Listing Details

7 Bracken Hill Rd,Hardyston Twp., NJ 07419-1295

  • November 7, 2026

Description

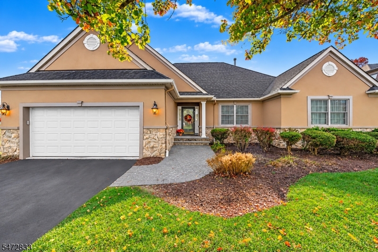
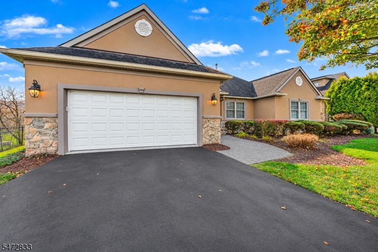
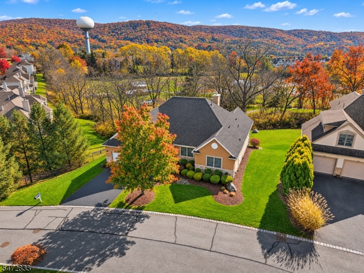
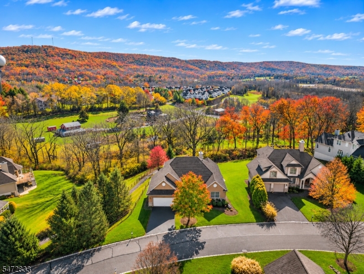
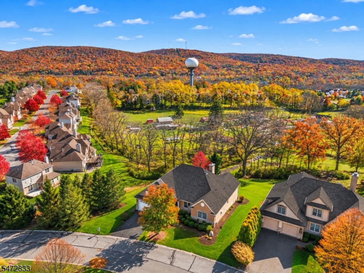
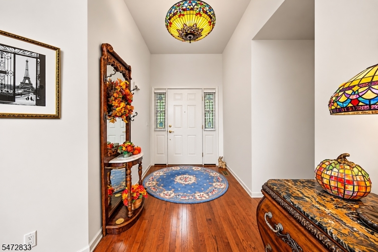
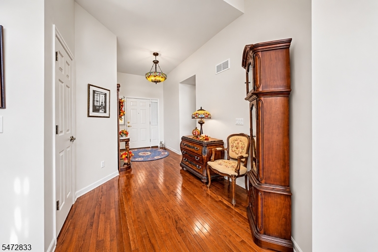
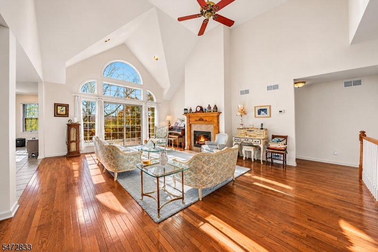
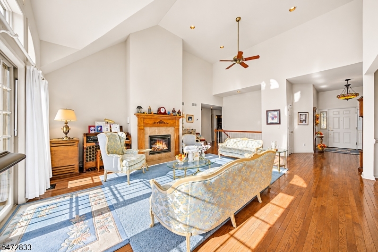
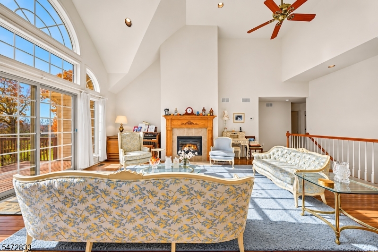
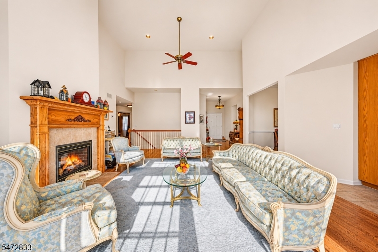
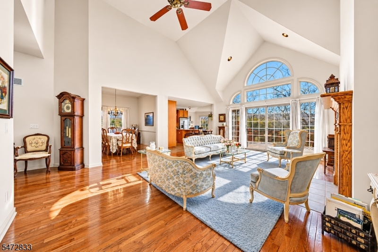
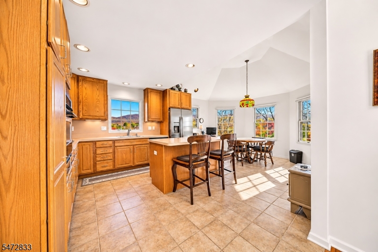
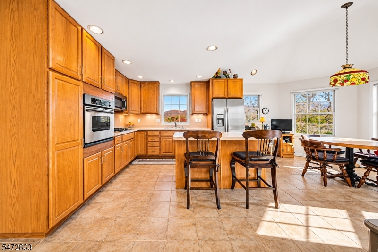
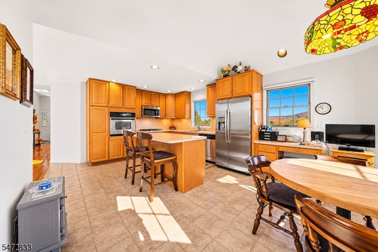
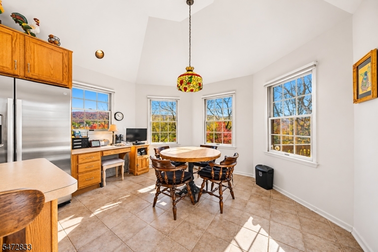
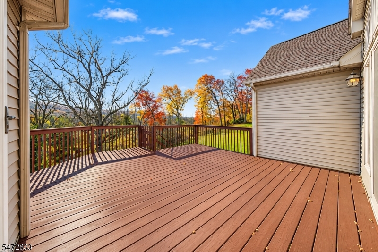
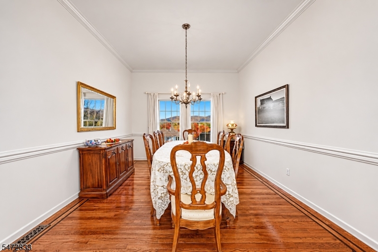
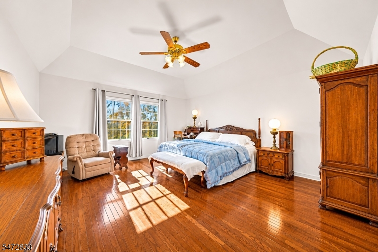
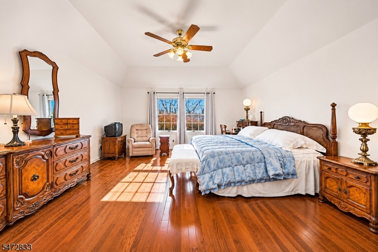
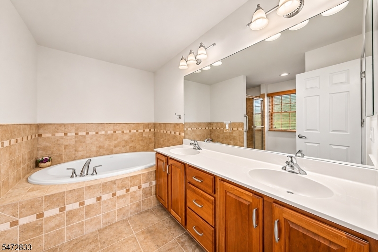
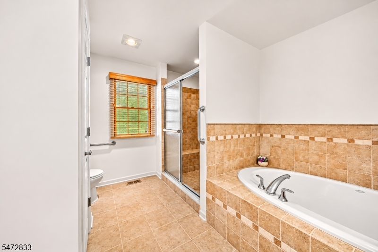
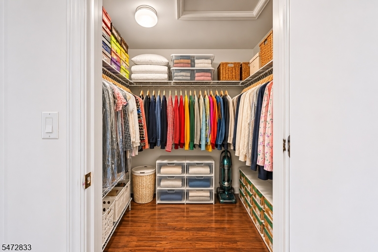
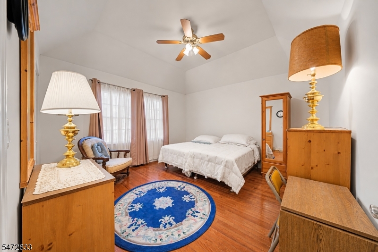
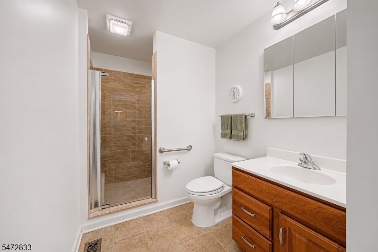
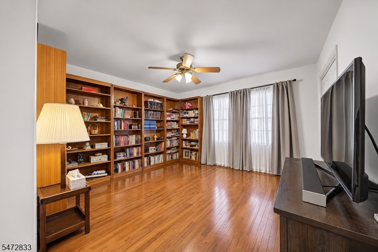
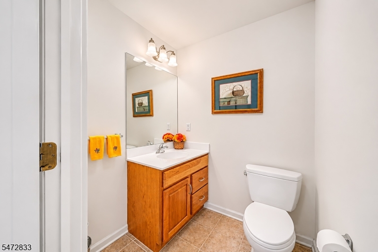
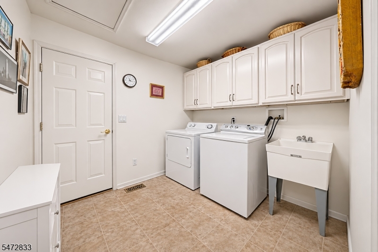
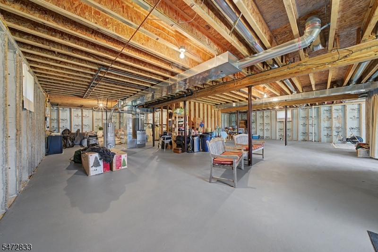
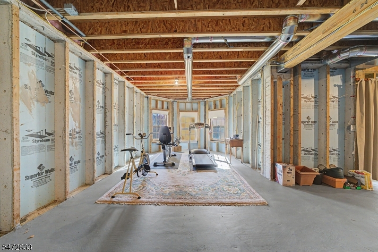
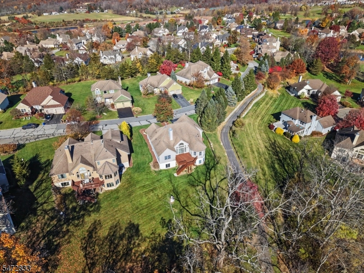
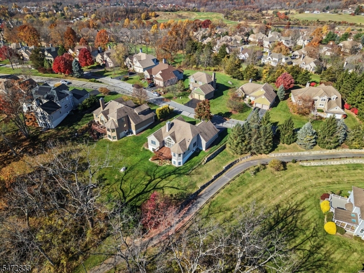
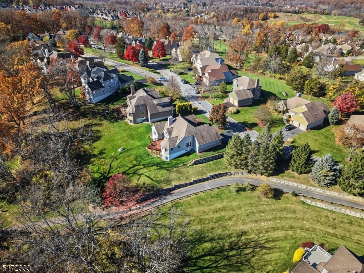
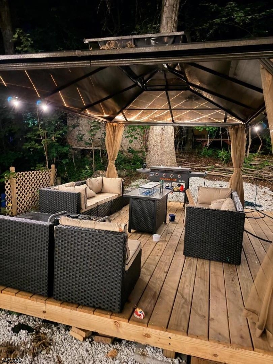
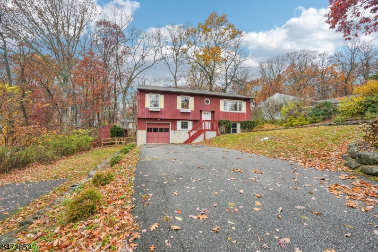
Experience this AMAZING 3 Bedroom, 2.5 Bathroom Single Family home with 1ST FLOOR PRIMARY BEDROOM & INCREDIBLE MOUNTAIN VIEWS situated on a Corner Lot just miles to 51 NYC! The Main Level features a soaring 2-Story Family Room with cozy Gas Fireplace, an Eat-In Kitchen highlighted by a Center Island & GE Stainless Steel Appliances, slider door access to your very own Composite Deck with AWE-INSPIRING VIEWS, 3 spacious Bedrooms including a Primary Suite with En-Suite Bathroom with Stall Shower, Jacuzzi Tub, and Walk-In Closet, an additional Full Bathroom, Powder Room, Laundry Room & direct indoor access from the 2-Car Garage. The BONUS Unfinished Basement is your canvas awaiting your finishing adding Additional Living Space & Option for a 4TH Bedroom & 3RD Full Bathroom. Enjoy a private Backyard with Deck Stair access making this home an Entertainers Dream! The HOA covers common area maintenance, landscaping, snow removal, and trash removal. Crystal Springs and other nearby Year-Round Resorts including Minerals & Mountain Creek offer a Ski Resort, Waterpark, Mountain Bike Mountain, 7 premier Golf Courses, one of the most exquisite Wine Cellars on the East Coast, Appalachian Trail hiking & Top-Rated Restaurants!

Details

Last Updated On: November 7th, 2026 at 11:21 pm
Property ID:PT-63569305-AXZR
Offer Type:For Sale
Property Type:Single Family
Price: 635,000 $
Bedrooms:3
Bathrooms:2
Year Built:2004

Additional Details

Listing Details

Status: Active

Location

County: Sussex
Lotsize: .350 AC
Lot Description: Mountain View, Open Lot
Lot Identifier: 1

Home Details

Subdivision: Crystal Springs
Total Baths: 2.10
Partial Baths: 1
Basement: Yes
Exterior Description: Composition Siding, Stucco
Roof Description: Asphalt Shingle
Garage Description: Attached,DoorOpnr,InEntrnc
Number of Garage Spaces: 2
Style: Ranch, Colonial
Acreage: 0.35
Appliances: Carbon Monoxide Detector, Dishwasher, Dryer, Microwave Oven, Range/Oven-Gas, Refrigerator, Wall Oven(s) - Gas, Washer, Water Softener-Own
Basement Description: Full, Unfinished, Walkout
Fireplace: Family Room, Gas Fireplace
Kitchen Area: Eat-In Kitchen
Master Bedroom Description: 1st Floor, Full Bath, Walk-In Closet
Number of Fireplaces: 1
Number of Rooms: 11
YB/Desc: 2004 - Approximate
Easement: Unknown
Parking/Driveway Description: Blacktop
Primary Style: Ranch
Block Identifier: 16.13
County Number: 28
Town Number: 2811
Possession: POT

Utilities

Water Heater: Gas
Heat Source: Gas-Natural
Heat System: Forced Hot Air
Cool System: Central Air
Water: Public Water, Water Charge Extra
Sewer: Public Sewer, Sewer Charge Extra
Utilities: All Underground, Gas-Natural
Services: Cable TV Available, Garbage Included

Taxes, Fees & Assessments

Ownership Type: Fee Simple
Tax ID For Property: 2811-00016-0013-00001-0000-
Tax Amount: $11,153.00
Tax Year: 2025
Tax Rate: 1.929%
Tax Rate Year: 2026
Land Assessment: $126,000.00
Building Assessment: $468,000.00
Total Assessment: $594,000.00
Community Living: Yes

Features

  • Deck
  • Storm Door(s)

Statistics

Schedule a Tour

Similar Listings

41 Brainard St,Phillipsburg Town, NJ 08865-2816

229,900 $

Brainard St, Phillipsburg Town, Warren

Beds 4
Baths 1

122 E 22nd St,Paterson City, NJ 07514-2137

455,000 $

E 22nd St, Paterson City, Passaic

Beds 3
Baths 1

455 Long Ln,Bedminster Twp., NJ 07931

5,900,000 $

Long Ln, Bedminster Twp., Somerset

Beds 9
Baths 10

474 Rt22,Readington Twp., NJ 08889

1,800,000 $

Rt22, Readington Twp., Hunterdon

Beds 3
Baths 2

7 Martin St,Andover Twp., NJ 07860-6036

1,495,000 $

Martin St, Andover Twp., Sussex

Beds 4
Baths 3

42 5Th Ave,Mine Hill Twp., NJ 07803-3240

199,900 $

5Th Ave, Mine Hill Twp., Morris

Write a Review

635,000 $

Reset password

Enter your email address and we will send you a link to change your password.

Get started with your account

to save your favourite homes and more

Sign up with email

Get started with your account

to save your favourite homes and more

By clicking the «SIGN UP» button you agree to the Terms of Use and Privacy Policy
Powered by Estatik
Compare Properties
Add properties to compare.