Listing Details

7 Holderith Rd,West Caldwell Twp., NJ 07006-8222

  • November 14, 2026

Description

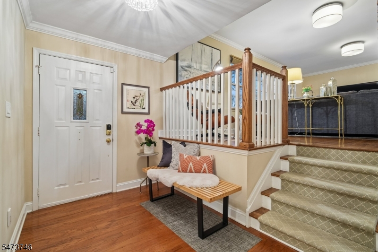
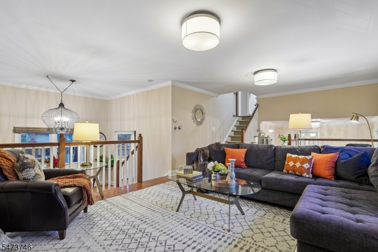
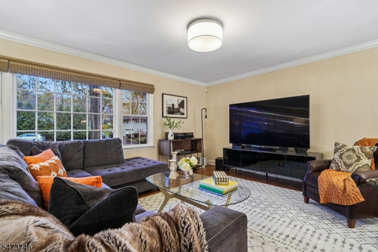
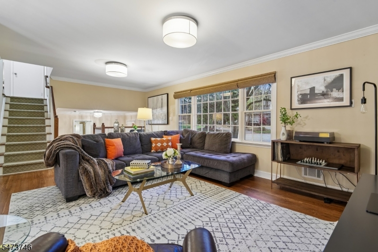
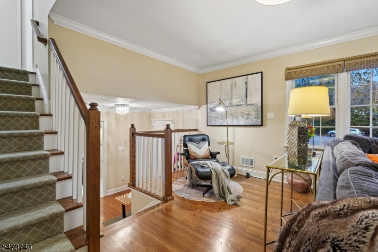
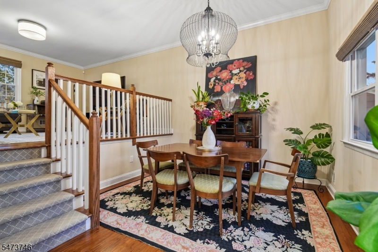
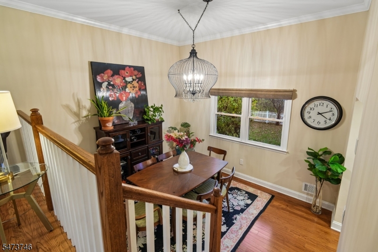
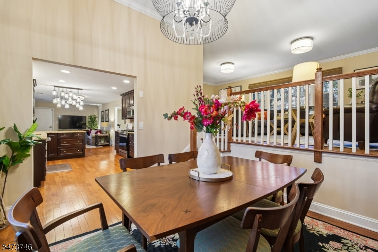
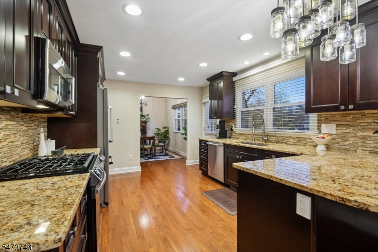
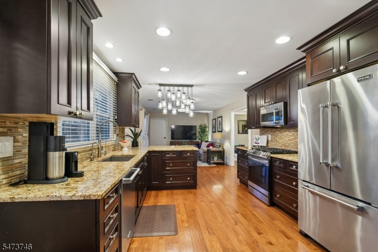
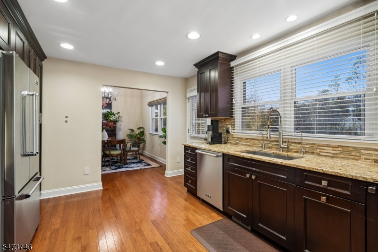
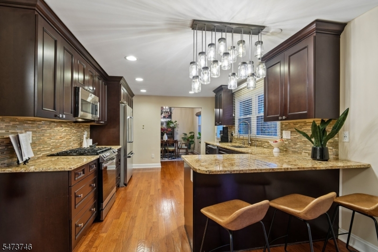
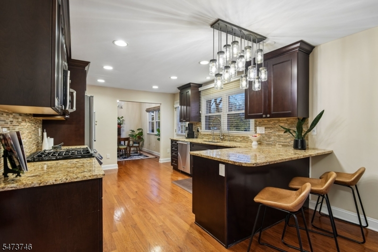
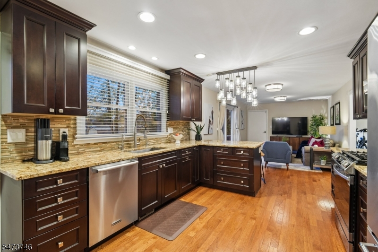
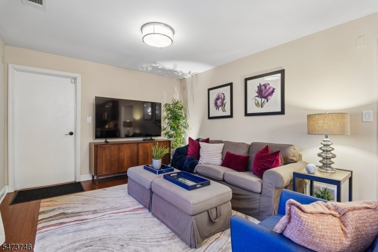
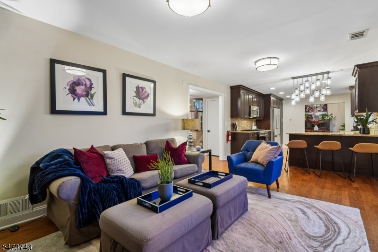
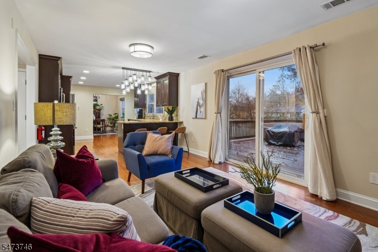
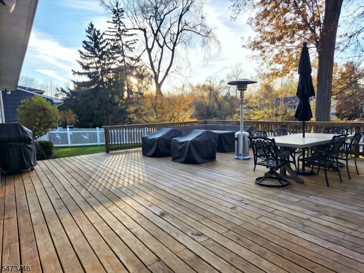
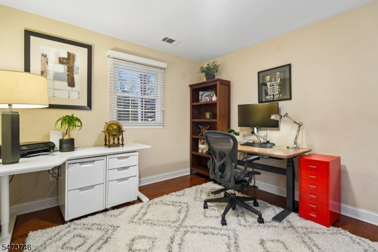
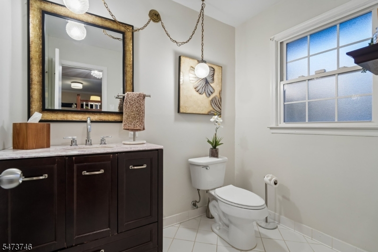
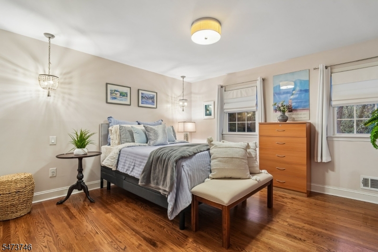
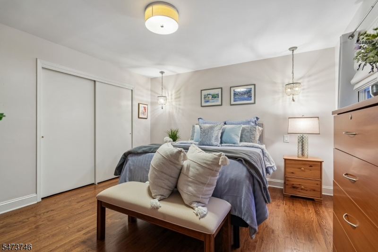
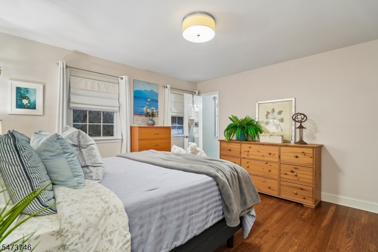
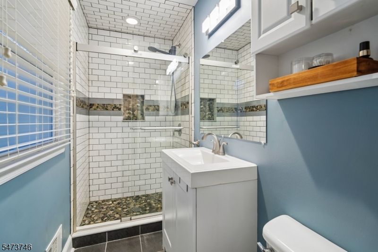
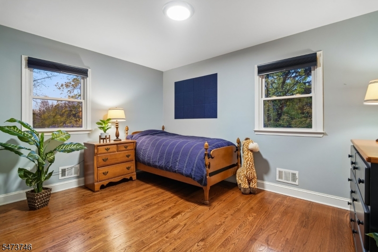
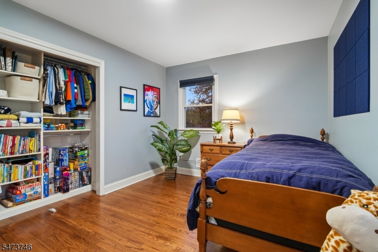
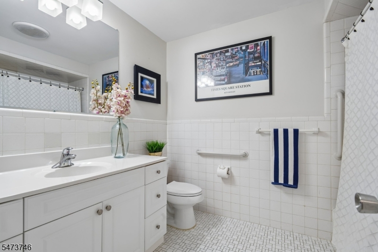
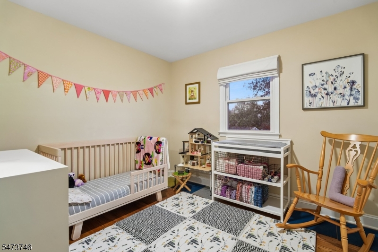
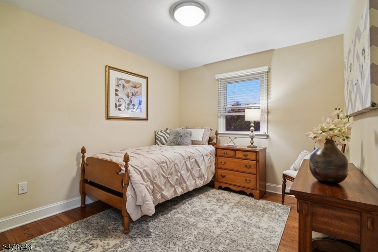
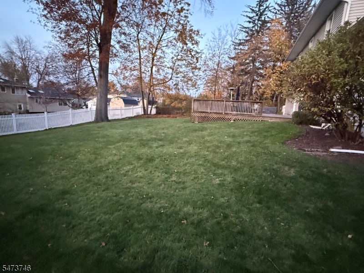
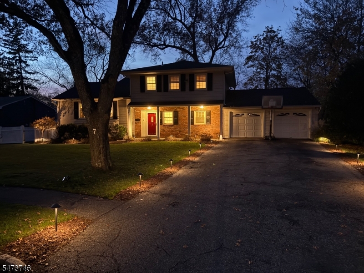
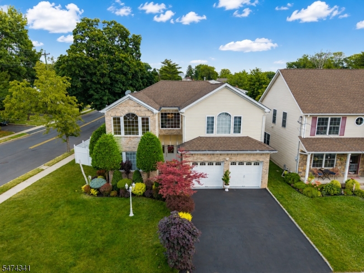
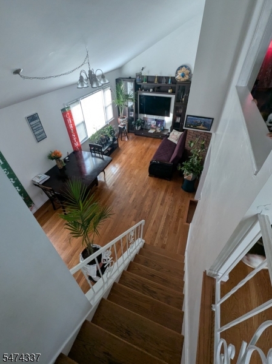
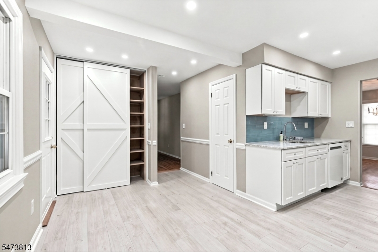
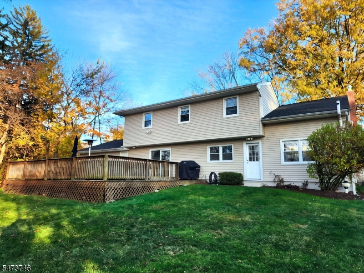
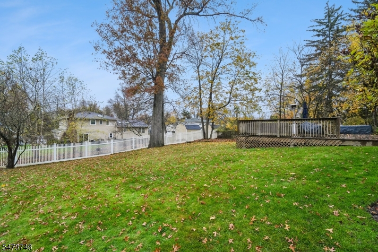
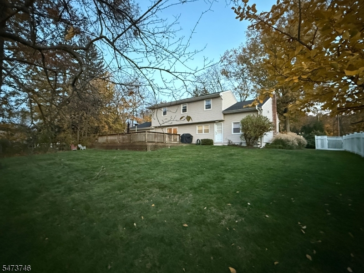
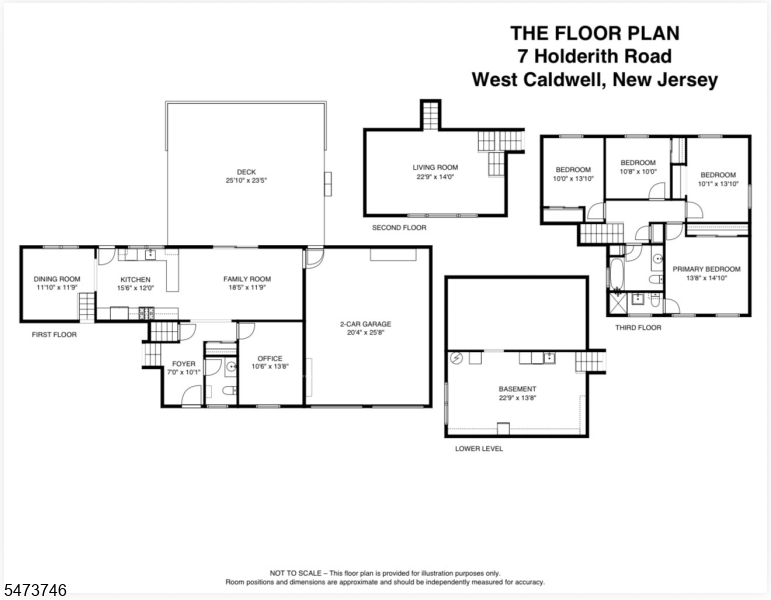
Perfectly positioned at the end of a quiet cul-de-sac w/lush landscaping & impressive curb appeal–this home provides an instant welcoming feel! A gracious foyer introduces the distinctive multi-tiered design, where an elegant formal LR occupies its own elevated level, overlooking the foyer & formal DR below, creating a striking sense of openness & architectural interest. HW flooring throughout add warmth & timeless appeal. The updated kit offers tons of cabinetry, Granite countertops, SS appl, & Peninsula breakfast bar that opens seamlessly to the FR w/sliders to an enormous deck w/built in seating overlooking the stunning palatial fenced in yard that provides picturesque sunsets–perfect setting for outdoor entertaining or simply relaxing in the privacy of your own outdoor retreat. This home is ideal for everyday living & effortless entertaining. The impressive kit is open to the FR w/access to an oversized two car garage. The main level continues w/generous sized PR & tucked away office/den or possible 5th bedroom. The upper level welcomes you w/large open foyer that leads to a primary suite w/ample closet space & updated bath as well as three additional generous sized bedrooms & a large main bath. The LL offers laundry, utility & plentiful storage space This immaculately maintained home combines casual elegance & sophistication for every lifestyle. Conveniently located close to major highways, schools, shopping & more. Do not miss exceptional home!

Details

Last Updated On: November 14th, 2026 at 8:17 pm
Property ID:PT-64920652-AXZR
Offer Type:For Sale
Property Type:Single Family
Price: 869,900 $
Bedrooms:4
Bathrooms:2
Year Built:1964

Additional Details

Listing Details

Status: Active

Location

County: Essex
Lotsize: 100 X 140
Lot Description: Cul-De-Sac, Level Lot, Open Lot
Lot Identifier: 48

Home Details

Total Baths: 2.10
Partial Baths: 1
Open Parking: 4
Pool: No
Basement: Yes
Renovated: 2014
Exterior Description: Brick, Vinyl Siding
Roof Description: Asphalt Shingle
Garage Description: Attached,DoorOpnr,InEntrnc,Oversize
Number of Garage Spaces: 2
Style: Split Level
Acreage: 0.32
Appliances: Carbon Monoxide Detector, Dishwasher, Dryer, Kitchen Exhaust Fan, Microwave Oven, Range/Oven-Gas, Refrigerator, Sump Pump, Washer
Basement Description: Crawl Space, Partial, Unfinished
Basement Level Rooms: Laundry Room, Storage Room, Utility Room
Living Room Level: First
Dining Room Level: Ground
Kitchen Level: Ground
Family Room Level: Ground
Bedroom 1 Dimensions: 18x14
Bedroom 1 Level: Second
Bedroom 2 Dimensions: 10x13
Bedroom 2 Level: Second
Bedroom 3 Dimensions: 10x10
Bedroom 3 Level: Second
Bedroom 4 Dimensions: 10x13
Bedroom 4 Level: Second
Dining Room Dimensions: 11x11
Flooring: Carpeting, Tile, Wood
Kitchen Area: Breakfast Bar, Eat-In Kitchen, Pantry
Kitchen Dimensions: 15x12
Level 1 Rooms: Living Room
Level 2 Rooms: 4 Or More Bedrooms, Bath Main, Bath(s) Other
Living Room Dimensions: 22x14
Master Bedroom Description: Full Bath
Number of Rooms: 10
Other Room 1: Bedroom/Office
Other Room 1 Dimensions: 10x10
YB/Desc: 1964 - Approximate, Renovated
Color of Building: Taupe
Easement: Unknown
Parking/Driveway Description: 2 Car Width, Blacktop
Primary Style: Split Level
Block Identifier: 2800
County Number: 16
Town Number: 1621
Possession: POT

Utilities

Water Heater: Gas
Heat Source: Gas-Natural
Heat System: 1 Unit, Forced Hot Air
Cool System: 1 Unit, Central Air
Water: Public Water
Sewer: Public Sewer
Utilities: All Underground
Services: Cable TV Available, Fiber Optic Available, Garbage Included

Schools

Grade School: WILSON
Middle School: CLEVELAND
High School: J CALDWELL

Taxes, Fees & Assessments

Ownership Type: Fee Simple
Tax ID For Property: 1621-02800-0000-00048-0000-
Tax Amount: $13,978.00
Tax Year: 2025
Tax Rate: 2.749%
Tax Rate Year: 2026
Farm Assessment: No
Land Assessment: $264,800.00
Building Assessment: $243,700.00
Total Assessment: $508,500.00
Community Living: No
Handicap Modified: No

Other
Zoning: Residential

Features

  • Blinds
  • CeilHigh
  • CODetect
  • Curbs
  • Deck
  • FencVnyl
  • HotTub
  • SmokeDet
  • Sprinklr
  • StallShw
  • TubShowr

Statistics

Schedule a Tour

Similar Listings

88 Wawayanda Rd,Vernon Twp., NJ 07422-1200

374,900 $

Wawayanda Rd, Vernon Twp., Sussex

Beds 3
Baths 1

419 Putnam Rd,Union Twp., NJ 07083-7502

1,035,000 $

Putnam Rd, Union Twp., Union

Beds 4
Baths 3

726 W Milton Ave,Rahway City, NJ 07065-2610

619,900 $

W Milton Ave, Rahway City, Union

Beds 4
Baths 1

113 Falcon Ridge Way,Hamburg Boro, NJ 07419-1146

279,900 $

Falcon Ridge Way, Hamburg Boro, Sussex

Beds 2
Baths 2

5 Bangiola Ct,Morris Plains Boro, NJ 07950-2202

899,000 $

Bangiola Ct, Morris Plains Boro, Morris

Beds 4
Baths 2

1 Red Lodge Dr,Vernon Twp., NJ 07462-4536

228,900 $

Red Lodge Dr, Vernon Twp., Sussex

Beds 2
Baths 1

Write a Review

869,900 $

Reset password

Enter your email address and we will send you a link to change your password.
Get started with your account

to save your favourite homes and more

Sign up with email

Get started with your account

to save your favourite homes and more

By clicking the «SIGN UP» button you agree to the Terms of Use and Privacy Policy
Powered by Estatik
Compare Properties
Add properties to compare.