Listing Details

71 Spring St,Nutley Twp., NJ 07110-2648

  • May 24, 2026

Description

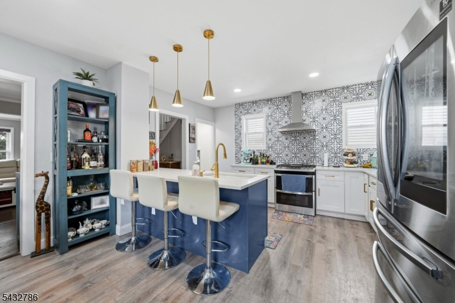
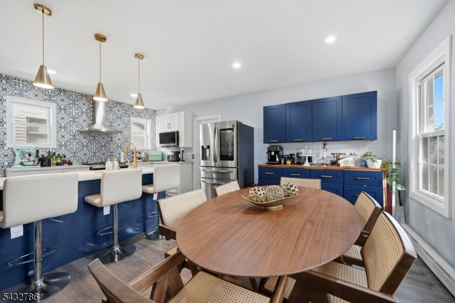
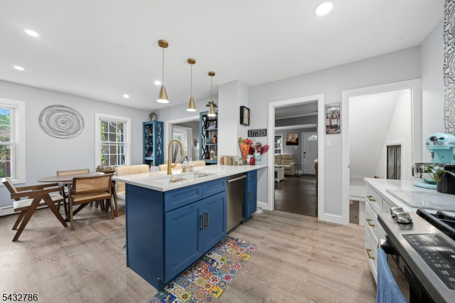
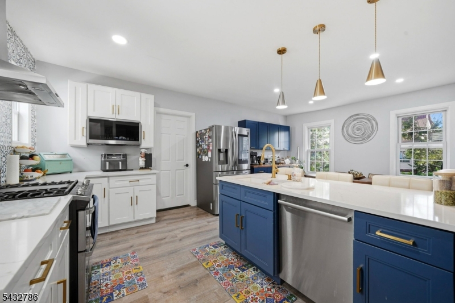
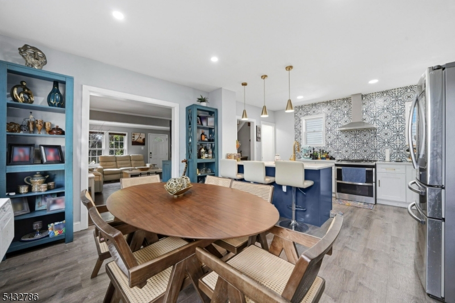
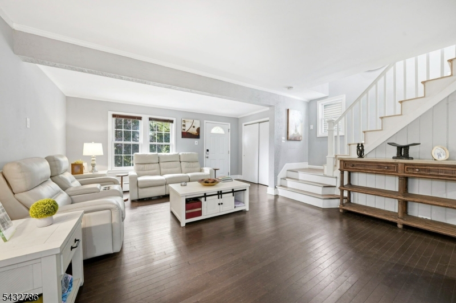
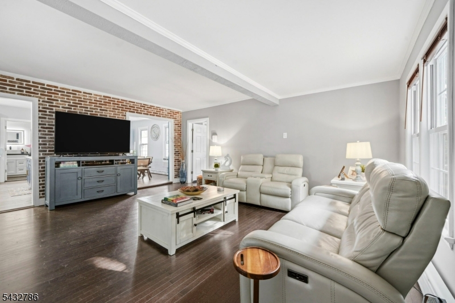
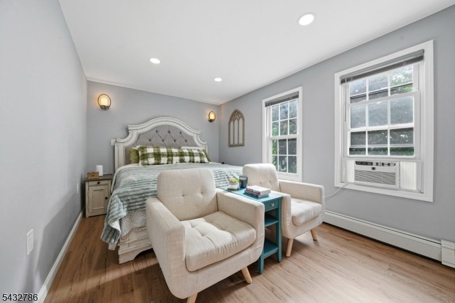
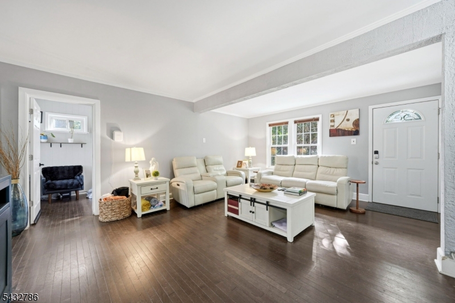
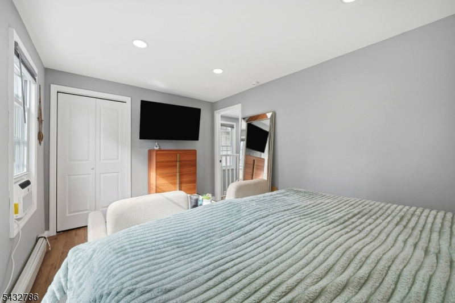
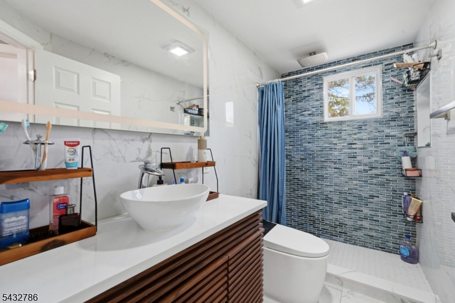
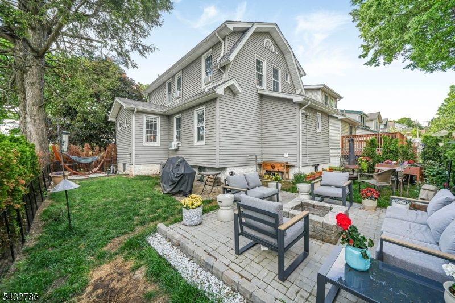
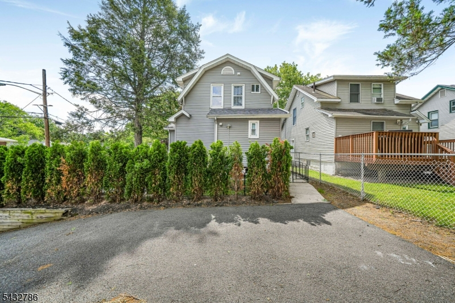
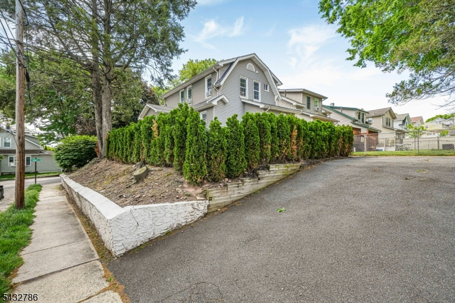
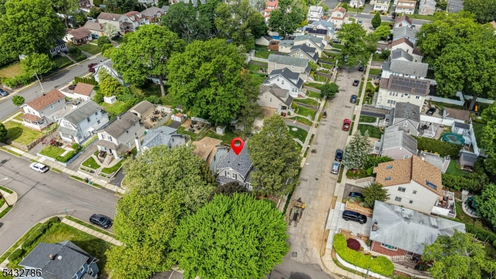
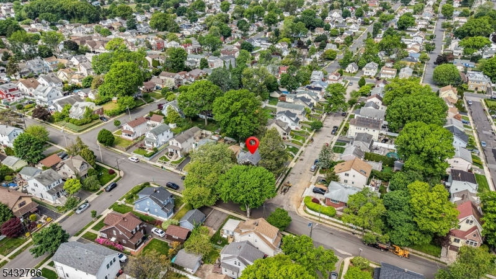
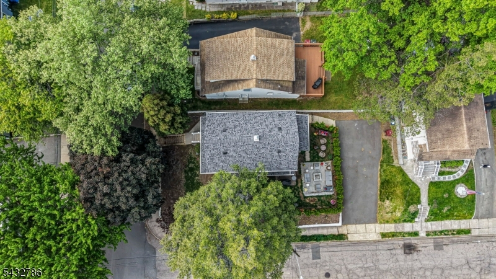
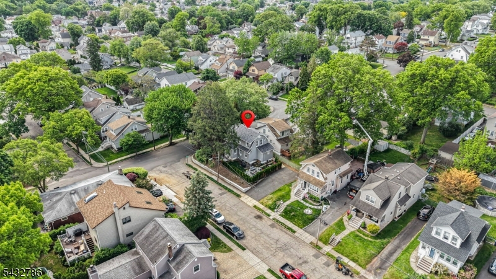
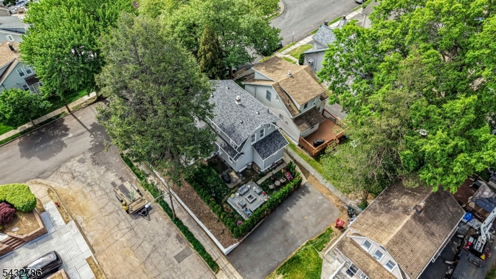
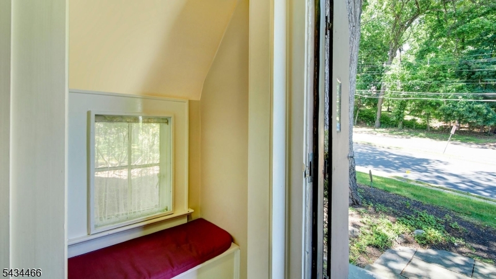
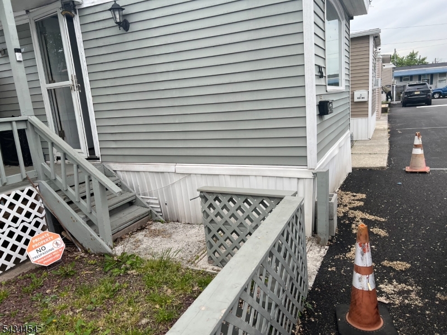
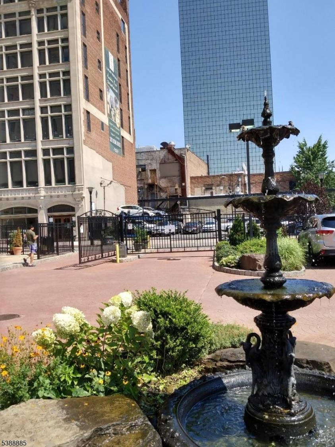
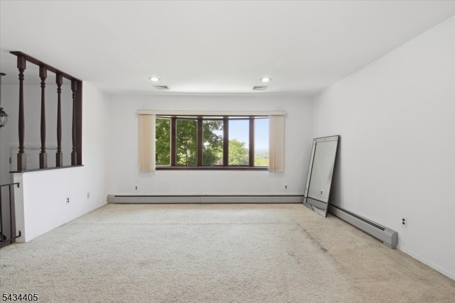
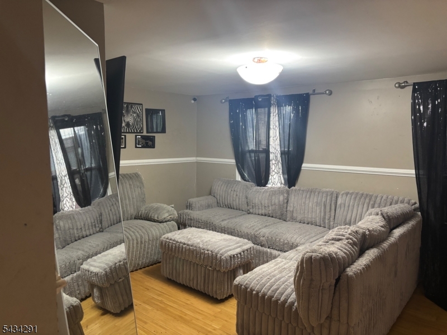
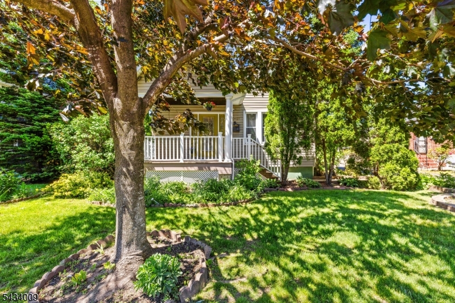
Welcome to 71 Spring St, a beautifully updated residence located in one of Nutley?s most desirable neighborhoods, just minutes from NYC transportation, vibrant downtown dining, parks, and local shopping. This move-in ready home blends timeless character with modern updates, creating the perfect balance of comfort, style, and convenience for today?s buyer.From the moment you arrive, you will feel a welcoming presence. Inside, you?ll find bright, open living spaces filled with natural light, hardwood flooring, and an effortless flow designed for both everyday living and entertaining. The updated kitchen features modern finishes, quality cabinetry, and ample prep space, opening seamlessly into the main living areas.What truly sets 71 Spring St apart is its location. Nutley continues to attract buyers looking for more space, charm, and value while staying connected to Manhattan. Known for its strong sense of community, beautiful parks, walkable downtown, and quick access to major highways and transit, Nutley has quietly become one of Northern New Jersey?s most sought-after destinations for NYC professionals and lifestyle-driven buyers. 71 Spring St offers the rare opportunity to enjoy suburban comfort with urban accessibility all within a home that feels both classic and current.


Details

Last Updated On: May 24th, 2026 at 6:20 pm
Property ID:PT-43275022-AXZR
Offer Type:For Sale
Property Type:Single Family
Price: 667,999 $
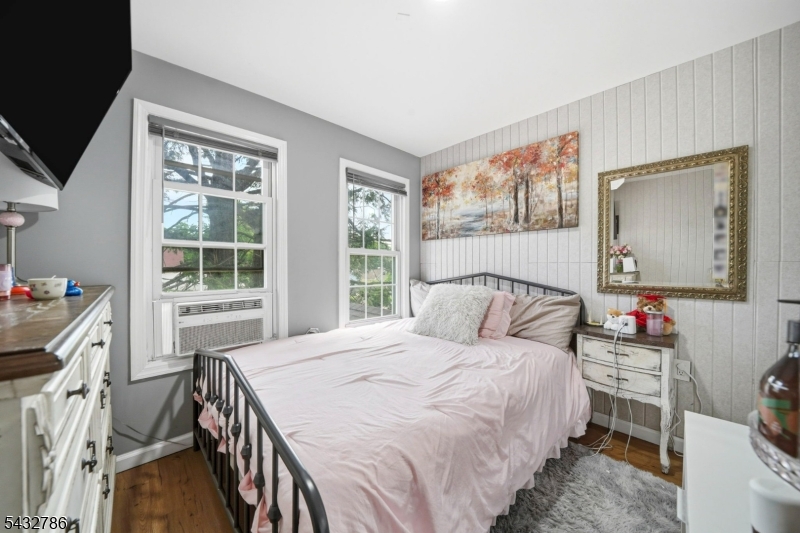
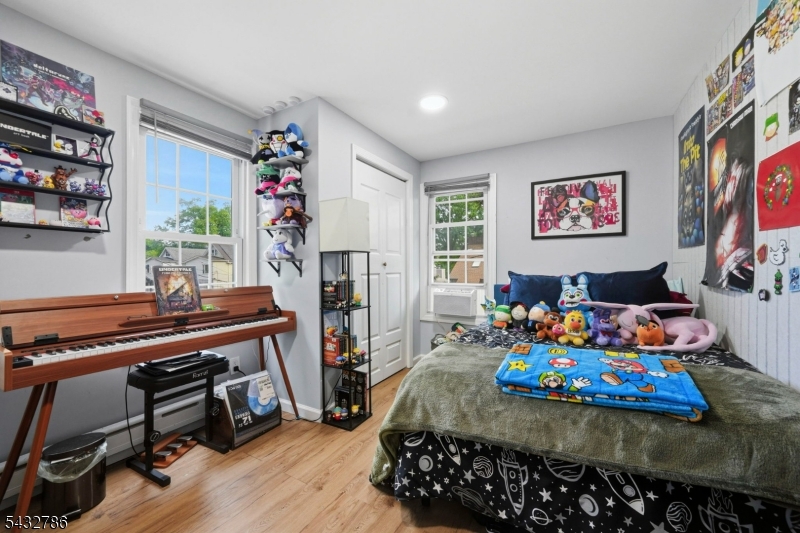
Bedrooms:4
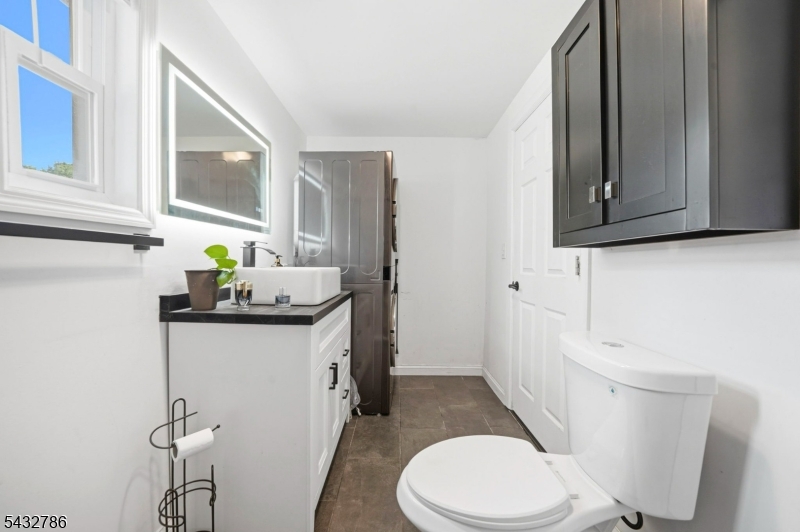
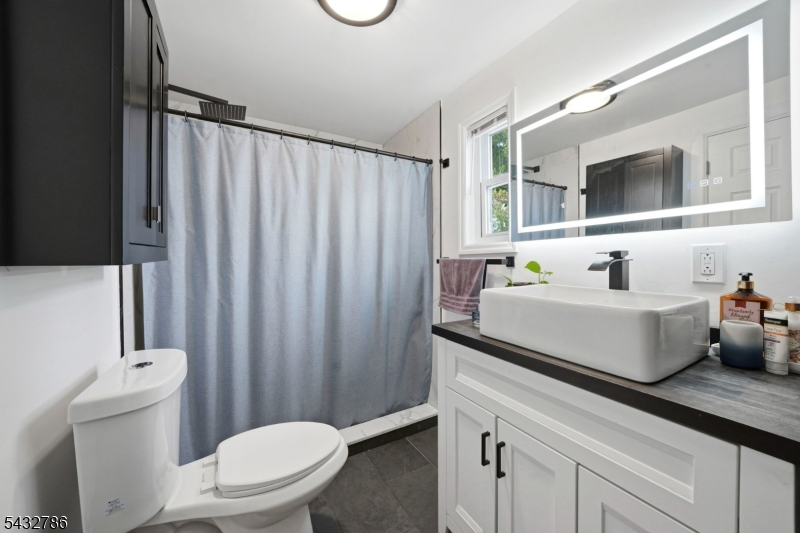
Bathrooms:2
Year Built:1923

Additional Details

Listing Details

Status: Active

Location

County: Essex
Lotsize: 47X100 IRR
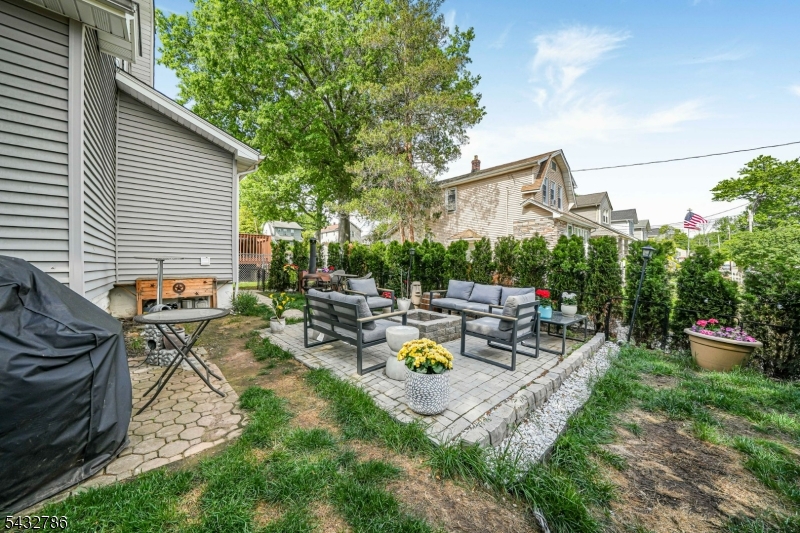
Lot Description: Corner
Lot Identifier: 10

Home Details

Subdivision: Lincoln
Total Baths: 2.00
Open Parking: 4
Basement: Yes
Renovated: 2024
Exterior Description: Vinyl Siding
Roof Description: Asphalt Shingle
Style: Colonial
Appliances: Carbon Monoxide Detector, Dryer, Kitchen Exhaust Fan, Range/Oven-Gas
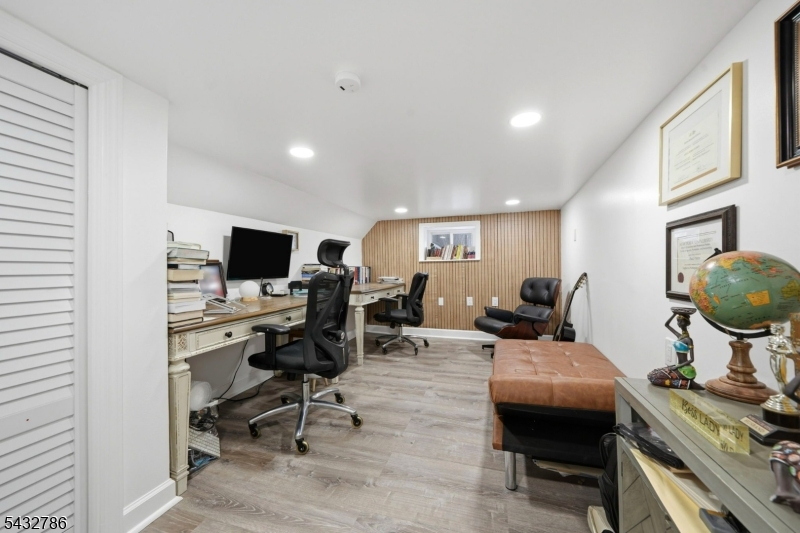
Basement Description: Finished-Partially
Living Room Level: First
Dining Room Level: First
Kitchen Level: First
Family Room Level: First
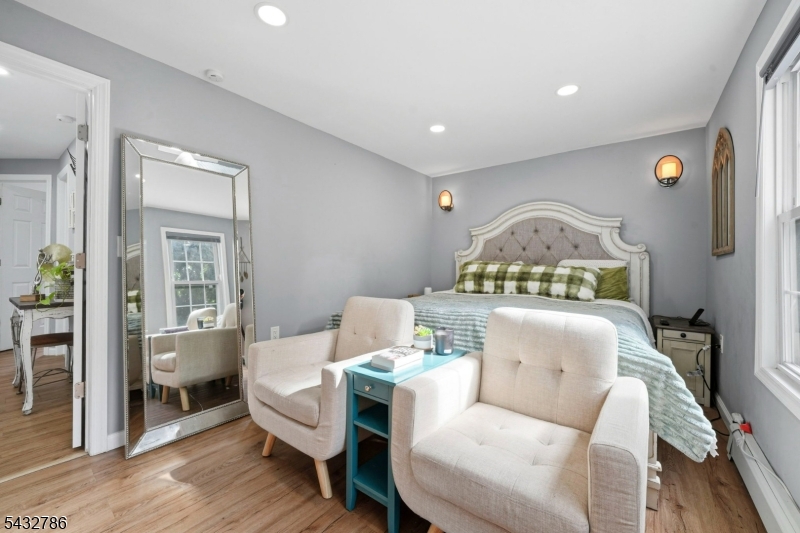
Bedroom 1 Level: Second
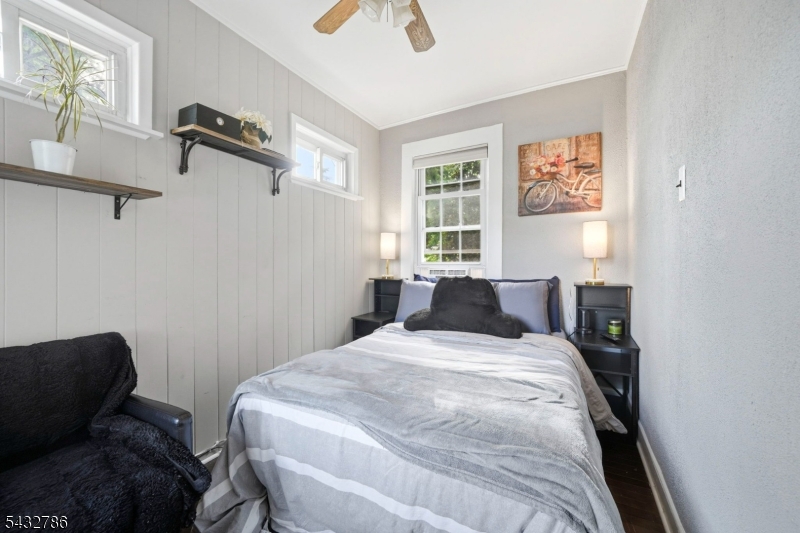
Bedroom 2 Level: Second
Bedroom 3 Level: Second
Den Level: Basement
Flooring: Tile, Wood
Kitchen Area: Breakfast Bar
Level 1 Rooms: Bath(s) Other, Dining Room, Entrance Vestibule, Family Room, Kitchen
Level 2 Rooms: 3 Bedrooms
Number of Rooms: 8
YB/Desc: 1923 - Renovated
Easement: Unknown
Parking/Driveway Description: 2 Car Width
Primary Style: Colonial
Block Identifier: 7805
County Number: 16
Town Number: 1616
Possession: TBD

Utilities

Water Heater: Gas
Heat Source: Gas-Natural
Heat System: 1 Unit
Cool System: Window A/C(s)
Water: Public Water
Sewer: Public Sewer
Utilities: Gas In Street, Gas-Natural

Schools

Grade School: LINCOLN
Middle School: JOHN H. WALKER
High School: NUTLEY

Taxes, Fees & Assessments

Ownership Type: Fee Simple
Tax ID For Property: 1616-07805-0000-00010-0000-
Tax Amount: $10,099.00
Tax Year: 2025
Tax Rate: 2.699%
Tax Rate Year: 2025
Land Assessment: $195,000.00
Building Assessment: $179,200.00
Total Assessment: $374,200.00
Community Living: No

Other

Zoning: Residential

Features

  • Patio
  • Thermal Windows/Doors

Statistics

Schedule a Tour

Similar Listings

262 Northfield Ave,West Orange Twp., NJ 07052-4010

840,000 $

Northfield Ave, West Orange Twp., Essex

Beds 4
Baths 2

23 Caleb Ct,Hardyston Twp., NJ 07419-1253

419,000 $

Caleb Ct, Hardyston Twp., Sussex

Beds 3
Baths 2

1307 Willow St,Fair Lawn Boro, NJ 07410-2039

829,000 $

Willow St, Fair Lawn Boro, Bergen

Beds 4
Baths 3

63 Millbrook Rd,Blairstown Twp., NJ 07825

399,000 $

Millbrook Rd, Blairstown Twp., Warren

Beds 3
Baths 2

55 Helen,Moonachie Boro, NJ 07074-1826

100,000 $

Helen, Moonachie Boro, Bergen

Beds 2
Baths 1

1087 Oakcroft Ln,Franklin Twp., NJ 08873-1677

399,000 $

Oakcroft Ln, Franklin Twp., Somerset

Beds 3
Baths 2

Write a Review

667,999 $

Reset password

Enter your email address and we will send you a link to change your password.

Get started with your account

to save your favourite homes and more

Sign up with email

Get started with your account

to save your favourite homes and more

By clicking the «SIGN UP» button you agree to the Terms of Use and Privacy Policy
Powered by Estatik
Compare Properties
Add properties to compare.