Listing Details

74 Freemont Ct,Franklin Twp., NJ 08873-4708

  • November 5, 2026

Description

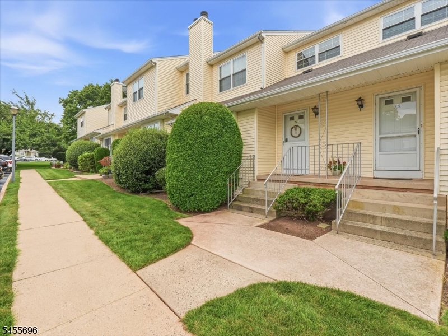
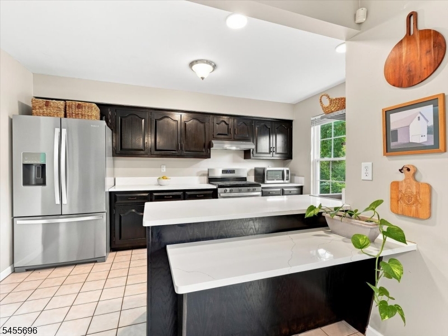
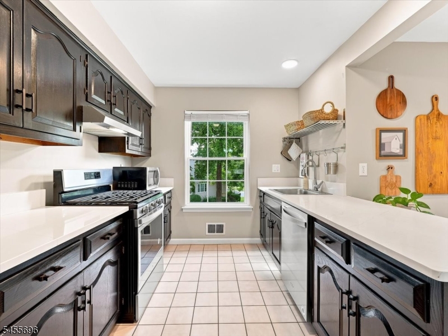
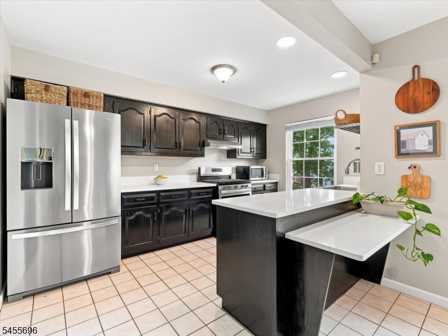
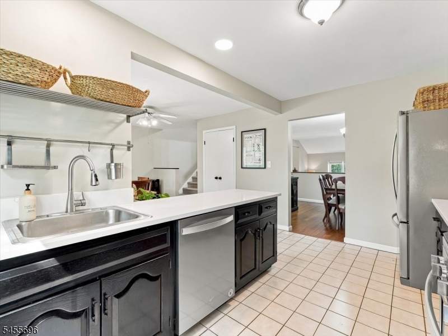
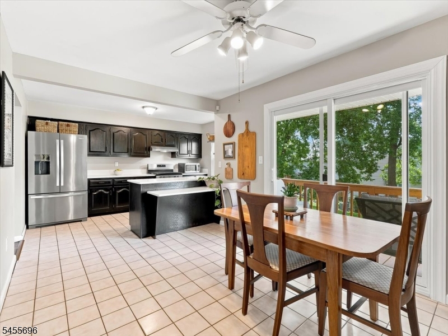
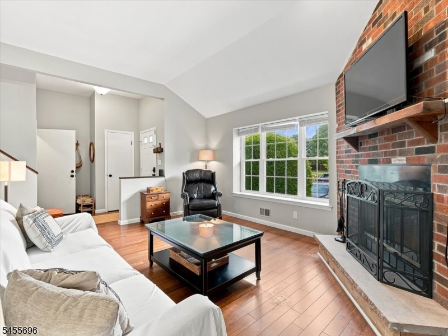
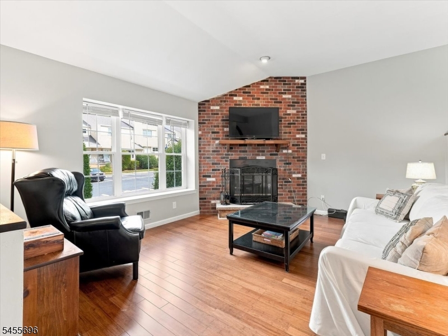
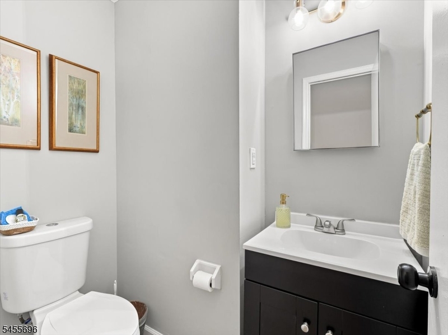
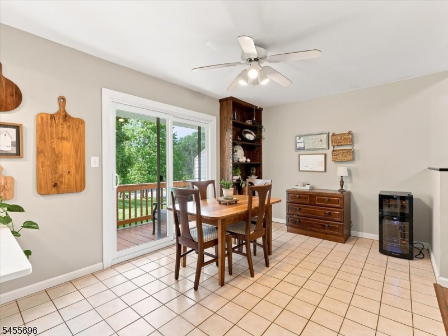
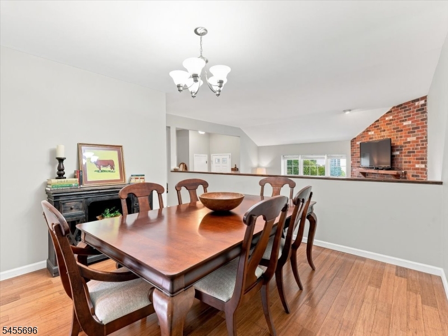
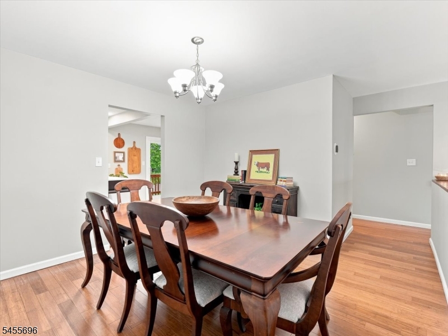
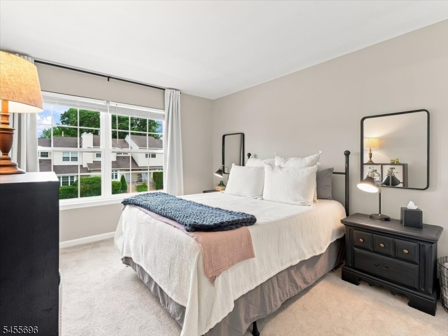
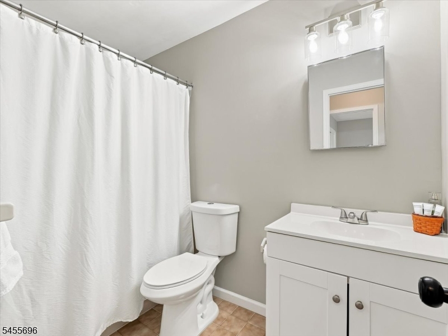
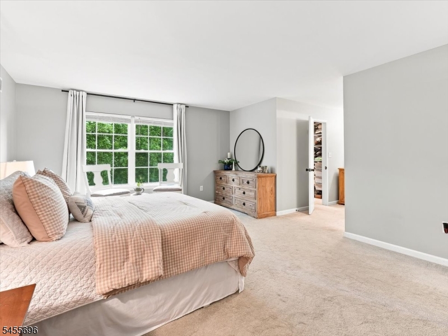
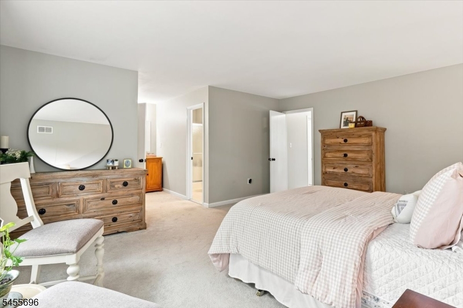
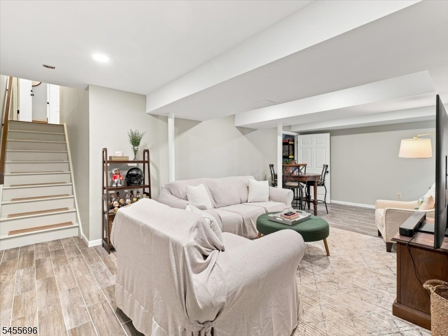
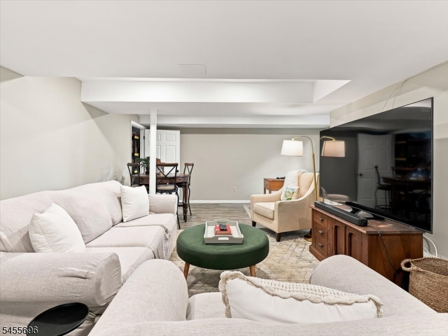
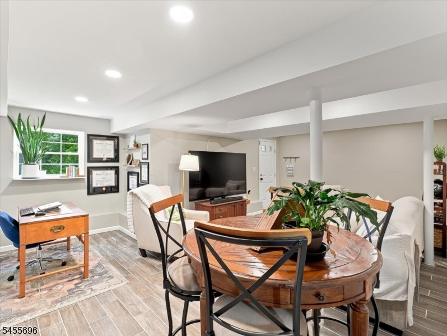
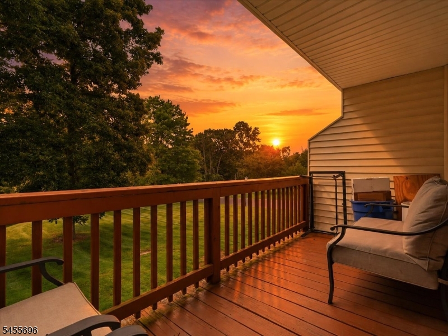
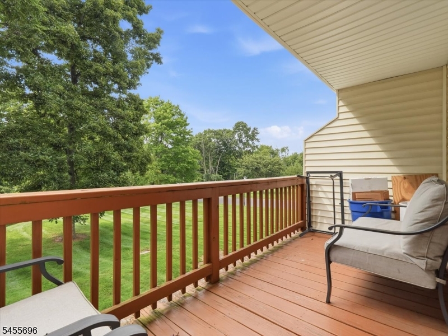
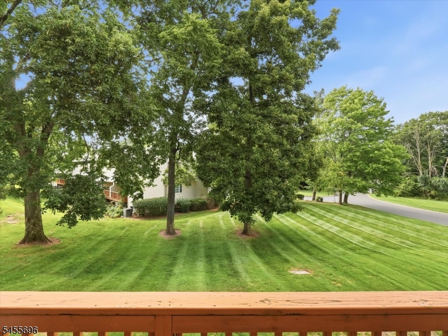
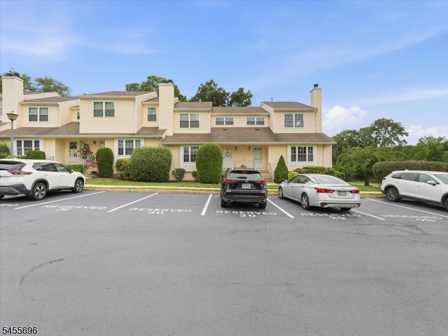
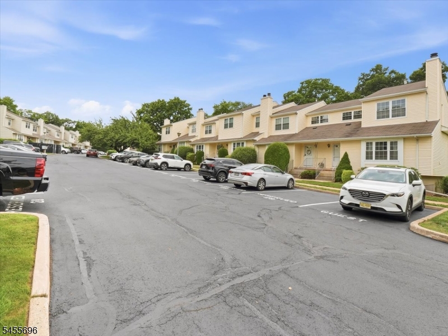
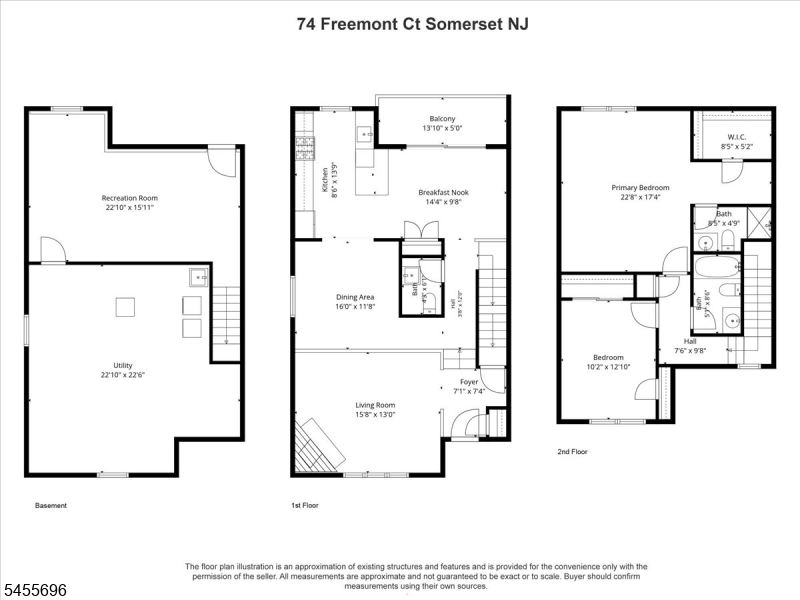
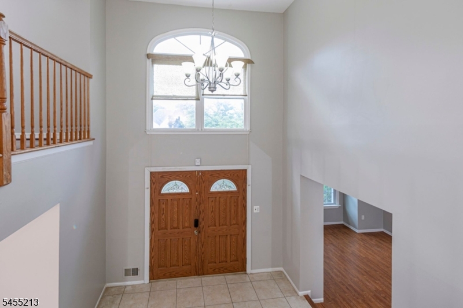
Beautifully updated 2-bedroom, 2.1 bath interior townhome in Somerset’s desirable Lakewood Townhomes! This move-in ready home features gorgeous bamboo flooring on the main level and a refreshed kitchen with stunning new quartz countertops. The partially finished walkout basement adds valuable extra living space with direct access to an expansive outdoor area, and the deck off the breakfast area is the perfect place to enjoy your morning coffee or unwind after a long day and take in the beautiful sunset views. Enjoy easy highway access and a quick commute to Rutgers, Robert Wood Johnson and Saint Peter’s University Hospitals, plus close proximity to public transit and popular local dining in downtown New Brunswick. Two assigned parking spaces (#30) directly in front of your unit. Homes in this sought-after complex are moving fast, schedule your tour today!

Details

Last Updated On: November 5th, 2026 at 11:19 pm
Property ID:PT-63137932-AXZR
Offer Type:For Sale
Property Type:Condo/Coop/Townhouse
Price: 475,000 $
Bedrooms:2
Bathrooms:2
Year Built:1987

Additional Details

Listing Details

Status: Active

Location

County: Somerset
Lotsize: 24X84
Lot Identifier: 11.77

Home Details

Subdivision: Lakewood
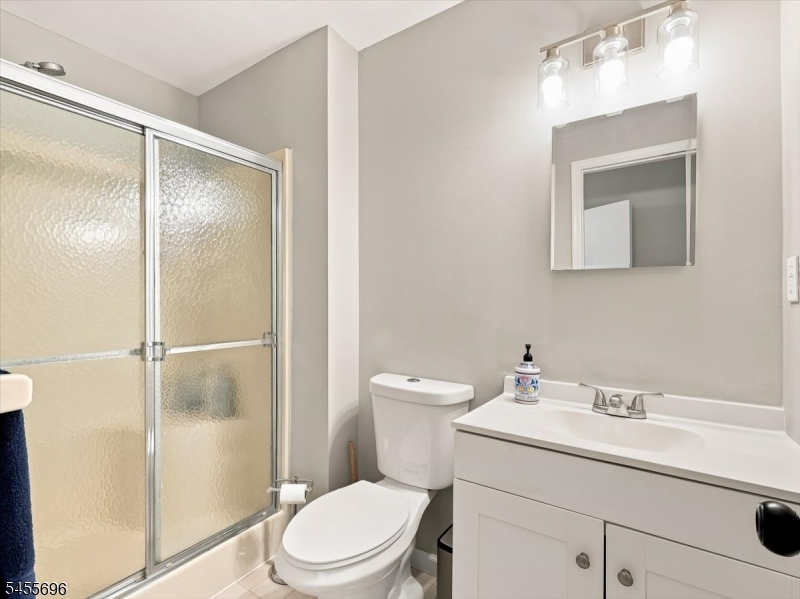
Total Baths: 2.10
Partial Baths: 1
Open Parking: 2
Basement: Yes
Exterior Description: Vinyl Siding
Roof Description: Asphalt Shingle
Style: Townhouse-Interior, Multi Floor Unit
Acreage: 0.05
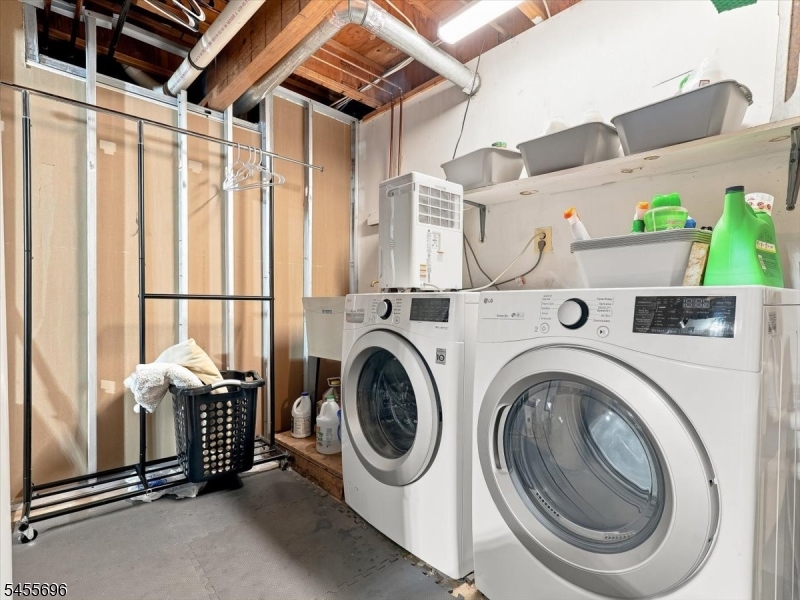
Appliances: Dishwasher, Disposal, Dryer, Range/Oven-Gas, Refrigerator, Washer
Basement Description: Finished-Partially, Walkout
Living Room Level: First
Dining Room Level: First
Kitchen Level: First
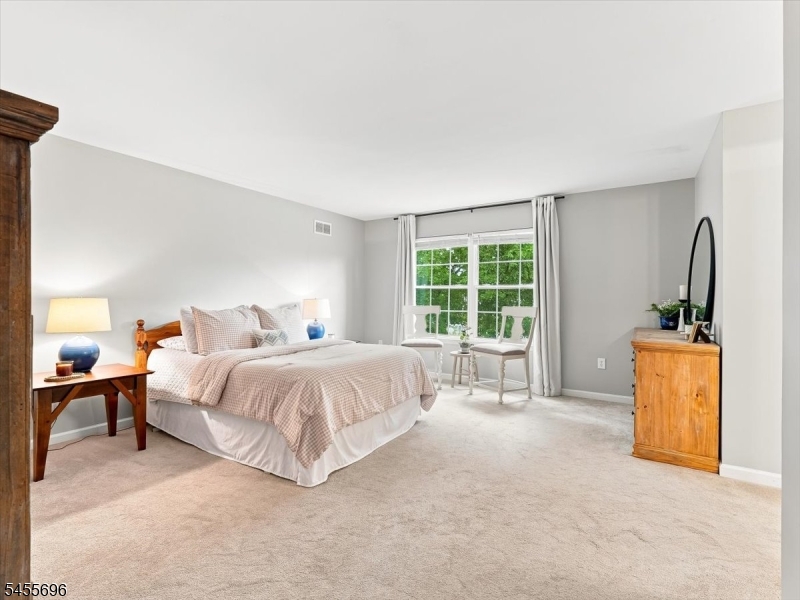
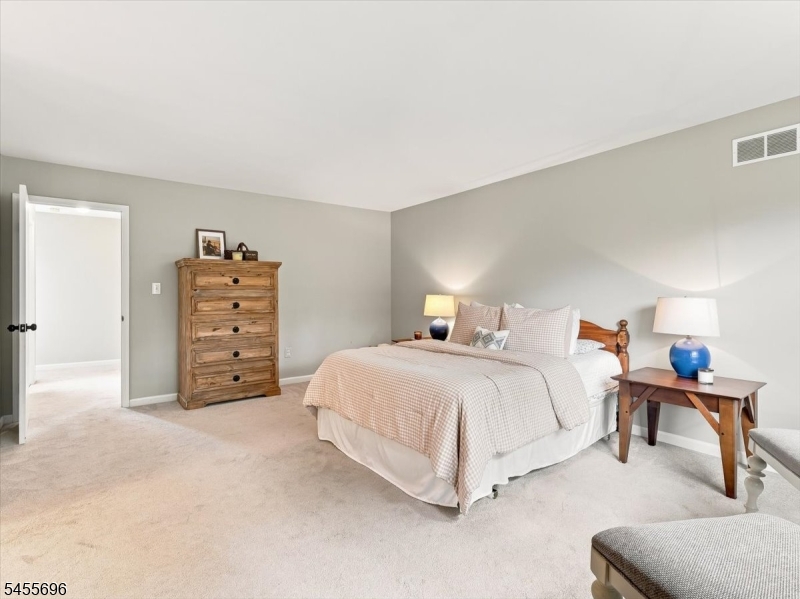
Bedroom 1 Dimensions: 22x15
Bedroom 1 Level: Second
Bedroom 2 Dimensions: 10x12
Bedroom 2 Level: Second
Dining Room Dimensions: 16x11
Fireplace: Living Room, Wood Burning
Flooring: Carpeting, Tile
Kitchen Area: Eat-In Kitchen, Galley Type
Kitchen Dimensions: 8x13
Living Room Dimensions: 15x13
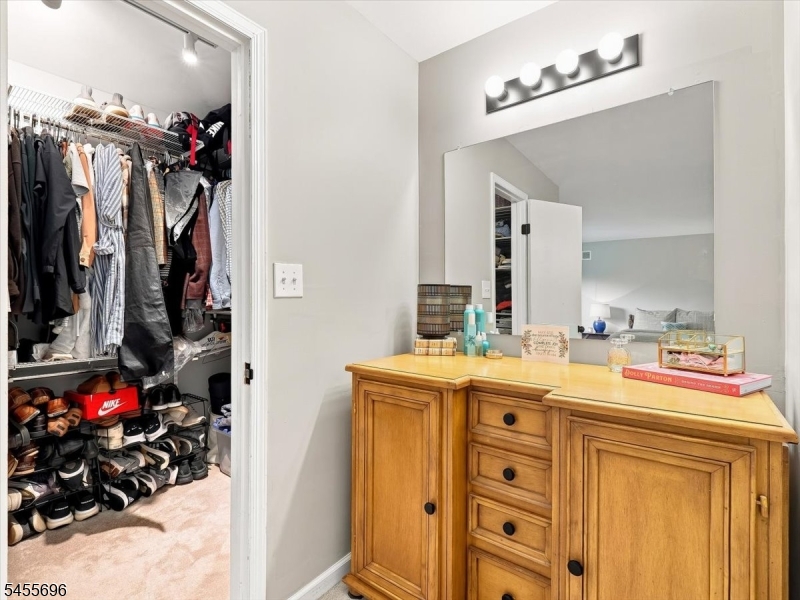
Master Bedroom Description: Full Bath, Walk-In Closet
Number of Fireplaces: 1
Number of Rooms: 6
Other Room 1: Rec Room
Other Room 1 Dimensions: 22x15
YB/Desc: 1987 - Approximate
Easement: No
Parking/Driveway Description: Additional Parking, Assigned, Blacktop, Common
Primary Style: Townhouse-Interior
Block Identifier: 424.02
County Number: 27
Town Number: 2708
Possession: at closing

Utilities

Water Heater: Gas
Heat Source: Gas-Natural
Heat System: 1 Unit, Forced Hot Air
Cool System: 1 Unit, Central Air
Water: Public Water
Sewer: Public Sewer
Utilities: Electric, Gas-Natural
Services: Garbage Included

Taxes, Fees & Assessments

Ownership Type: Condominium
Tax ID For Property: 2708-00424-0002-00011-0077-
Tax Amount: $7,178.00
Tax Year: 2025
Tax Rate: 1.678%
Tax Rate Year: 2026
Land Assessment: $160,000.00
Building Assessment: $252,800.00
Total Assessment: $412,800.00
Community Living: No

Features

  • Carbon Monoxide Detector
  • Deck
  • Fire Extinguisher
  • Smoke Detector

Statistics

Schedule a Tour

Similar Listings

2 Lillian Ter,Woodbridge Twp., NJ 07095-3322

515,000 $

Lillian Ter, Woodbridge Twp., Middlesex

Beds 3
Baths 2

71 Ridge St,City Of Orange Twp., NJ 07050-1642

349,900 $
Ridge St, City Of Orange Twp., Essex

Beds 2
Baths 2

4 Quail Rd,Sparta Twp., NJ 07871-3830

475,000 $

Quail Rd, Sparta Twp., Sussex

Beds 4
Baths 1

2307 Ramapo Ct,Riverdale Boro, NJ 07457-1647

415,000 $

Ramapo Ct, Riverdale Boro, Morris

Beds 2
Baths 1

621 Springdale Ave,East Orange City, NJ 07017-2017

470,000 $

Springdale Ave, East Orange City, Essex

Beds 4
Baths 1

544 W Meadow Ave,Rahway City, NJ 07065-2515

540,000 $

W Meadow Ave, Rahway City, Union

Beds 3
Baths 1

Write a Review

475,000 $

Reset password

Enter your email address and we will send you a link to change your password.

Get started with your account

to save your favourite homes and more

Sign up with email

Get started with your account

to save your favourite homes and more

By clicking the «SIGN UP» button you agree to the Terms of Use and Privacy Policy
Powered by Estatik
Compare Properties
Add properties to compare.