Listing Details

74 Macfarlane Cir,Monroe Twp., NJ 08831-3548

  • November 16, 2026

Description

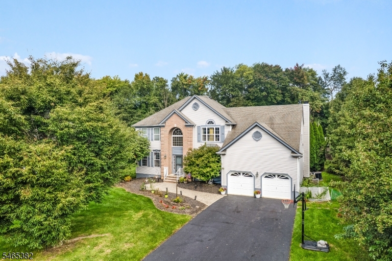
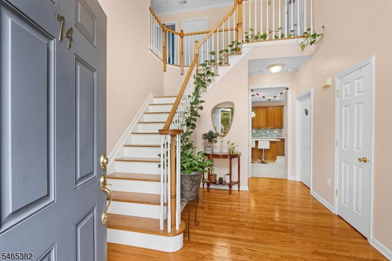
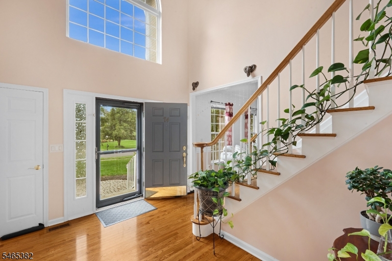
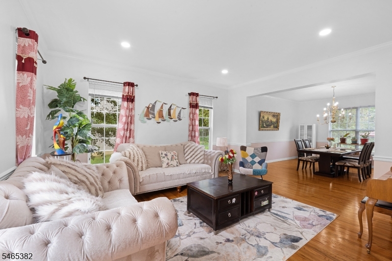
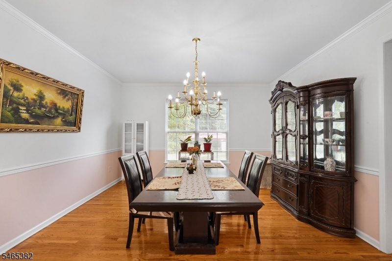
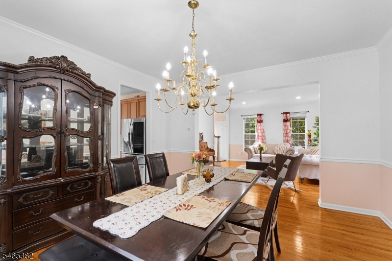
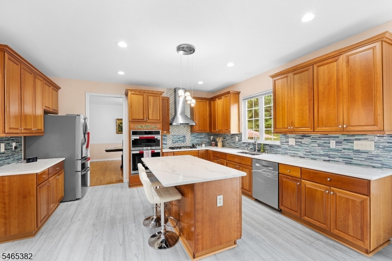
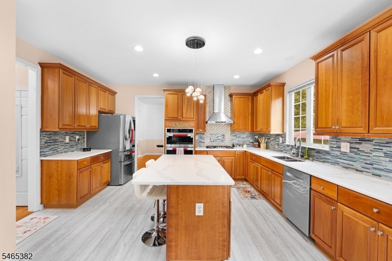
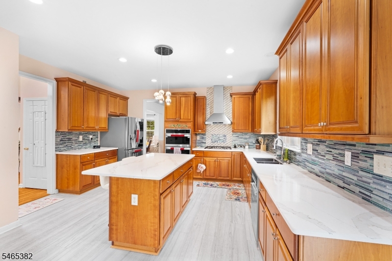
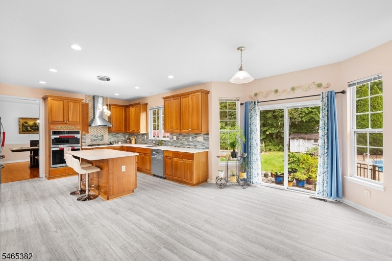
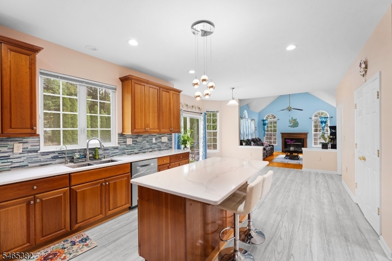
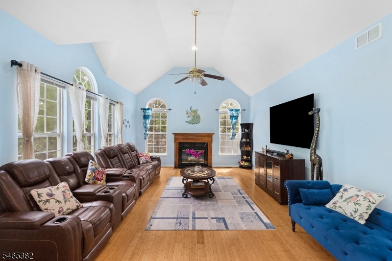
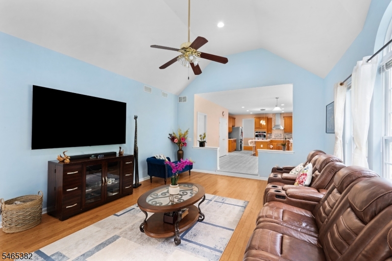
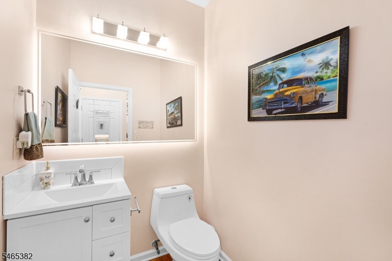
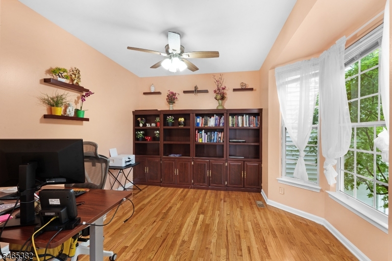
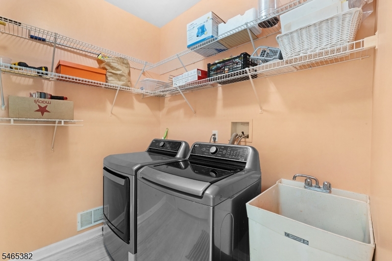
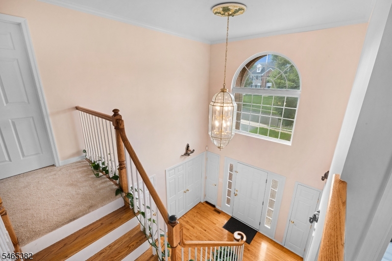
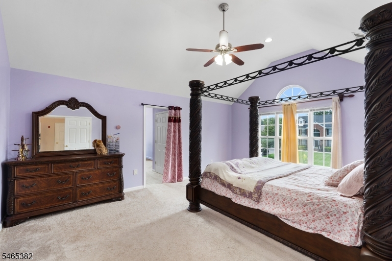
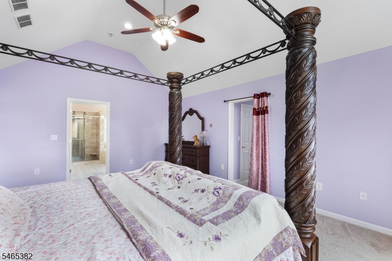
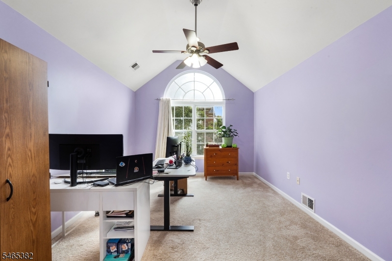
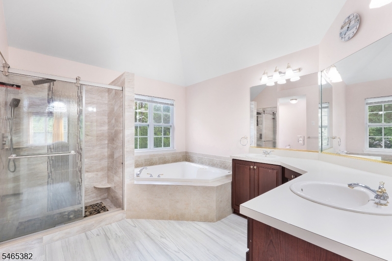
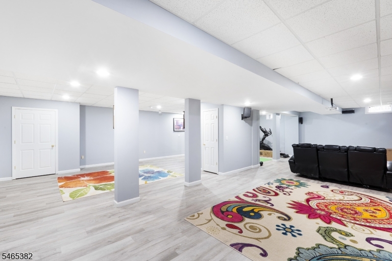
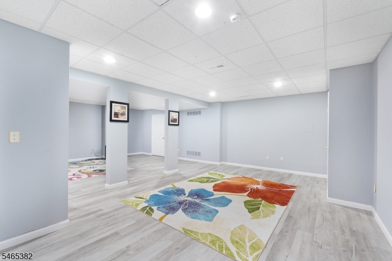
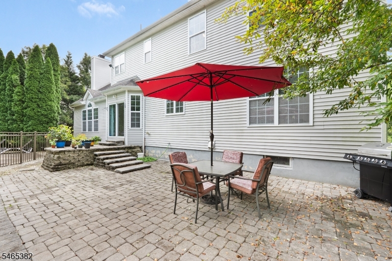
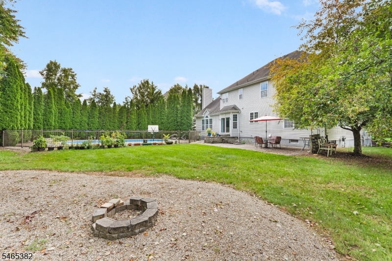
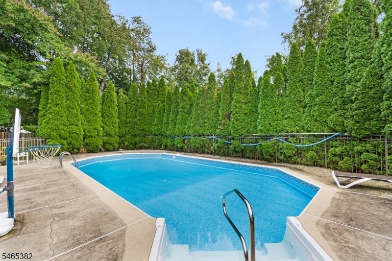
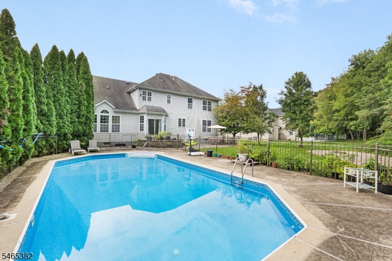
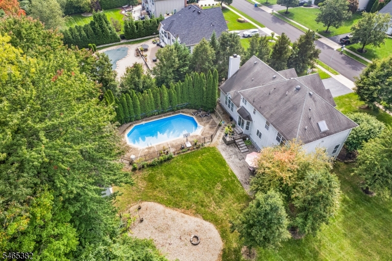
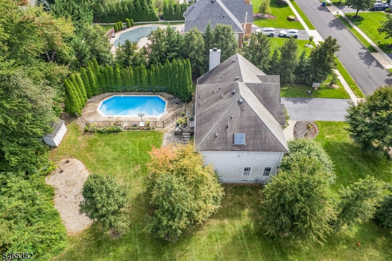
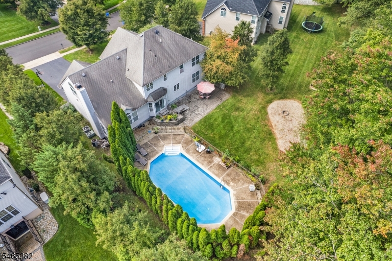
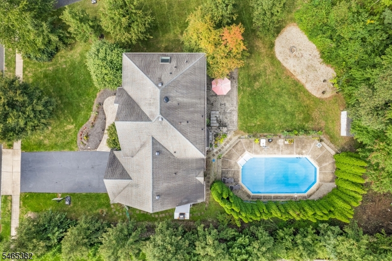
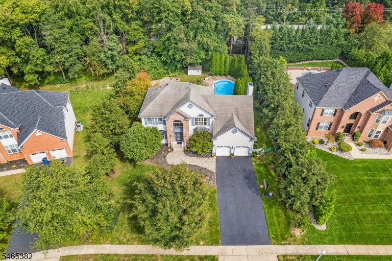
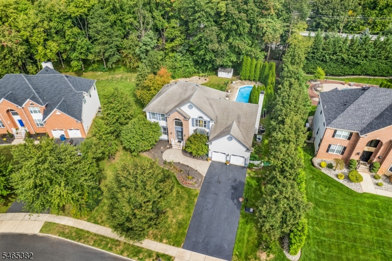
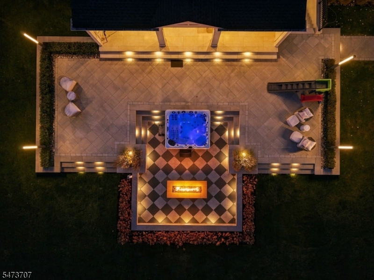
Located in the desirable Highlands community, this beautiful Colonial offers an exceptional blend of style, space, comfort & functionality. Enter the bright, inviting foyer and enjoy a flowing layout ideal for everyday living & entertaining. The main level features a spacious formal LR & elegant DR leading to an upgraded eat in kitch with quartz counters, floating center island, double wall oven, new SS appliances & spacious pantry. Sliders open to the private backyard and fill the adjoining grand room with natural light, highlighted by a wood-burning fireplace. A versatile office offers potential for a 5th bedroom. Remodeled powder rm, laundry rm & direct garage access complete the 1st fl. Upstairs are 3 generously sized BRs, full bath & impressive primary suite featuring 2 closets, private bath w/Jacuzzi tub, separate shower & bonus flex rm ideal for an office, sitting rm or dressing area. Finished basement offers a large rec rm, storage rm & additional closets. Newly installed floating slab adds protection & peace of mind. Entertain outdoors in your private backyard oasis featuring a paver patio & heated in-ground saltwater pool. Additional highlights include 2-zone HVAC w/new attic unit, new water heater, recessed lighting throughout, central vacuum & 2-car attached garage.
Details

Last Updated On: November 16th, 2026 at 10:18 pm
Property ID:PT-65347413-AXZR
Offer Type:For Sale
Property Type:Single Family
Price: 1,239,000 $
Bedrooms:4
Bathrooms:2
Year Built:2002

Additional Details

Listing Details

Status: Active

Location

County: Middlesex
Lotsize: 20,737 SQ.FT.
Lot Identifier: 1.49

Home Details

Subdivision: HIGHLANDS
Total Baths: 2.10
Partial Baths: 1
Pool: Yes
Basement: Yes
Exterior Description: Vinyl Siding
Roof Description: Asphalt Shingle
Garage Description: Attached Garage
Number of Garage Spaces: 2
Style: Colonial
Acreage: 0.00
Appliances: Central Vacuum, Cooktop - Gas, Dishwasher, Dryer, Wall Oven(s) - Gas, Washer
Basement Description: Finished
Living Room Level: First
Dining Room Level: First
Kitchen Level: First
Family Room Level: First
Bedroom 1 Level: Second
Bedroom 2 Level: Second
Bedroom 3 Level: Second
Fireplace: Wood Burning
Flooring: Carpeting, Wood
Kitchen Area: Center Island, Eat-In Kitchen
Level 1 Rooms: Bath(s) Other, Dining Room, Great Room, Kitchen, Laundry Room, Living Room, Office
Level 2 Rooms: 4 Or More Bedrooms, Bath Main
Number of Fireplaces: 1
Number of Rooms: 10
YB/Desc: 2002 - Approximate
Easement: Unknown
Parking/Driveway Description: Driveway-Exclusive
Primary Style: Colonial
Block Identifier: 51
County Number: 21
Town Number: 2112
Possession: AT CLOSING

Utilities

Heat Source: Gas-Natural
Heat System: 2 Units
Cool System: 2 Units
Water: Public Water
Sewer: Public Sewer
Utilities: Gas-Natural

Taxes, Fees & Assessments

Ownership Type: Fee Simple
Tax ID For Property: 2112-00051-0000-00001-0049-
Tax Amount: $18,797.00
Tax Year: 2025
Tax Rate: 2.740%
Tax Rate Year: 2026
Land Assessment: $253,800.00
Building Assessment: $375,500.00
Total Assessment: $629,300.00
Community Living: Yes

Statistics

Schedule a Tour

Similar Listings

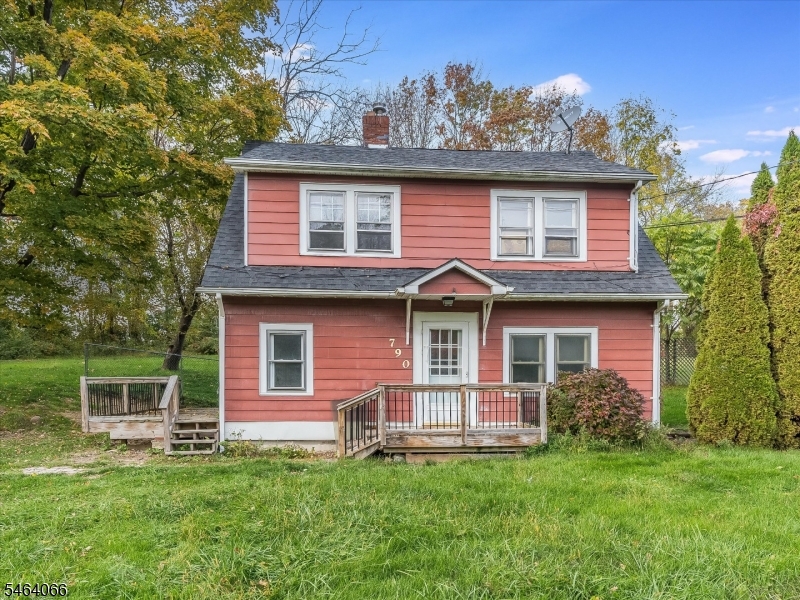
790 Route94,Frelinghuysen Twp., NJ 07860

275,000 $

Route94, Frelinghuysen Twp., Warren

Beds 3
Baths 1

10 Hunters Ln,Byram Twp., NJ 07821-3301

399,900 $

Hunters Ln, Byram Twp., Sussex

Beds 4
Baths 1

2101 Avery Ct,Franklin Twp., NJ 08873-6088

438,900 $

Avery Ct, Franklin Twp., Somerset

Beds 2
Baths 2

195 Hamilton Ave,Glen Rock Boro, NJ 07452-2203

1,050,000 $

Hamilton Ave, Glen Rock Boro, Bergen

Beds 5
Baths 3

2 Arlyn Ln,Randolph Twp., NJ 07869-4769

650,000 $

Arlyn Ln, Randolph Twp., Morris

Beds 4
Baths 2

47 Marsh Hawk,Allamuchy Twp., NJ 07840-2724

325,000 $

Marsh Hawk, Allamuchy Twp., Warren

Beds 2
Baths 1

Write a Review

1,239,000 $

Reset password

Enter your email address and we will send you a link to change your password.

Get started with your account

to save your favourite homes and more

Sign up with email

Get started with your account

to save your favourite homes and more

By clicking the «SIGN UP» button you agree to the Terms of Use and Privacy Policy
Powered by Estatik
Compare Properties
Add properties to compare.