Listing Details

8 Hunter Rd,North Haledon Boro, NJ 07508-2796

  • September 15, 2026

Description

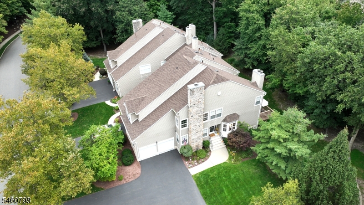
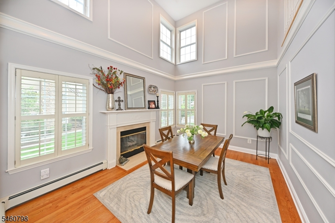
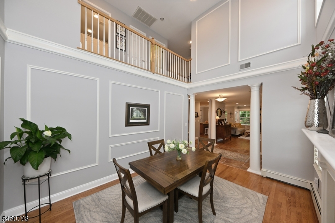
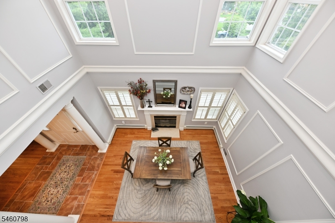
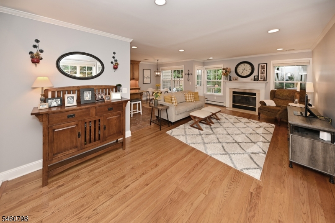
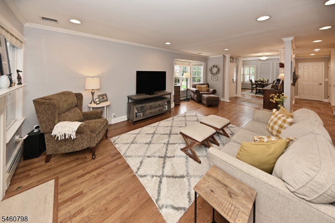
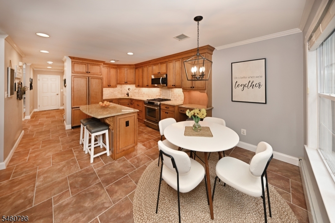
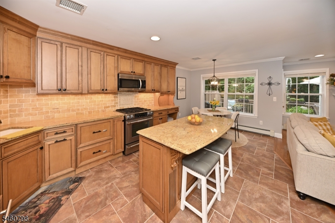
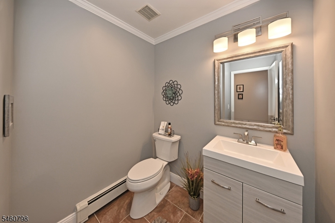
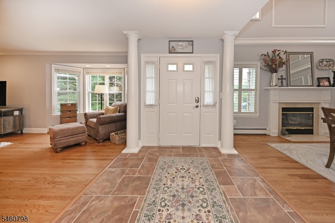
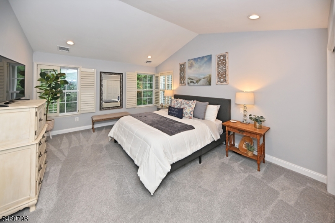
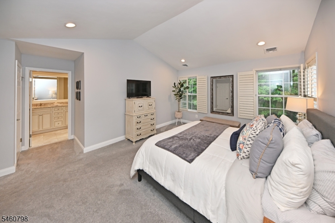
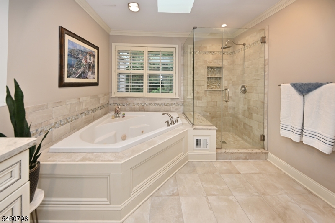
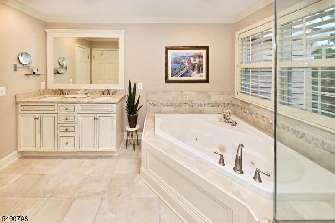
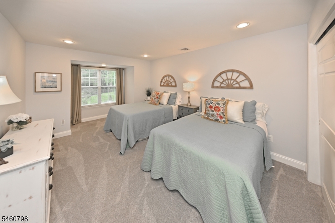
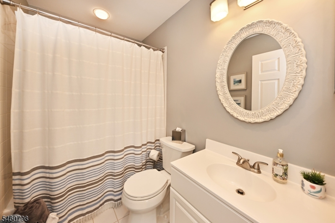
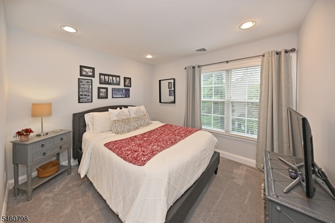
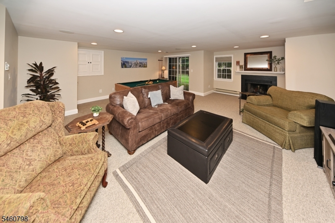
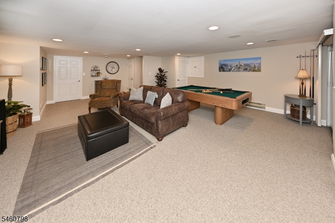
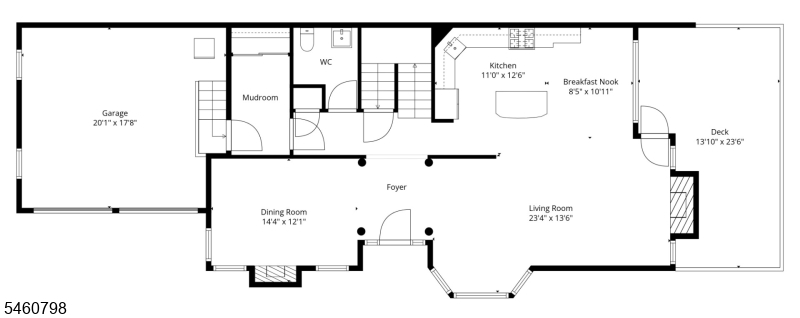
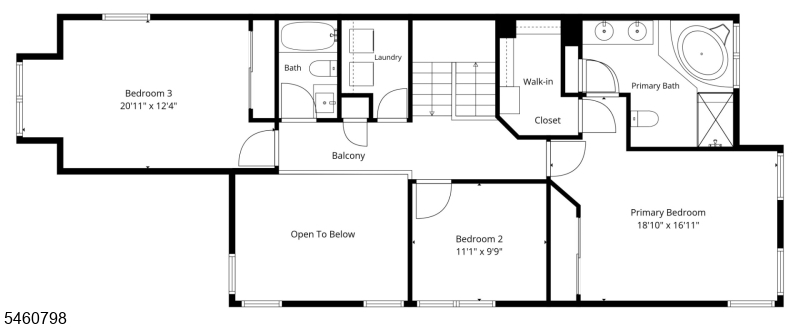
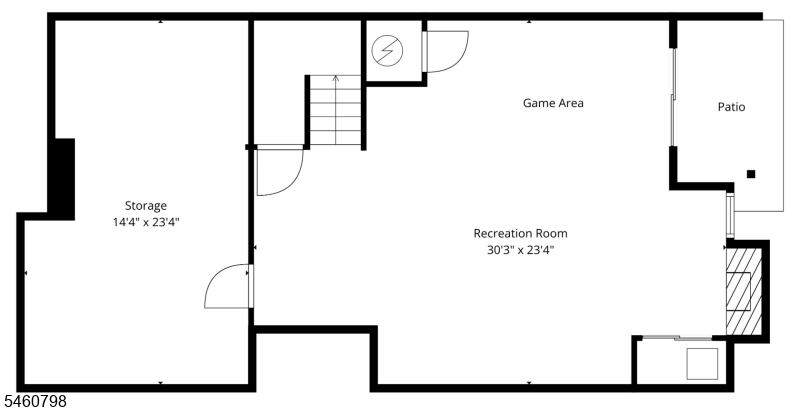
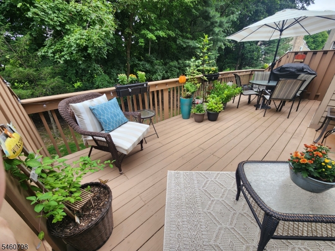
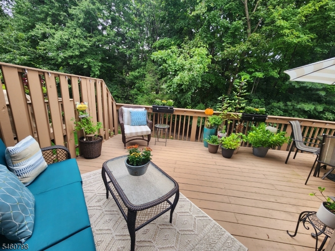
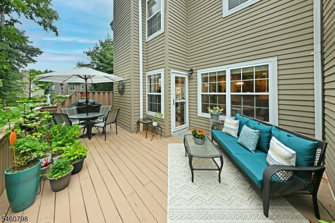
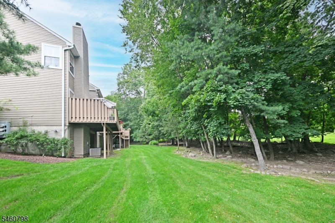
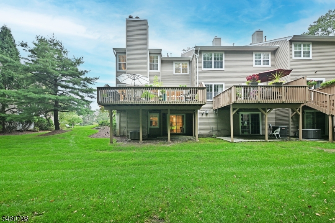
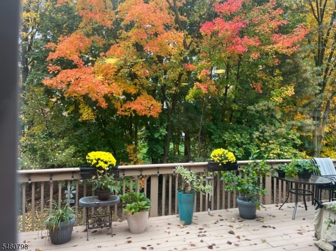
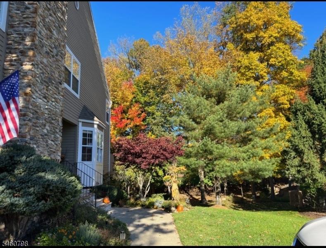
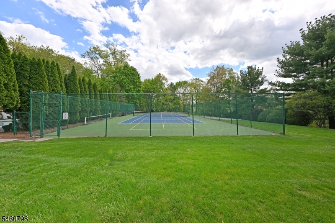
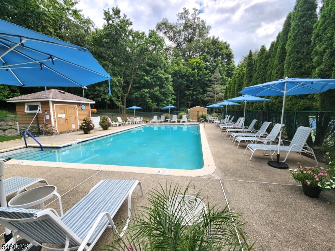
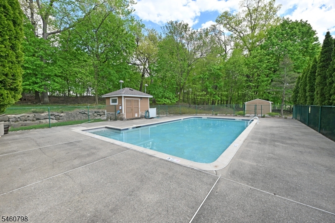
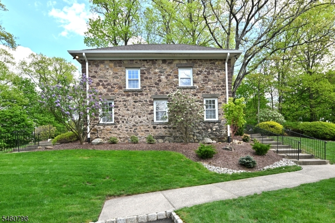
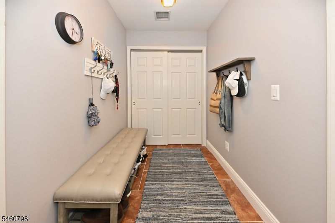
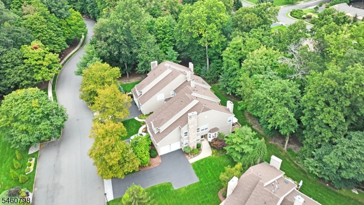
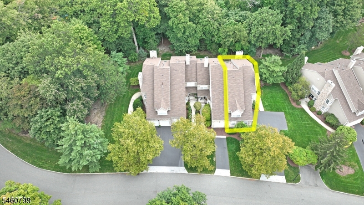
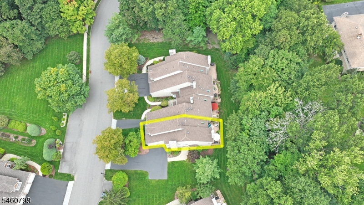
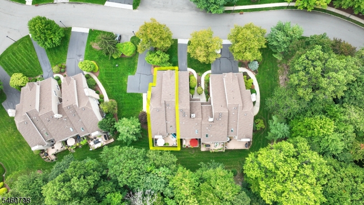
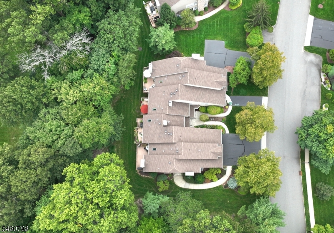
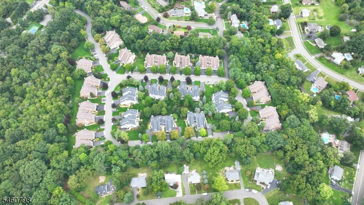
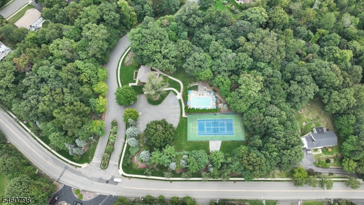
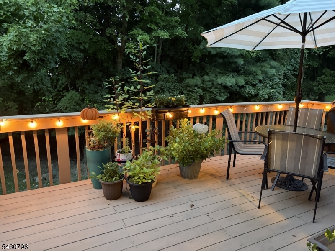
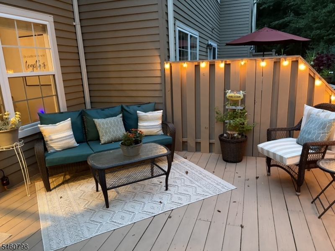
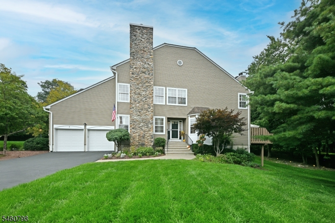
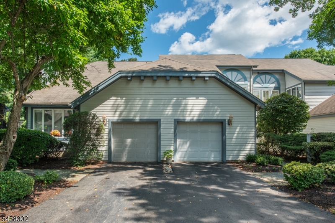
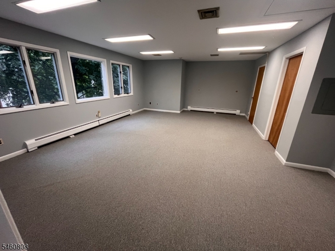
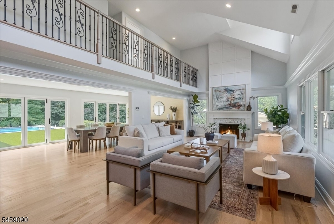
Dream location! This rare end unit offers so much to love including a private, wooded view! Desirable Squaw Brook Run townhome community offers a pool, clubhouse, tennis/pickleball court. Luxurious appointments & updates throughout with everything you deserve. 3 spacious BRs. 2.5 Updated Baths. 3 Fireplaces. Entry foyer leads to incredible 2 story Great rm with FPL, currently used as a Formal Dining Room, with gorgeous windows and moldings. Large Formal Living Rm/Dining room w/Fireplace opens to MEIK. MEIK w/granite counters and breakfast counter, double drawer dishwasher, soft-close drawers, dining area & door to extra large deck. The large deck offers beautiful views and overlooking trees with wooded views.Large Primary BR w/vaulted ceilings, walk in closet. Beautiful Primary Bth with separate SS & jacuzzi jetted tub and skylights. Convenient 2nd floor laundry room. The layout is a well thought out, open floor plan. Hot water heater is 2 year old. Roof is only 3 years old. Central VacuumGarage door openers are 5 years old. Squaw Brook Run is a pet friendly complex. Limitations on the size of the cat/dog and the breed of a dog allowed. Finished Basement is walk-out with Spacious Family Rm w/Fireplace, sliding glass doors to outside, tons of storage. Double width driveway for ample parking 4 to6 cars. Guest parking nearby.
Details

Last Updated On: September 15th, 2026 at 8:22 pm
Property ID:PT-54763977-AXZR
Offer Type:For Sale
Property Type:Condo/Coop/Townhouse
Price: 825,000 $
Bedrooms:3
Bathrooms:2
Year Built:1996

Additional Details

Listing Details

Status: Active

Location

County: Passaic
Lotsize: 1.5625% OF COMMON
Lot Identifier: 8

Home Details

Subdivision: Squaw Brook Run
Total Baths: 2.10
Partial Baths: 1
Open Parking: 6
Pool: Yes
Basement: Yes
Exterior Description: Wood
Roof Description: Asphalt Shingle
Garage Description: Attached,DoorOpnr,InEntrnc
Number of Garage Spaces: 2
Style: Multi Floor Unit
Appliances: Dryer, Range/Oven-Gas, Refrigerator, Washer
Basement Description: Finished, Walkout
Fireplace: Family Room, Great Room, Living Room
Flooring: Carpeting, Wood
Kitchen Area: Center Island, Eat-In Kitchen
Number of Fireplaces: 3
Number of Rooms: 9
YB/Desc: 1996 - Approximate
Easement: No
Parking/Driveway Description: 2 Car Width, Blacktop
Primary Style: Multi Floor Unit
Block Identifier: 61
County Number: 25
Town Number: 2506
Possession: 60 days

Utilities

Heat Source: Gas-Natural
Heat System: Baseboard - Hotwater, Multi-Zone
Cool System: 1 Unit, Central Air
Water: Public Water
Sewer: Public Sewer
Utilities: Gas-Natural

Taxes, Fees & Assessments

Ownership Type: Condominium
Tax ID For Property: 2506-00061-0000-00008-0000-C0061
Tax Amount: $15,616.00
Tax Year: 2025
Tax Rate: 3.187%
Tax Rate Year: 2026
Farm Assessment: No
Land Assessment: $125,000.00
Building Assessment: $365,000.00
Total Assessment: $490,000.00
Community Living: Yes

Features

  • Deck
  • JacuzTyp
  • Skylight

Statistics

Schedule a Tour

Similar Listings

10 Colgate Rd,Maplewood Twp., NJ 07040-2808

1,175,000 $

Colgate Rd, Maplewood Twp., Essex

Beds 4
Baths 2

27 Big Piece Rd,Fairfield Twp., NJ 07004-1105

779,900 $

Big Piece Rd, Fairfield Twp., Essex

Beds 4
Baths 3

29 Polkville Rd,Blairstown Twp., NJ 07832-2773

589,900 $

Polkville Rd, Blairstown Twp., Warren

Beds 3
Baths 2

46 Benham Way,Sparta Twp., NJ 07871

1,699,900 $

Benham Way, Sparta Twp., Sussex

Beds 5
Baths 4

81 Hopewell Pennington Rd,Hopewell Twp., NJ 0...
475,000 $

Hopewell Pennington Rd, Hopewell Twp., Mercer

Beds 4
Baths 1

75 Evergreen Dr,North Caldwell Boro, NJ 07006-4621

1,699,000 $

Evergreen Dr, North Caldwell Boro, Essex

Beds 7
Baths 6

Write a Review

825,000 $

Reset password

Enter your email address and we will send you a link to change your password.

Get started with your account

to save your favourite homes and more

Sign up with email

Get started with your account

to save your favourite homes and more

By clicking the «SIGN UP» button you agree to the Terms of Use and Privacy Policy
Powered by Estatik
Compare Properties
Add properties to compare.