Listing Details

8 Summit Rd,Hardyston Twp., NJ 07460-1129

  • November 11, 2026

Description

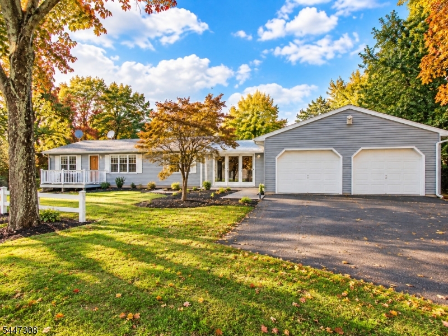
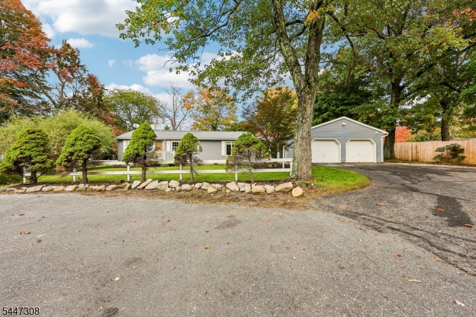
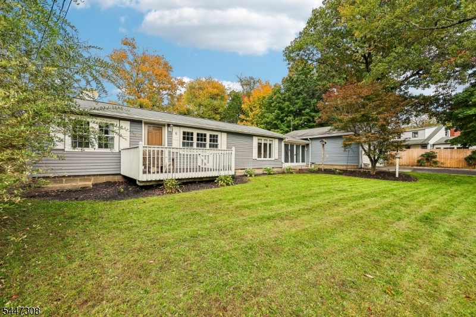
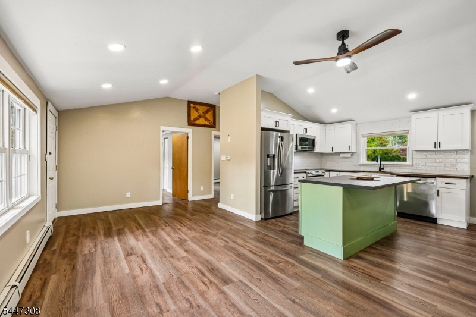
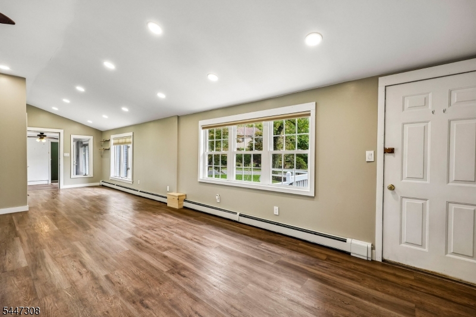
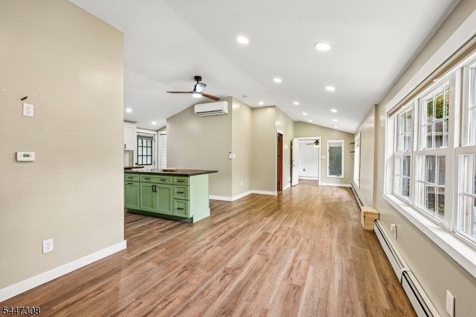
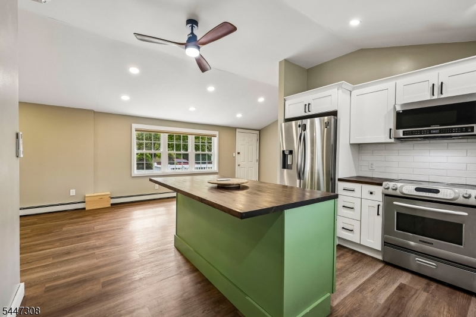
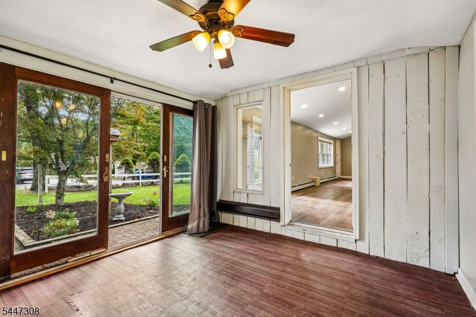
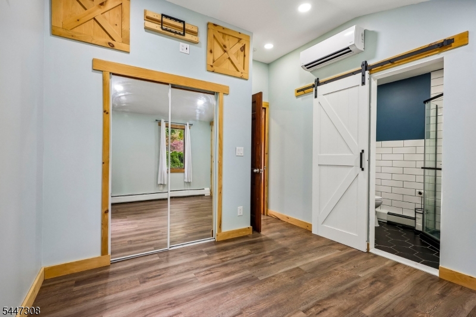
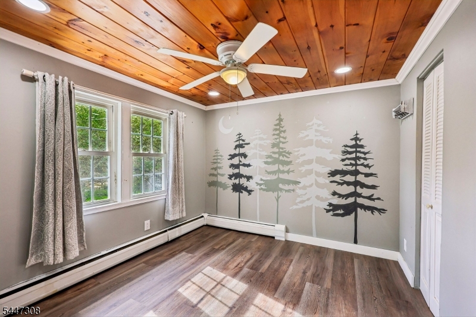
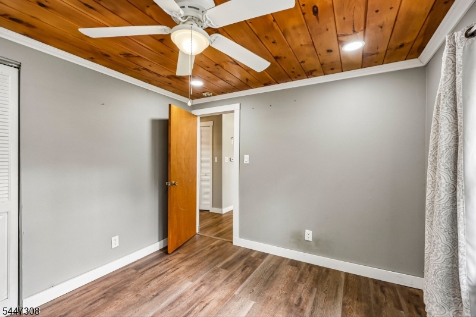
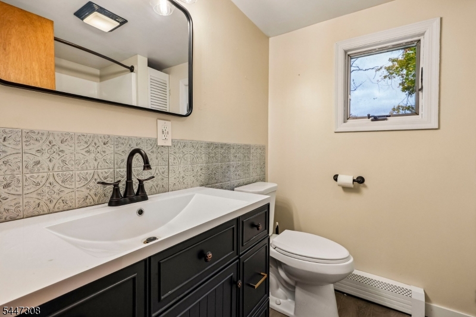
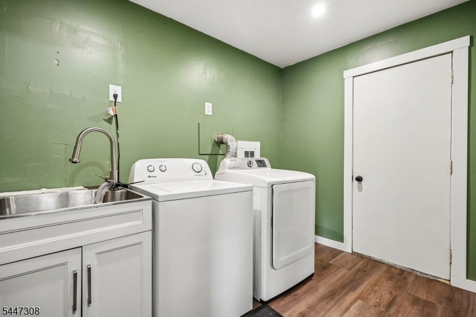
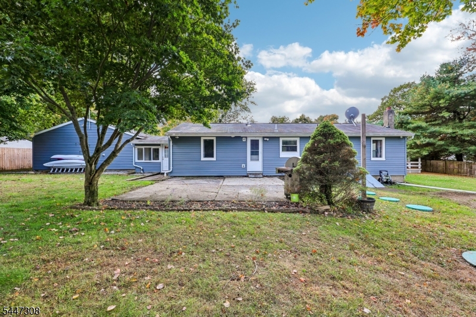
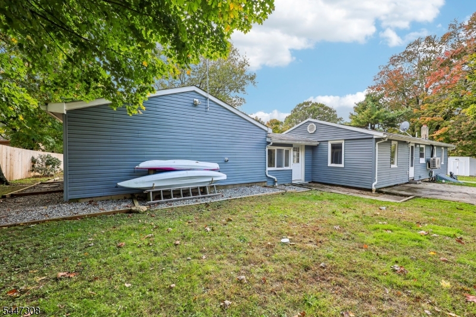
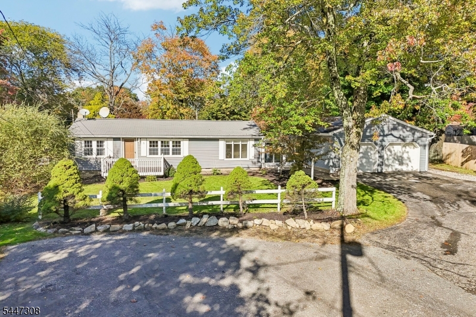
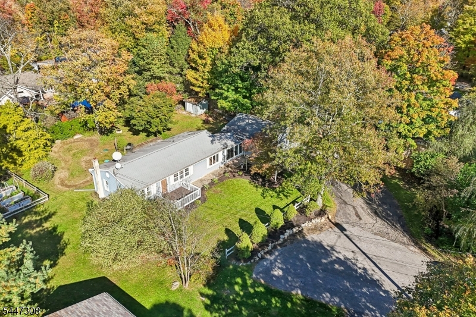
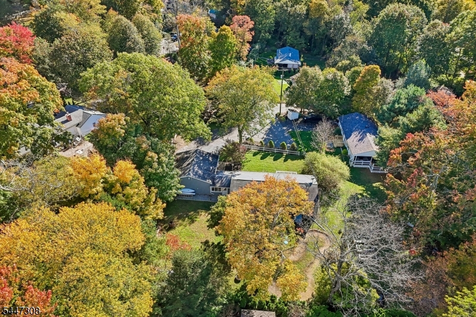
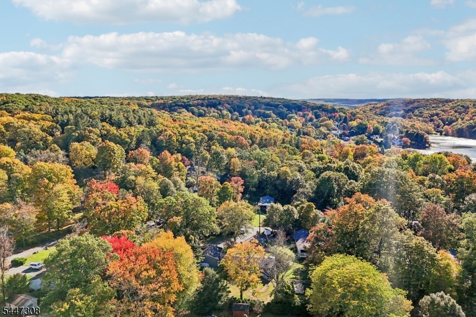
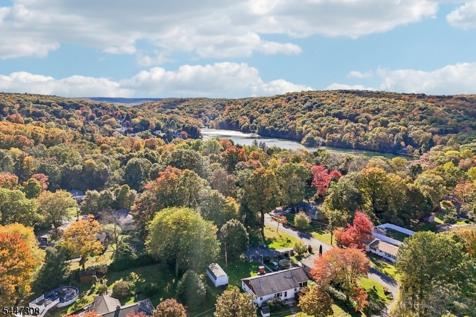
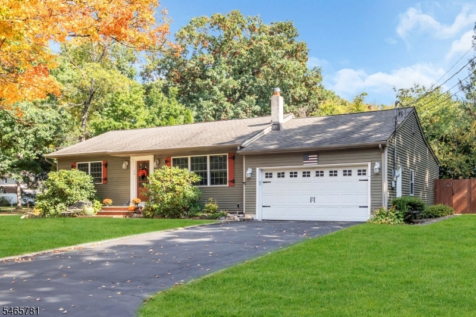
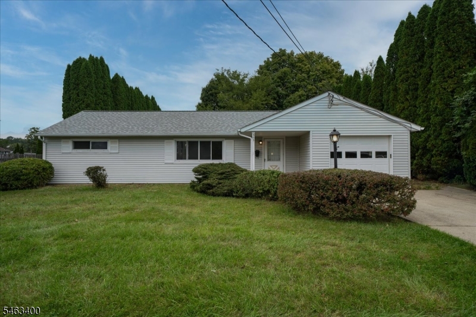
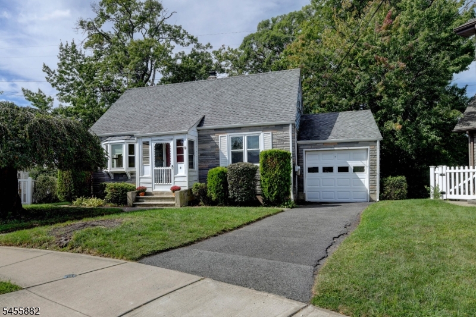
Enjoy easy, one-level living in this beautifully updated 3-bedroom, 2 full bathroom ranch, ideally situated at the end of a quiet cul-de-sac in Lake Stockholm. A sweeping driveway welcomes you to a generously sized yard and an oversized two-car garage with ample space for storage and hobbies. Completely renovated between 2020 and 2025, this home features a modern kitchen with a center island and stainless steel appliances, updated bathrooms, luxury vinyl flooring throughout and convenient main-floor laundry. The primary bedroom includes an ensuite bath and two closets, while the welcoming sunroom offers the perfect spot to relax and enjoy the peaceful surroundings. Main bath has a tub/shower, primary bath has a walk in shower, Ductless Split AC (2 units), hot water baseboard heat, newer septic, ceiling fans, attic storage and so much more! With comfortable living, thoughtful updates, and a serene setting, this home is a must-see.

Details

Last Updated On: November 11th, 2026 at 3:16 pm
Property ID:PT-64285670-AXZR
Offer Type:For Sale
Property Type:Single Family
Price: 415,000 $
Bedrooms:3
Bathrooms:2
Year Built:1965

Additional Details

Listing Details

Status: Active

Location

County: Sussex
Lotsize: .297 AC
Lot Description: Wooded Lot
Lot Identifier: 20

Home Details

Subdivision: Lake Stockholm
Total Baths: 2.00
Open Parking: 5
Pool: No
Basement: Yes
Renovated: 2023
Exterior Description: Vinyl Siding
Roof Description: Asphalt Shingle, Composition Shingle
Garage Description: Attached Garage
Number of Garage Spaces: 2
Style: Ranch
Acreage: 0.30
Appliances: Carbon Monoxide Detector, Dishwasher, Range/Oven-Electric
Basement Description: Crawl Space, Unfinished
Living Room Level: First
Dining Room Level: First
Kitchen Level: First
Bedroom 1 Dimensions: 11x10
Bedroom 1 Level: First
Bedroom 2 Dimensions: 10x10
Bedroom 2 Level: First
Bedroom 3 Dimensions: 10x10
Bedroom 3 Level: First
Bedroom 4 Dimensions: 10x10
Bedroom 4 Level: First
Dining Room Dimensions: 12x11
Kitchen Area: Center Island, Separate Dining Area
Kitchen Dimensions: 16x12
Level 1 Rooms: 3Bedroom,BathMain,BathOthr,DiningRm,GarEnter,Kitchen,Laundry,LivingRm,Porch,Sunroom,Walkout
Living Room Dimensions: 18x12
Master Bedroom Description: 1st Floor, Full Bath
Number of Rooms: 7
Other Room 1: Sunroom
Other Room 1 Dimensions: 12x8
YB/Desc: 1965 - Approximate, Renovated
Color of Building: Blue
Easement: Unknown
Parking/Driveway Description: 2 Car Width, Blacktop
Primary Style: Ranch
Block Identifier: 47
County Number: 28
Town Number: 2811
Possession: At Closing

Utilities

Water Heater: Electric
Heat Source: Oil Tank Above Ground - Inside
Heat System: 1 Unit, Baseboard - Hotwater
Cool System: 2 Units, Ductless Split AC
Water: Private
Sewer: Septic 3 Bedroom Town Verified
Utilities: Electric
Services: Cable TV Available, Garbage Extra Charge

Schools

Grade School: HARDYSTON
Middle School: HARDYSTON
High School: WALLKILL

Taxes, Fees & Assessments

Ownership Type: Fee Simple
Tax ID For Property: 2811-00047-0000-00020-0000-
Tax Amount: $6,298.00
Tax Year: 2025
Tax Rate: 1.929%
Tax Rate Year: 2026
Farm Assessment: No
Land Assessment: $167,800.00
Building Assessment: $190,800.00
Total Assessment: $358,600.00
Community Living: No
Handicap Modified: No

Other

Zoning: Residential

Features

  • Carbon Monoxide Detector
  • Cathedral Ceiling
  • Deck
  • Lake Privileges
  • Patio
  • Sidewalk
  • Smoke Detector

Statistics

Schedule a Tour

Similar Listings

103 Ford Rd,Roxbury Twp., NJ 07850-1608

475,000 $

Ford Rd, Roxbury Twp., Morris

Beds 4
Baths 1

15 Hillside Ave,Hopatcong Boro, NJ 07843-1757

389,000 $

Hillside Ave, Hopatcong Boro, Sussex

Beds 3
Baths 1

47 Jefferson Trl,Hopatcong Boro, NJ 07843-1266

265,000 $

Jefferson Trl, Hopatcong Boro, Sussex

Beds 2
Baths 1

50 Fremont Ter,West Milford Twp., NJ 07438-8945

495,000 $

Fremont Ter, West Milford Twp., Passaic

Beds 2
Baths 1

303 Carol Dr,Hackettstown Town, NJ 07840-1820

439,900 $

Carol Dr, Hackettstown Town, Warren

Beds 3
Baths 1

8 Tyler Ct,Clifton City, NJ 07012-1919

499,000 $

Tyler Ct, Clifton City, Passaic

Beds 3
Baths 1

Write a Review

415,000 $

Reset password

Enter your email address and we will send you a link to change your password.

Get started with your account

to save your favourite homes and more

Sign up with email

Get started with your account

to save your favourite homes and more

By clicking the «SIGN UP» button you agree to the Terms of Use and Privacy Policy
Powered by Estatik
Compare Properties
Add properties to compare.