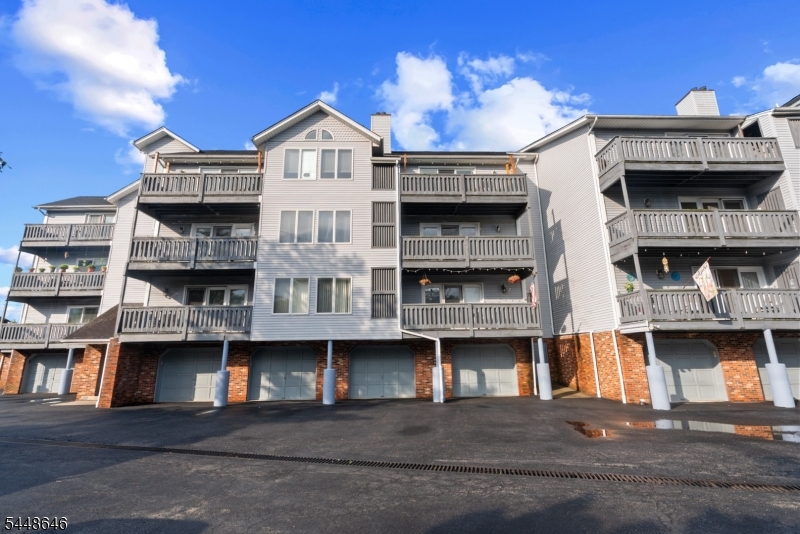
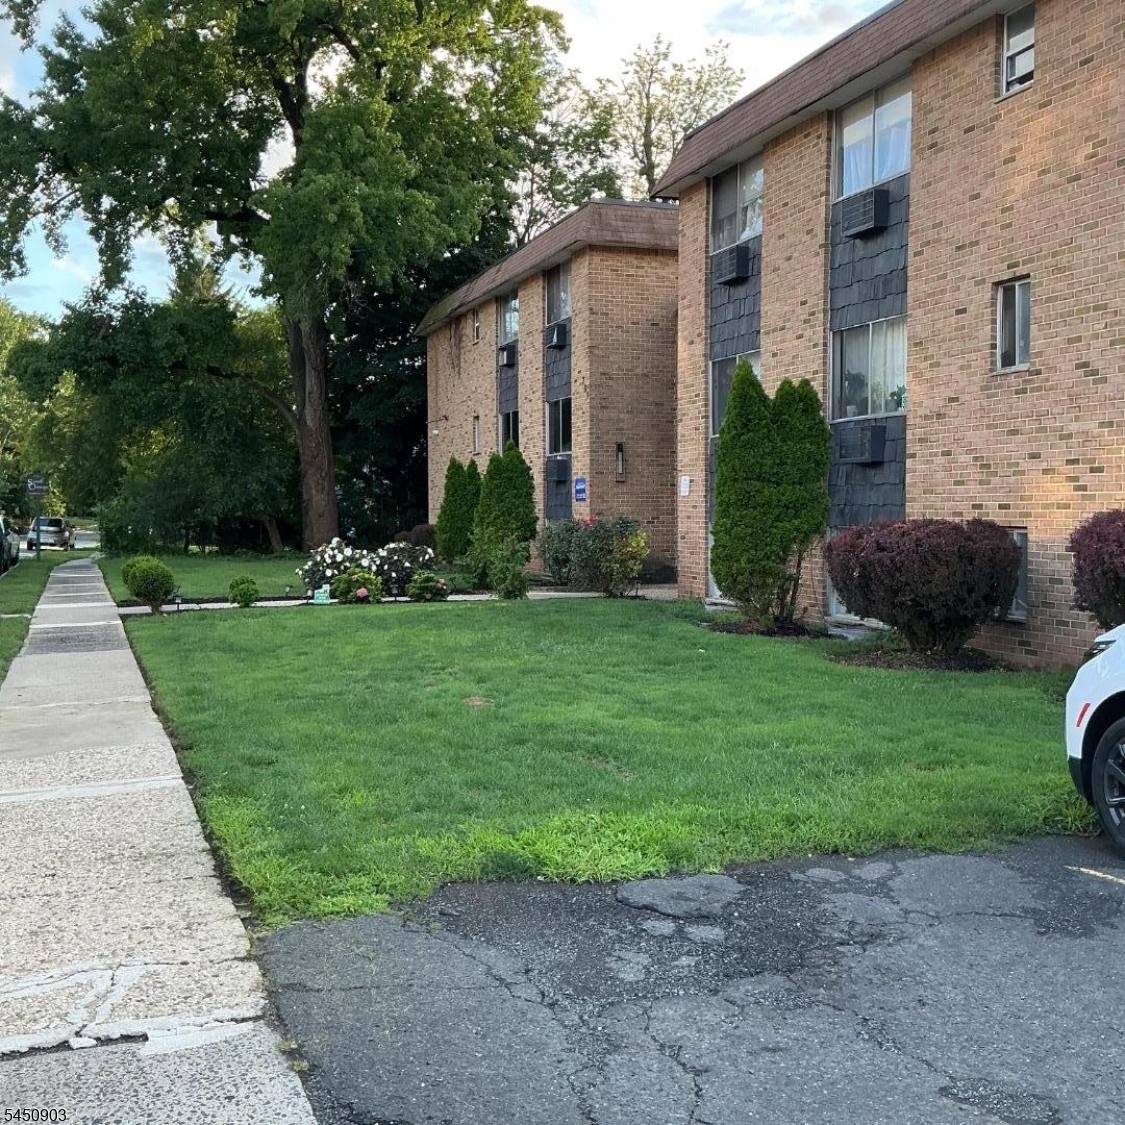
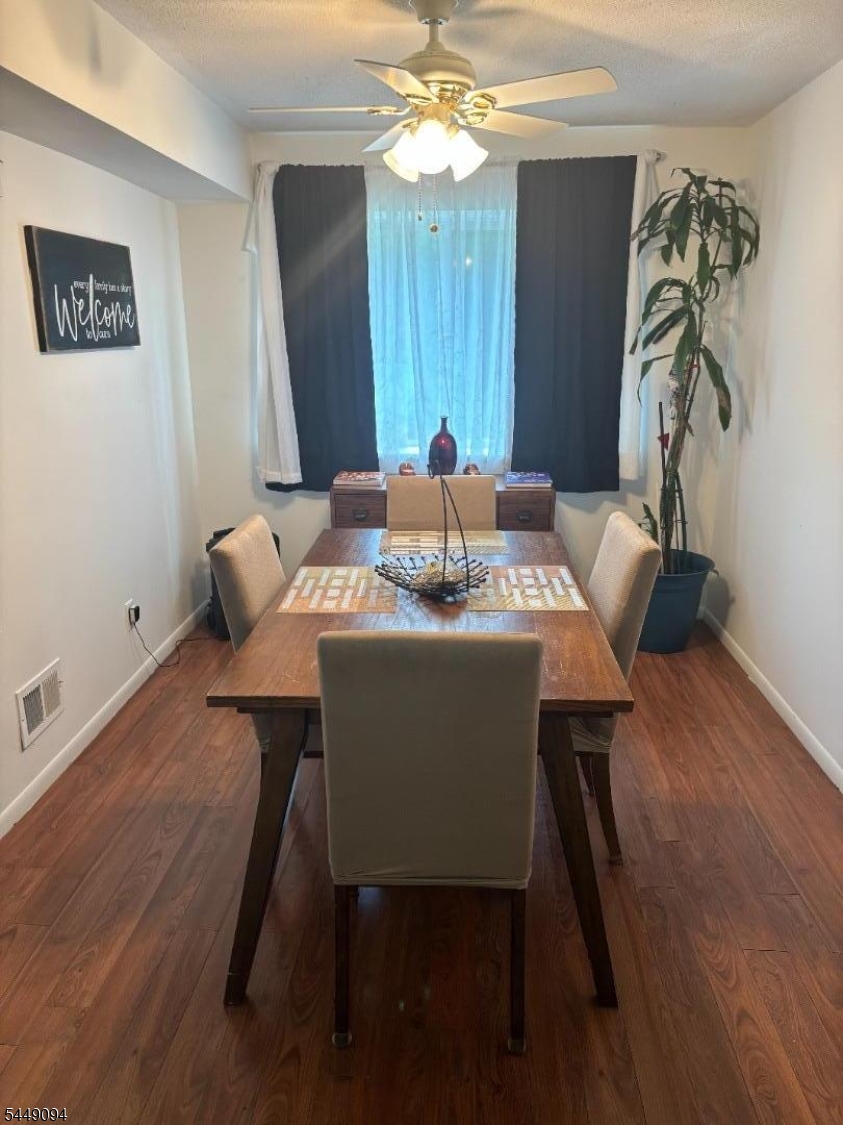
Listing Details

9 Glenn Ter,Fredon Twp., NJ 07860-5112

  • October 31, 2026

Description

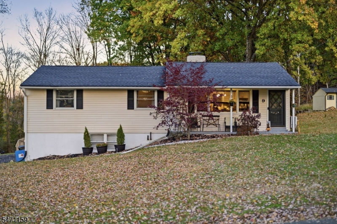
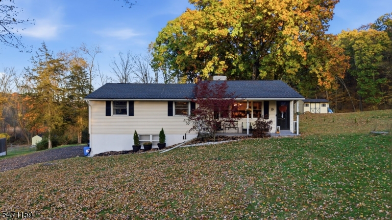
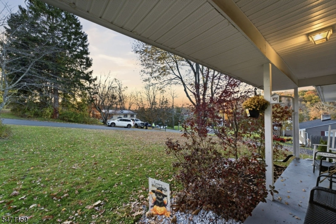
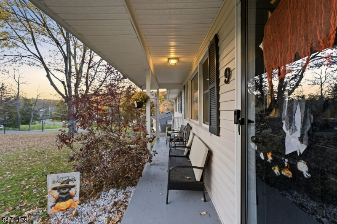
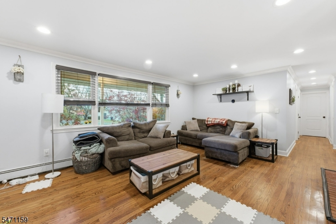
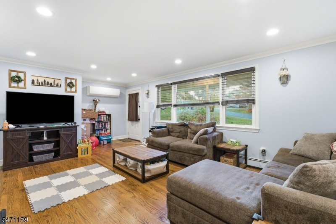
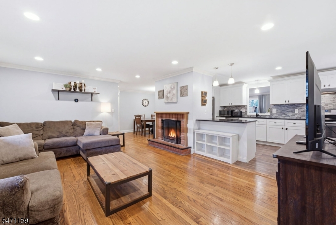
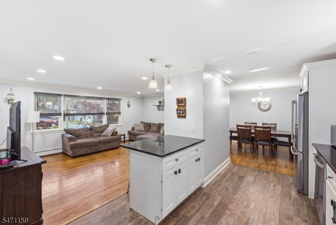
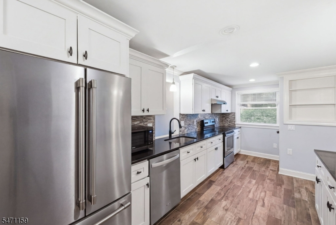
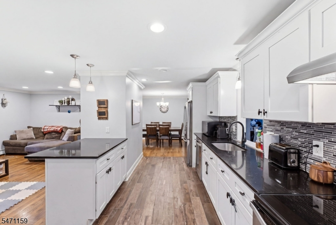
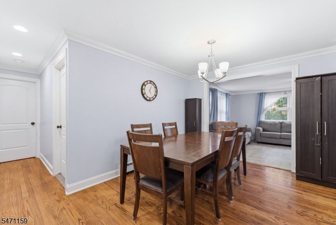
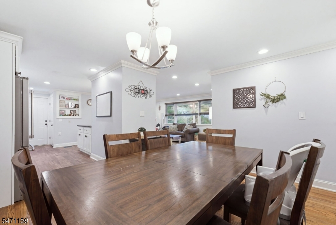
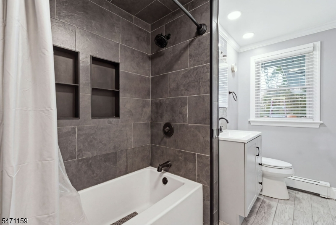
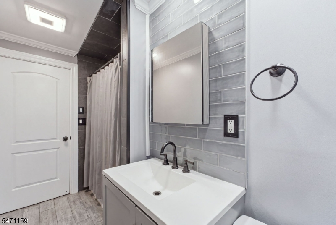
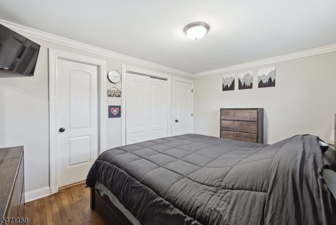
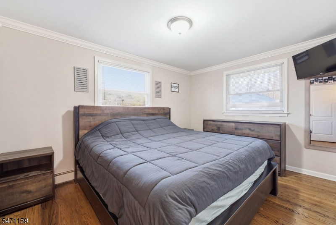
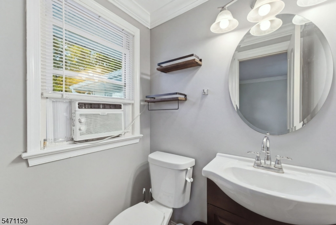
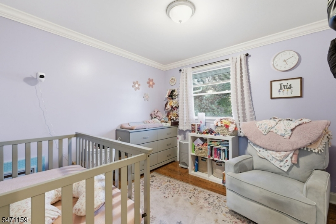
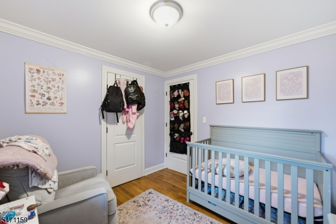
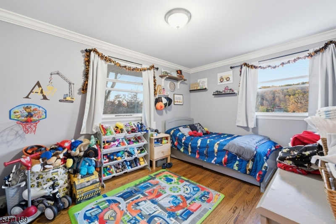
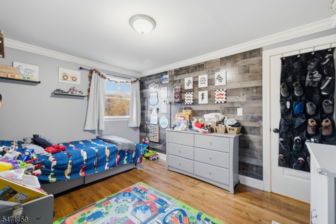
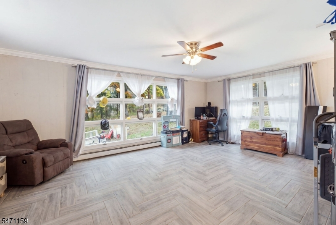
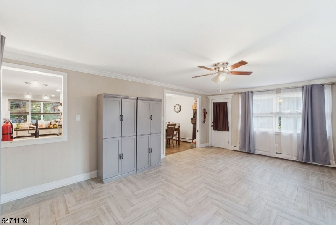
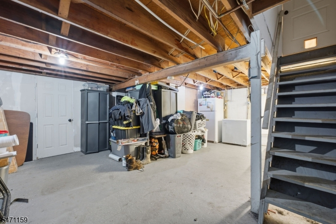
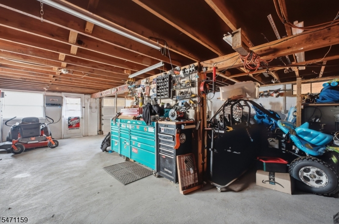
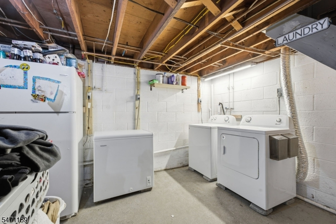
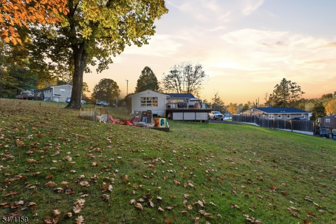
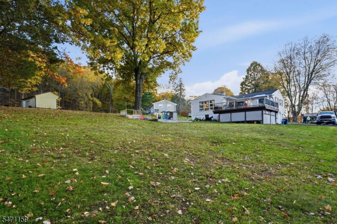
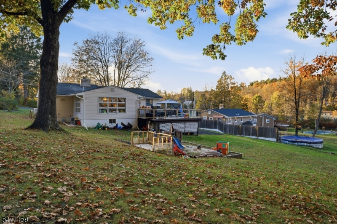
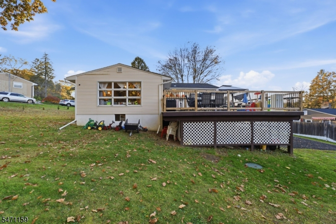
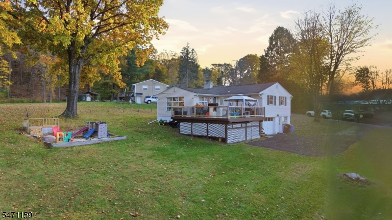
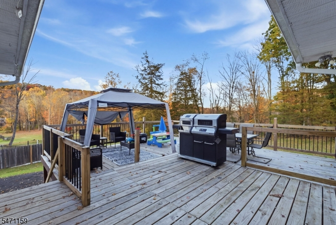
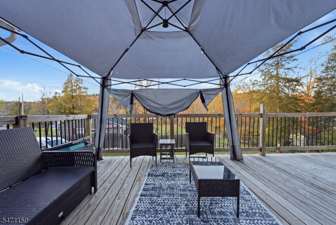
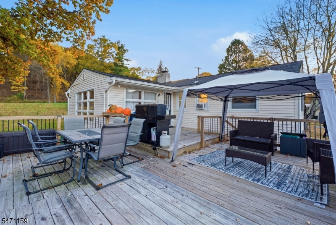
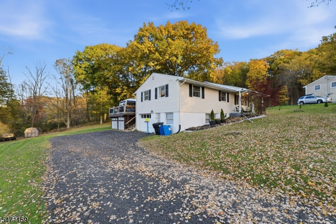
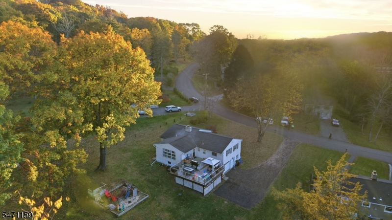
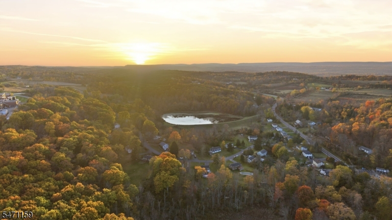
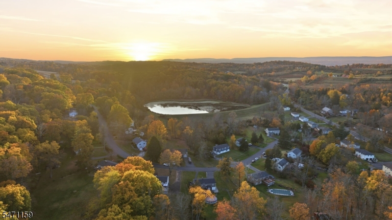
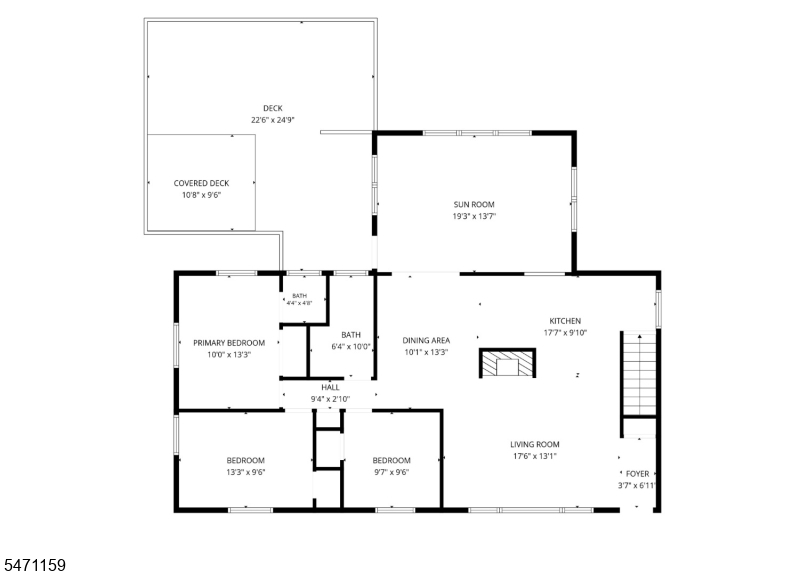
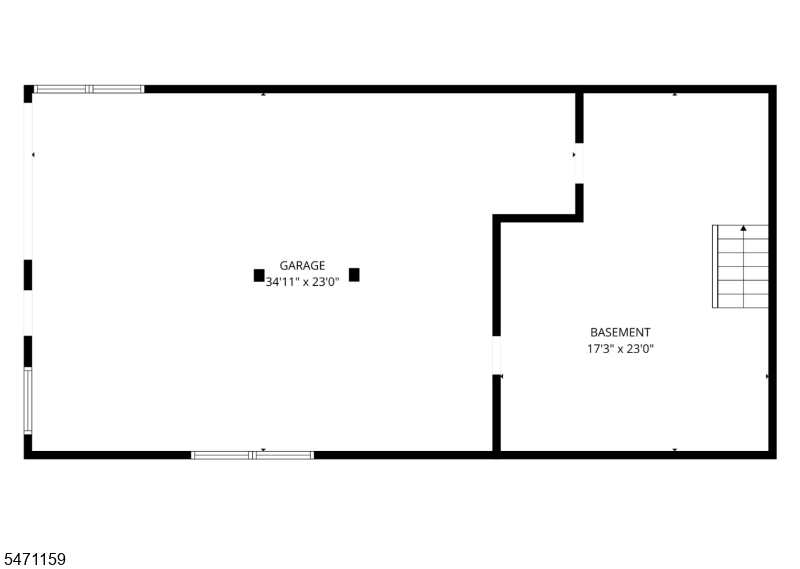
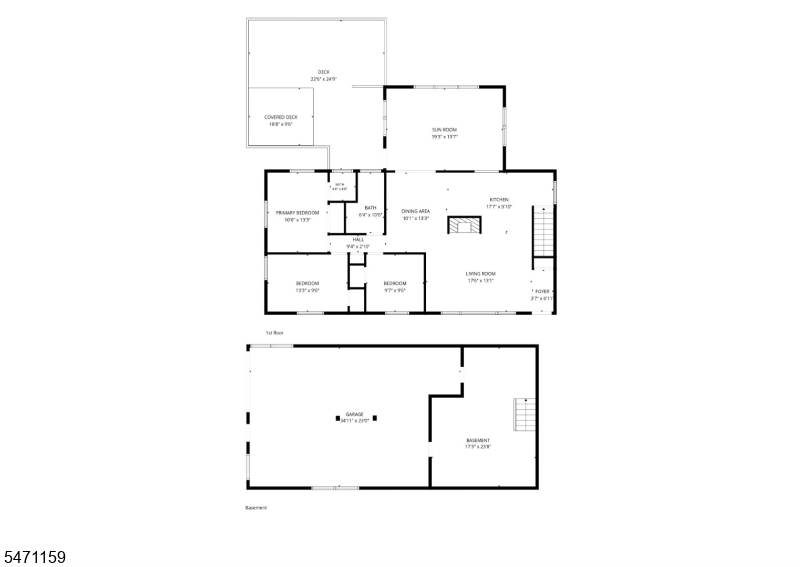
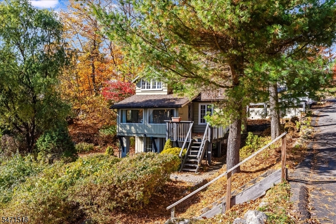
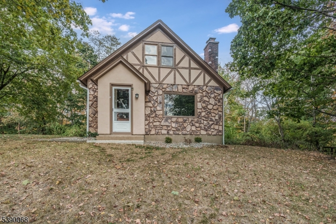
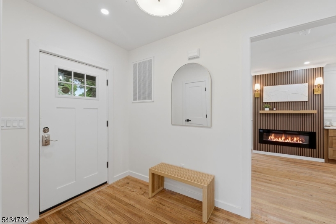
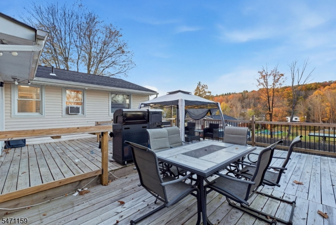
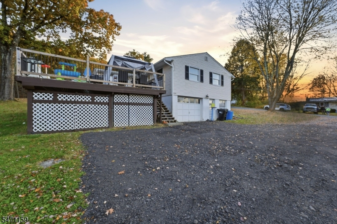
This charming Fredon home offers a wonderful blend of comfortable living space, thoughtful updates, and room to enjoy both indoors and out. The open floor plan seamlessly connects the living room, dining area, and kitchen, creating an ideal space for everyday living and entertaining. The updated kitchen features cabinetry installed in 2019, granite countertops, and appliances, along with hardwood floors, an updated full bath, and a cozy fireplace. The home offers 3 bedrooms,1 full bath, 1 half bath, along with a beautiful attached sunroom that can easily serve as a den, home office, or additional relaxation space. Filled with natural light, this versatile room is a special feature of the home. Step outside to a large deck, perfect for entertaining, outdoor dining, or simply enjoying the peaceful surroundings. The property has a large front and backyard, with a level front yard and a gently sloping backyard. It has a large unfinished basement that runs the entire length of the house, offering exceptional storage or future possibilities. The driveway provides parking for 4″5 vehicles, making it ideal for multiple cars, work vehicles, or guests. It’s located just a short drive from downtown Newton, shopping, and restaurants. This home offers comfortable living with plenty of space, versatility, and convenience. Note: The fireplace is functional and enjoyed during the winter months; however, it is being sold in as-is condition.

Details

Last Updated On: October 31st, 2026 at 11:16 am
Property ID:PT-61903562-AXZR
Offer Type:For Sale
Property Type:Single Family
Price: 465,000 $
Bedrooms:3
Bathrooms:1
Year Built:1963

Additional Details

Listing Details

Status: Active

Location

County: Sussex
Lotsize: .67 AC
Lot Description: Level Lot, Mountain View, Wooded Lot
Lot Identifier: 14

Home Details

Total Baths: 1.10
Partial Baths: 1
Open Parking: 5
Pool: No
Basement: Yes
Renovated: 2019
Exterior Description: Vinyl Siding
Roof Description: Asphalt Shingle
Garage Description: Attached,Built-In,DoorOpnr,GarUnder,InEntrnc
Number of Garage Spaces: 2
Style: Ranch
Acreage: 0.67
Appliances: Dishwasher, Dryer, Kitchen Exhaust Fan, Range/Oven-Electric, Refrigerator, Washer
Basement Description: Unfinished, Walkout
Basement Level Rooms: GarEnter,Laundry,Storage,Utility,Walkout,Workshop
Living Room Level: First
Dining Room Level: First
Kitchen Level: First
Family Room Level: First
Bedroom 1 Dimensions: 13x10
Bedroom 1 Level: First
Bedroom 2 Dimensions: 13x10
Bedroom 2 Level: First
Bedroom 3 Dimensions: 10x9
Bedroom 3 Level: First
Dining Room Dimensions: 14x10
Fireplace: Living Room, Wood Burning
Flooring: Tile, Wood
Kitchen Area: Breakfast Bar
Kitchen Dimensions: 17x10
Level 1 Rooms: 3Bedroom,BathMain,DiningRm,FamilyRm,Kitchen,LivDinRm,Sunroom
Living Room Dimensions: 21x13
Master Bedroom Description: 1st Floor
Number of Fireplaces: 1
Number of Rooms: 7
Other Room 1: Laundry Room
YB/Desc: 1963 - Approximate
Color of Building: Yellow
Easement: No
Parking/Driveway Description: Additional Parking, Crushed Stone
Primary Style: Ranch
Block Identifier: 106
County Number: 28
Town Number: 2807
Possession: at closing

Utilities

Water Heater: From Furnace
Heat Source: Oil Tank Above Ground - Inside
Heat System: 1 Unit, Baseboard - Hotwater
Cool System: Ceiling Fan, Window A/C(s)
Water: Public Water
Sewer: Septic 3 Bedroom Town Verified
Utilities: Electric
Services: Cable TV, Garbage Extra Charge

Schools

Grade School: FREDON TWP
Middle School: FREDON TWP
High School: KITTATINNY

Taxes, Fees & Assessments

Ownership Type: Fee Simple
Tax ID For Property: 2807-00106-0000-00014-0000-
Tax Amount: $7,637.00
Tax Year: 2025
Tax Rate: 3.160%
Tax Rate Year: 2026
Farm Assessment: No
Land Assessment: $101,700.00
Building Assessment: $140,000.00
Total Assessment: $241,700.00
Community Living: No
Handicap Modified: No

Features

  • Carbon Monoxide Detector
  • Deck
  • High Ceilings
  • Smoke Detector
  • Storage Shed
  • Workshop

Statistics

Schedule a Tour

Similar Listings

166 Lincoln St,Montclair Twp., NJ 07042-4432

1,049,999 $

Lincoln St, Montclair Twp., Essex

Beds 5
Baths 4

312 Stuyvesant Ave,Newark City, NJ 07106-3637

245,000 $
Stuyvesant Ave, Newark City, Essex

Beds 3
Baths 1

318 N 11th St,Newark City, NJ 07107-1210
499,900 $

N 11th St, Newark City, Essex

Beds 4
Baths 2

900 Van Houten Ave,Clifton City, NJ 07013-2721

479,900 $

Van Houten Ave, Clifton City, Passaic

Beds 2
Baths 2

787 Vose Ave,City Of Orange Twp., NJ 07050-1010

185,000 $

Vose Ave, City Of Orange Twp., Essex

Beds 1
Baths 1

1 Arrowwood Lane,South Brunswick Twp., NJ 088...

347,900 $

Arrowwood Lane, South Brunswick Twp., Middlesex

Beds 2
Baths 2

Write a Review

465,000 $

Reset password

Enter your email address and we will send you a link to change your password.

Get started with your account

to save your favourite homes and more

Sign up with email

Get started with your account

to save your favourite homes and more

By clicking the «SIGN UP» button you agree to the Terms of Use and Privacy Policy
Powered by Estatik
Compare Properties
Add properties to compare.