Listing Details

9 Minerva St,Jersey City, NJ 07304-2716

  • October 31, 2026
    hello

Description

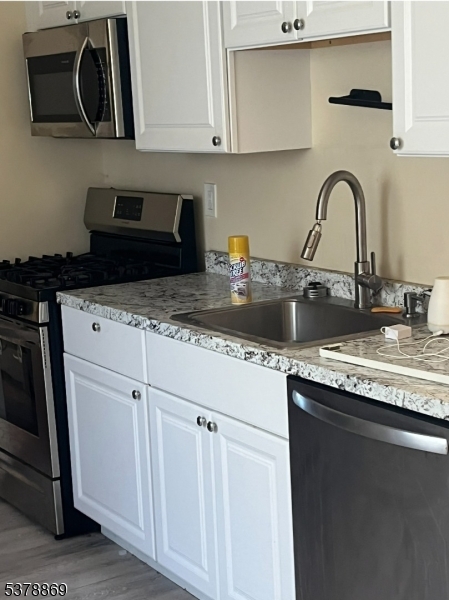
Welcome to The Addison at 9 Minerva, a thoughtfully designed, ground-up new construction on a private dead end street that sets a new standard for modern living. Built with intention and precision, this home seamlessly blends elevated design with high-performance construction. The kitchen is designed for both everyday living and entertaining, featuring a striking ZLINE Autograph line appliance package in Black Matte, Kohler direct designer fixtures, and a seamless open layout spanning across multiple floors. Smart living is fully integrated with security cameras, video intercom, thermostat control, and sensor lighting, offering both convenience and peace of mind. What truly sets 9 Minerva apart is its seamless indoor-outdoor lifestyle.Private outdoor spaces are enhanced by an expansive double-sized rooftop, spanning over 900 square feet, featuring sweeping New York City skyline views. Complete with a built-in kitchen, this space is designed for seamless entertaining and elevated city living. Perfectly positioned near the Light Rail and major commuter routes, this home offers the ideal balance of accessibility and neighborhood charm. 9 Minerva is not just new construction, it is a deliberate, design-forward build created for those who value quality, detail, and a truly elevated modern lifestyle.
Details

Last Updated On: October 31st, 2026 at 11:19 am
Property ID:PT-61905852-AXZR
Offer Type:For Sale
Property Type:Condo/Coop/Townhouse
Price: 799,000 $
Bedrooms:3
Bathrooms:2
Year Built:2026

Additional Details

Listing Details

Status: Active

Location

County: Hudson
Lotsize: 21X60.90 IRR.
Lot Description: Cul-De-Sac
Lot Identifier: 19

Home Details

Subdivision: Bergen Lafayette
Total Baths: 2.00
Open Parking: 0
Pool: No
Basement: No
Exterior Description: Stucco
Roof Description: Flat, Rubberized
Garage Description: None
Style: Detached, Custom Home, Multi Floor Unit
Appliances: Dishwasher, Microwave Oven, Range/Oven-Gas, Refrigerator
Basement Description: Slab
Kitchen Area: Breakfast Bar, Separate Dining Area
Number of Rooms: 5
YB/Desc: 2026 - Standing
Color of Building: Grey & Blk
Easement: No
Parking/Driveway Description: None
Primary Style: Detached
Block Identifier: 21304
County Number: 18
Town Number: 1806
Possession: 30-60

Utilities

Water Heater: Gas
Heat Source: Gas-Natural
Heat System: 1 Unit
Cool System: 1 Unit
Water: Public Water
Sewer: Public Sewer
Utilities: Gas-Natural

Taxes, Fees & Assessments

Ownership Type: Condominium
Tax ID For Property: 1806-21304-0000-00019-0000-
Tax Amount: $8,891.00
Tax Year: 2025
Tax Rate: 2.335%
Tax Rate Year: 2026
Land Assessment: $380,800.00
Building Assessment: $215,200.00
Total Assessment: $596,000.00
Community Living: No

Features

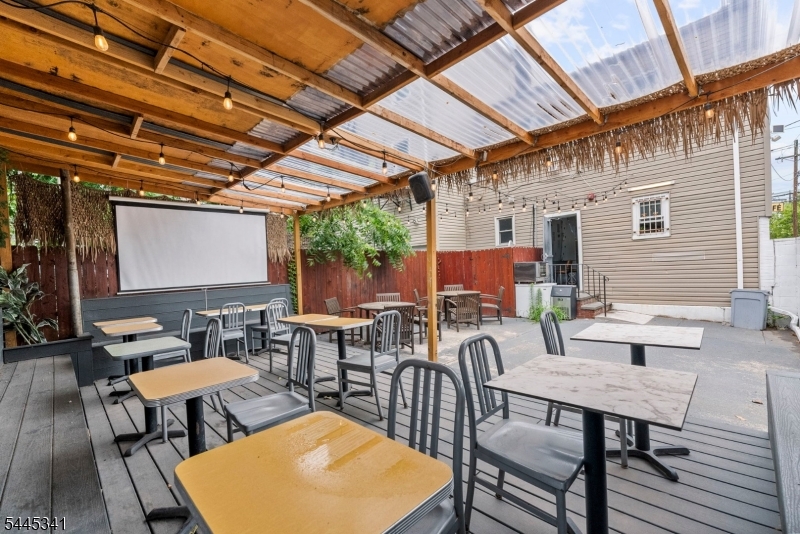
  • Deck
  • Gazebo
  • Patio

Statistics

Schedule a Tour

Similar Listings

566 E Milton Ave,Rahway City, NJ 07065-5204

430,000 $

E Milton Ave, Rahway City, Union

Beds 4
Baths 2

483 5Th Ave,Lyndhurst Twp., NJ 07071-1103

675,000 $

5Th Ave, Lyndhurst Twp., Bergen

Beds 3
Baths 1

424 Sandlewood Rd,Commercial Twp., NJ 08332-6131

40,000 $

Sandlewood Rd, Commercial Twp., Cumberland

Beds 2
Baths 1

1300 Myrtle Ave,Plainfield City, NJ 07063-1030

599,000 $

Myrtle Ave, Plainfield City, Union

Beds 3
Baths 2

100 Lotus Ave,Voorhees Twp., NJ 08043-1016

250,000 $

Lotus Ave, Voorhees Twp., Camden

Beds 3
Baths 1

315 Goat Hill Rd,West Amwell Twp., NJ 08530

1,650,000 $

Goat Hill Rd, West Amwell Twp., Hunterdon

Beds 4
Baths 2

Write a Review

799,000 $

Reset password

Enter your email address and we will send you a link to change your password.

Get started with your account

to save your favourite homes and more

Sign up with email

Get started with your account

to save your favourite homes and more

By clicking the «SIGN UP» button you agree to the Terms of Use and Privacy Policy
Powered by Estatik
Compare Properties
Add properties to compare.