Listing Details

9 Woods Edge Ct,White Twp., NJ 07823-2603

  • November 13, 2026

Description

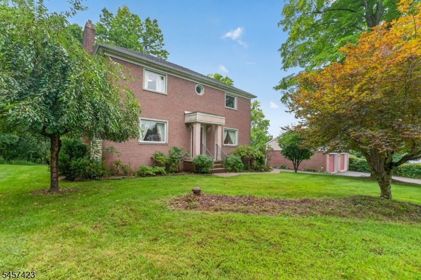
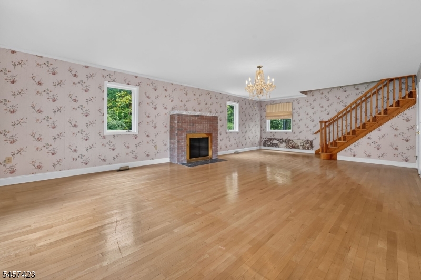
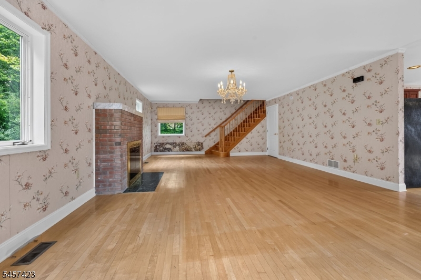
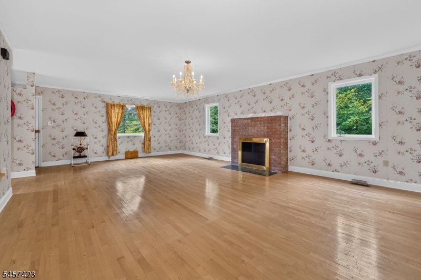
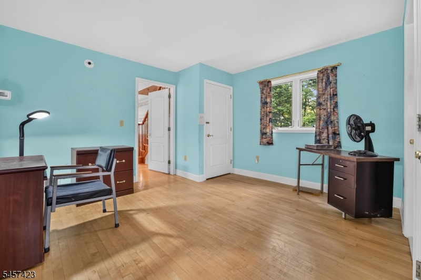
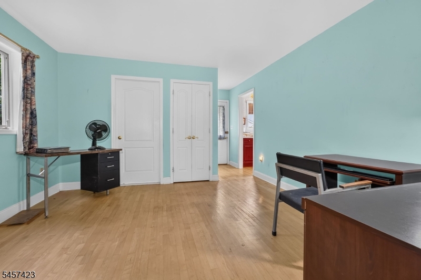
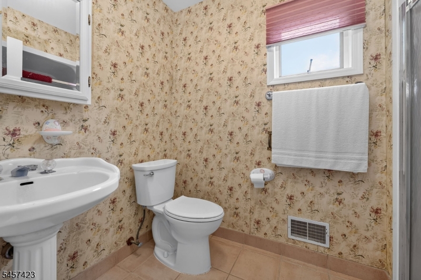
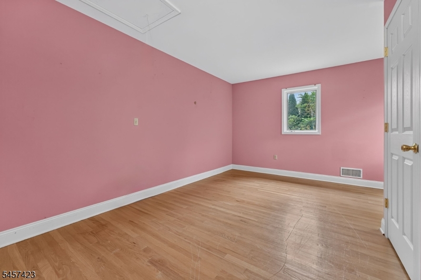
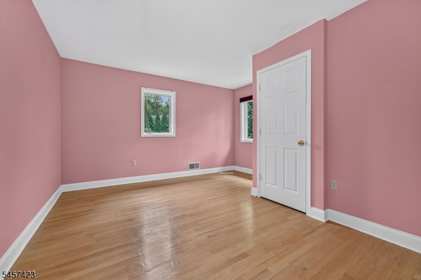
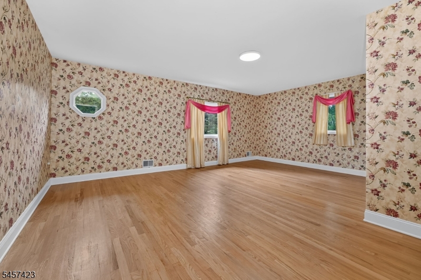
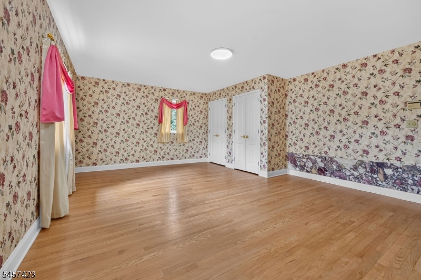
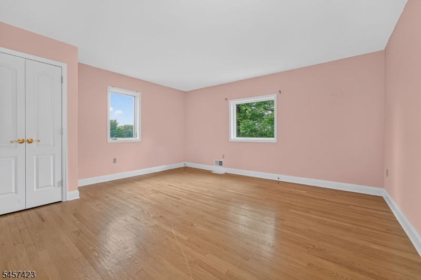
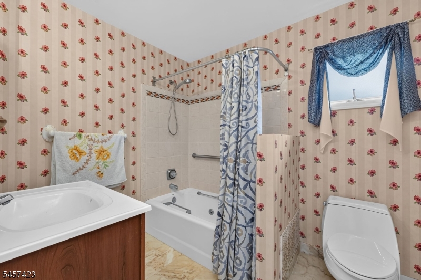
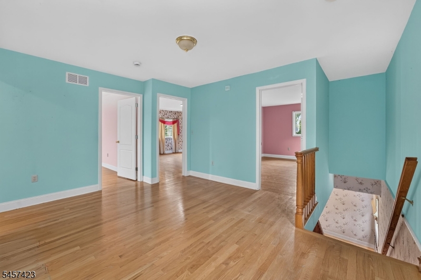
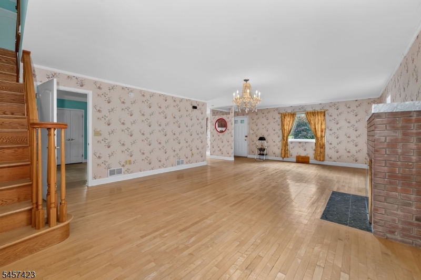
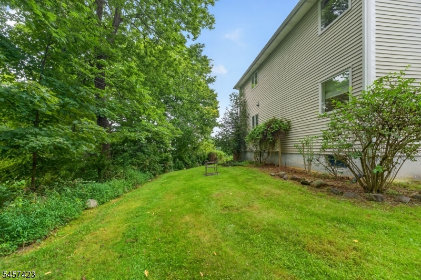
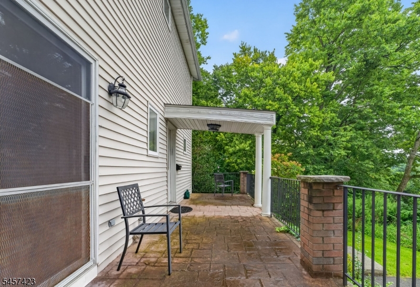
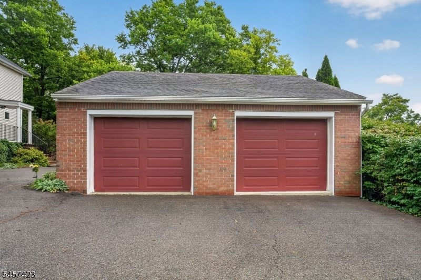
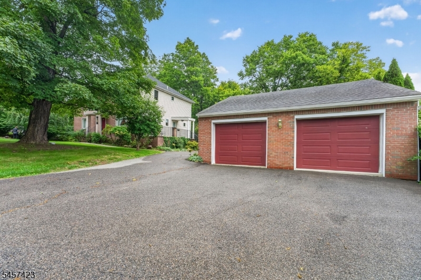
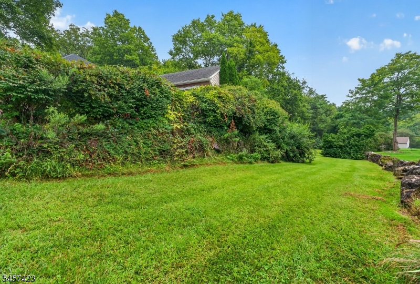
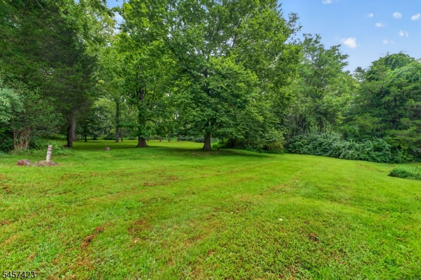
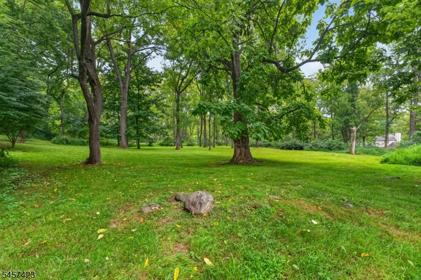
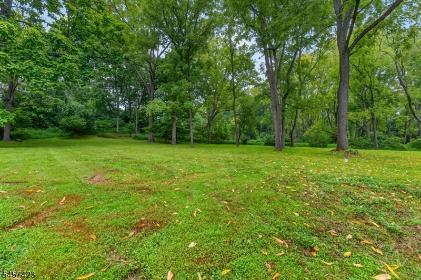
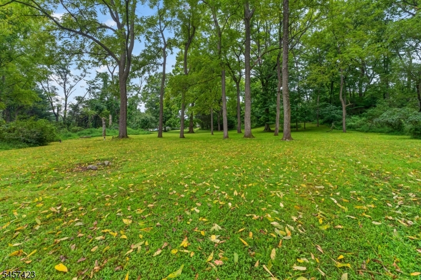
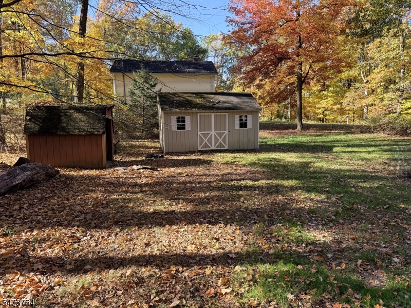
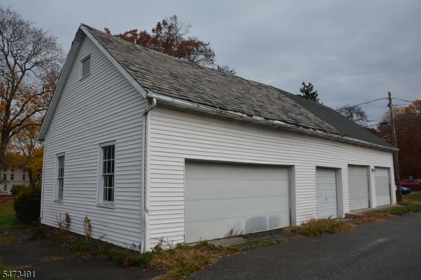
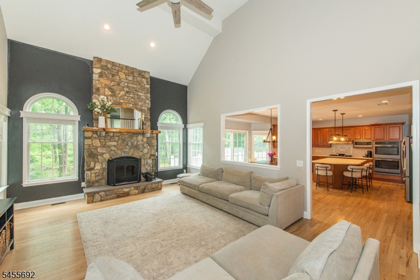
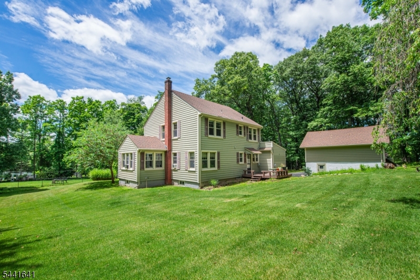
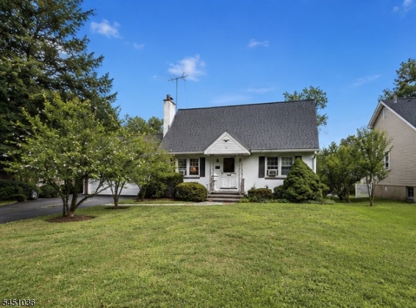
Welcome to this unique three-bedroom, two-full-bath home nestled on just over an acre. Set on a peaceful, private lot, this property offers a wonderful combination of space, character, and natural beauty. Inside, a distinctive floor plan creates a layout that feels both inviting and versatile, with plenty of opportunity to make the home your own. Three comfortable bedrooms and two full baths provide functionality for everyday living, while the two-car garage adds valuable convenience and storage. Water heater, air conditioning, furnace all replaced in 2019. Electric is 200amp service with a 240v circuit breaker, 2 reversible garage remotes. Not in a flood zone, no insurance required. The true highlight may be found just outside: an idyllic backyard surrounded by the tranquility of the expansive property.The setting provides a wonderful sense of privacy and connection to nature. With its generous acreage, two-car garage, three bedrooms, two full baths, and one-of-a-kind interior layout, presents an opportunity to create something special in a beautiful setting.
Details

Last Updated On: November 13th, 2026 at 1:18 am
Property ID:PT-64569858-AXZR
Offer Type:For Sale
Property Type:Single Family
Price: 489,000 $
Bedrooms:3
Bathrooms:2
Year Built:1996

Additional Details

Listing Details

Status: Active

Location

County: Warren
Lotsize: 1.28 AC
Lot Description: Open Lot, Wooded Lot
Lot Identifier: 4.11

Home Details

Total Baths: 2.00
Pool: No
Basement: Yes
Exterior Description: Brick, Vinyl Siding
Roof Description: Asphalt Shingle
Garage Description: Detached Garage
Number of Garage Spaces: 1
Style: Colonial
Acreage: 1.28
Appliances: Carbon Monoxide Detector, Dryer, Range/Oven-Electric, Refrigerator, Washer
Basement Description: Full, Unfinished
Living Room Level: First
Kitchen Level: First
Bedroom 1 Dimensions: 19x15
Bedroom 1 Level: Second
Bedroom 2 Dimensions: 15x13
Bedroom 2 Level: Second
Bedroom 3 Dimensions: 15x10
Bedroom 3 Level: Second
Den Dimensions: 1x12
Den Level: First
Fireplace: Living Room
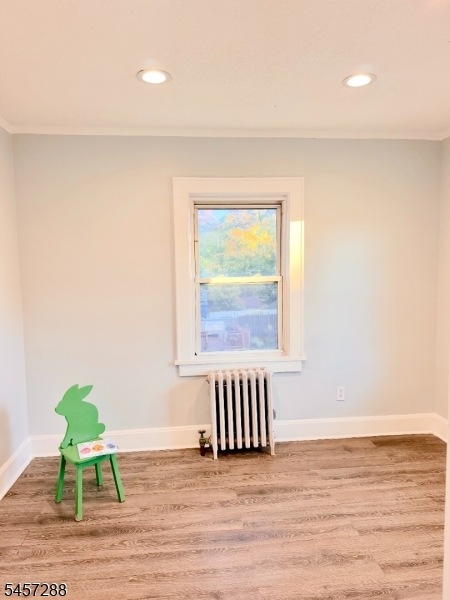
Flooring: Tile, Wood
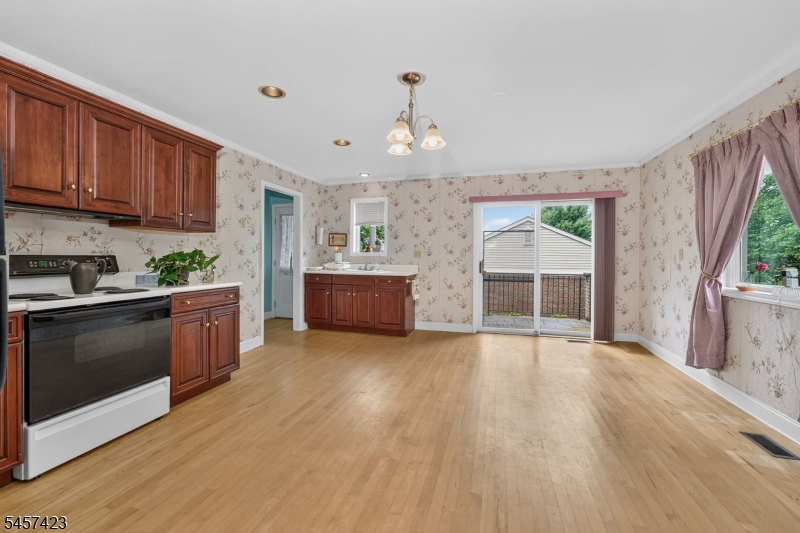
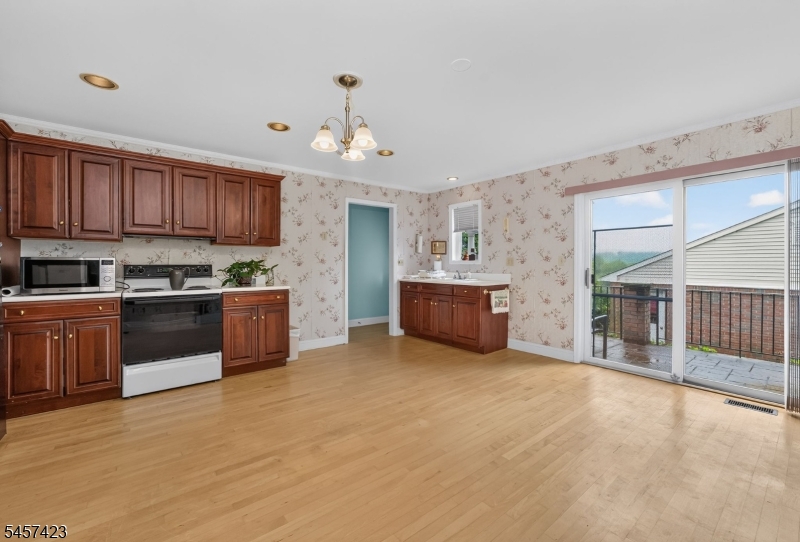
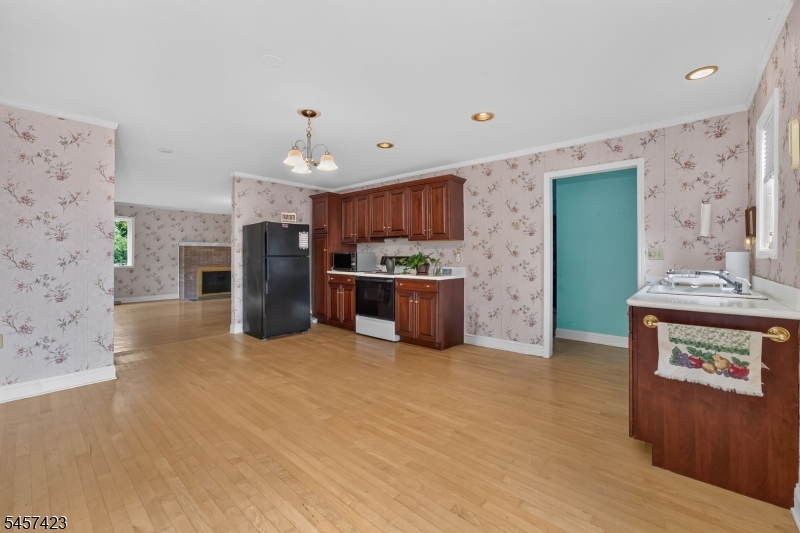
Kitchen Area: Eat-In Kitchen
Kitchen Dimensions: 15x15
Level 1 Rooms: Bath(s) Other, Den, Kitchen, Living Room
Level 2 Rooms: 3 Bedrooms, Bath Main
Living Room Dimensions: 25x16
Number of Fireplaces: 1
Number of Rooms: 6
YB/Desc: 1996 - Approximate
Easement: Unknown
Parking/Driveway Description: 2 Car Width
Primary Style: Colonial
Block Identifier: 54
County Number: 30
Town Number: 3023
Possession: At Closing

Utilities

Water Heater: Electric
Heat Source: Oil Tank Above Ground - Inside
Heat System: 1 Unit, Forced Hot Air
Cool System: 1 Unit, Central Air
Water: Private
Sewer: Septic, Septic 3 Bedroom Town Verified
Utilities: Electric

Schools

Grade School: WHITE TWP
Middle School: WHITE TWP
High School: BELVIDERE

Taxes, Fees & Assessments

Ownership Type: Fee Simple
Tax ID For Property: 3023-00054-0000-00004-0011-
Tax Amount: $8,488.00
Tax Year: 2025
Tax Rate: 2.620%
Tax Rate Year: 2026
Farm Assessment: No
Land Assessment: $117,800.00
Building Assessment: $206,200.00
Total Assessment: $324,000.00
Community Living: No
Handicap Modified: No

Other

Zoning: Residential

Features

  • Carbon Monoxide Detector
  • Drapes
  • Fire Extinguisher
  • Patio
  • Sidewalk
  • Smoke Detector

Statistics

Schedule a Tour

Similar Listings

169 Shongum Rd,Denville Twp., NJ 07834-9624

825,000 $

Shongum Rd, Denville Twp., Morris

Beds 4
Baths 3

97 Elliot Pl,East Orange City, NJ 07018-1127

550,000 $

Elliot Pl, East Orange City, Essex

Beds 4
Baths 2

120 Mount Prospect Ave,Belleville Twp., NJ 07...
559,000 $

Mount Prospect Ave, Belleville Twp., Essex

Beds 3
Baths 1

18 Stoneybrook Road,Washington Twp., NJ 07853

1,000,000 $

Stoneybrook Road, Washington Twp., Morris

Beds 4
Baths 3

22 Biser Rd,Delaware Twp., NJ 08822-2709

979,000 $

Biser Rd, Delaware Twp., Hunterdon

Beds 4
Baths 3

76 Linwood Ave,Midland Park Boro, NJ 07432-1408

649,000 $

Linwood Ave, Midland Park Boro, Bergen

Beds 4
Baths 2

Write a Review

489,000 $

Reset password

Enter your email address and we will send you a link to change your password.

Get started with your account

to save your favourite homes and more

Sign up with email

Get started with your account

to save your favourite homes and more

By clicking the «SIGN UP» button you agree to the Terms of Use and Privacy Policy
Powered by Estatik
Compare Properties
Add properties to compare.