Listing Details

904 Mill St,Phillipsburg Town, NJ 08865-3433

  • November 5, 2026

Description

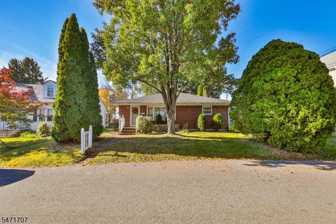
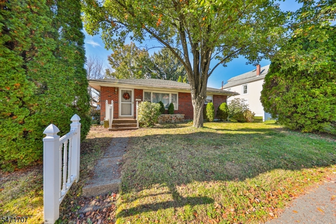
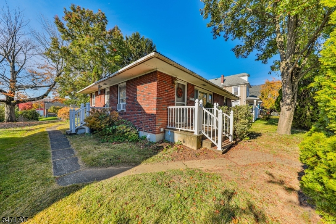
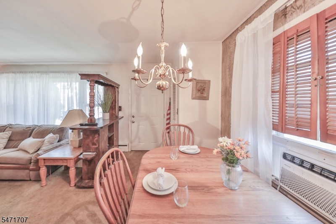
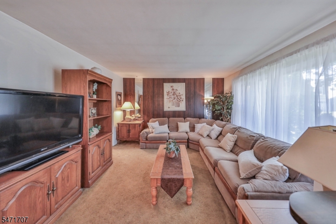
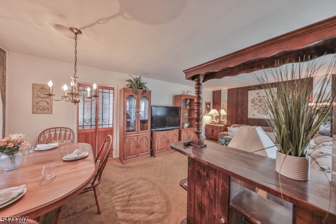
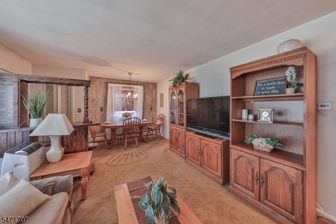
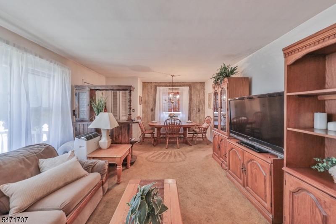
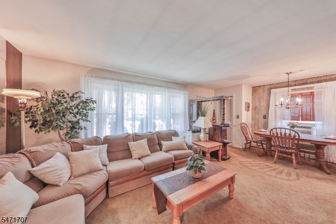
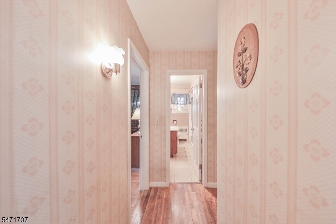
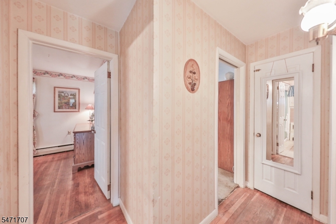
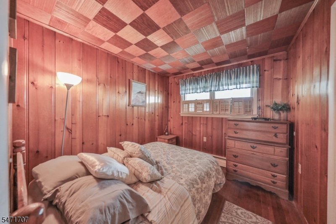
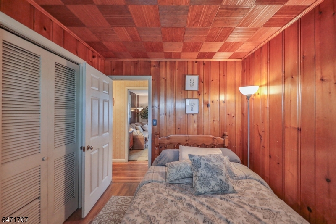
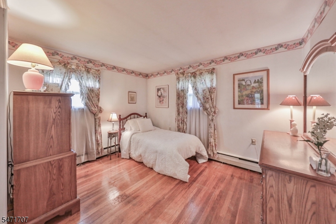
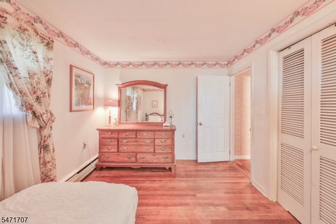
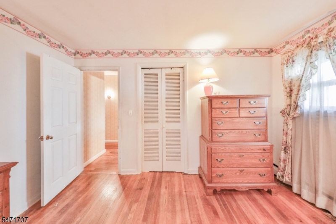
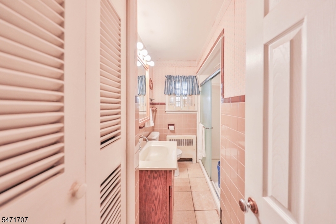
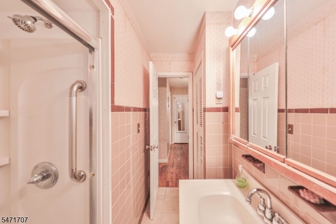
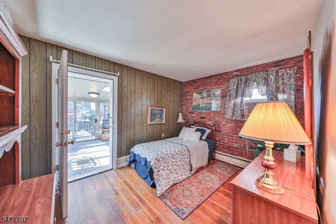
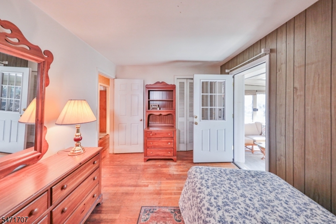
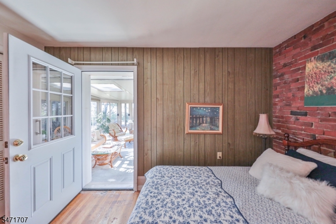
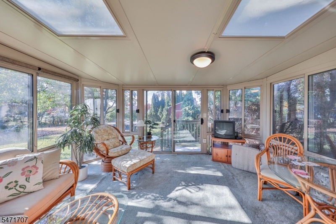
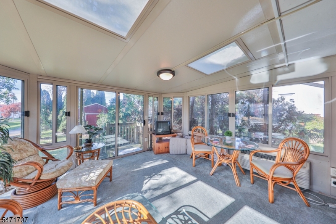
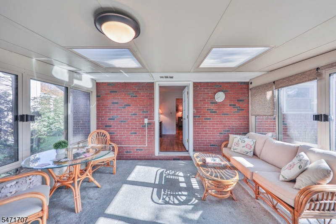
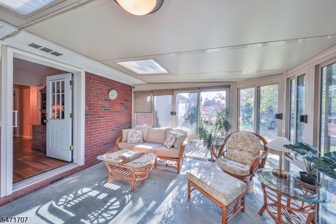
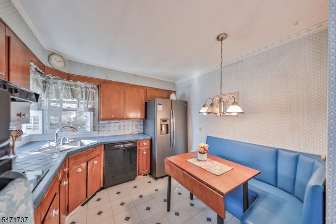
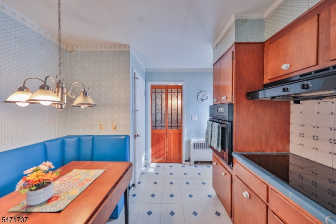
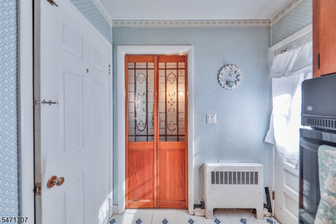
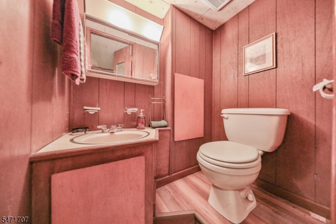
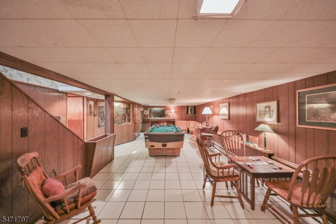
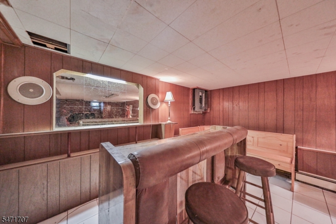
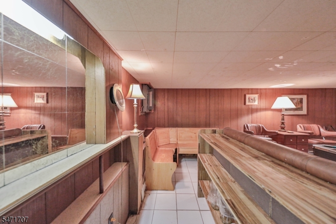
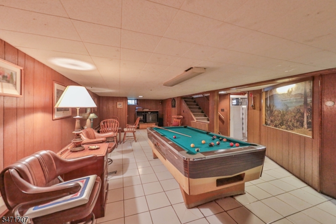
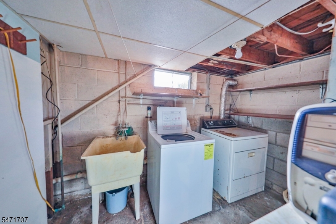
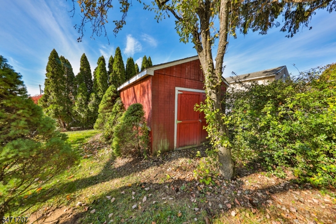
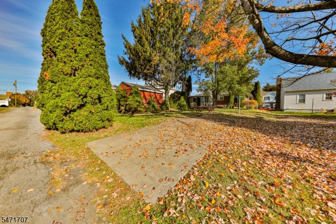
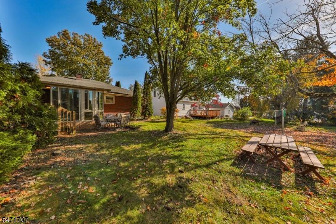
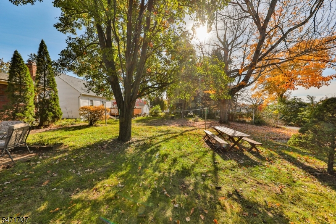
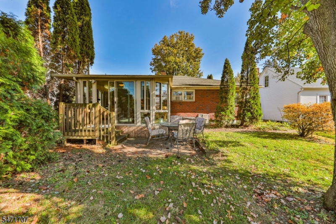
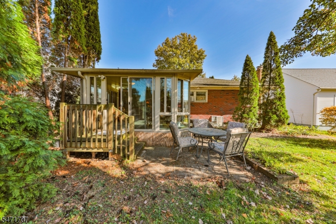
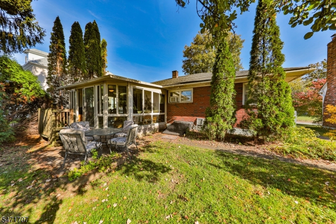
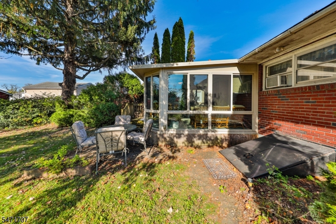
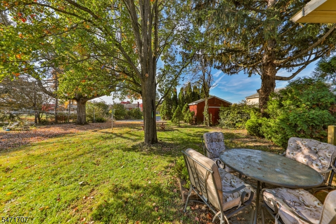
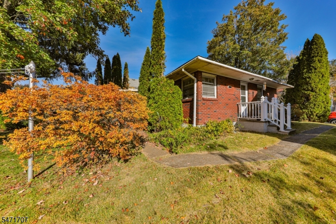
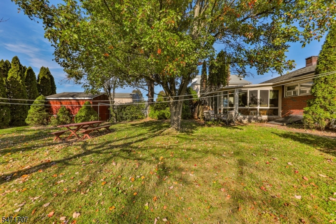
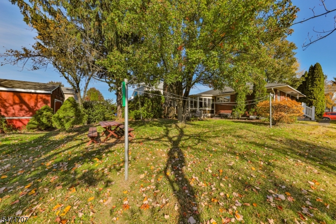
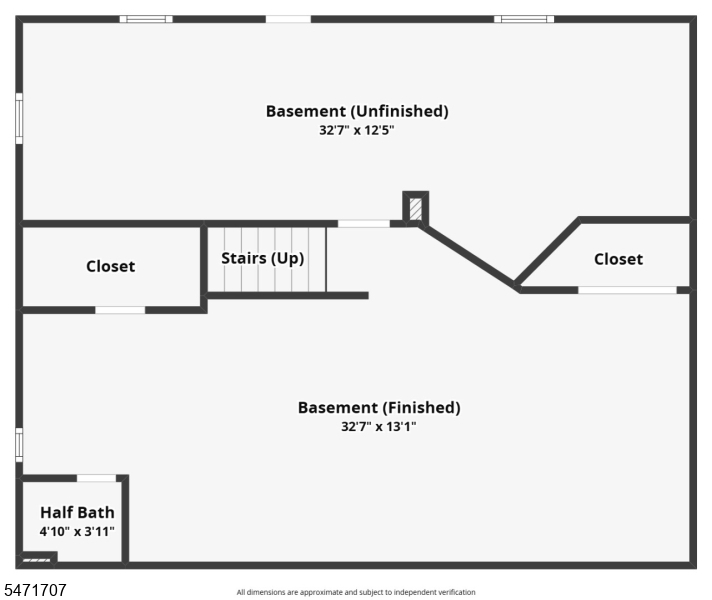
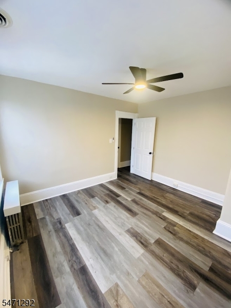
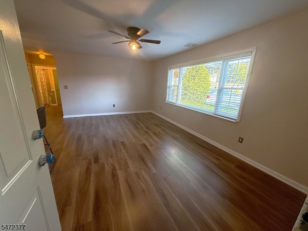
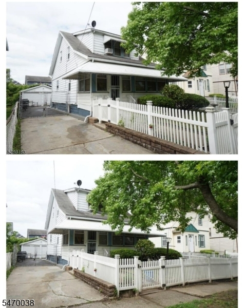
Welcome home to this charming ranch offering the convenience of one-floor living, extra space, and plenty of opportunity to make it your own! This home features 3 bedrooms with beautiful hardwood floors, 1.5 baths, and a lovely three-season room just off one of the bedrooms ? the perfect spot to enjoy your morning coffee or unwind while taking in views of the backyard.The finished basement offers even more room to spread out and entertain, complete with a bar, pool table, and half bath. You’ll also appreciate the abundance of storage throughout, including attic space, an unfinished basement area with a laundry room and soaking sink, and a large storage shed in the backyard.Outside, enjoy a nice backyard with room to relax, along with a convenient off-street parking pad. The kitchen and bathroom are ready for your personal touch, giving you the chance to bring your own style and ideas to life. Whether you’re looking for comfortable one-floor living or a home with room to add your own updates and value, this one is full of possibilities!Bonus: A clear Certificate of Habitability has already been obtained!
Details

Last Updated On: November 5th, 2026 at 10:21 pm
Property ID:PT-63129749-AXZR
Offer Type:For Sale
Property Type:Single Family
Price: 325,000 $
Bedrooms:3
Bathrooms:1
Year Built:1958

Additional Details

Listing Details

Status: Active

Location

County: Warren
Lotsize: .143 ACRE
Lot Identifier: 4

Home Details

Total Baths: 1.10
Partial Baths: 1
Open Parking: 1
Basement: Yes
Exterior Description: Brick
Roof Description: Asphalt Shingle
Style: Ranch
Acreage: 0.14
Appliances: Carbon Monoxide Detector, Cooktop - Electric, Dishwasher, Dryer, Refrigerator, Wall Oven(s) - Electric, Washer
Basement Description: Bilco-Style Door, Finished-Partially
Basement Level Rooms: Bath(s) Other, Laundry Room, Storage Room, Workshop
Living Room Level: Ground
Kitchen Level: Ground
Bedroom 1 Dimensions: 12x9
Bedroom 1 Level: Ground
Bedroom 2 Dimensions: 12x9
Bedroom 2 Level: Ground
Bedroom 3 Dimensions: 8x9
Bedroom 3 Level: Ground
Flooring: Carpeting, Tile, Wood
Kitchen Area: Eat-In Kitchen
Kitchen Dimensions: 9x12
Living Room Dimensions: 20x11
Number of Rooms: 7
Other Room 1: Florida/3Season
Other Room 1 Dimensions: 14x12
YB/Desc: 1958 - Approximate
Easement: Unknown
Parking/Driveway Description: 1 Car Width, Off-Street Parking
Primary Style: Ranch
Block Identifier: 2427
County Number: 30
Town Number: 3019
Possession: After closing

Utilities

Heat Source: Oil Tank Above Ground - Inside
Heat System: Baseboard - Hotwater
Cool System: Ceiling Fan, Window A/C(s)
Water: Public Water
Sewer: Public Sewer
Utilities: Electric

Taxes, Fees & Assessments

Ownership Type: Fee Simple
Tax ID For Property: 3019-02427-0000-00004-0000-
Tax Amount: $5,979.00
Tax Year: 2025
Tax Rate: 4.675%
Tax Rate Year: 2026
Land Assessment: $35,300.00
Building Assessment: $92,600.00
Total Assessment: $127,900.00
Community Living: No

Features

  • Billiards Room

Statistics

Schedule a Tour

Similar Listings

256 Weequahic Ave,Newark City, NJ 07112-1429

555,000 $

Weequahic Ave, Newark City, Essex

Beds 4
Baths 3

112 Sherwood Ave,Paterson City, NJ 07502-1800

219,900 $

Sherwood Ave, Paterson City, Passaic

Beds 1
Baths 1

1 Perkins Dr,West Orange Twp., NJ 07052-1118

575,000 $

Perkins Dr, West Orange Twp., Essex

Beds 4
Baths 4

15 Norman Cir,Madison Boro, NJ 07940-2808

1,150,000 $

Norman Cir, Madison Boro, Morris

Beds 2
Baths 2

206 Willow Ave,Garwood Boro, NJ 07027-1327

749,555 $

Willow Ave, Garwood Boro, Union

Beds 4
Baths 3

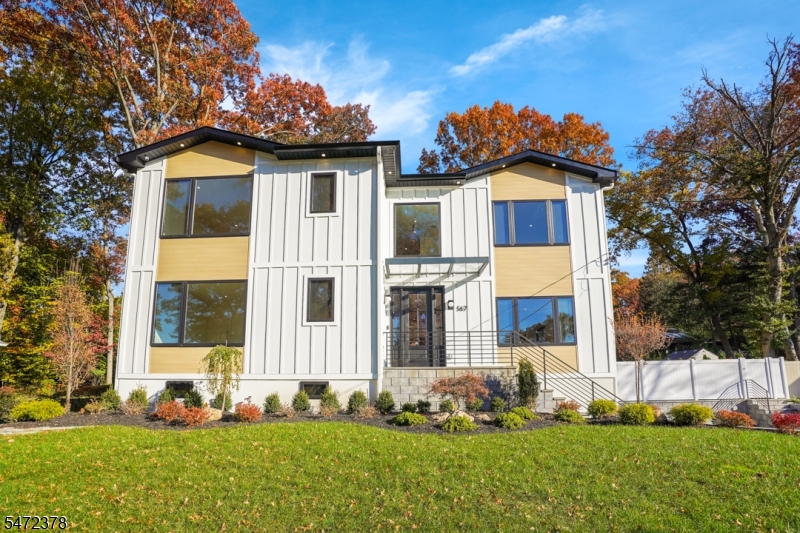
567 Hickory St,Washington Twp., NJ 07676-4412

1,888,000 $

Hickory St, Washington Twp., Bergen

Beds 4
Baths 5

Write a Review

325,000 $

Reset password

Enter your email address and we will send you a link to change your password.

Get started with your account

to save your favourite homes and more

Sign up with email

Get started with your account

to save your favourite homes and more

By clicking the «SIGN UP» button you agree to the Terms of Use and Privacy Policy
Powered by Estatik
Compare Properties
Add properties to compare.