Listing Details

926 Bloomfield Ave,Glen Ridge Boro Twp., NJ 07028

  • November 10, 2026

Description

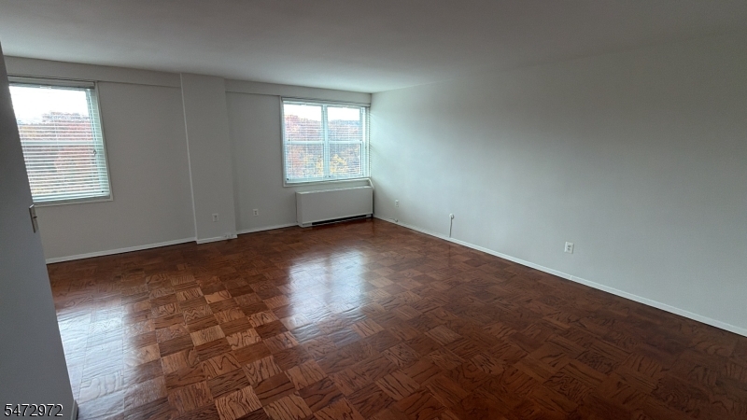
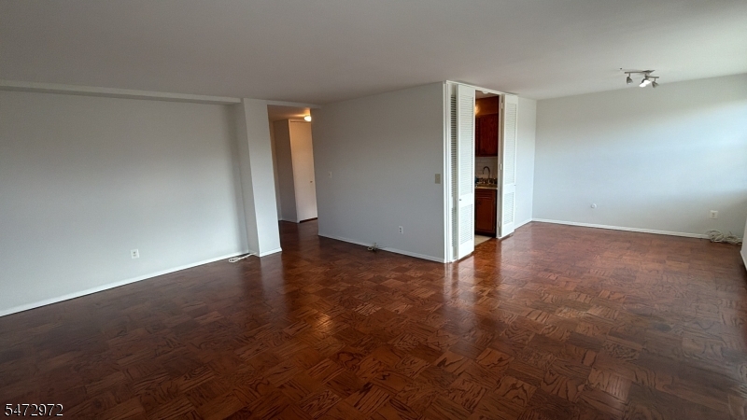
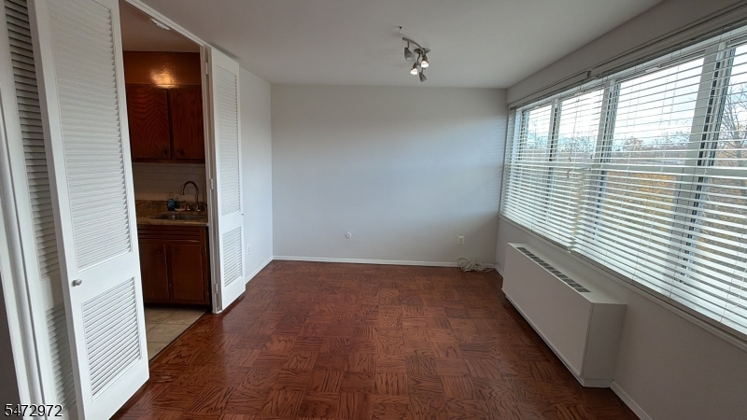
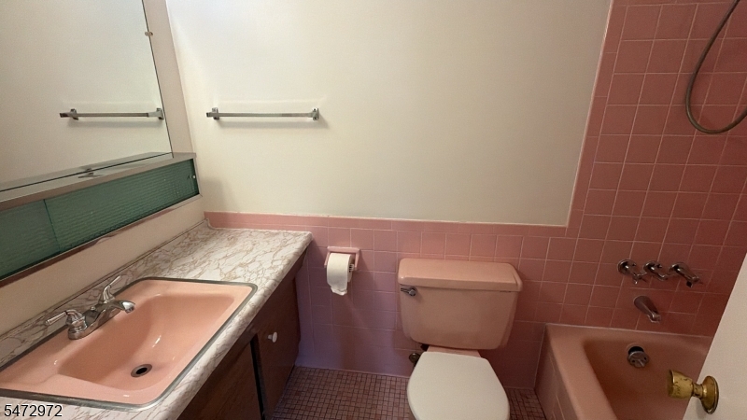
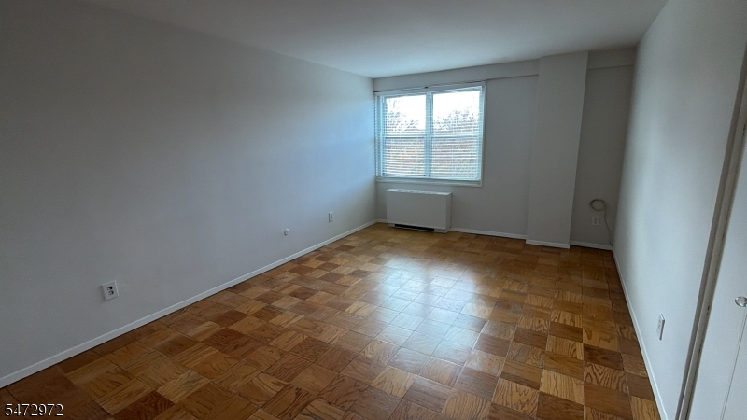
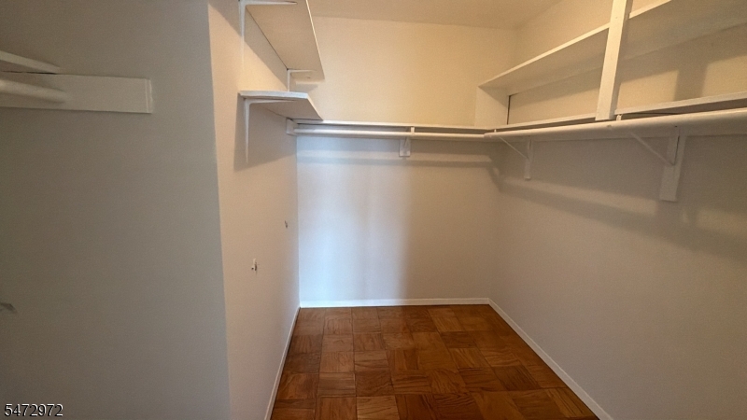
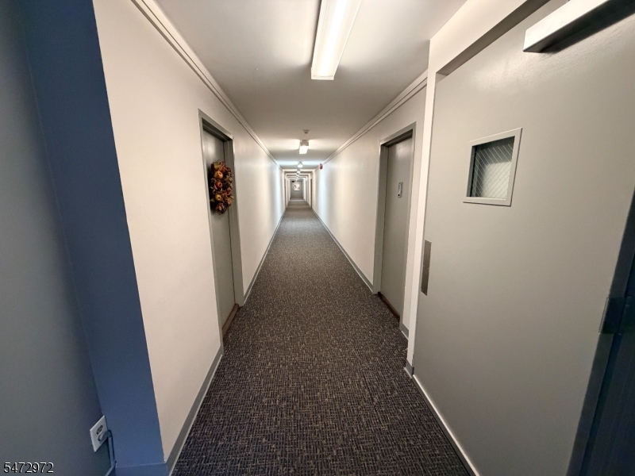
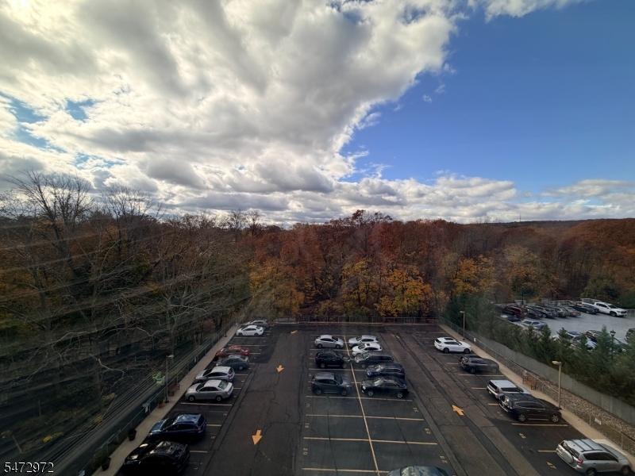
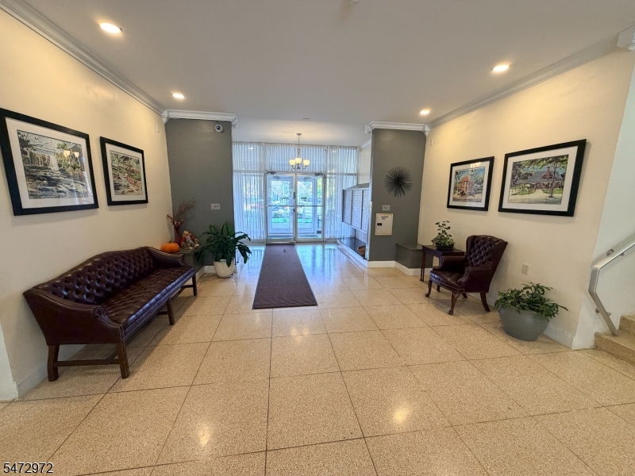
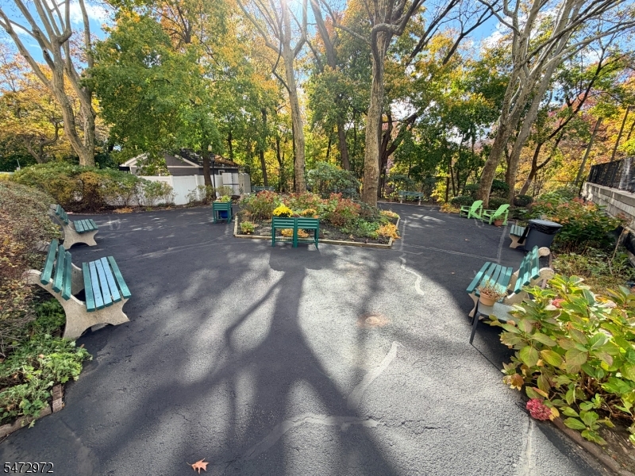
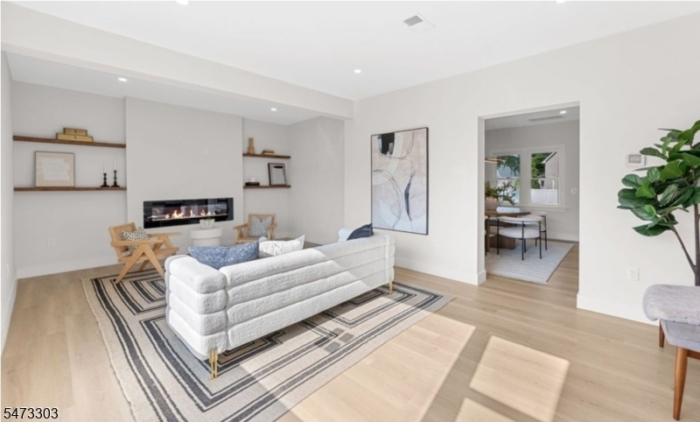
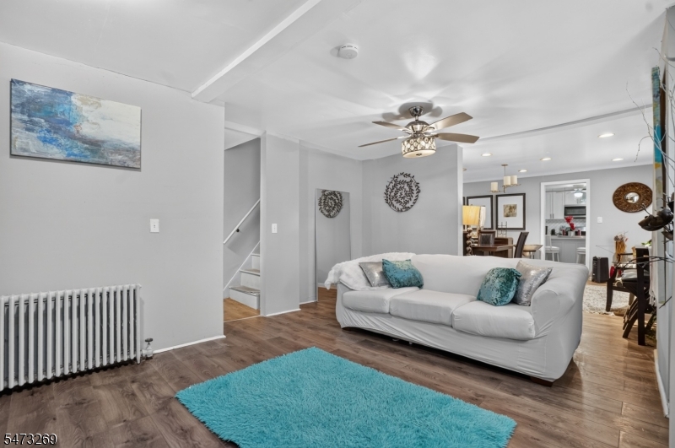
6th-floor spacious 1 bedroom, 1 full bathroom, located just one block from the train station with bus service at your doorstep. Step inside to find a bright, open layout featuring freshly painted walls, beautiful parquet floors, oversized windows, and an abundance of natural light. The expansive living room offers flexibility for multiple seating arrangements, perfect for entertaining or relaxing, while the separate dining area provides an inviting space for everyday meals and gatherings. The generously sized bedroom features exceptional storage, including a spacious walk-in closet and an additional double closet. Enjoy the convenience of full-service cooperative living with a doorman, elevators, laundry and trash facilities on each floor, landscaped gardens with grilling and picnic areas, a spacious resident lounge, and additional basement storage and bicycle storage. The monthly maintenance covers $78.17 window assessment fee (until 2032), taxes, heat, central air conditioning, gas, electricity, water, trash removal, snow removal, landscaping, doorman services, electric car charging stations, and common area maintenance. Additional Features & Building Requirements:- Assigned outdoor parking: $30/month- Garage parking: $50/month (subject to availability)- Minimum 25% down payment required- Board approval required- Owner-occupied residences only; no rentals permitted- No pets permitted
Details

Last Updated On: November 10th, 2026 at 5:16 am
Property ID:PT-64013161-AXZR
Offer Type:For Sale
Property Type:Condo/Coop/Townhouse
Price: 240,000 $
Bedrooms:1
Bathrooms:1
Year Built:9999

Additional Details

Listing Details

Status: Active

Location

County: Essex
Lotsize: 302X296 IRR
Lot Identifier: 2

Home Details

Subdivision: Parkway House
Total Baths: 1.00
Basement: No
Exterior Description: Brick
Roof Description: Flat
Style: One Floor Unit
Acreage: 999999.00
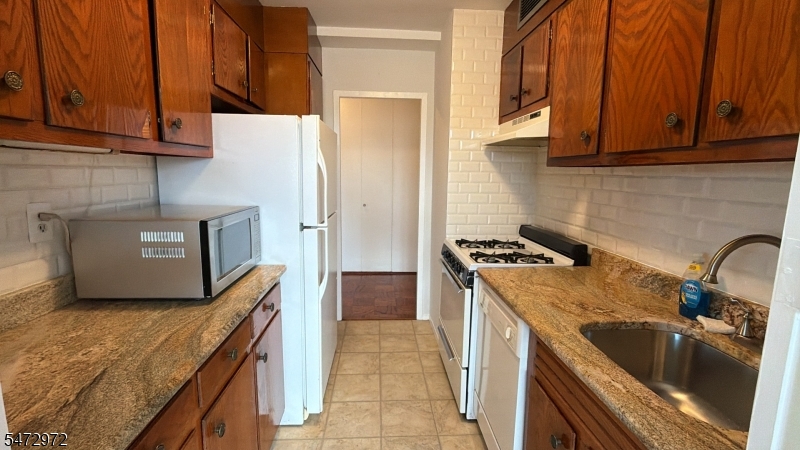
Appliances: Carbon Monoxide Detector, Range/Oven-Electric, Refrigerator
Bedroom 1 Dimensions: 18x12
Dining Room Dimensions: 11x11
Flooring: Parquet-Some
Kitchen Area: Galley Type
Kitchen Dimensions: 10x7
Level 1 Rooms: 1 Bedroom, Bath Main, Dining Room, Kitchen, Living Room
Living Room Dimensions: 21x15
Master Bedroom Description: Walk-In Closet
Number of Rooms: 3
YB/Desc: 9999 - Unknown
Easement: Unknown
Parking/Driveway Description: Parking Lot-Shared
Primary Style: One Floor Unit
Block Identifier: 53
County Number: 16
Town Number: 1608
Possession: Settlement

Utilities

Water Heater: Gas
Heat Source: Gas-Natural
Heat System: Radiators - Steam
Water: Public Water
Sewer: Public Sewer
Utilities: Gas-Natural

Taxes, Fees & Assessments

Ownership Type: Cooperative
Tax ID For Property: 1608-00053-0000-00002-0000-
Tax Amount: $561,280.00
Tax Year: 2025
Tax Rate: 3.508%
Tax Rate Year: 2026
Land Assessment: $5,302,500.00
Building Assessment: $17,697,500.00
Total Assessment: $23,000,000.00
Community Living: Yes

Features

  • CeilHigh
  • Elevator
  • TubShowr
  • WlkInCls

Statistics

Schedule a Tour

Similar Listings

206 Race St,Alexandria Twp., NJ 08867-5173

379,000 $

Race St, Alexandria Twp., Hunterdon

Beds 3
Baths 2

122 E 22nd St,Paterson City, NJ 07514-2137

455,000 $

E 22nd St, Paterson City, Passaic

Beds 3
Baths 1

41 Brainard St,Phillipsburg Town, NJ 08865-2816

229,900 $

Brainard St, Phillipsburg Town, Warren

Beds 4
Baths 1

455 Long Ln,Bedminster Twp., NJ 07931

5,900,000 $

Long Ln, Bedminster Twp., Somerset

Beds 9
Baths 10

474 Rt22,Readington Twp., NJ 08889

1,800,000 $

Rt22, Readington Twp., Hunterdon

Beds 3
Baths 2

7 Martin St,Andover Twp., NJ 07860-6036

1,495,000 $

Martin St, Andover Twp., Sussex

Beds 4
Baths 3

Write a Review

240,000 $

Reset password

Enter your email address and we will send you a link to change your password.

Get started with your account

to save your favourite homes and more

Sign up with email

Get started with your account

to save your favourite homes and more

By clicking the «SIGN UP» button you agree to the Terms of Use and Privacy Policy
Powered by Estatik
Compare Properties
Add properties to compare.