Listing Details

1 Woodland Ave,Mount Olive Twp., NJ 07828-1616

  • November 6, 2026

Description

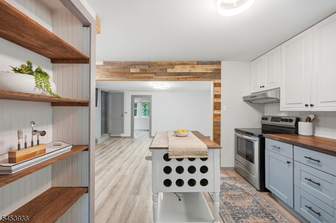
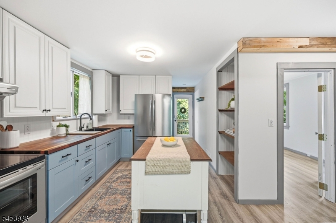
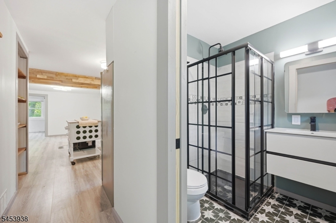
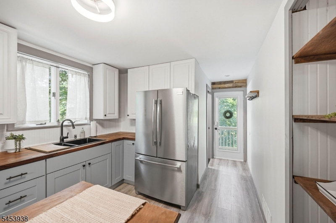
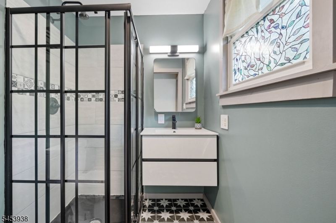
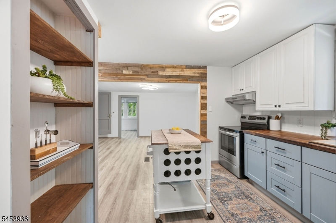
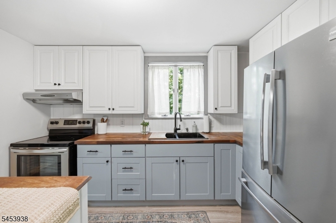
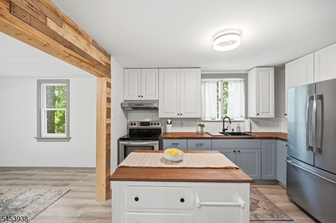
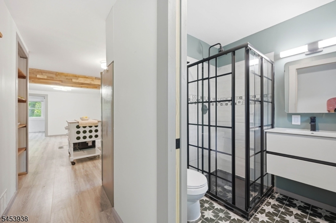
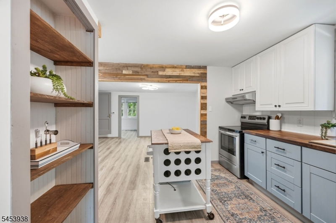
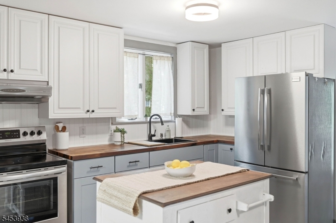
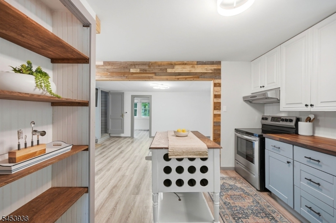
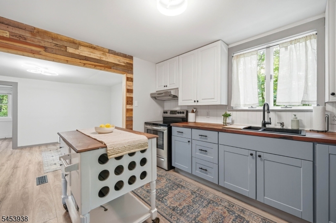
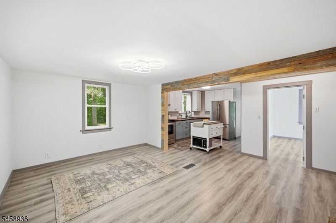
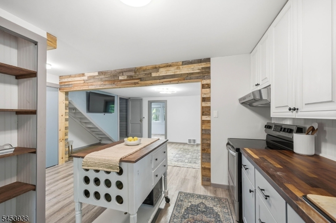
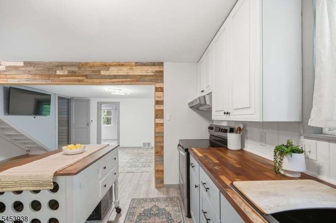
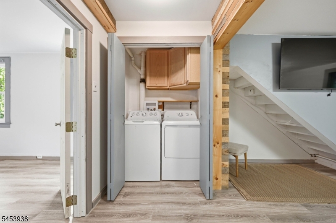
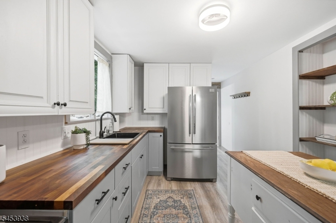
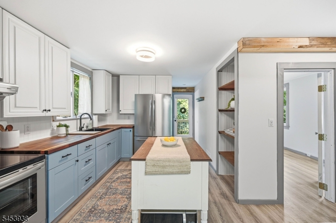
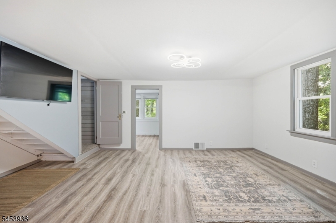
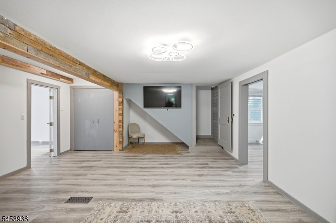
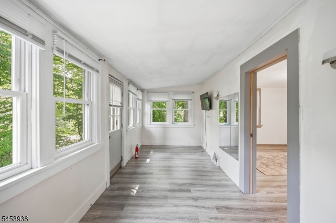
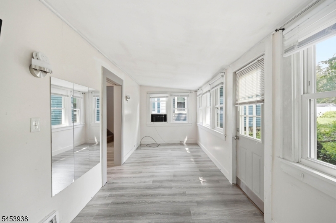
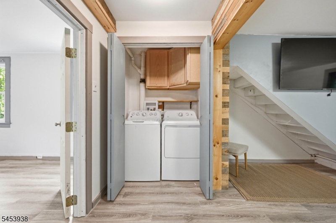
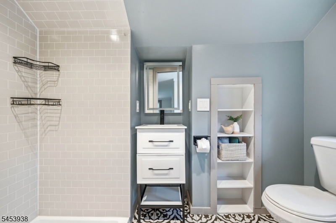
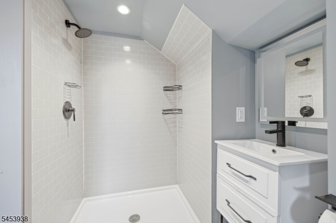
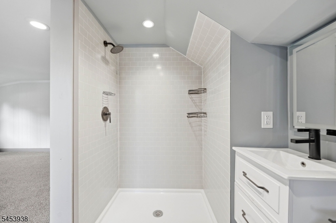
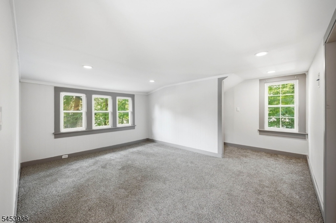
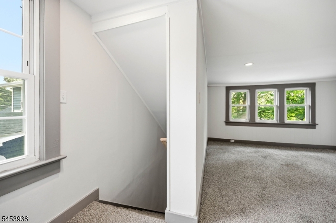
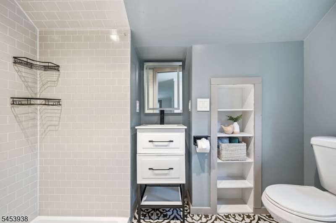
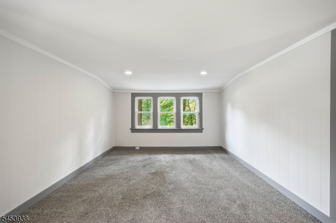
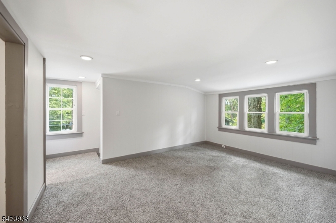
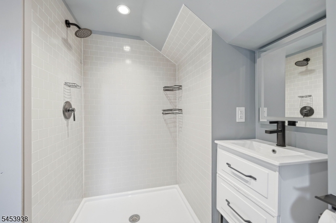
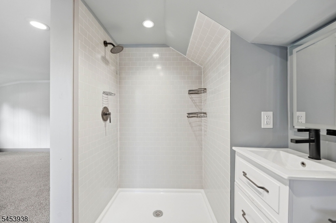
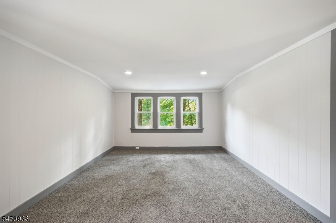
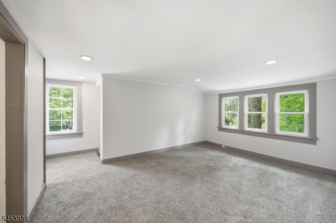
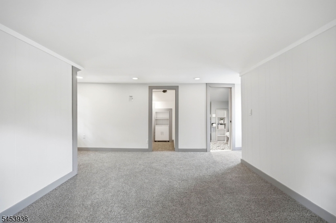
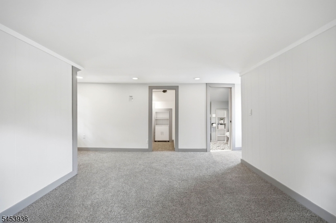
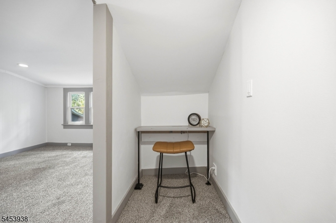
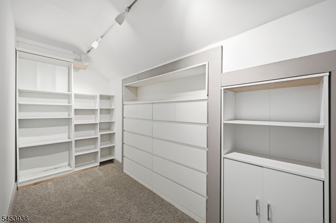
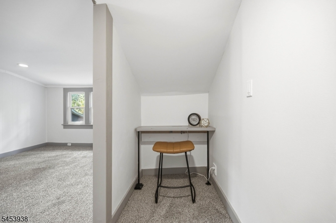
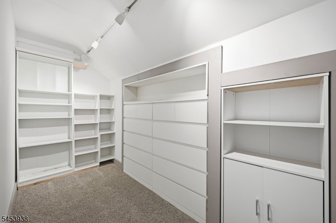
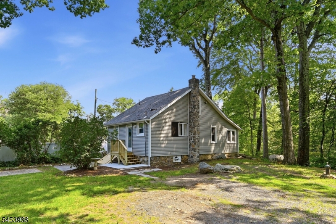
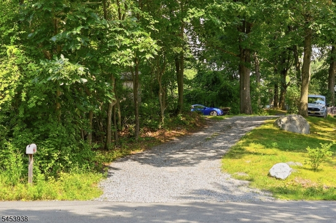
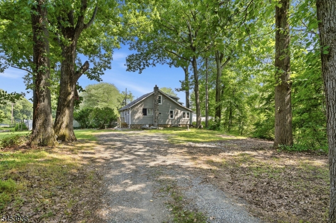
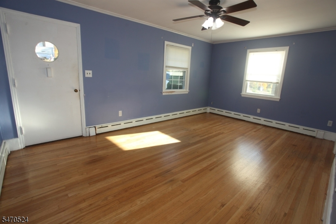
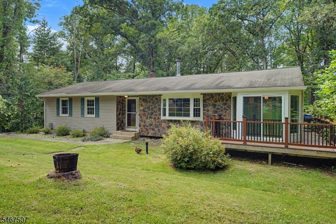
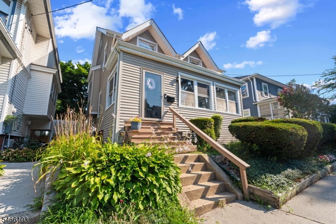
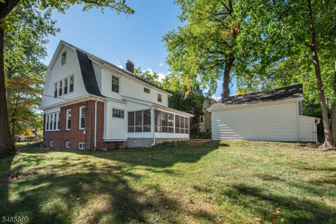
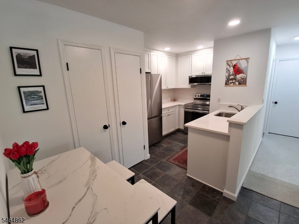
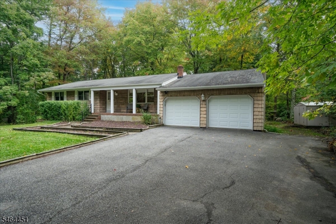
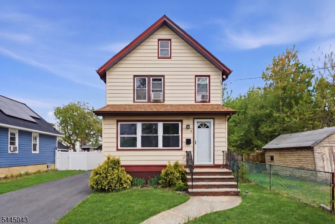
Welcome to this charming Cape tucked back on a .59-acre lot with a long driveway offering plenty of privacy while still keeping you close to everything! Inside, this home is full of character and thoughtful updates. The first floor features newer LVP flooring, distressed wood accent walls and an oversized living room with a cozy den off to the side that offers great flexibility as a possible third bedroom, home office or playroom. Even the space under the stairs can be put to good use the perfect little nook for a desk, homework station or play area. The kitchen features a center island, butcher block countertops, stainless steel appliances, open shelving and pantry storage, while a first-floor bedroom, full tiled bath with walk-in shower and convenient laundry area with cabinetry add everyday convenience. Upstairs, the private primary suite feels like its own retreat with brand new carpeting, a custom walk in closet, full tiled bath with shower and a bonus office nook. An unfinished basement provides additional storage. Outside, enjoy a nice sized yard with room to play, plus new front steps, a new front door and new Bilco door. Additional highlights include public sewer, a 2024 water heater and furnace approximately 10 years young. Low taxes, privacy and a convenient Mount Olive location just minutes from shopping, major routes and commuting make this adorable Cape one you won’t want to miss!


Details

Last Updated On: November 6th, 2026 at 12:18 am
Property ID:PT-63147094-AXZR
Offer Type:For Sale
Property Type:Single Family
Price: 385,000 $
Bedrooms:2
Bathrooms:2
Year Built:1928

Additional Details

Listing Details

Status: Active

Location

County: Morris
Lotsize: .59
Lot Identifier: 13.03

Home Details

Total Baths: 2.00
Open Parking: 4
Basement: Yes
Renovated: 2012
Exterior Description: Stone, Vinyl Siding
Roof Description: Asphalt Shingle
Style: Cape Cod
Acreage: 0.59
Appliances: Carbon Monoxide Detector, Dryer, Microwave Oven, Range/Oven-Electric, Refrigerator, Washer
Basement Description: Bilco-Style Door, Full, Unfinished
Living Room Level: First
Kitchen Level: First
Bedroom 1 Level: Second
Bedroom 2 Level: First
Den Level: First
Flooring: Carpeting, Tile, Vinyl-Linoleum
Kitchen Area: Center Island, Country Kitchen
Master Bedroom Description: Full Bath, Walk-In Closet
Number of Rooms: 5
YB/Desc: 1928 - Approximate
Easement: Unknown
Parking/Driveway Description: 1 Car Width
Primary Style: Cape Cod
Block Identifier: 2905
County Number: 23
Town Number: 2327
Possession: At Closing

Utilities

Water Heater: Oil
Heat Source: Electric
Heat System: Forced Hot Air
Cool System: Window A/C(s)
Water: Well
Sewer: Public Sewer
Utilities: Electric

Schools

Middle School: MT.Olive MS
High School: MT.Olive HS

Taxes, Fees & Assessments

Ownership Type: Fee Simple
Tax ID For Property: 2327-02905-0000-00013-0003-
Tax Amount: $5,342.00
Tax Year: 2025
Tax Rate: 3.366%
Tax Rate Year: 2026
Land Assessment: $105,600.00
Building Assessment: $48,500.00
Total Assessment: $154,100.00
Community Living: No

Features

  • Patio

Statistics

Schedule a Tour

Similar Listings

67 Bald Eagle Rd,Allamuchy Twp., NJ 07840-2812

750,000 $

Bald Eagle Rd, Allamuchy Twp., Warren

Beds 5
Baths 3

19 Ashwood Ter,West Orange Twp., NJ 07052-5901

525,000 $

Ashwood Ter, West Orange Twp., Essex

Beds 3
Baths 1

45 Walker Rd,West Orange Twp., NJ 07052-4435

549,900 $

Walker Rd, West Orange Twp., Essex

Beds 3
Baths 1

26 Larkspur Ct,Bedminster Twp., NJ 07921-1510

359,000 $

Larkspur Ct, Bedminster Twp., Somerset

Beds 2
Baths 1

222 Ridge Rd,West Milford Twp., NJ 07480-3107

534,900 $

Ridge Rd, West Milford Twp., Passaic

Beds 3
Baths 2

2 Lillian Ter,Woodbridge Twp., NJ 07095-3322

515,000 $

Lillian Ter, Woodbridge Twp., Middlesex

Beds 3
Baths 2

Write a Review

385,000 $

Reset password

Enter your email address and we will send you a link to change your password.

Get started with your account

to save your favourite homes and more

Sign up with email

Get started with your account

to save your favourite homes and more

By clicking the «SIGN UP» button you agree to the Terms of Use and Privacy Policy
Powered by Estatik
Compare Properties
Add properties to compare.