Listing Details

67 Bald Eagle Rd,Allamuchy Twp., NJ 07840-2812

  • November 7, 2026

Description

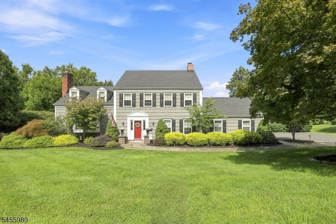
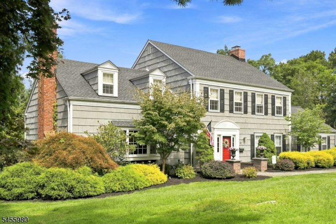
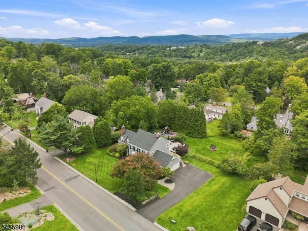
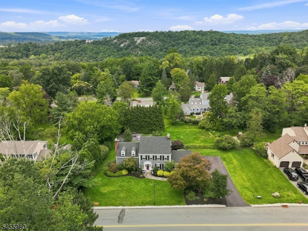
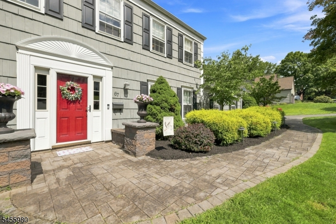
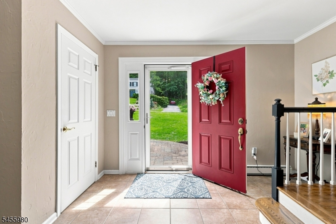
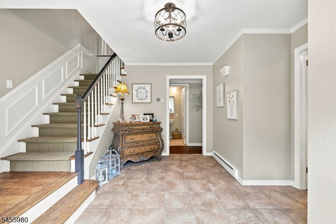
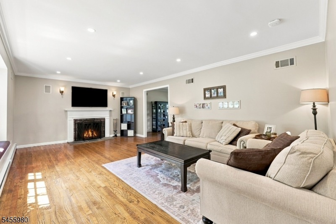
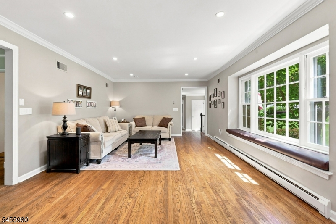
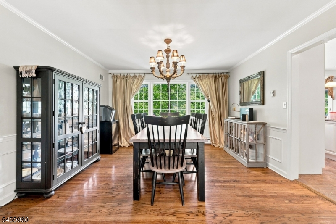
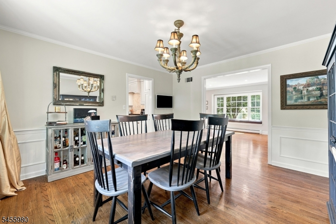
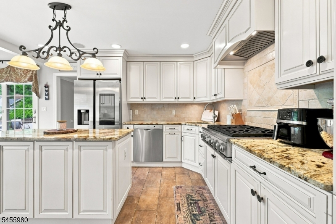
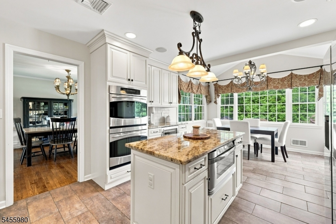
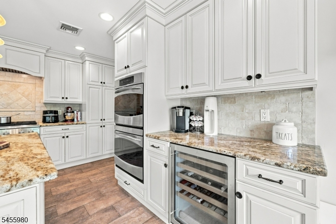
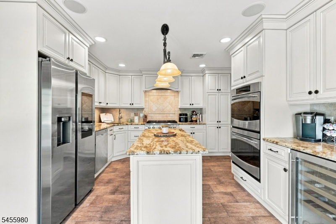
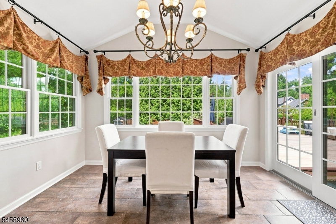
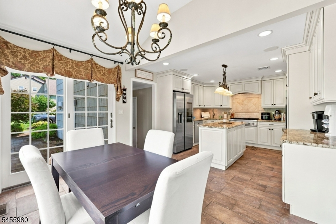
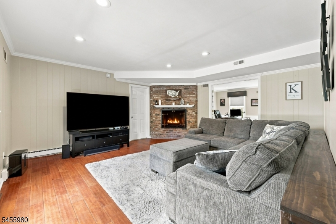
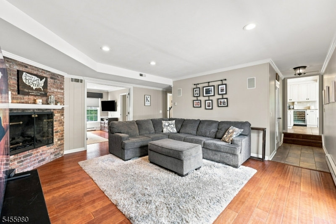
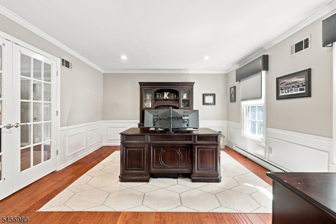
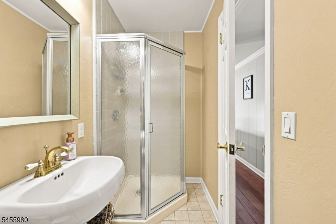
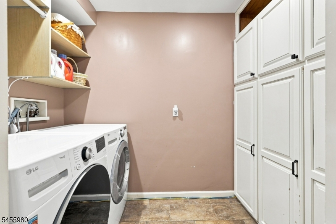
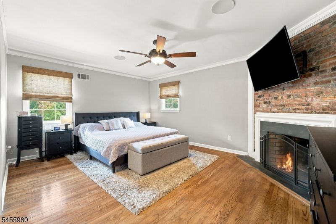
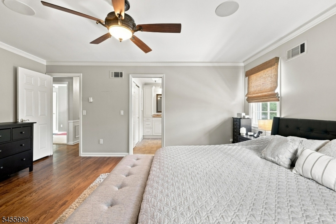
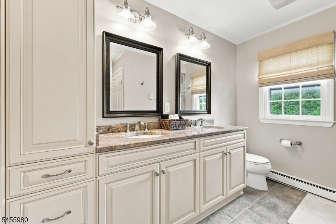
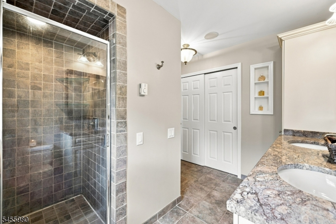
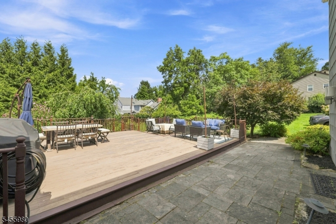
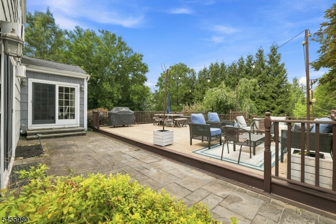
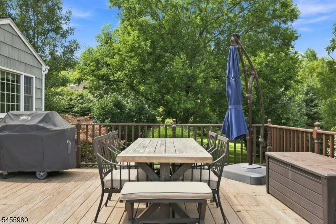
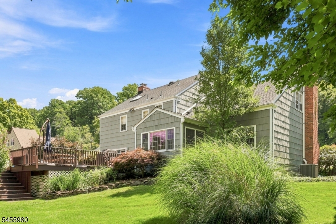
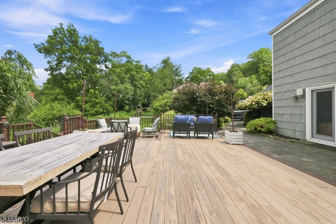
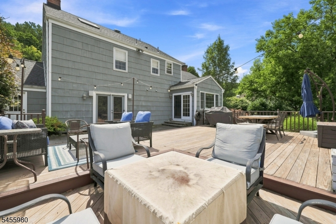
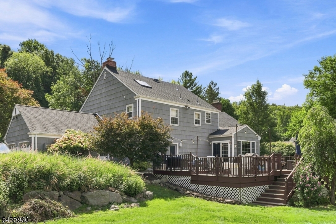
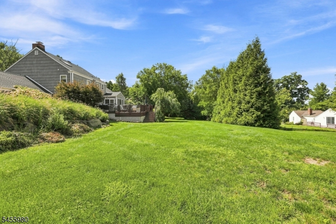
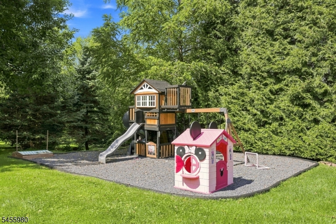
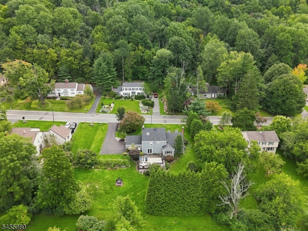
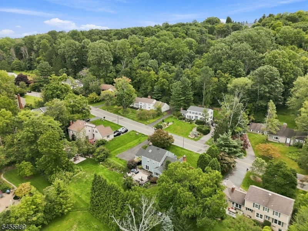
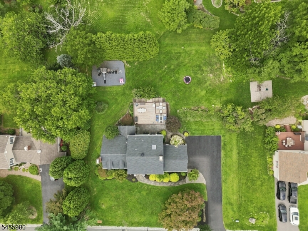
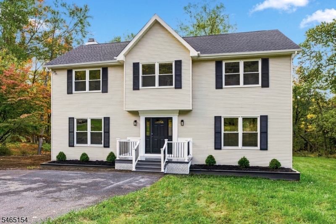
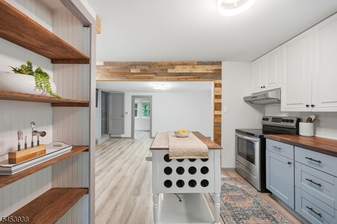
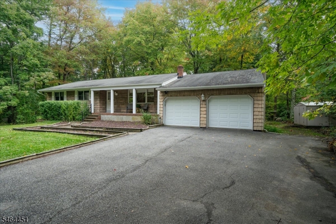
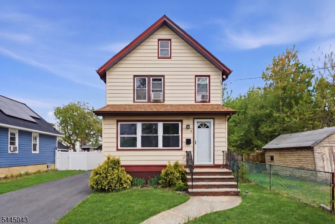
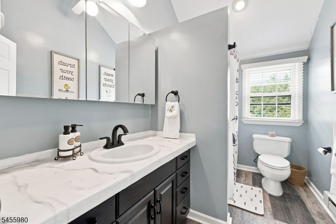
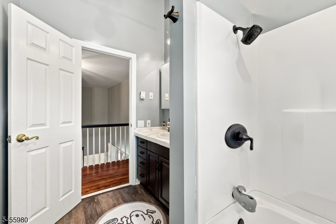
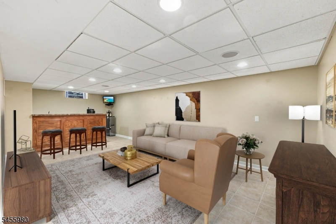
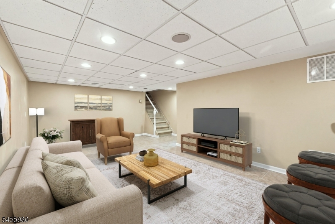
Stunning 5-bedroom, 3-bath colonial is truly turnkey and ready to enjoy. Magnificent custom kitchen features premium cabinetry with pull-out shelving, a tile backsplash, center island with built-in microwave, 6-burner gas range, double wall oven, recessed lighting, and an impressive 120-ft addition creating a spacious eat-in area ideal for gatherings. A first-floor bedroom/home office adds valuable flexibility. Outdoor living shines with paver patio and walkway, a 25×30 cedar deck, and a large open lot perfect for entertaining. The primary bedroom offers a wood-burning fireplace with brick surround, two closets, and a remodeled en-suite bath featuring a tile-surround shower, double-sink vanity, custom cabinetry, and granite countertops. Surround-sound speakers in the kitchen, family room, living room, primary bedroom, primary bath, basement, and deck. The first-floor laundry includes deep built-in cabinetry for exceptional storage. Crown molding, shadow-box trim, and hardwood flooring, and recessed lighting. The partial finished basement provides a comfortable rec room, while the family room features a brick-surround gas fireplace and French doors leading directly to the deck. Newer Roof (2019) and HVAC (2026). Panther Valley’s amenities, including 3 pools, tennis, basketball, pickleball, volleyball courts, and several playgrounds. Just minutes to Route 80 and close to Hackettstown, you’ll have access to a variety of restaurants, shopping, and the Centenary Stage Company.

Details

Last Updated On: November 7th, 2026 at 6:17 am
Property ID:PT-63401668-AXZR
Offer Type:For Sale
Property Type:Single Family
Price: 750,000 $
Bedrooms:5
Bathrooms:3
Year Built:1968

Additional Details

Listing Details

Status: Active

Location

County: Warren
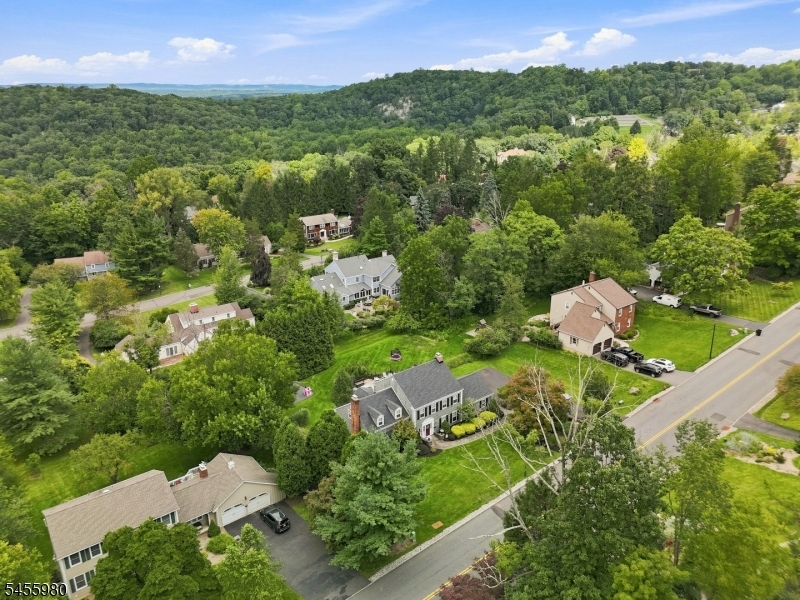
Lotsize: 0.52 AC
Lot Description: Open Lot, Wooded Lot
Lot Identifier: 10

Home Details

Subdivision: Panther Valley
Total Baths: 3.00
Open Parking: 6
Pool: Yes
Basement: Yes
Renovated: 2009
Exterior Description: Wood Shingle
Roof Description: Asphalt Shingle
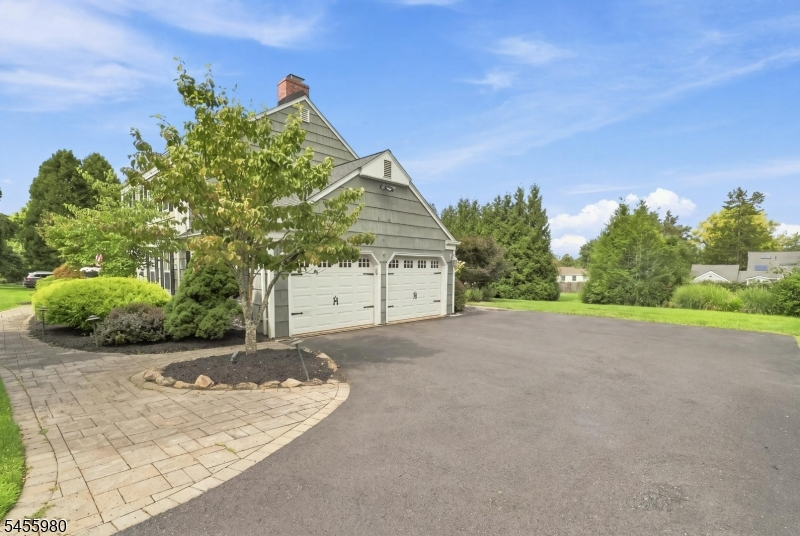
Garage Description: Built-In Garage, Garage Door Opener, Loft Storage, Pull Down Stairs
Number of Garage Spaces: 2
Style: Colonial
Acreage: 0.52
Appliances: Carbon Monoxide Detector, Cooktop - Gas, Dishwasher, Disposal, Dryer, Generator-Hookup, Kitchen Exhaust Fan, Microwave Oven, Refrigerator, Self Cleaning Oven, Wall Oven(s) - Electric, Washer, Water Softener-Own, Wine Refrigerator
Basement Description: Finished-Partially, French Drain, Partial
Basement Level Rooms: Rec Room, Storage Room, Utility Room
Living Room Level: First
Dining Room Level: First
Family Room Level: First
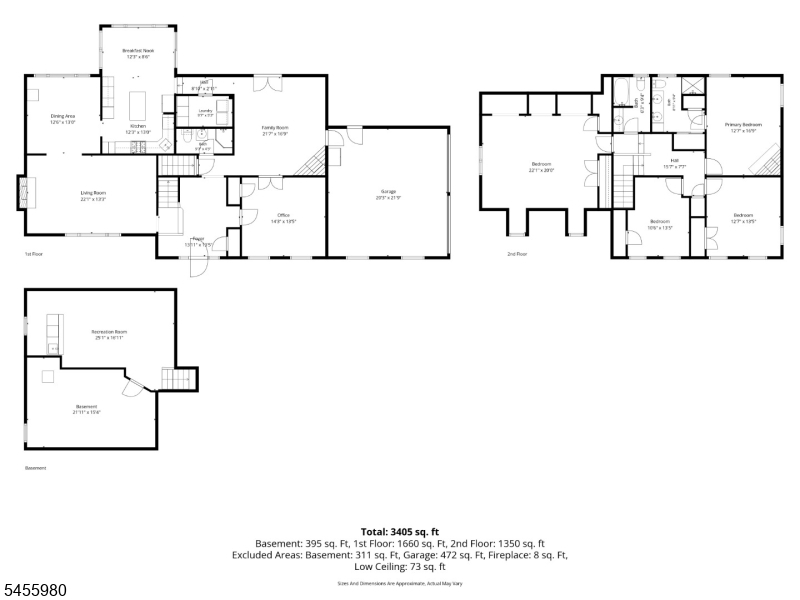
Bedroom 1 Dimensions: 16x14
Bedroom 1 Level: Second
Bedroom 2 Dimensions: 13x13
Bedroom 2 Level: Second
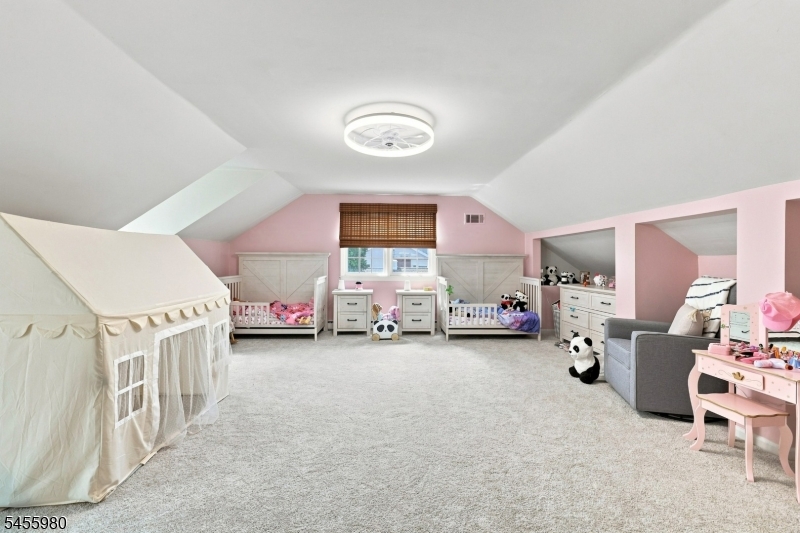
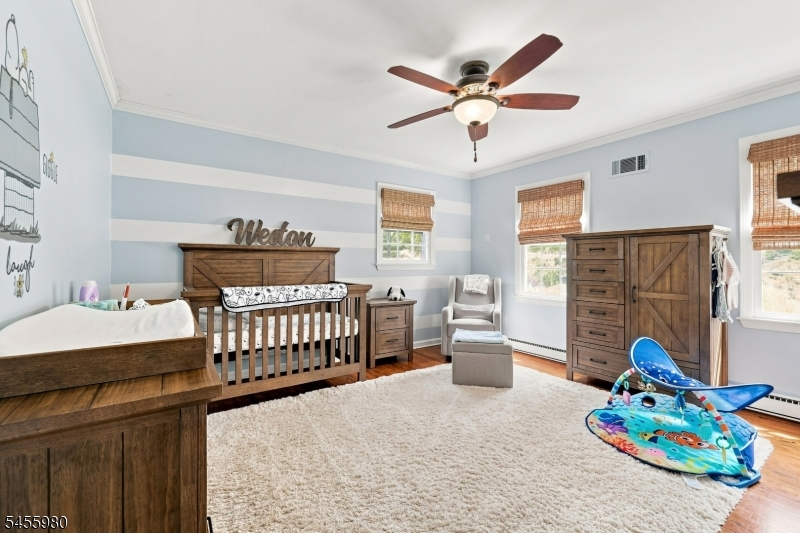
Bedroom 3 Dimensions: 20x20
Bedroom 3 Level: Second
Bedroom 4 Dimensions: 13x10
Bedroom 4 Level: Second
Dining Room Dimensions: 13x13
Fireplace: Bedroom 1, Family Room, Gas Fireplace, Living Room, Wood Burning
Flooring: Carpeting, Tile, Wood
Kitchen Area: Center Island, Eat-In Kitchen
Kitchen Dimensions: 22x12
Level 1 Rooms: 1Bedroom,BathOthr,DiningRm,FamilyRm,Foyer,GarEnter,Kitchen,Laundry,LivingRm,Office,SeeRem
Level 2 Rooms: 4 Or More Bedrooms, Bath Main, Bath(s) Other
Living Room Dimensions: 23x13
Master Bedroom Description: Full Bath
Number of Fireplaces: 3
Number of Rooms: 11
Other Room 1: Bedroom
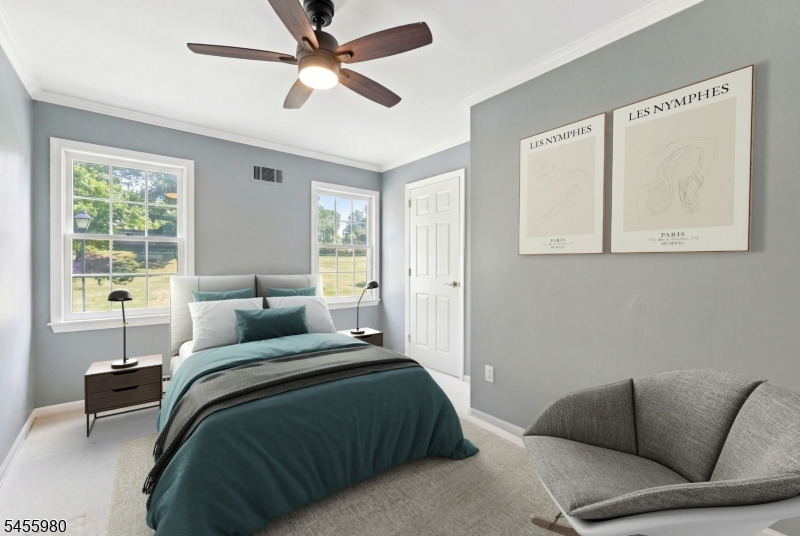
Other Room 1 Dimensions: 14x13
YB/Desc: 1968 - Approximate
Color of Building: grey
Easement: Yes
Parking/Driveway Description: 1 Car Width, Blacktop, Driveway-Exclusive
Primary Style: Colonial
Block Identifier: 707
County Number: 30
Town Number: 3001
Possession: POT

Utilities

Water Heater: Gas
Heat Source: Gas-Natural
Heat System: 1 Unit, Baseboard - Electric, Forced Hot Air
Cool System: 1 Unit, Ceiling Fan, Central Air
Water: Public Water
Sewer: Public Sewer
Utilities: All Underground
Services: Cable TV Available, Garbage Included

Schools

Grade School: ALLAMUCHY
Middle School: ALLAMUCHY
High School: HACKTTSTWN

Taxes, Fees & Assessments

Ownership Type: Fee Simple
Tax ID For Property: 3001-00707-0000-00010-0000-
Tax Amount: $11,673.00
Tax Year: 2025
Tax Rate: 3.227%
Tax Rate Year: 2026
Land Assessment: $79,100.00
Building Assessment: $233,700.00
Total Assessment: $312,800.00
Community Living: Yes
Handicap Modified: No

Other
Zoning: Residential

Features

  • BarWet
  • Blinds
  • CODetect
  • Curbs
  • Deck
  • FireExtg
  • Jogging/Biking Path
  • Patio
  • Playground
  • Pool-Outdoor
  • Skylight
  • SmokeDet
  • StallShw
  • StallTub
  • Storm Door(s)
  • Storm Window(s)
  • Tennis Courts
  • WlkInCls
  • WndwTret

Statistics

Schedule a Tour

Similar Listings

19 Ashwood Ter,West Orange Twp., NJ 07052-5901

525,000 $

Ashwood Ter, West Orange Twp., Essex

Beds 3
Baths 1

45 Walker Rd,West Orange Twp., NJ 07052-4435
549,900 $

Walker Rd, West Orange Twp., Essex
Beds 3
Baths 1

26 Larkspur Ct,Bedminster Twp., NJ 07921-1510

359,000 $

Larkspur Ct, Bedminster Twp., Somerset

Beds 2
Baths 1

222 Ridge Rd,West Milford Twp., NJ 07480-3107

534,900 $

Ridge Rd, West Milford Twp., Passaic

Beds 3
Baths 2

2 Lillian Ter,Woodbridge Twp., NJ 07095-3322

515,000 $

Lillian Ter, Woodbridge Twp., Middlesex

Beds 3
Baths 2

71 Ridge St,City Of Orange Twp., NJ 07050-1642

349,900 $

Ridge St, City Of Orange Twp., Essex

Beds 2
Baths 2

Write a Review

750,000 $

Reset password

Enter your email address and we will send you a link to change your password.

Get started with your account

to save your favourite homes and more

Sign up with email

Get started with your account

to save your favourite homes and more

By clicking the «SIGN UP» button you agree to the Terms of Use and Privacy Policy
Powered by Estatik
Compare Properties
Add properties to compare.