Listing Details

42 Green Heron Dr,Allamuchy Twp., NJ 07840-3329

  • November 6, 2026

Description

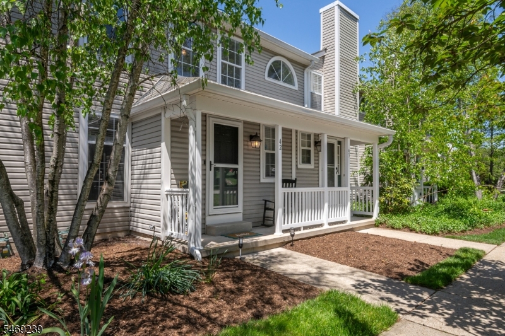
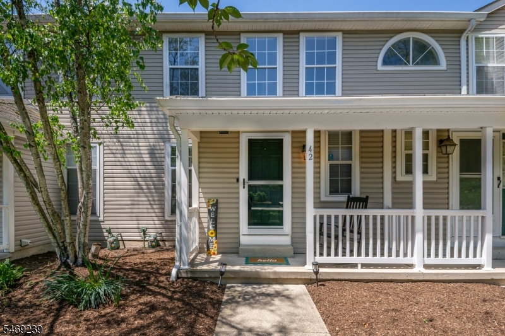
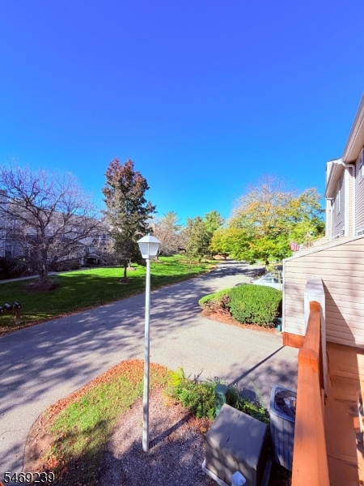
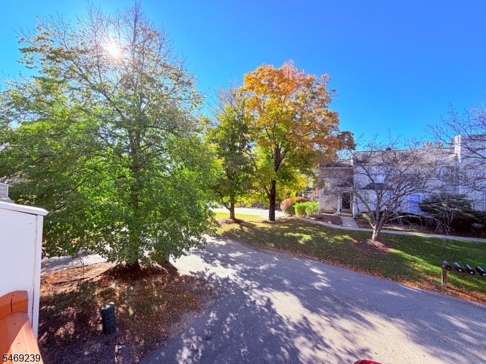
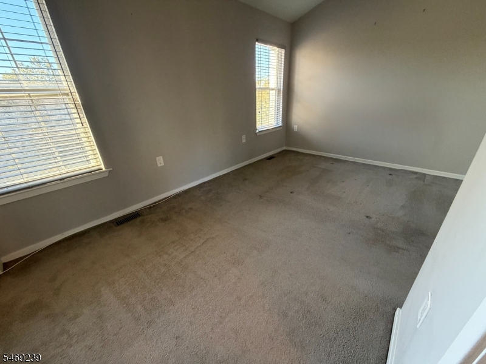
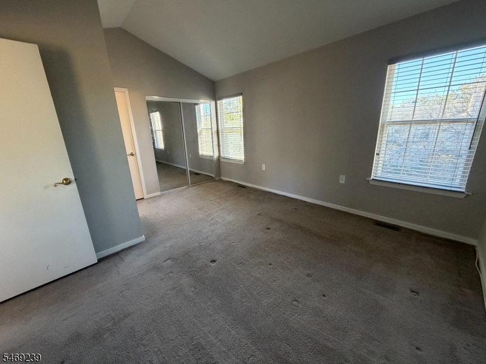
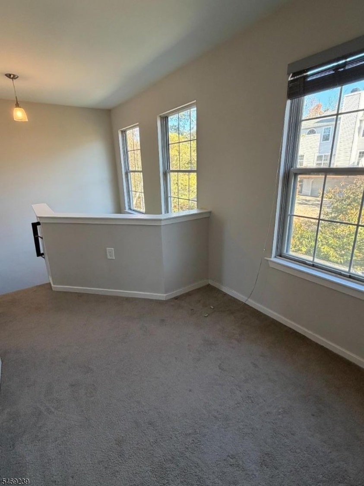
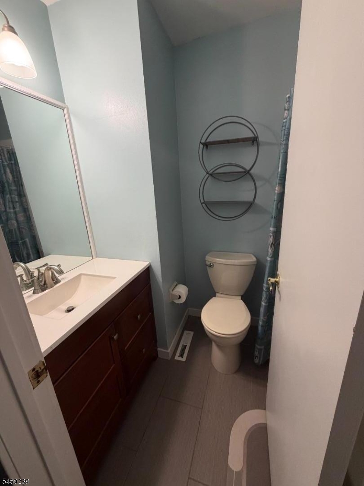
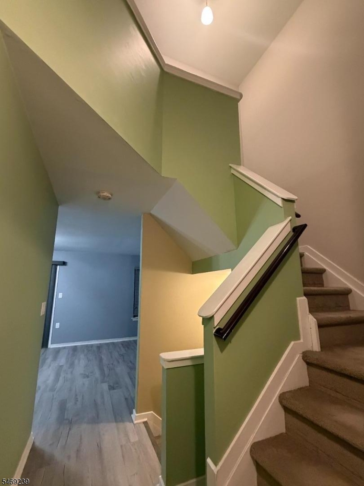
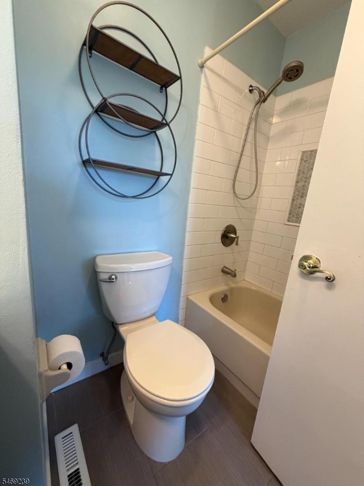
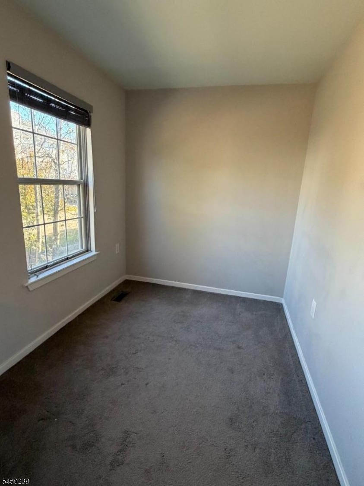
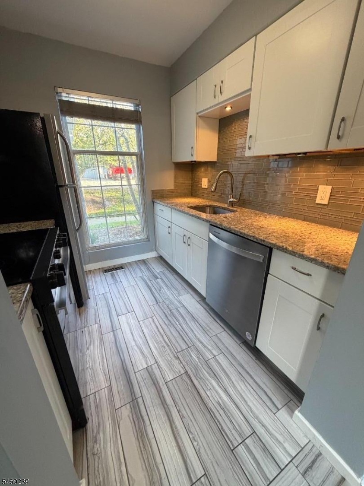
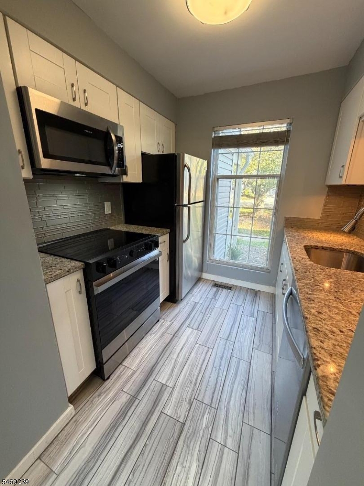
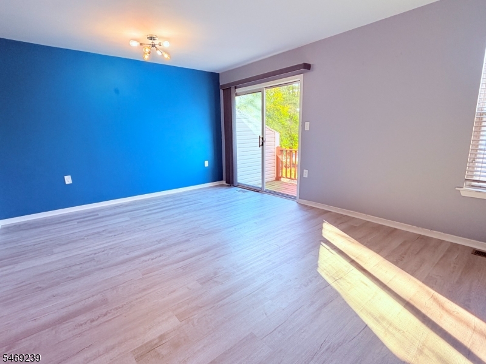
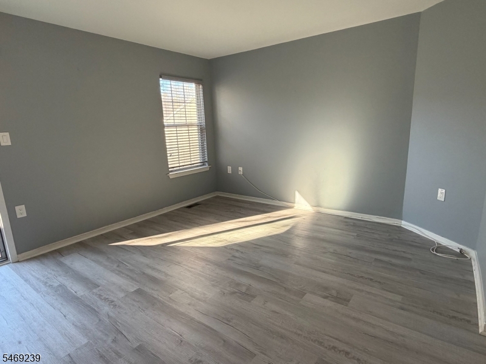
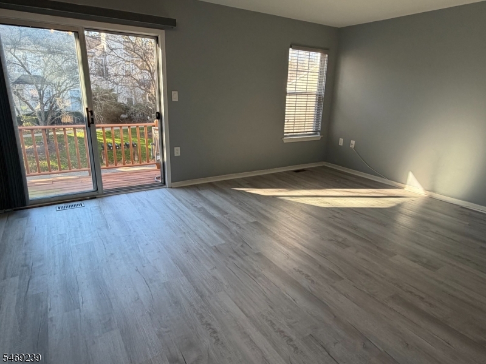
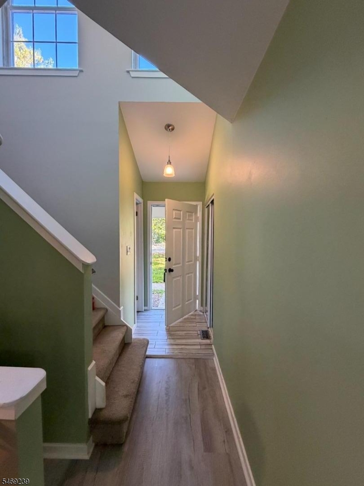
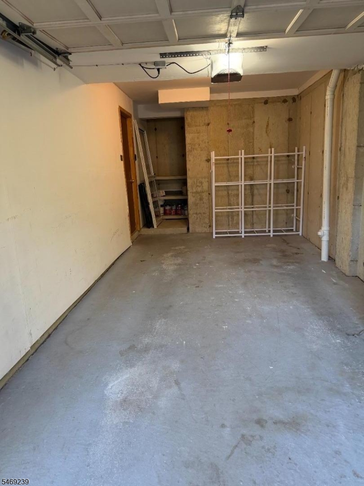
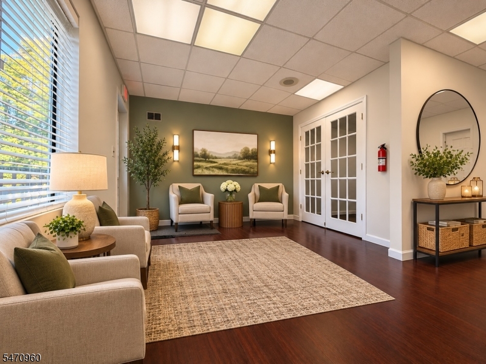
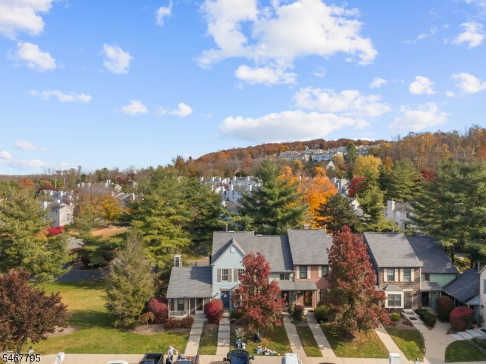
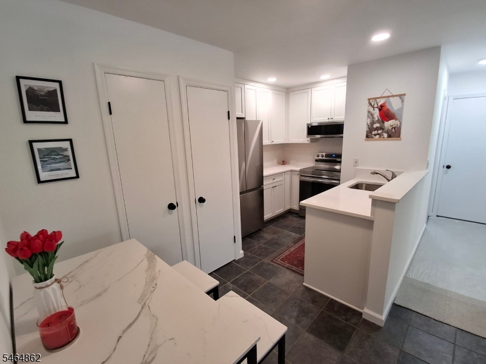
This fabulous turn-key 1-bedroom, 1.5-bath townhouse blends modern elegance with effortless living. A versatile loft creates an ideal home office or a private retreat. The kitchen showcases updated appliances, including a smart oven with air-fryer and sous-vide functions and complemented by a new dishwasher. The attached garage and basement offers built-in storage for refined organization. Set within a beautiful gated community and walking distance to the pool, Minutes from Route 80 and 46 so easy access to highways as well as NYC and the Poconos. Close to Hackettstown’s vibrant downtown, schools, shops and dining. Buyer to pay Capital Contribution 1/10 of 1% of purchase price to PVPOA at closing.

Details

Last Updated On: November 6th, 2026 at 12:16 am
Property ID:PT-63145829-AXZR
Offer Type:For Sale
Property Type:Condo/Coop/Townhouse
Price: 299,900 $
Bedrooms:1
Bathrooms:1
Year Built:1987

Additional Details

Listing Details

Status: Active

Location

County: Warren
Lotsize: 0.03 AC
Lot Identifier: 278

Home Details

Subdivision: Panther Valley
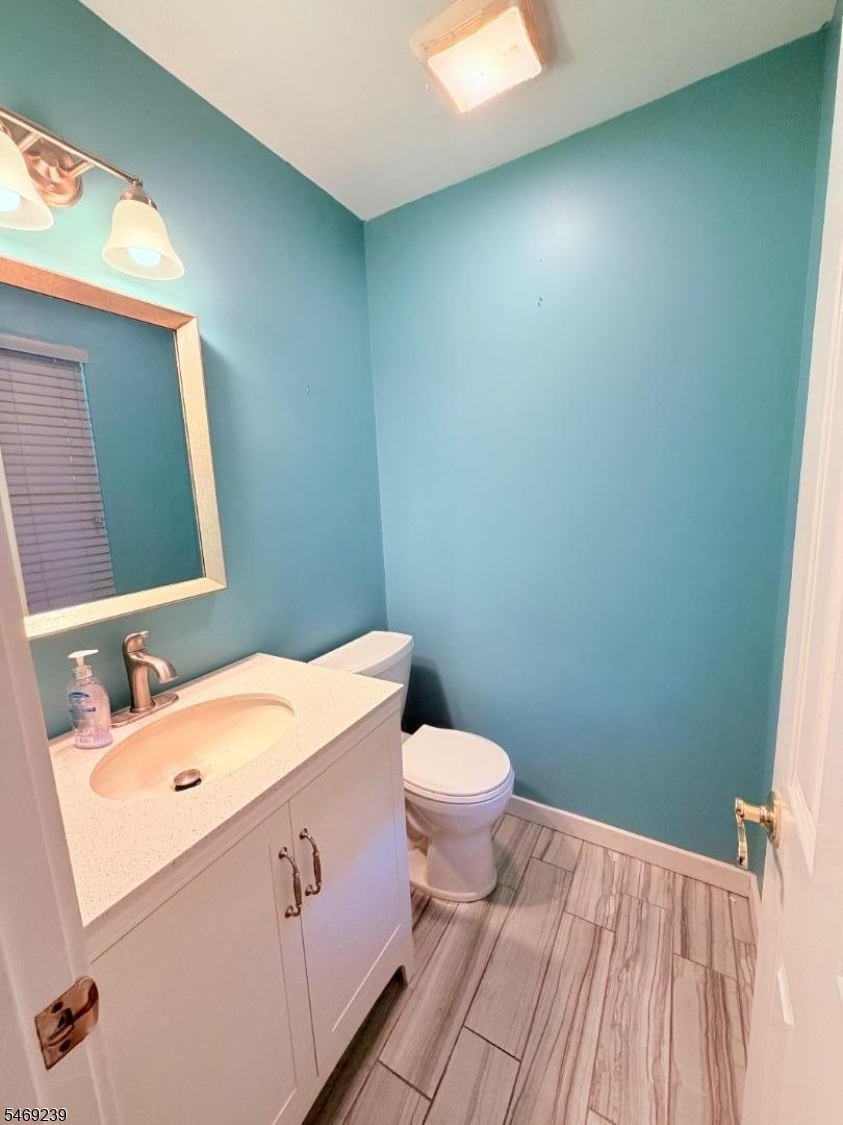
Total Baths: 1.10
Partial Baths: 1
Open Parking: 1
Pool: Yes
Basement: Yes
Renovated: 2017
Exterior Description: Vinyl Siding
Roof Description: Asphalt Shingle
Garage Description: Attached Garage, Built-In Garage, Garage Door Opener
Number of Garage Spaces: 1
Style: Multi Floor Unit, Townhouse-Interior
Acreage: 0.03
Appliances: Carbon Monoxide Detector, Cooktop - Electric, Dishwasher, Dryer, Kitchen Exhaust Fan, Microwave Oven, Range/Oven-Electric, Refrigerator, Self Cleaning Oven, Washer
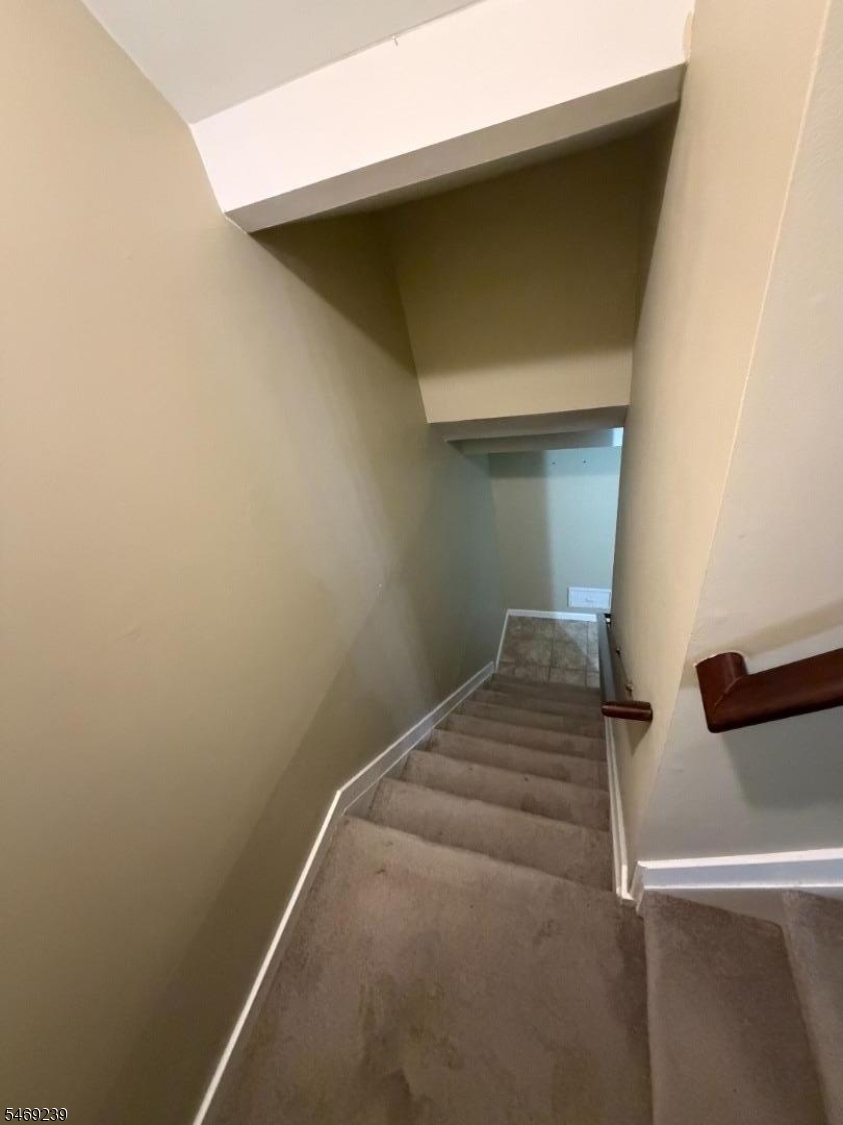
Basement Description: Finished-Partially, Partial, Walkout
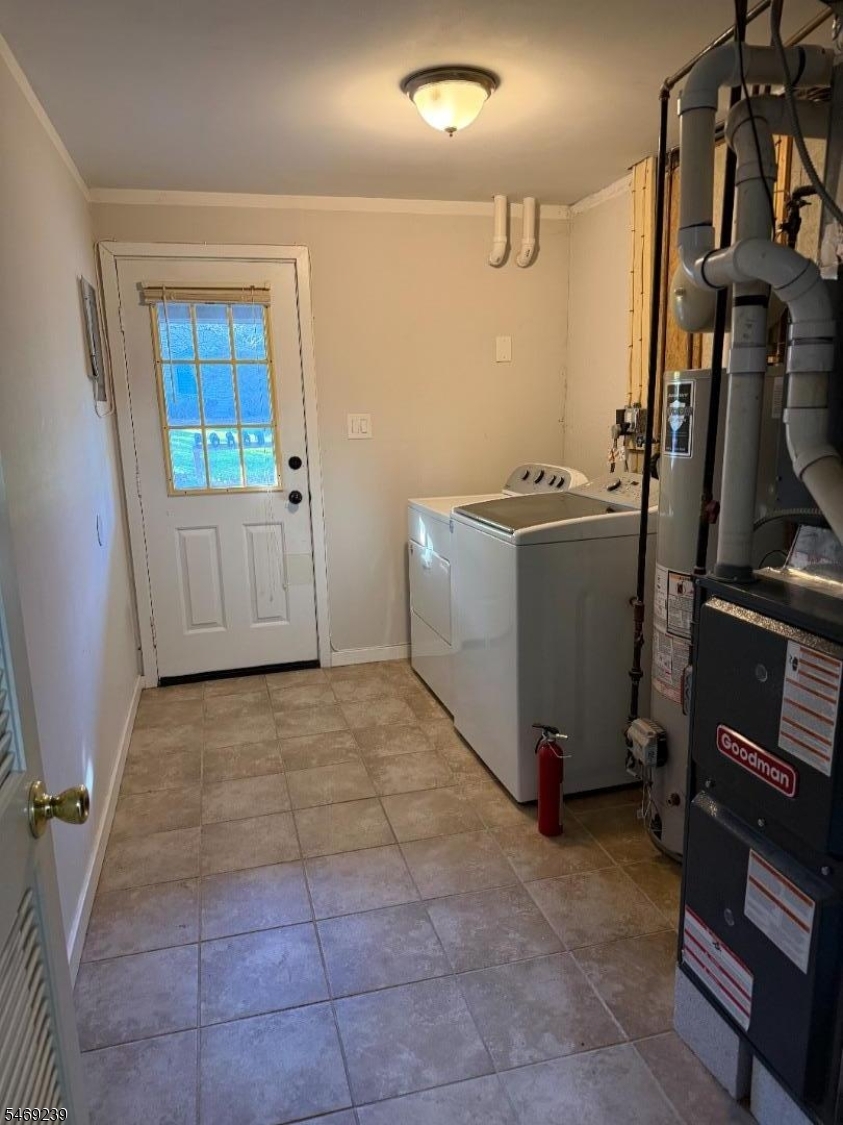
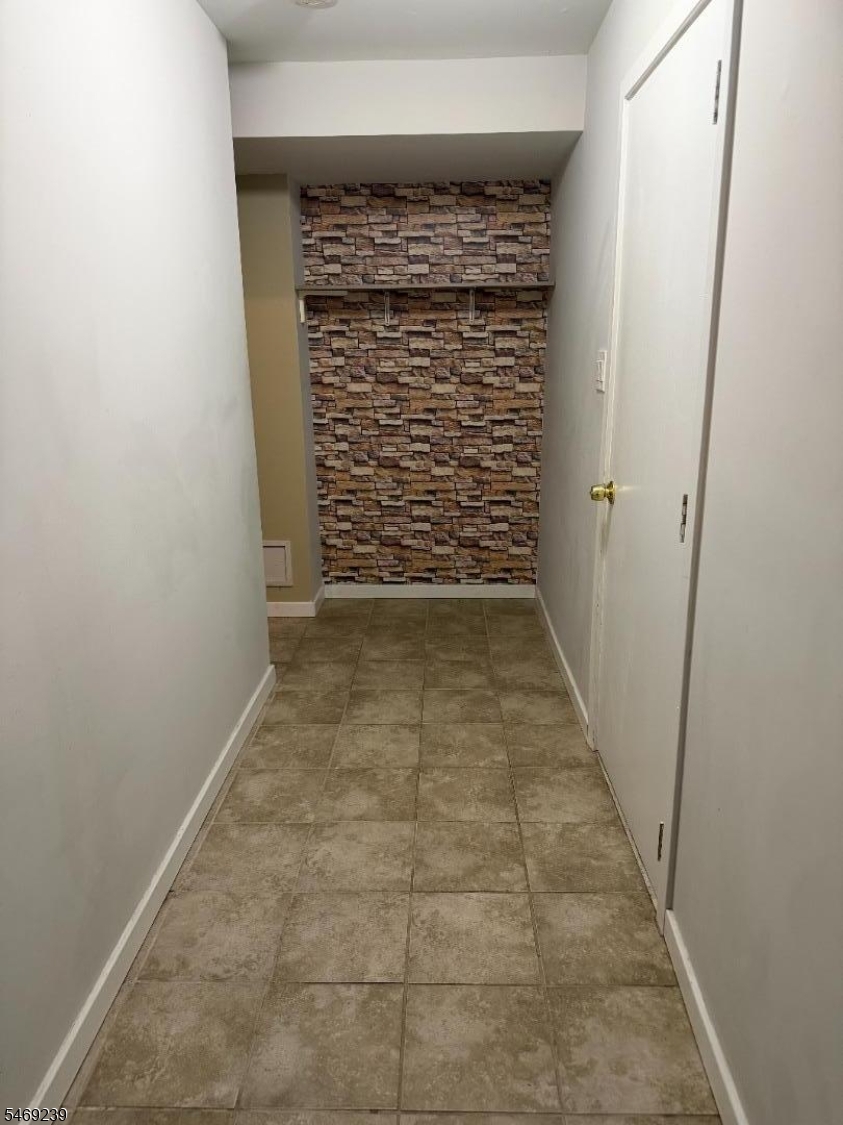
Basement Level Rooms: GarEnter,Laundry,Utility,Walkout
Living Room Level: First
Dining Room Level: First
Kitchen Level: First
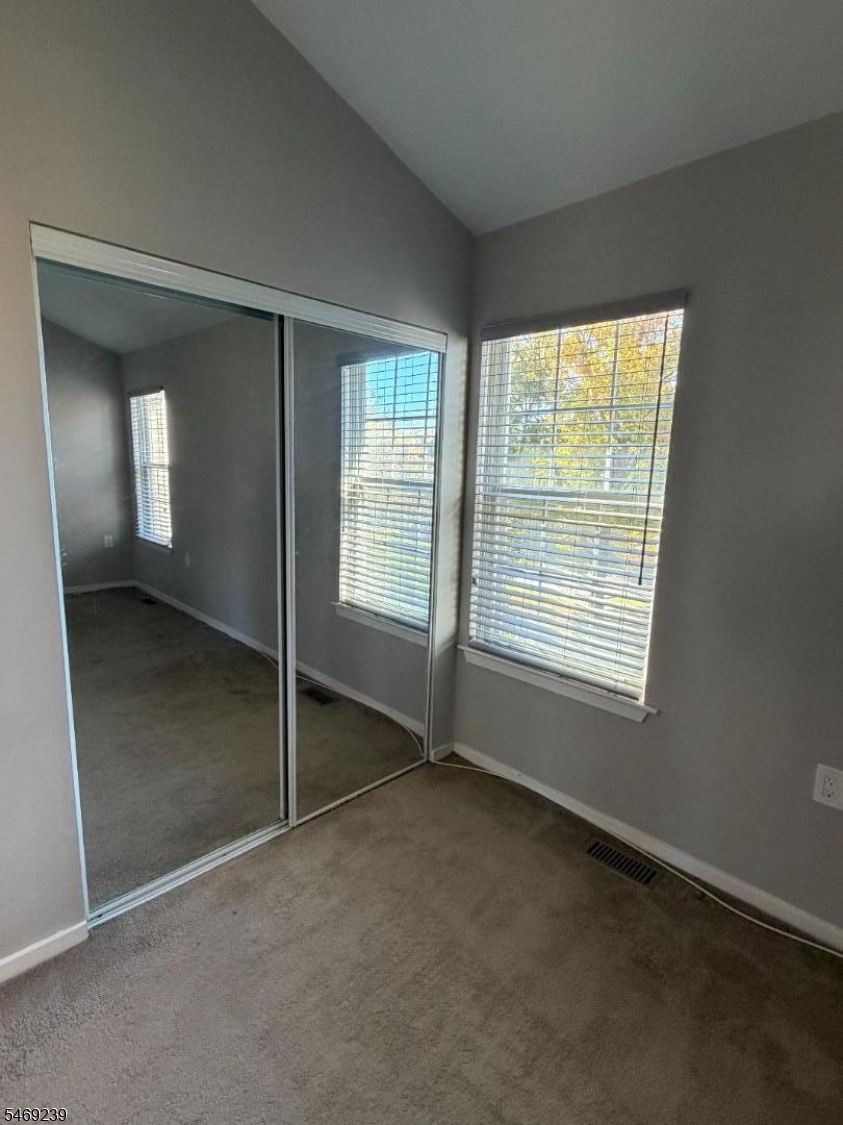
Bedroom 1 Level: Second
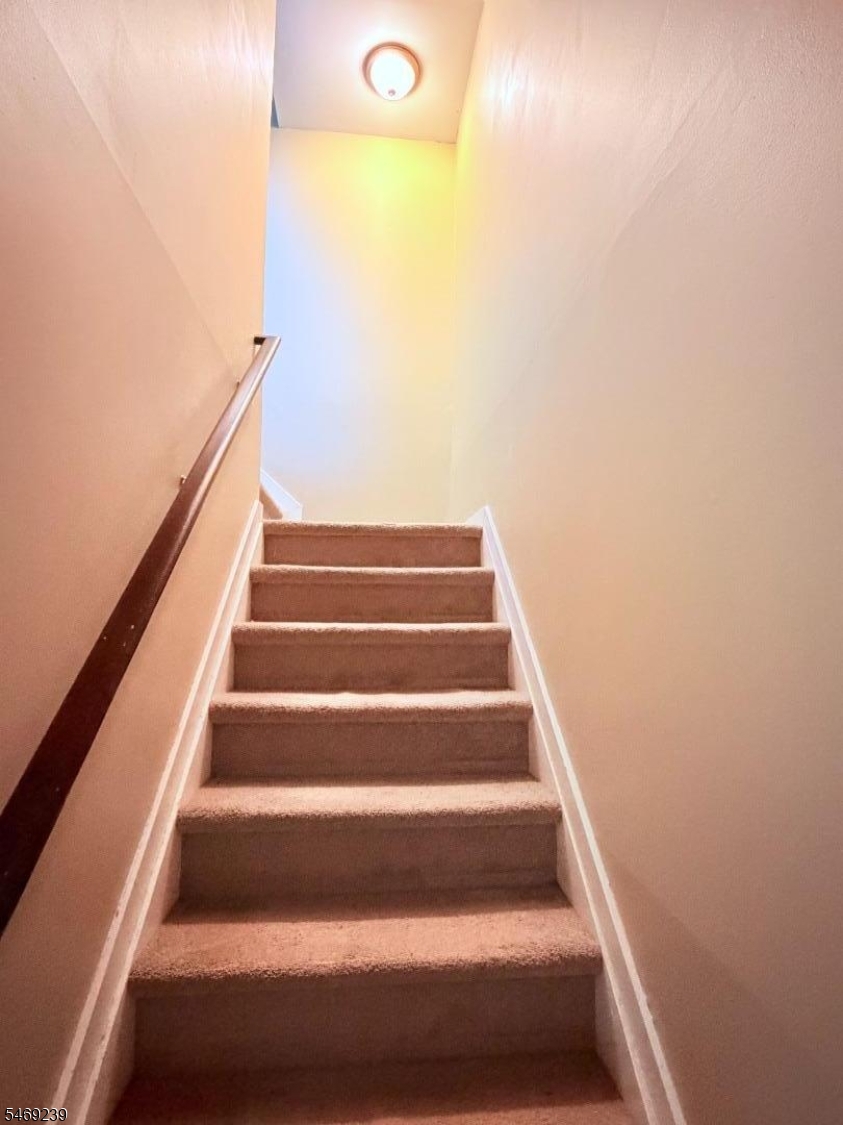
Flooring: Carpeting, Tile, Vinyl-Linoleum
Kitchen Area: Galley Type
Level 1 Rooms: BathOthr,Kitchen,LivDinRm
Level 2 Rooms: 1 Bedroom, Bath Main, Loft
Master Bedroom Description: Full Bath
Number of Rooms: 6
Other Room 1: Laundry Room
YB/Desc: 1987 - Approximate
Easement: No
Parking/Driveway Description: 1 Car Width, Blacktop, Driveway-Exclusive
Primary Style: Multi Floor Unit
Block Identifier: 717.02
County Number: 30
Town Number: 3001
Possession: Pot

Utilities

Water Heater: Electric
Heat Source: Gas-Natural
Heat System: 1 Unit
Cool System: Central Air
Water: Public Water
Sewer: Public Sewer
Utilities: Electric, Gas-Natural
Services: Cable TV Available, Garbage Included

Taxes, Fees & Assessments

Ownership Type: Condominium
Tax ID For Property: 3001-00717-0002-00278-0000-
Tax Amount: $4,676.00
Tax Year: 2025
Tax Rate: 3.227%
Tax Rate Year: 2026
Farm Assessment: No
Land Assessment: $60,000.00
Building Assessment: $59,600.00
Total Assessment: $119,600.00
Community Living: Yes
Handicap Modified: No

Features

  • Blinds
  • CeilHigh
  • CODetect
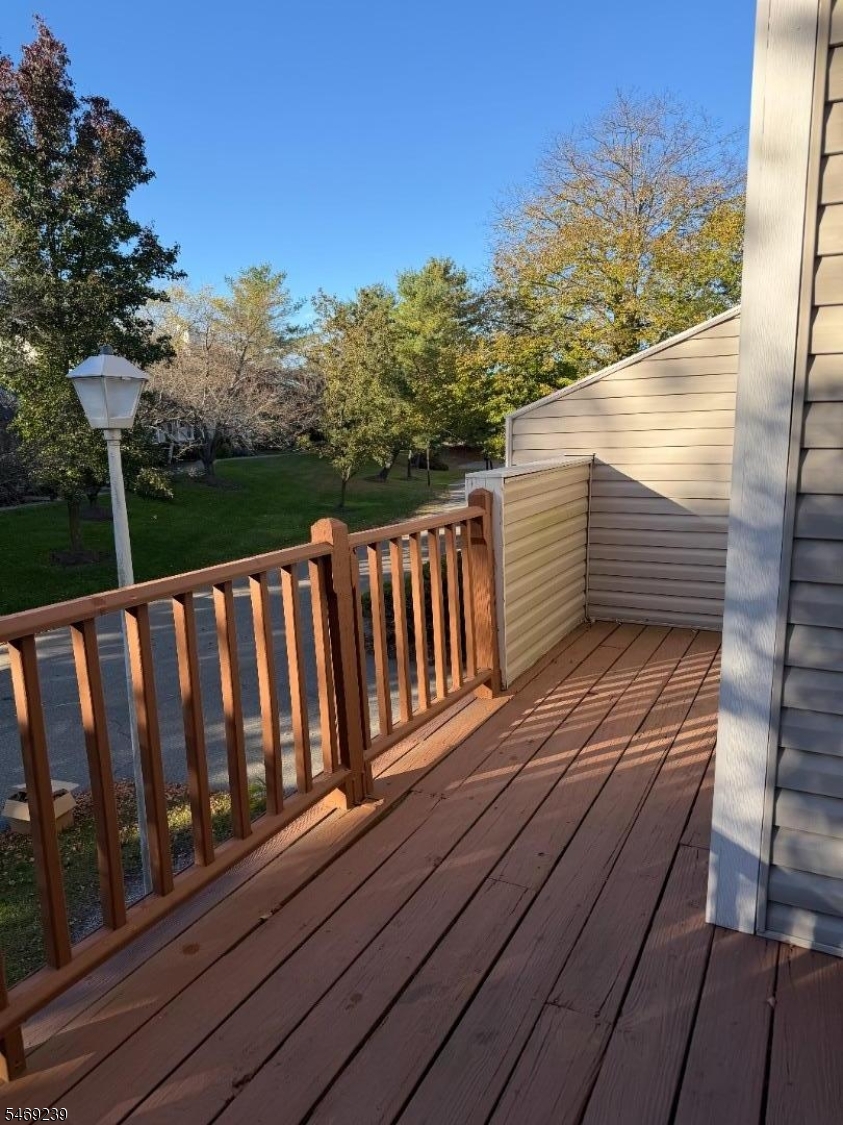
  • Deck
  • FireExtg
  • JogPath
  • MulSport
  • Playgrnd
  • PoolOtdr
  • Shades
  • Sidewalk
  • SmokeDet
  • Tennis
  • Tennis Courts
  • TubShowr

Statistics

Schedule a Tour

Similar Listings

67 Bald Eagle Rd,Allamuchy Twp., NJ 07840-2812

750,000 $

Bald Eagle Rd, Allamuchy Twp., Warren

Beds 5
Baths 3

19 Ashwood Ter,West Orange Twp., NJ 07052-5901

525,000 $

Ashwood Ter, West Orange Twp., Essex

Beds 3
Baths 1

45 Walker Rd,West Orange Twp., NJ 07052-4435

549,900 $

Walker Rd, West Orange Twp., Essex

Beds 3
Baths 1

26 Larkspur Ct,Bedminster Twp., NJ 07921-1510

359,000 $

Larkspur Ct, Bedminster Twp., Somerset

Beds 2
Baths 1

222 Ridge Rd,West Milford Twp., NJ 07480-3107

534,900 $

Ridge Rd, West Milford Twp., Passaic

Beds 3
Baths 2

2 Lillian Ter,Woodbridge Twp., NJ 07095-3322

515,000 $

Lillian Ter, Woodbridge Twp., Middlesex

Beds 3
Baths 2

Write a Review

299,900 $

Reset password

Enter your email address and we will send you a link to change your password.

Get started with your account

to save your favourite homes and more

Sign up with email

Get started with your account

to save your favourite homes and more

By clicking the «SIGN UP» button you agree to the Terms of Use and Privacy Policy
Powered by Estatik
Compare Properties
Add properties to compare.