Listing Details

59 Wood Duck Ct,Allamuchy Twp., NJ 07840-3320

  • November 4, 2026

Description

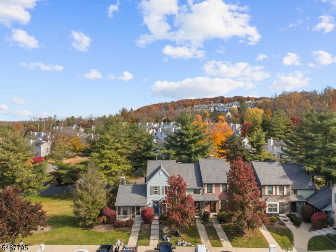
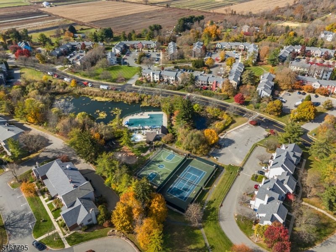
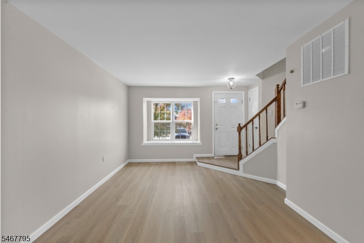
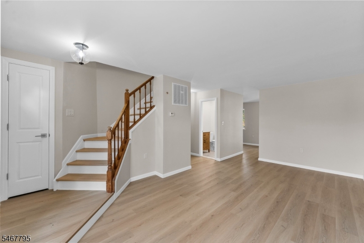
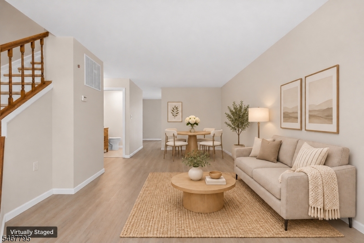
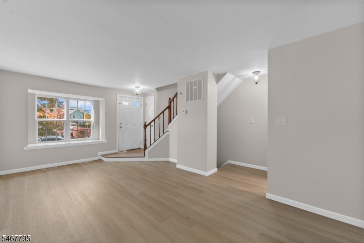
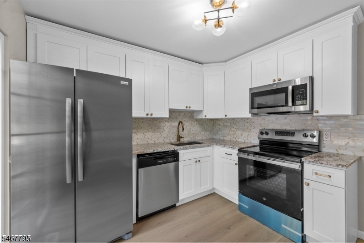
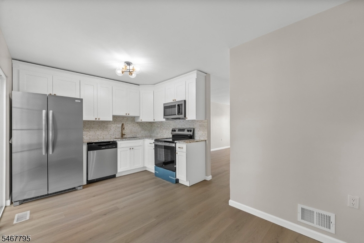
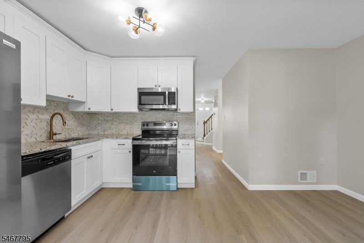
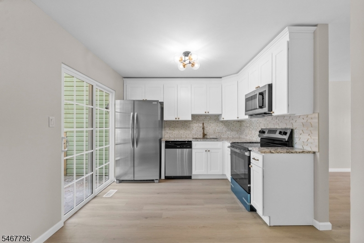
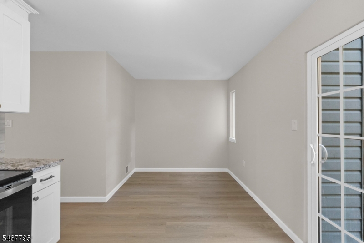
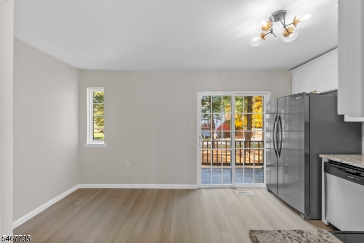
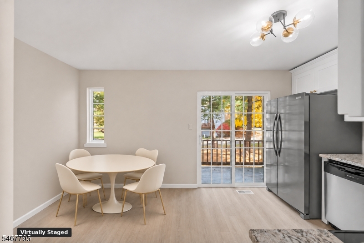
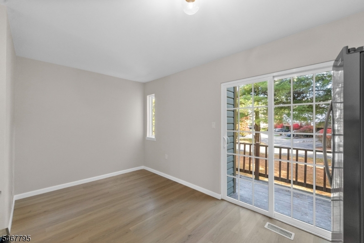
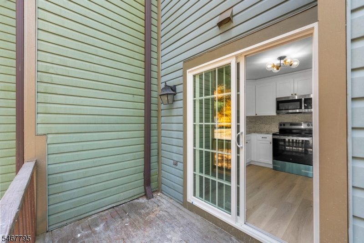
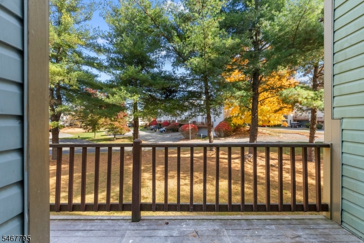
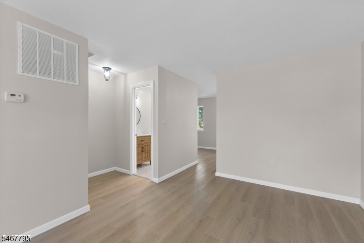
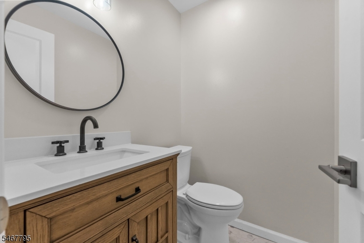
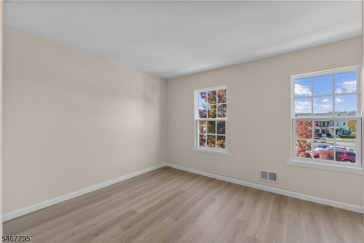
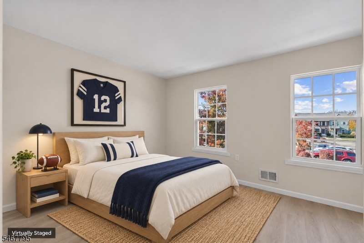
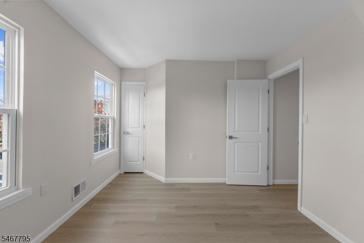
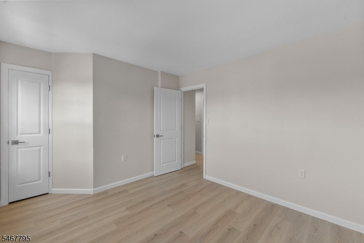
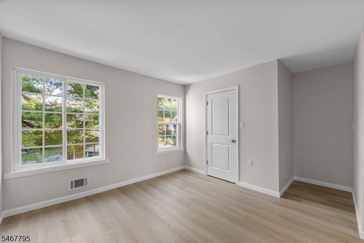
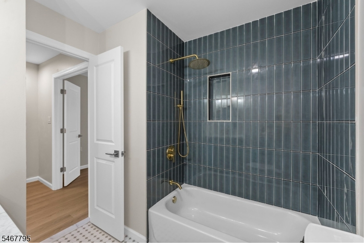
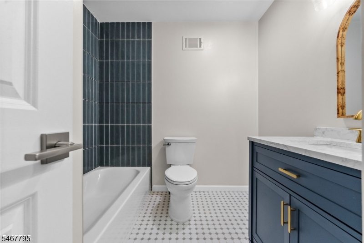
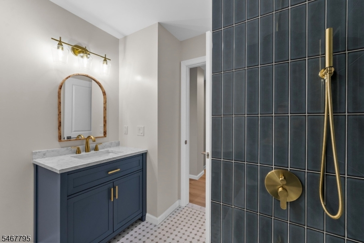
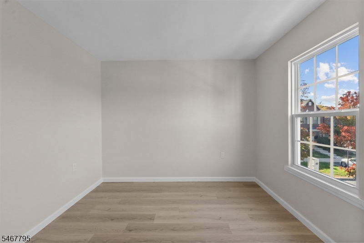
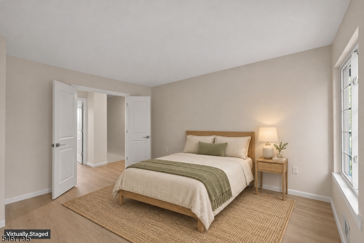
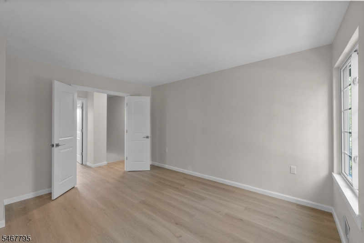
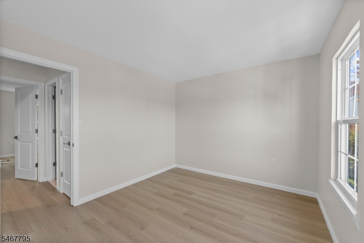
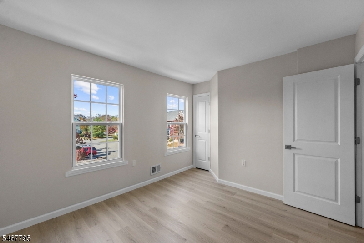
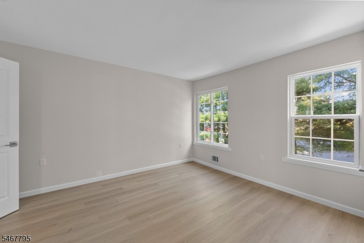
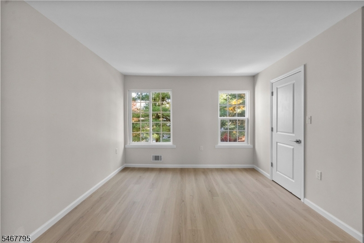
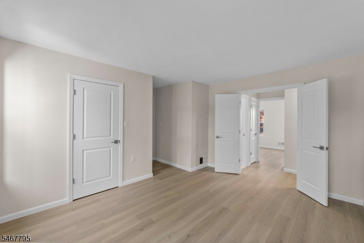
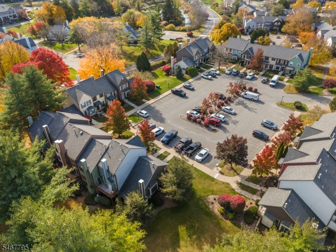
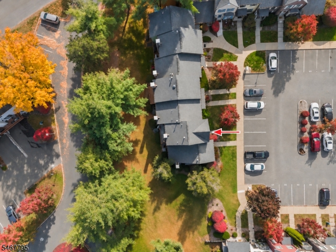
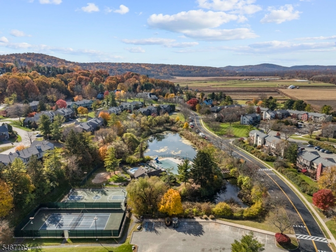
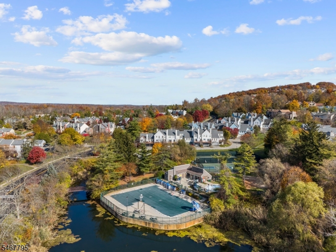
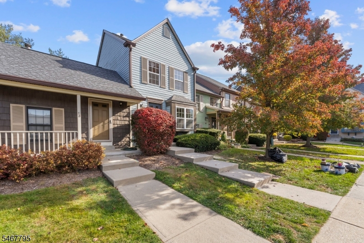
Completely renovated. Beautifully modern and ready for you to enjoy. Welcome to this stunning 2-bedroom, 1.5-bath, multi-level townhome in the sought-after gated community of Panther Valley! An extensive renovation has transformed this condo with a brand-new kitchen, beautifully updated bathrooms, flooring, windows, doors, and new heating and air conditioning. Fresh finishes and modern comforts make every space feel inviting all that’s left to do is move in and relax.Set among the picturesque hills of Allamuchy, Panther Valley offers three outdoor pools, tennis, pickleball and basketball courts, playgrounds, and scenic walking paths. Optional membership to Panther Valley Golf & Country Club provides access to an 18-hole golf course, pro shop, members’ pool, and additional club amenities.One assigned parking space and ample guest parking add convenience, while nearby shopping, dining, and Route 80 keep everyday essentials and commuting within reach. New York City is approximately one hour away. A fresh start, a stunning renovation, and a community you’ll love coming home to.


Details

Last Updated On: November 4th, 2026 at 12:17 am
Property ID:PT-62722567-AXZR
Offer Type:For Sale
Property Type:Condo/Coop/Townhouse
Price: 369,000 $
Bedrooms:2
Bathrooms:1
Year Built:1984

Additional Details

Listing Details

Status: Active

Location

County: Warren
Lotsize: .001
Lot Identifier: 178

Home Details

Subdivision: Panther Valley
Total Baths: 1.10
Partial Baths: 1
Open Parking: 1
Pool: Yes
Basement: Yes
Renovated: 2026
Exterior Description: Aluminum Siding
Roof Description: Asphalt Shingle
Style: Multi Floor Unit, Townhouse-Interior
Acreage: 0.00
Appliances: Carbon Monoxide Detector, Dishwasher, Microwave Oven
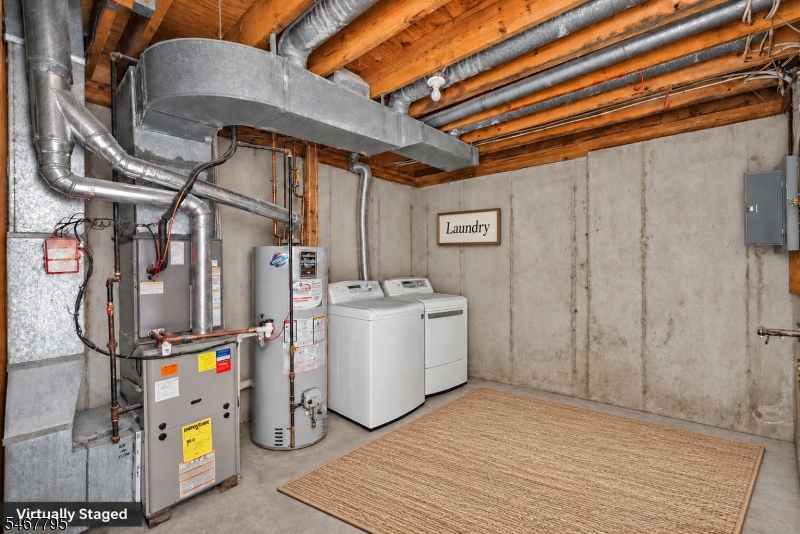
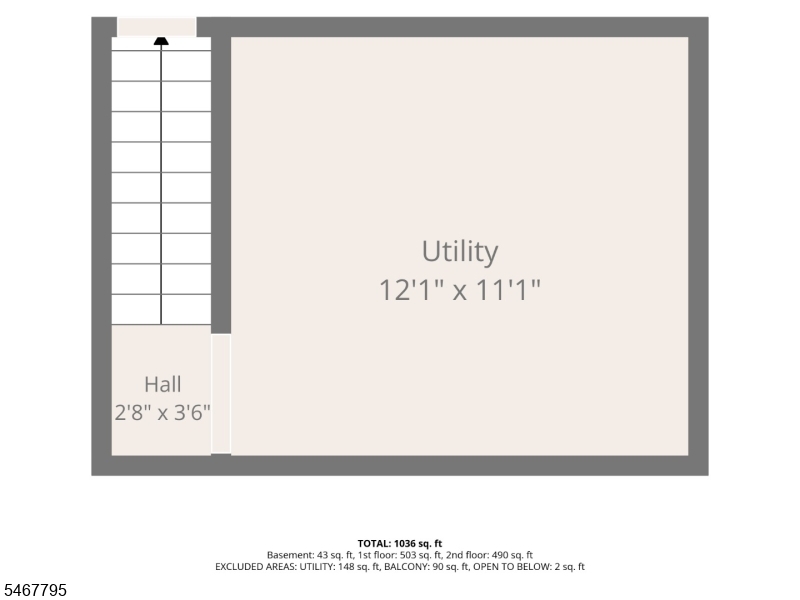
Basement Description: Partial, Unfinished
Basement Level Rooms: Laundry Room, Storage Room, Utility Room
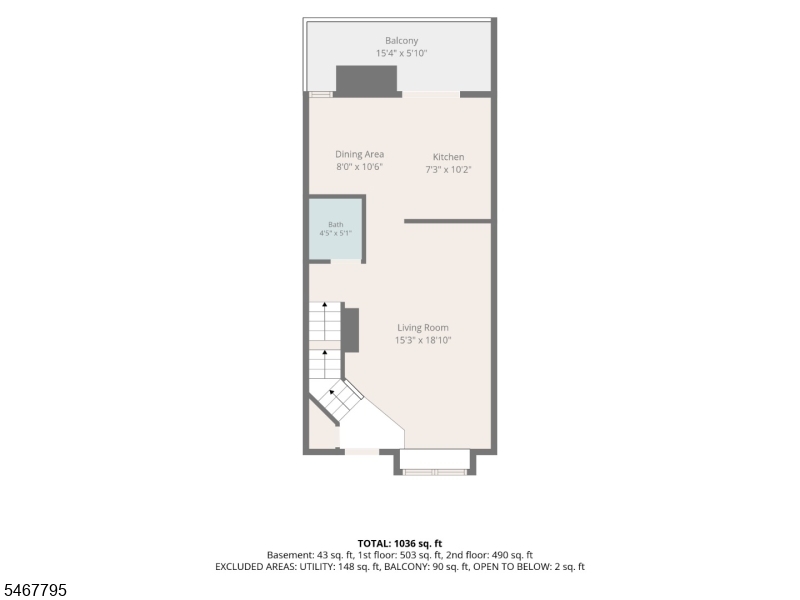
Living Room Level: First
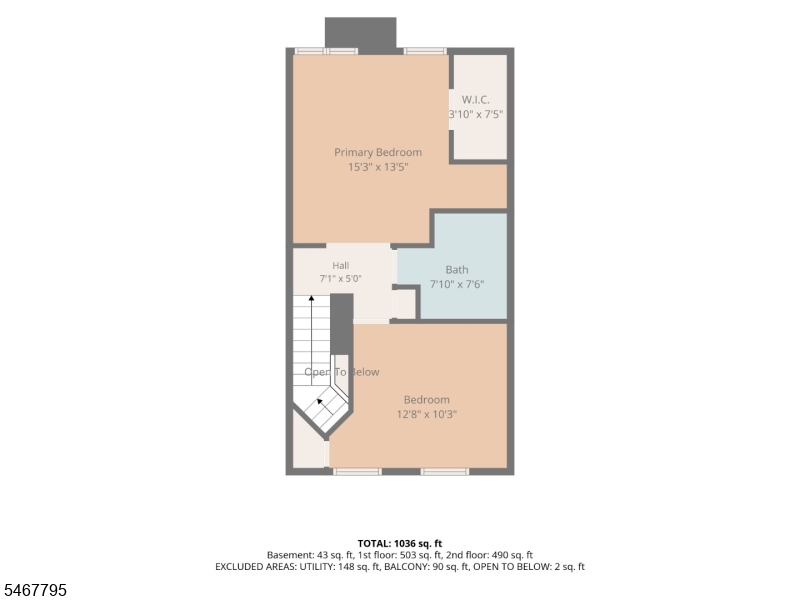
Bedroom 1 Dimensions: 13x12
Bedroom 1 Level: Second
Bedroom 2 Dimensions: 13x12
Bedroom 2 Level: Second
Flooring: Tile, Vinyl-Linoleum
Kitchen Area: Eat-In Kitchen
Kitchen Dimensions: 15x10
Level 1 Rooms: BathMain,Vestibul,Kitchen,LivDinRm
Level 2 Rooms: 2 Bedrooms, Bath(s) Other
Living Room Dimensions: 19x12
Number of Rooms: 5
YB/Desc: 1984 - Approximate, Renovated
Easement: Unknown
Parking/Driveway Description: Additional Parking, Assigned, Parking Lot-Shared
Primary Style: Multi Floor Unit
Block Identifier: 718
County Number: 30
Town Number: 3001
Possession: pass of title

Utilities

Heat Source: Gas-Natural
Heat System: 1 Unit
Cool System: 1 Unit, Central Air
Water: Public Water, Water Charge Extra
Sewer: Public Sewer, Sewer Charge Extra
Utilities: Gas-Natural
Services: Cable TV Available, Garbage Included

Schools

Grade School: ALLAMUCHY
High School: HACKTTSTWN

Taxes, Fees & Assessments

Ownership Type: Condominium
Tax ID For Property: 3001-00718-0000-00178-0000-
Tax Amount: $4,727.00
Tax Year: 2025
Tax Rate: 3.227%
Tax Rate Year: 2026
Land Assessment: $65,000.00
Building Assessment: $56,900.00
Total Assessment: $121,900.00
Community Living: Yes

Other

Zoning: MR

Features

  • ClubHous
  • CODetect
  • Deck
  • JogPath
  • MulSport
  • Playgrnd
  • PoolOtdr
  • SmokeDet
  • Tennis
  • TubShowr

Statistics

Schedule a Tour

Similar Listings

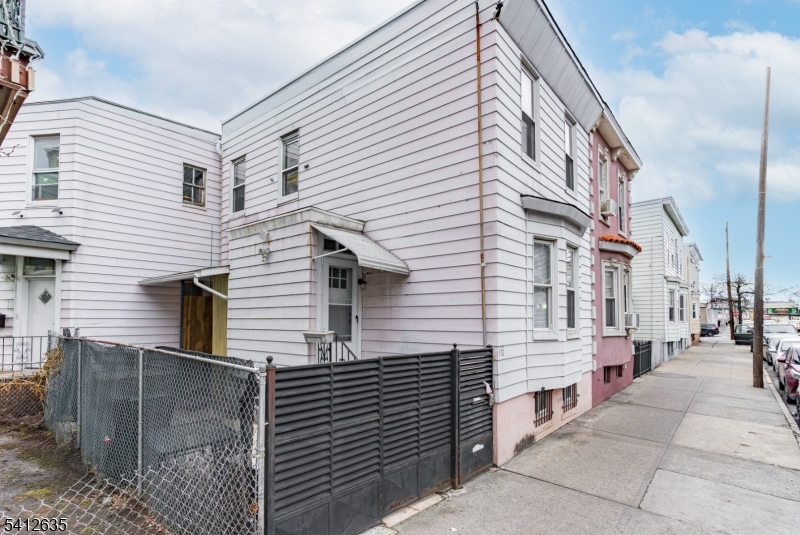
72 Lang St,Newark City, NJ 07105-3123

374,900 $

Lang St, Newark City, Essex

Beds 2
Baths 2

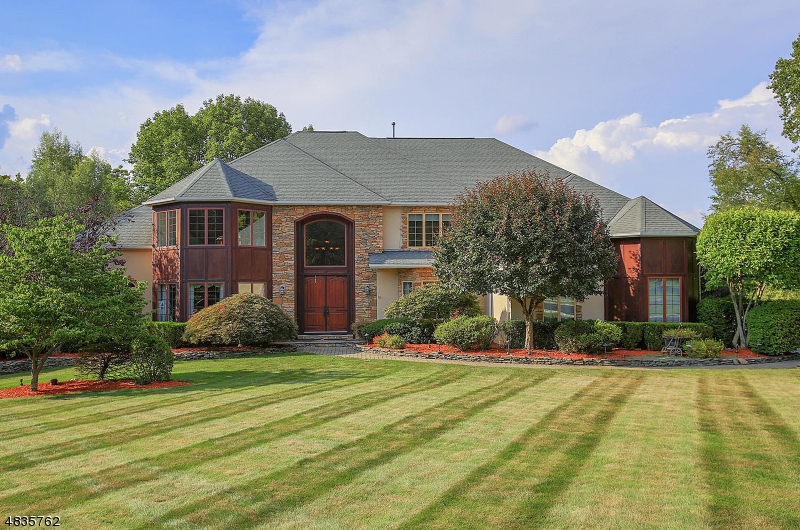
31 Primrose Ln,Bernards Twp., NJ 07920-3441

2,549,000 $

Primrose Ln, Bernards Twp., Somerset

Beds 5
Baths 6

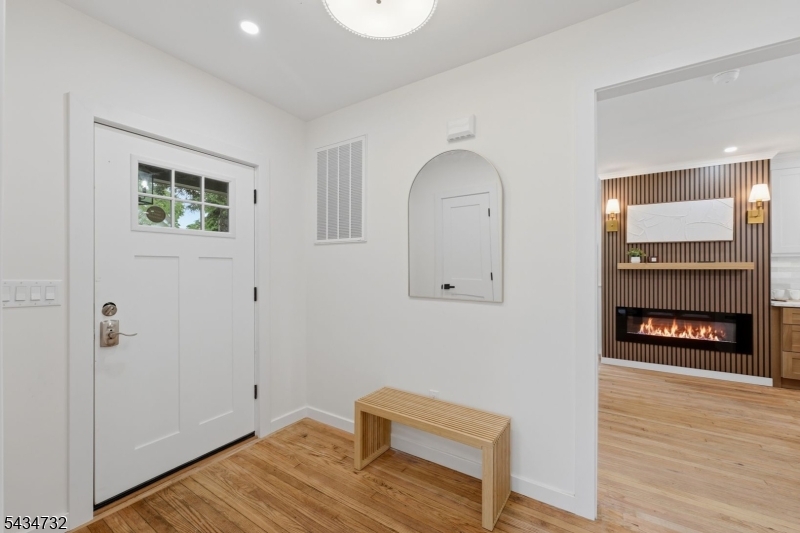
166 Lincoln St,Montclair Twp., NJ 07042-4432

1,049,999 $

Lincoln St, Montclair Twp., Essex

Beds 5
Baths 4

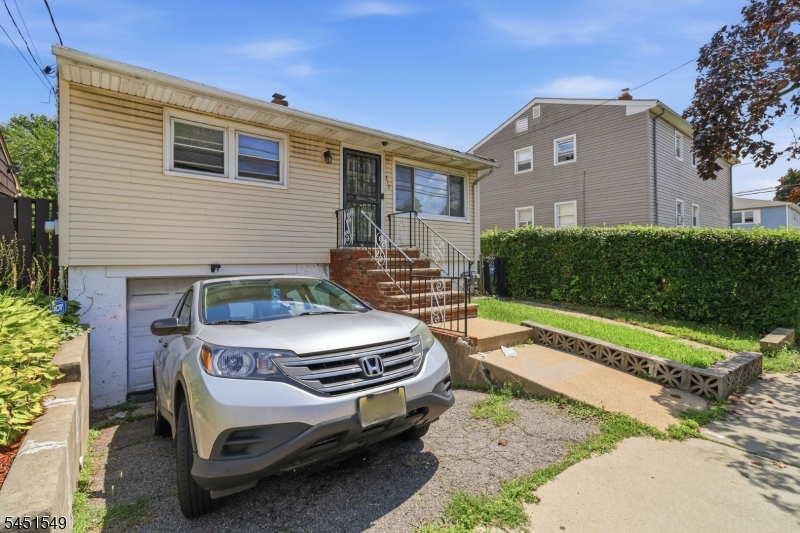
312 Stuyvesant Ave,Newark City, NJ 07106-3637

245,000 $

Stuyvesant Ave, Newark City, Essex

Beds 3
Baths 1

318 N 11th St,Newark City, NJ 07107-1210

499,900 $

N 11th St, Newark City, Essex

Beds 4
Baths 2

900 Van Houten Ave,Clifton City, NJ 07013-2721

479,900 $

Van Houten Ave, Clifton City, Passaic

Beds 2
Baths 2

Write a Review

369,000 $

Reset password

Enter your email address and we will send you a link to change your password.
Get started with your account

to save your favourite homes and more

Sign up with email

Get started with your account

to save your favourite homes and more

By clicking the «SIGN UP» button you agree to the Terms of Use and Privacy Policy
Powered by Estatik
Compare Properties
Add properties to compare.