Listing Details

57 Canada Goose Dr,Allamuchy Twp., NJ 07840-3130

  • November 3, 2026

Description

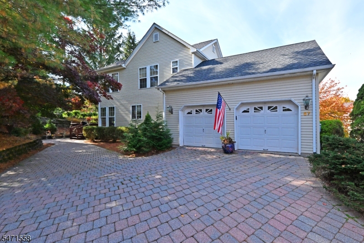
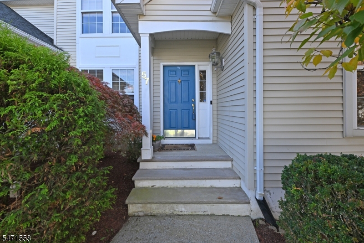
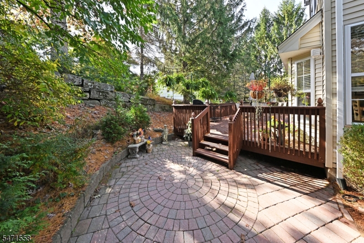
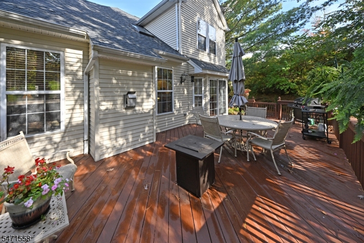
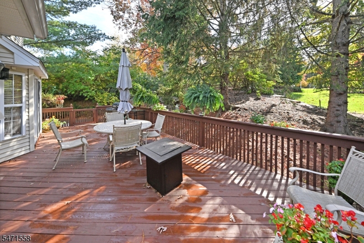
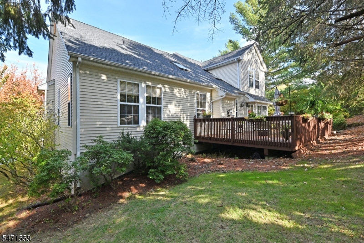
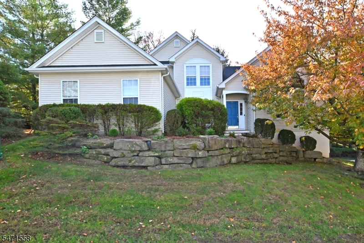
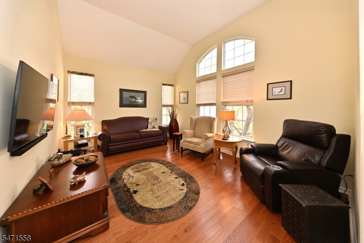
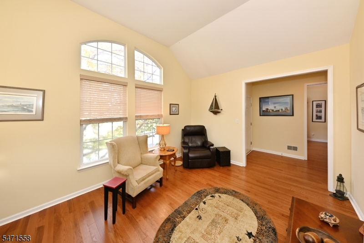
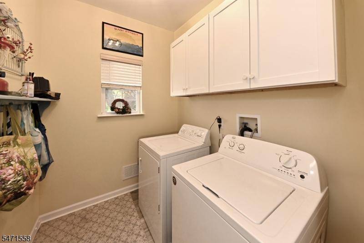
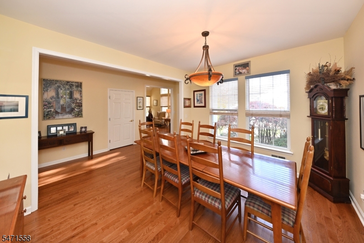
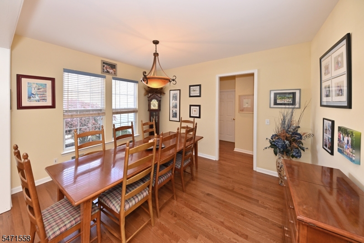
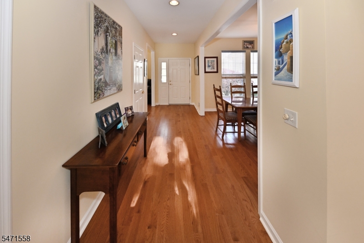
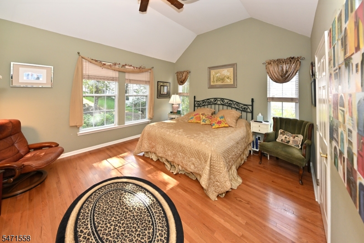
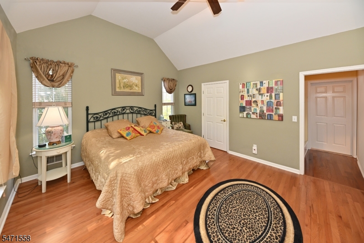
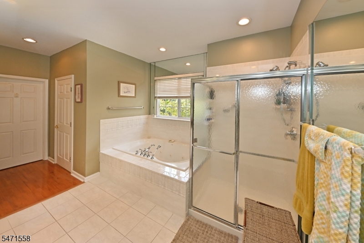
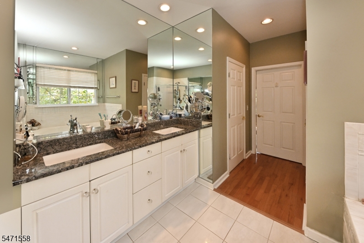
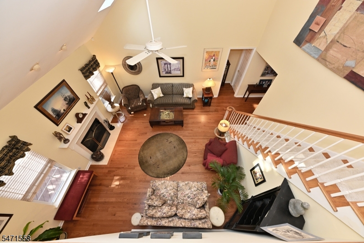
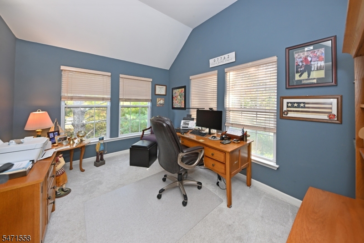
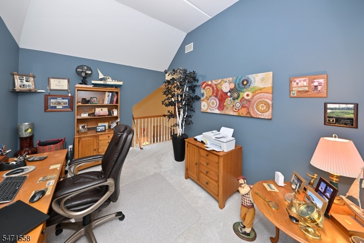
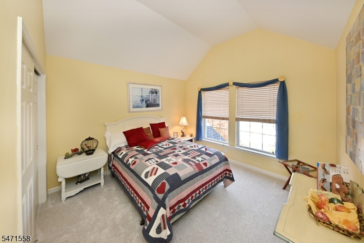
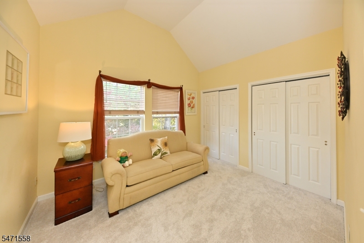
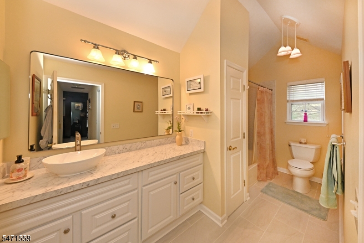
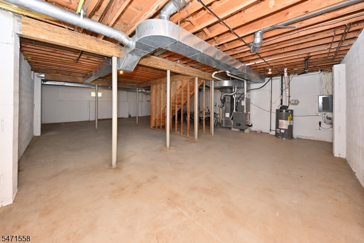
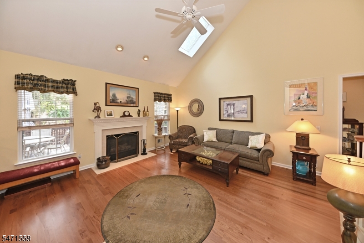
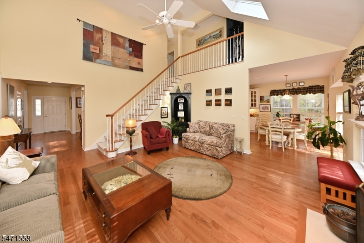
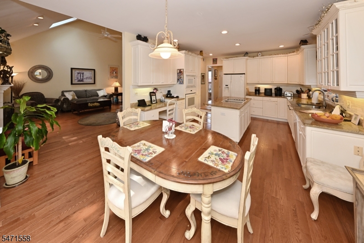
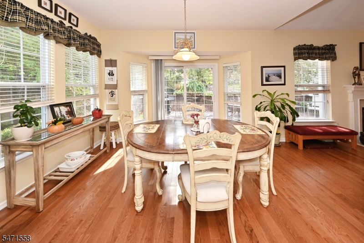
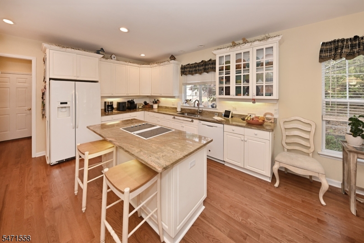
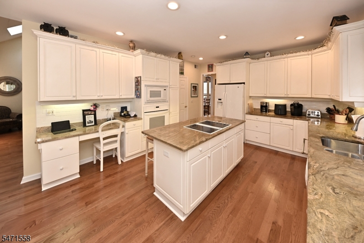
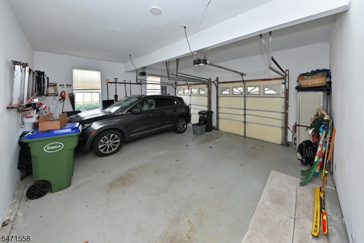
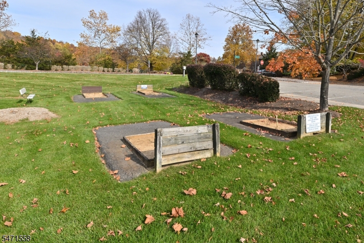
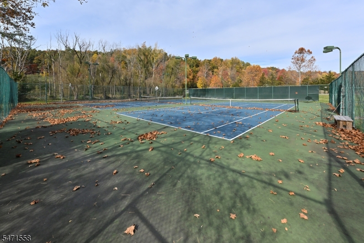
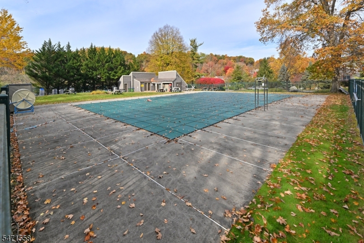
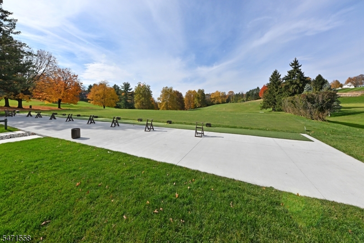
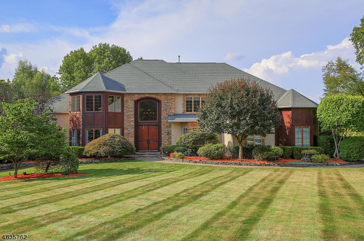
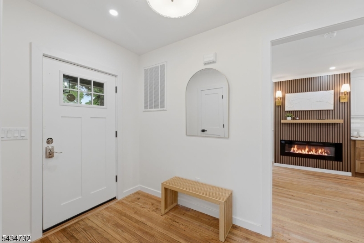
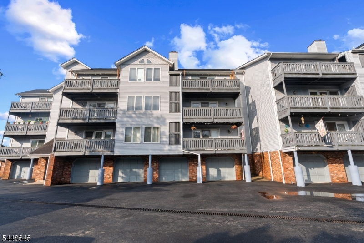
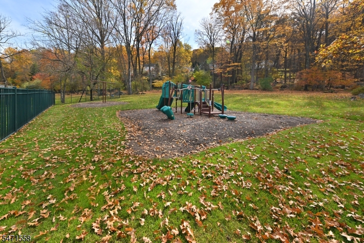
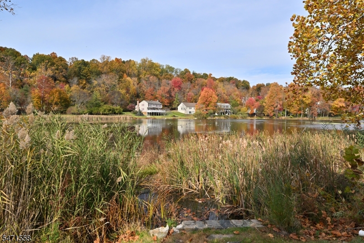
Stunning 3 Bedroom Plus Loft Panther Valley Colonial. Much Sought After First Floor Primary Suite w/Cathedral Ceiling, 2 Walk-In Closets. Luxurious Primary Bath w/Stall Shower,Jacuzzi,Double Sinks. Center Hall Entrance w/Living Rm, Formal Dining Rm, Gourmet Kitchen w/Center Isle,Granite Countertops,Custom White Cabinetry,Top Of The Line Appliances,Breakfast Bar Plus Eat-In Kitchen w/Sliding Glass Door to Custom Wood Deck. Large Great Room w/Gas Fireplace,Cathedral Ceiling,2 Skylights. First Floor Laundry.2nd Floor: 2 Generous-Sized Bedrooms,One With Cathedral Ceiling,Both Have Double Closets. Brand New Hall Bath w/Designer Vanity,Tub. Spacious Loft w/Cathedral Ceiling,Perfect For Home Office or Guest Bedroom. All New Carpeting Entire 2nd Floor. Brand New Flooring On Most Of First Floor. Large Basement w/High Ceilings. Furnace 5 Years Old. Roof 1 Year Old. Vinyl Siding Exterior. Totally Private Rear Patio. 2/Car Attached Garage. Gated Community. Nothing Left To Do But Move-In And Enjoy This Beautiful Home And Vacation Style Living In Panther Valley Community!!! Amenities Include: 3 Swimming Pools, Volleyball, Basketball, Tennis Courts, Pickleball Courts And Several Playgrounds. Conveniently Located Just One Mile From Route 80.

Details

Last Updated On: November 3rd, 2026 at 11:21 pm
Property ID:PT-62717893-AXZR
Offer Type:For Sale
Property Type:Single Family
Price: 729,000 $
Bedrooms:3
Bathrooms:2
Year Built:1998

Additional Details

Listing Details

Status: Active

Location

County: Warren
Lotsize: .27 ACRES
Lot Description: Wooded Lot
Lot Identifier: 26

Home Details

Subdivision: Panther Valley
Total Baths: 2.10
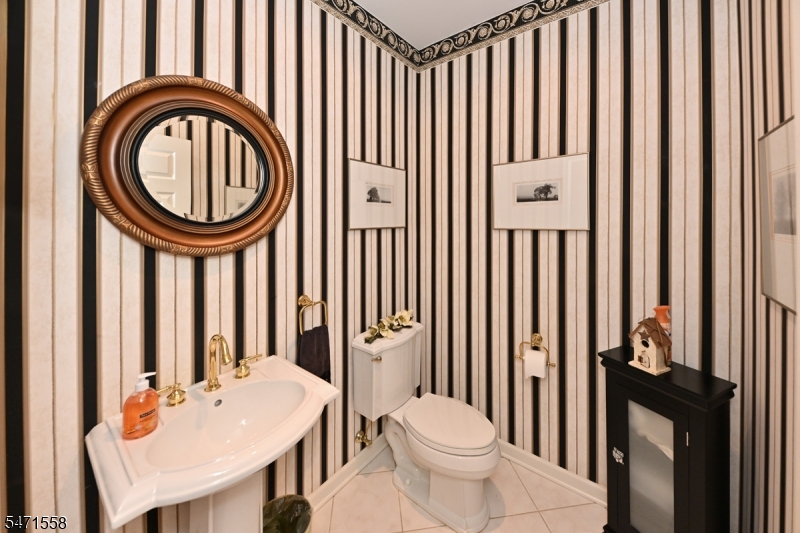
Partial Baths: 1
Open Parking: 4
Pool: Yes
Basement: Yes
Renovated: 2026
Exterior Description: Vinyl Siding
Roof Description: Composition Shingle
Garage Description: Attached Garage, Garage Door Opener
Number of Garage Spaces: 2
Style: Colonial
Acreage: 0.27
Appliances: Carbon Monoxide Detector, Cooktop - Electric, Dishwasher, Dryer, Microwave Oven, Refrigerator, Wall Oven(s) - Electric, Washer
Basement Description: Full, Unfinished
Basement Level Rooms: Storage Room, Utility Room
Living Room Level: First
Dining Room Level: First
Kitchen Level: First
Family Room Level: First
Bedroom 1 Level: First
Bedroom 2 Level: Second
Bedroom 3 Level: Second
Den Level: Second
Fireplace: Gas Fireplace, Great Room
Flooring: Carpeting, Tile, Wood
Kitchen Area: Breakfast Bar, Center Island, Eat-In Kitchen, Pantry, Separate Dining Area
Level 1 Rooms: 1Bedroom,BathMain,DiningRm,Vestibul,GarEnter,GreatRm,Kitchen,Laundry,LivingRm,OutEntrn,Pantry,PowderRm
Level 2 Rooms: 2 Bedrooms, Attic, Bath Main, Loft, Office
Master Bedroom Description: 1st Floor, Full Bath, Walk-In Closet
Number of Fireplaces: 1
Number of Rooms: 8
Other Room 1: Great Room
YB/Desc: 1998 - Approximate
Easement: No
Parking/Driveway Description: 2 Car Width, Paver Block
Primary Style: Colonial
Block Identifier: 716
County Number: 30
Town Number: 3001
Possession: 60 to 90 Days

Utilities

Water Heater: Gas
Heat Source: Gas-Natural
Heat System: 1 Unit, Forced Hot Air
Cool System: 1 Unit, Central Air
Water: Public Water
Sewer: Public Sewer
Utilities: All Underground, Gas In Street
Services: Cable TV Available, Garbage Included

Schools

Grade School: ALLAMUCHY
Middle School: ALLAMUCHY
High School: HACKTTSTWN

Taxes, Fees & Assessments

Ownership Type: Fee Simple
Tax ID For Property: 3001-00716-0000-00026-0000-
Tax Amount: $12,395.00
Tax Year: 2025
Tax Rate: 3.227%
Tax Rate Year: 2026
Farm Assessment: No
Land Assessment: $96,300.00
Building Assessment: $223,500.00
Total Assessment: $319,800.00
Community Living: Yes
Handicap Modified: No

Features

  • Barbeque
  • CeilCath
  • CeilHigh
  • Club House
  • CODetect
  • Deck
  • FireExtg
  • JacuzTyp
  • Patio
  • Playground
  • Pool-Outdoor
  • Skylight
  • SmokeDet
  • StallShw
  • Tennis Courts
  • Thermal Windows/Doors
  • TubShowr
  • WlkInCls
  • WndwTret

Statistics

Schedule a Tour

Similar Listings

72 Lang St,Newark City, NJ 07105-3123

374,900 $
Lang St, Newark City, Essex

Beds 2
Baths 2

31 Primrose Ln,Bernards Twp., NJ 07920-3441

2,549,000 $
Primrose Ln, Bernards Twp., Somerset

Beds 5
Baths 6

166 Lincoln St,Montclair Twp., NJ 07042-4432

1,049,999 $

Lincoln St, Montclair Twp., Essex

Beds 5
Baths 4

312 Stuyvesant Ave,Newark City, NJ 07106-3637

245,000 $

Stuyvesant Ave, Newark City, Essex

Beds 3
Baths 1

318 N 11th St,Newark City, NJ 07107-1210

499,900 $

N 11th St, Newark City, Essex

Beds 4
Baths 2

900 Van Houten Ave,Clifton City, NJ 07013-2721

479,900 $

Van Houten Ave, Clifton City, Passaic

Beds 2
Baths 2

Write a Review

729,000 $

Reset password

Enter your email address and we will send you a link to change your password.

Get started with your account

to save your favourite homes and more

Sign up with email

Get started with your account

to save your favourite homes and more

By clicking the «SIGN UP» button you agree to the Terms of Use and Privacy Policy
Powered by Estatik
Compare Properties
Add properties to compare.