Listing Details

10 Genoble Rd,Montville Twp., NJ 07045-9129

  • November 12, 2026

Description

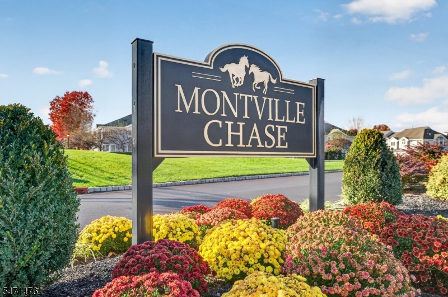
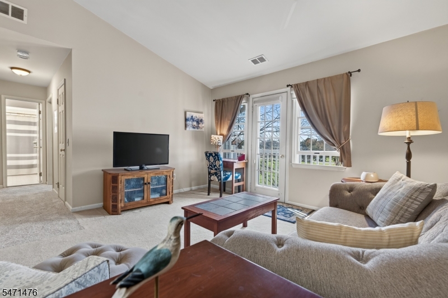
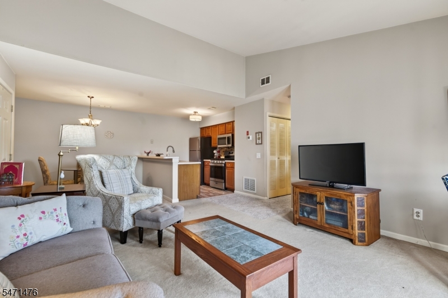
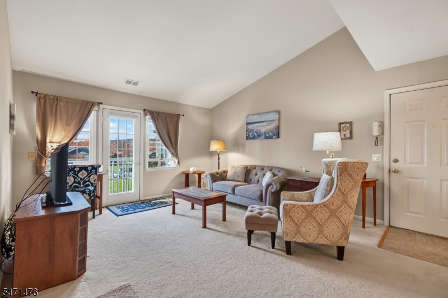
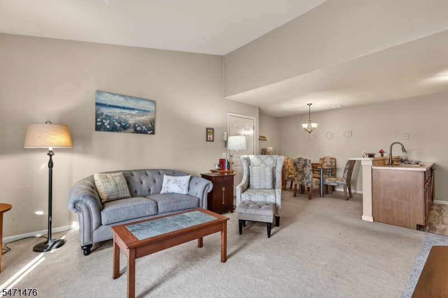
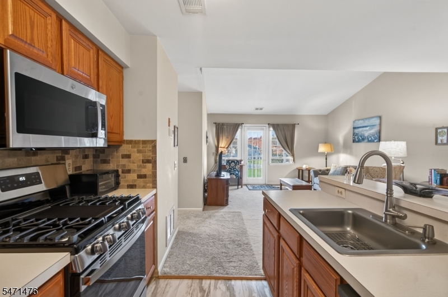
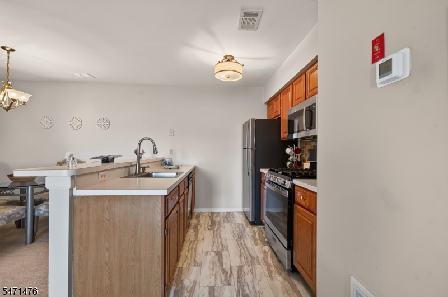
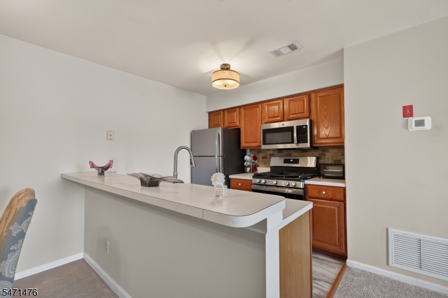
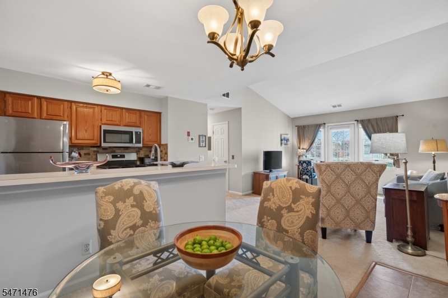
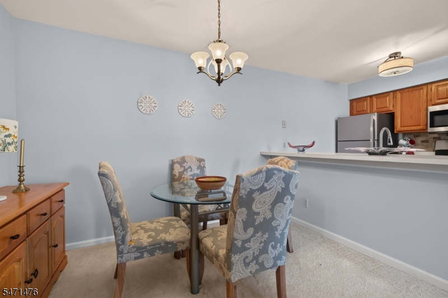
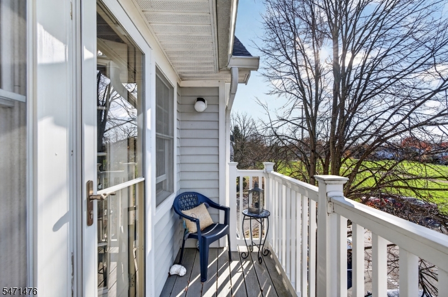
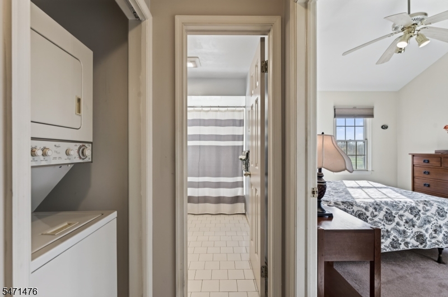
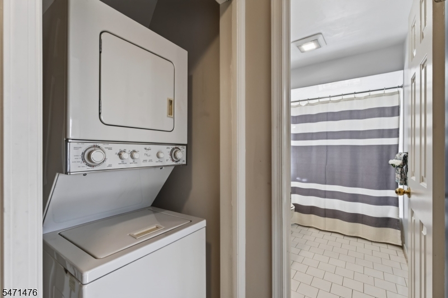
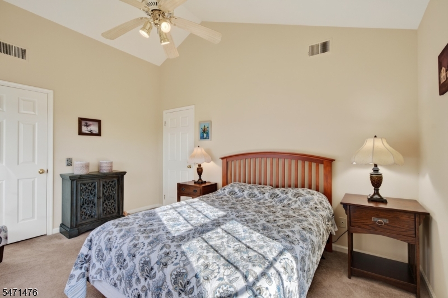
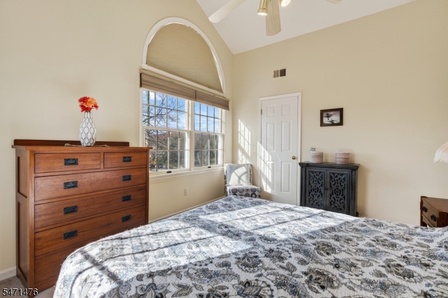
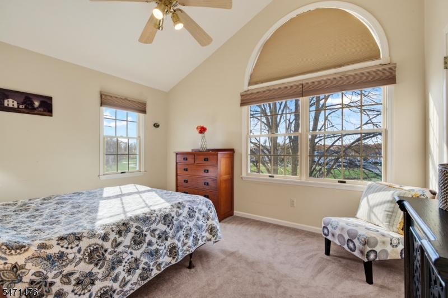
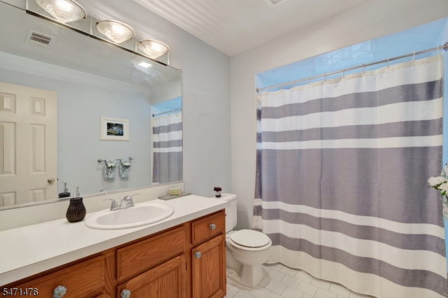
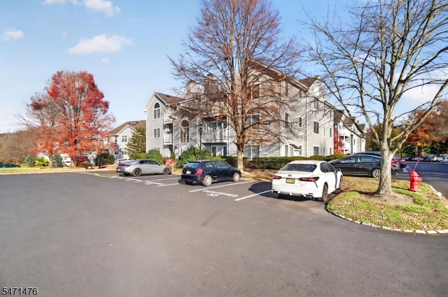
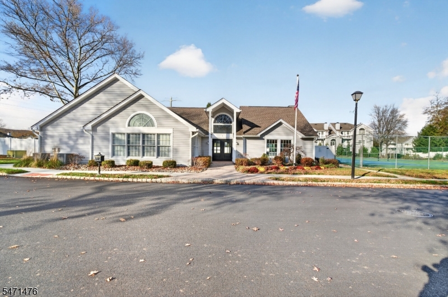
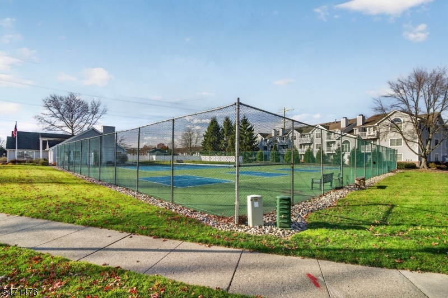
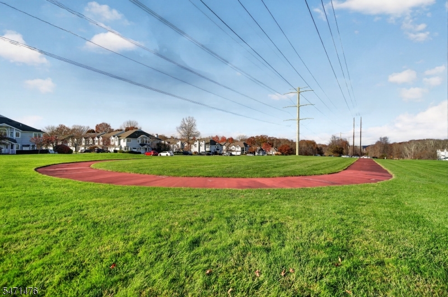
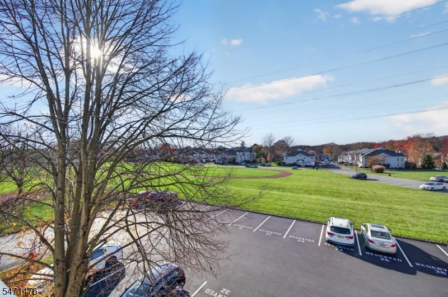
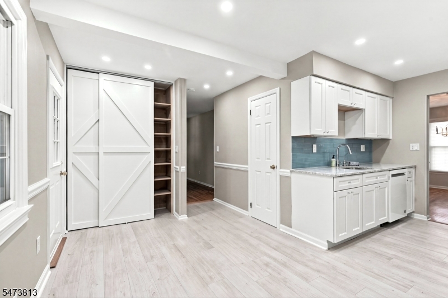
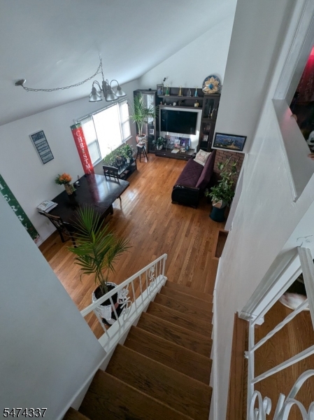
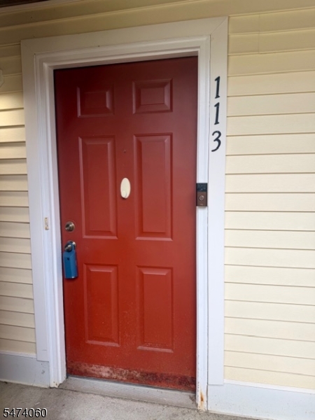
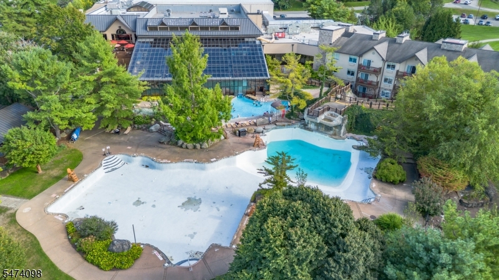
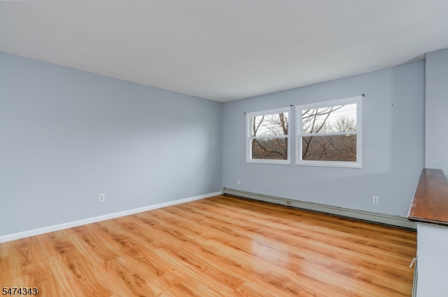
Located within the Montville Chase community, this condominium offers an open-concept floor plan designed for both comfort and functionality. This bright and sunny third floor condo offering convenient one level living and a dedicated parking space just outside the front door! The comfortable floor plan includes a living room, dining room, kitchen,w/breakfast bar, laundry room, primary bedroom w/walk in closet and a full bath. The interior is clean and well cared for, with carpeting, and BRAND NEW GE Stainless Steel kitchen appliances (Refrigerator & gas Stove) Microwave from 2024. A private third-floor balcony with additional storage extends the living area outdoors. Montville Chase offers a range of community amenities including sidewalks, tennis courts, pickleball, an outdoor pool (that was totally renovated in 2026), clubhouse, playground, and landscaped common areas. Ideally located close to Knoll Golf Club, Montville Park, shopping, and dining, this home offers convenient access to both recreation and everyday essentials. Don’t miss this one!
Details

Last Updated On: November 12th, 2026 at 11:16 am
Property ID:PT-64453389-AXZR
Offer Type:For Sale
Property Type:Condo/Coop/Townhouse
Price: 349,000 $
Bedrooms:1
Bathrooms:1
Year Built:1990

Additional Details

Listing Details

Status: Active

Location

County: Morris
Lotsize: .100 AC
Lot Identifier: 25.10

Home Details

Subdivision: Montville Chase
Total Baths: 1.00
Open Parking: 1
Pool: Yes
Basement: No
Exterior Description: Vinyl Siding
Roof Description: Asphalt Shingle
Style: Townhouse-Interior, One Floor Unit
Acreage: 0.10
Appliances: Carbon Monoxide Detector, Dishwasher, Dryer, Microwave Oven, Range/Oven-Gas, Refrigerator, Washer
Living Room Level: Third
Dining Room Level: Third
Kitchen Level: Third
Bedroom 1 Dimensions: 14x11
Bedroom 1 Level: Third
Dining Room Dimensions: 9x8
Flooring: Carpeting, Tile
Kitchen Area: Breakfast Bar, Separate Dining Area
Kitchen Dimensions: 9x8
Living Room Dimensions: 15x14
Master Bedroom Description: Walk-In Closet
Number of Rooms: 4
YB/Desc: 1990 - Approximate
Color of Building: Grey
Easement: Unknown
Parking/Driveway Description: Assigned, Blacktop, Off-Street Parking
Primary Style: Townhouse-Interior
Block Identifier: 76.01
County Number: 23
Town Number: 2322
Possession: 30 days

Utilities

Heat Source: Gas-Natural
Heat System: 1 Unit, Forced Hot Air
Cool System: 1 Unit, Central Air
Water: Public Water
Sewer: Public Sewer
Utilities: Electric, Gas-Natural
Services: Cable TV Available

Schools

High School: Montville

Taxes, Fees & Assessments

Ownership Type: Condominium
Tax ID For Property: 2321-00076-0001-00025-0010-
Tax Amount: $5,920.00
Tax Year: 2025
Tax Rate: 2.673%
Tax Rate Year: 2026
Farm Assessment: No
Land Assessment: $135,000.00
Building Assessment: $83,300.00
Total Assessment: $218,300.00
Community Living: Yes
Handicap Modified: No

Features

  • Blinds
  • Carbon Monoxide Detector
  • Club House
  • Deck
  • Drapes
  • Fire Extinguisher
  • Jogging/Biking Path
  • Playground
  • Pool-Outdoor
  • Sidewalk
  • Smoke Detector
  • Tennis Courts
  • Walk-In Closet

Statistics

Schedule a Tour

Similar Listings

88 Wawayanda Rd,Vernon Twp., NJ 07422-1200

374,900 $

Wawayanda Rd, Vernon Twp., Sussex

Beds 3
Baths 1

419 Putnam Rd,Union Twp., NJ 07083-7502

1,035,000 $

Putnam Rd, Union Twp., Union

Beds 4
Baths 3

726 W Milton Ave,Rahway City, NJ 07065-2610

619,900 $

W Milton Ave, Rahway City, Union

Beds 4
Baths 1

113 Falcon Ridge Way,Hamburg Boro, NJ 07419-1146

279,900 $

Falcon Ridge Way, Hamburg Boro, Sussex

Beds 2
Baths 2

5 Bangiola Ct,Morris Plains Boro, NJ 07950-2202

899,000 $

Bangiola Ct, Morris Plains Boro, Morris

Beds 4
Baths 2

1 Red Lodge Dr,Vernon Twp., NJ 07462-4536

228,900 $

Red Lodge Dr, Vernon Twp., Sussex

Beds 2
Baths 1

Write a Review

349,000 $

Reset password

Enter your email address and we will send you a link to change your password.

Get started with your account

to save your favourite homes and more

Sign up with email

Get started with your account

to save your favourite homes and more

By clicking the «SIGN UP» button you agree to the Terms of Use and Privacy Policy
Powered by Estatik
Compare Properties
Add properties to compare.