Listing Details

100 Lloyd St,Edison Twp., NJ 08817

  • November 6, 2026

Description

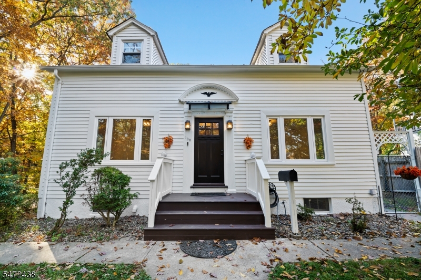
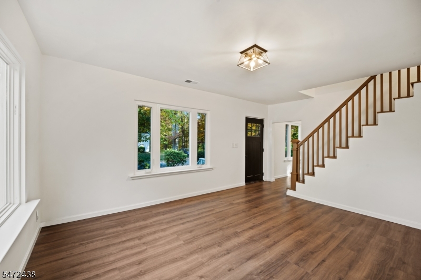
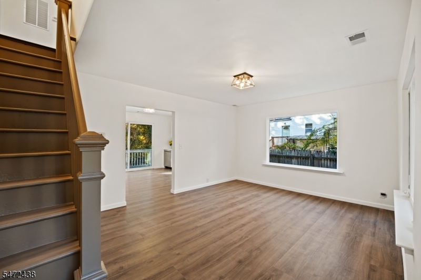
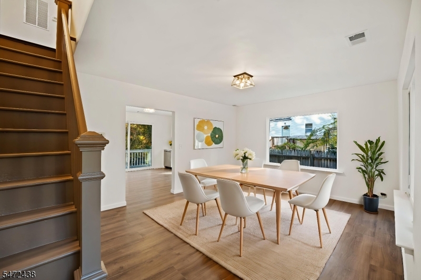
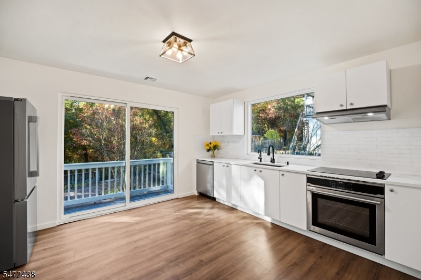
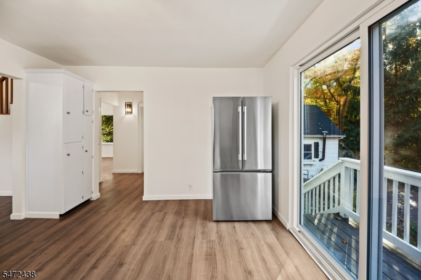
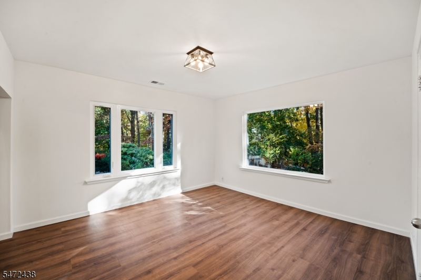
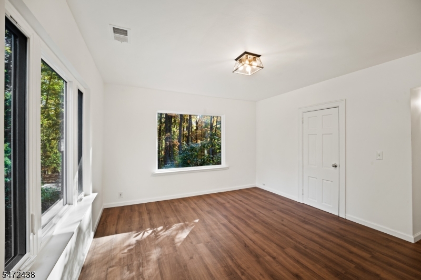
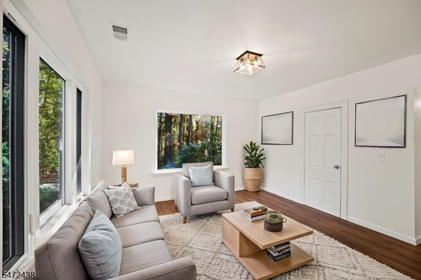
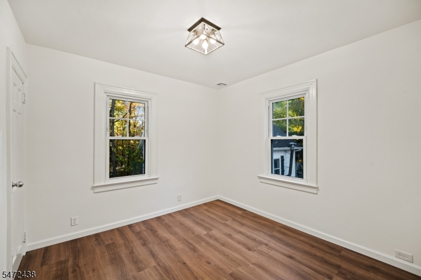
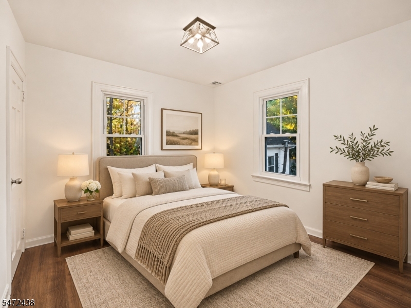
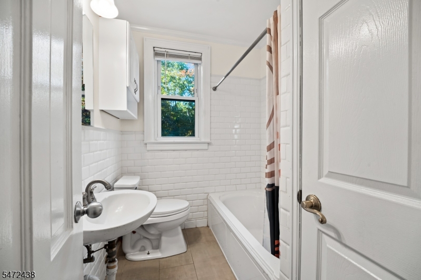
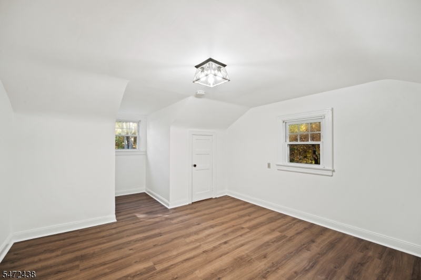
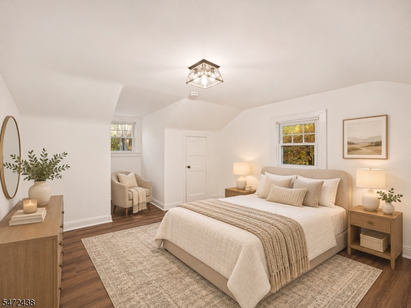
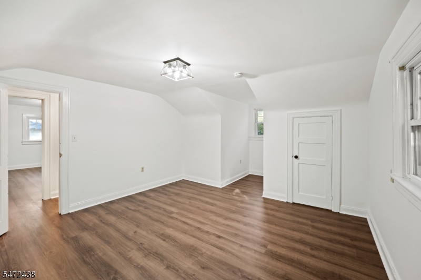
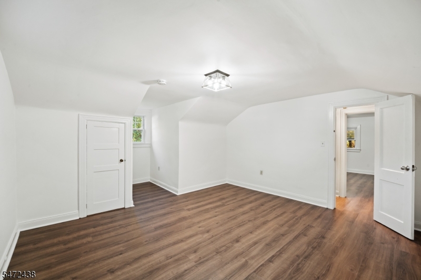
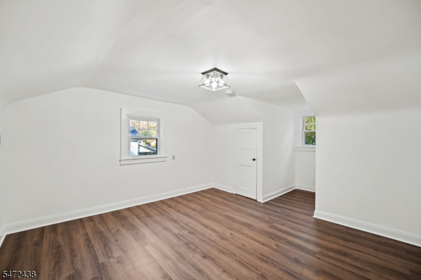
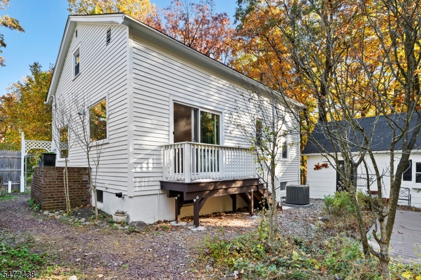
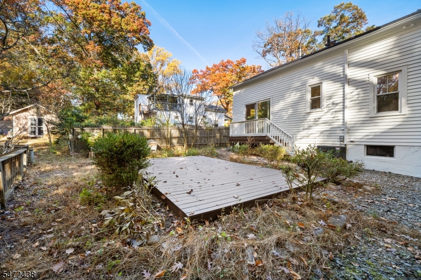
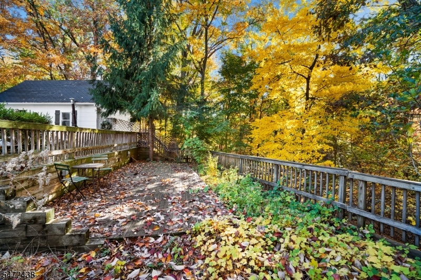
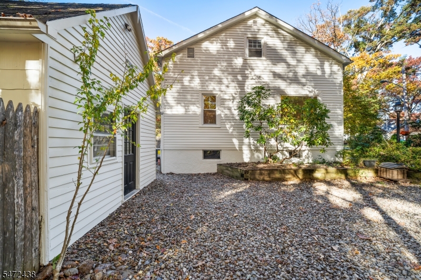
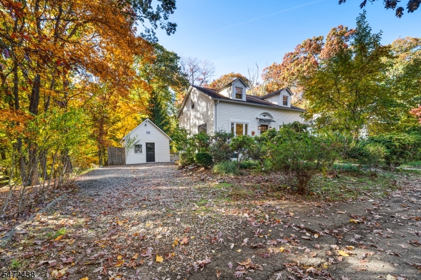
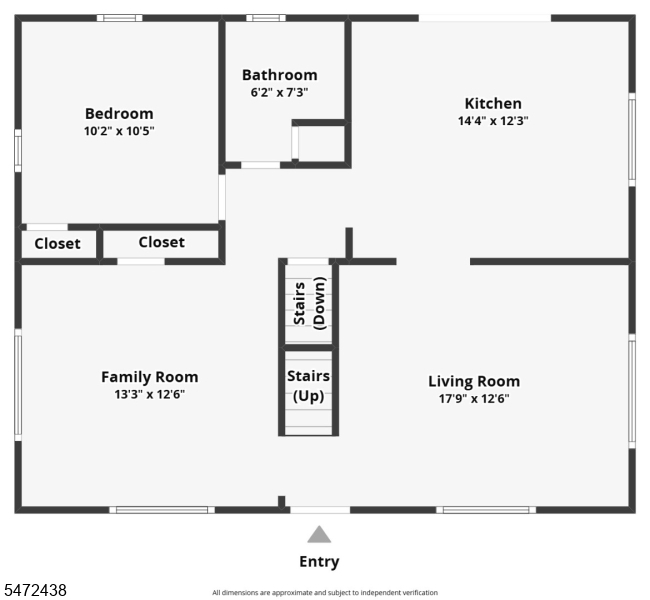
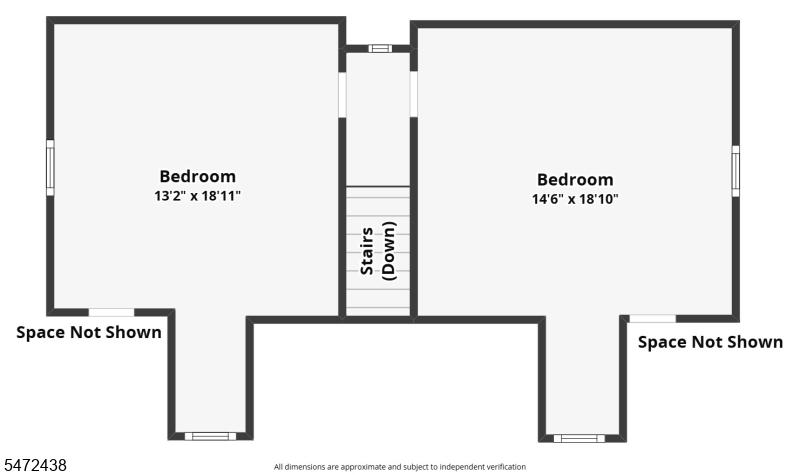
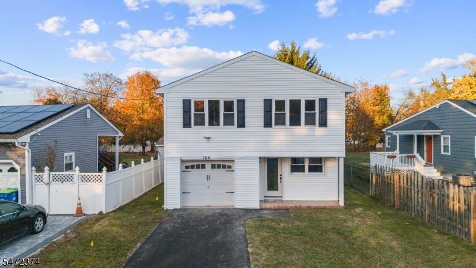
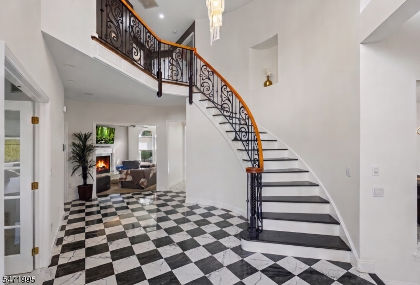
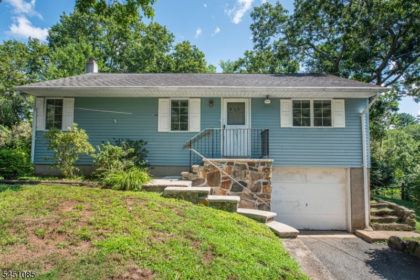
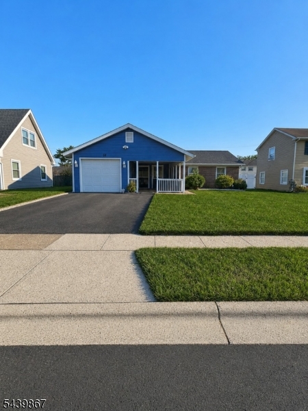
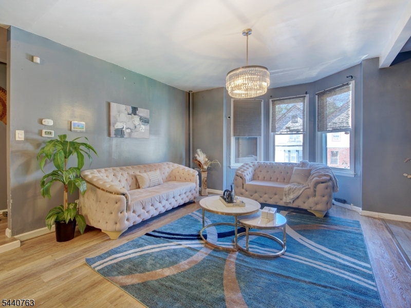
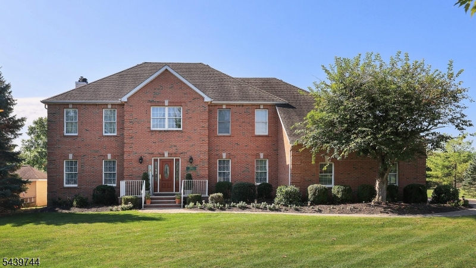
Beautifully updated 2-story home tucked away at the end of a quiet residential street in Edison! Set on nearly an acre of land, this property offers a private, wooded setting where deer can be spotted year-round. The interior features new flooring throughout, fresh paint, and a fully remodeled kitchen with quartz countertops and a marble backsplash. The first floor offers a spacious living room, dining area, bedroom, and full bathroom, all with the added luxury of radiant floor heating throughout! Two additional generously sized bedrooms are located on the second floor. Major upgrades include a new HVAC system, tankless water heater, updated first-floor windows, and an oversized sliding glass door leading to the backyard and deck. Outside, enjoy two backyard terraces, expansive outdoor space, a detached garage/workspace, storage shed, and a driveway with parking for up to three cars. Conveniently located near shopping, schools, and Edison train station! Some photos have been virtually staged for illustrative purposes.

Details

Last Updated On: November 6th, 2026 at 12:17 am
Property ID:PT-63146441-AXZR
Offer Type:For Sale
Property Type:Single Family
Price: 499,000 $
Bedrooms:3
Bathrooms:1
Year Built:1941

Additional Details

Listing Details

Status: Active

Location

County: Middlesex
Lotsize: 0.98 AC
Lot Description: Stream On Lot, Wooded Lot
Lot Identifier: 16.01

Home Details

Total Baths: 1.00
Open Parking: 3
Pool: No
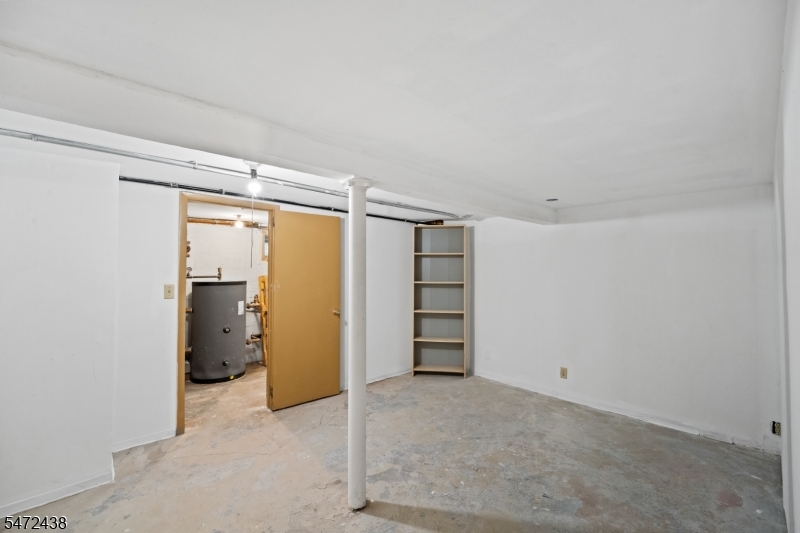
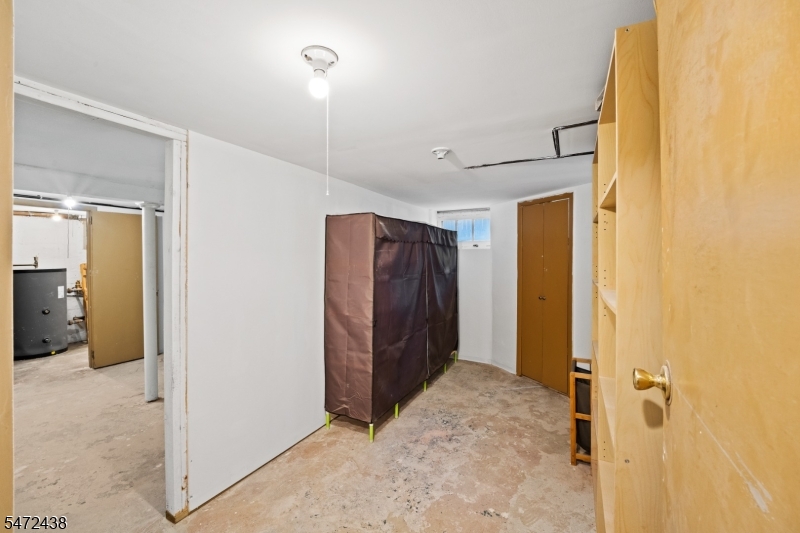
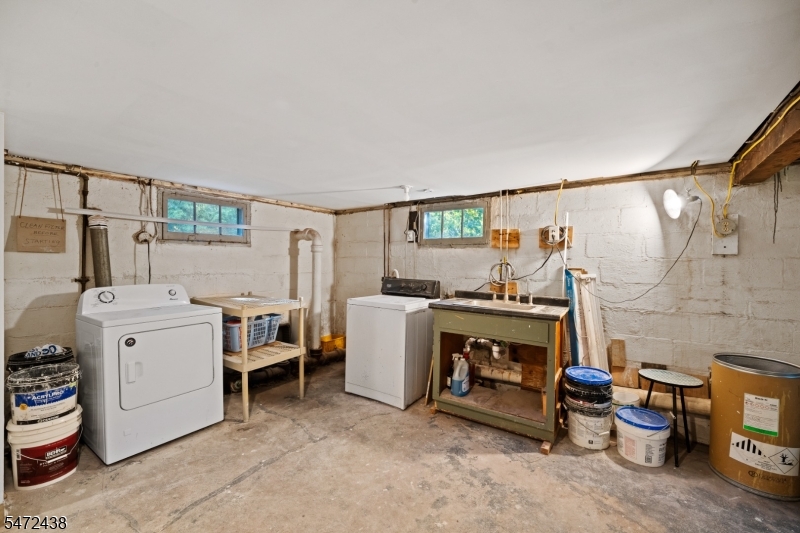
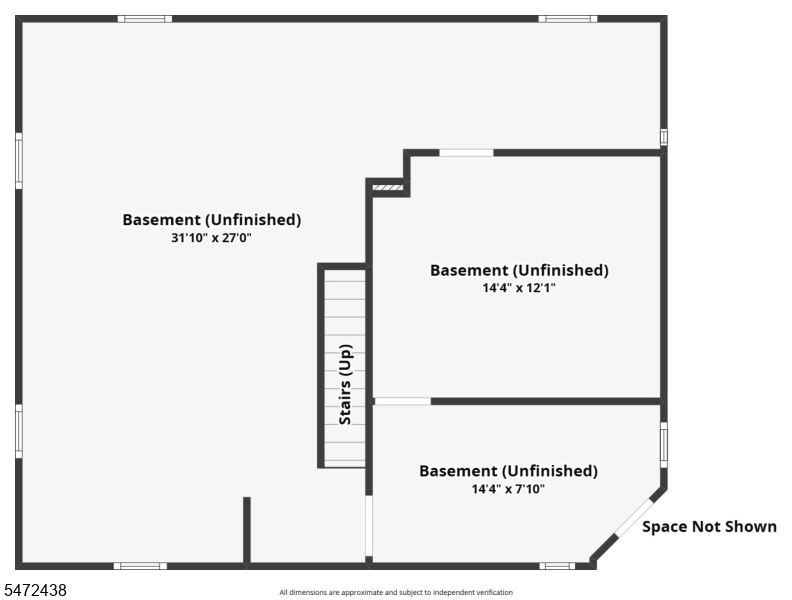
Basement: Yes
Renovated: 2026
Exterior Description: Wood
Roof Description: Asphalt Shingle
Number of Garage Spaces: 1
Style: Cape Cod, Colonial
Acreage: 0.98
Appliances: Dishwasher, Dryer, Freezer-Freestanding, Kitchen Exhaust Fan, Range/Oven-Electric, Refrigerator, Washer
Basement Description: Finished-Partially, Full
Living Room Level: First
Dining Room Level: First
Kitchen Level: First
Bedroom 1 Dimensions: 15x19
Bedroom 1 Level: Second
Bedroom 2 Dimensions: 13x19
Bedroom 2 Level: Second
Bedroom 3 Dimensions: 10x11
Bedroom 3 Level: First
Dining Room Dimensions: 13x13
Flooring: Laminate
Kitchen Area: Eat-In Kitchen, Separate Dining Area
Kitchen Dimensions: 14x12
Level 1 Rooms: 1 Bedroom, Bath Main, Dining Room, Kitchen, Living Room
Level 2 Rooms: 2 Bedrooms, Attic
Living Room Dimensions: 18x12
Number of Rooms: 6
Other Room 1: Bathroom
Other Room 1 Dimensions: 6x7
YB/Desc: 1941 - Historical
Easement: Unknown
Parking/Driveway Description: Crushed Stone, Driveway-Exclusive
Primary Style: Cape Cod
Block Identifier: 327
County Number: 21
Town Number: 2105
Possession: ASAP

Utilities

Water Heater: Gas
Heat Source: Gas-Natural
Heat System: 2 Units, Forced Hot Air, Radiant - Hot Water
Cool System: Central Air
Water: Public Water
Sewer: Public Sewer
Utilities: Electric, Gas-Natural
Services: Garbage Included

Schools

Grade School: EDISON
Middle School: EDISON
High School: EDISON

Taxes, Fees & Assessments

Ownership Type: Fee Simple
Tax ID For Property: 2105-00327-0000-00016-0001-
Tax Amount: $10,920.00
Tax Year: 2025
Tax Rate: 5.725%
Tax Rate Year: 2026
Land Assessment: $139,700.00
Building Assessment: $43,800.00
Total Assessment: $183,500.00
Community Living: No
Handicap Modified: No

Other

Zoning: R

Features

  • Deck
  • Patio
  • Storage Shed
  • Workshop

Statistics

Schedule a Tour

Similar Listings

1150 W St George B23B023,Linden City, NJ 07036

319,999 $

W St George B23B023, Linden City, Union

Beds 2
Baths 2

15 Wynding Way,Rockaway Twp., NJ 07866-1305

349,990 $

Wynding Way, Rockaway Twp., Morris

Beds 3
Baths 1

58 Balfour Ln,Willingboro Twp., NJ 08046-1107

364,000 $

Balfour Ln, Willingboro Twp., Burlington

Beds 3
Baths 2

40 Bruen Ave,Irvington Twp., NJ 07111-3513

480,000 $

Bruen Ave, Irvington Twp., Essex

Beds 5
Baths 3

195 Fairfield Ln,Hillsborough Twp., NJ 08844-1708

1,300,000 $

Fairfield Ln, Hillsborough Twp., Somerset

Beds 5
Baths 2

31 Romney Rd,Bound Brook Boro, NJ 08805-1851

325,000 $

Romney Rd, Bound Brook Boro, Somerset

Beds 3
Baths 1

Write a Review

499,000 $

Reset password

Enter your email address and we will send you a link to change your password.

Get started with your account

to save your favourite homes and more

Sign up with email

Get started with your account

to save your favourite homes and more

By clicking the «SIGN UP» button you agree to the Terms of Use and Privacy Policy
Powered by Estatik
Compare Properties
Add properties to compare.