Listing Details

1008 Robin Ct,Green Brook Twp., NJ 08812

  • October 31, 2026

Description

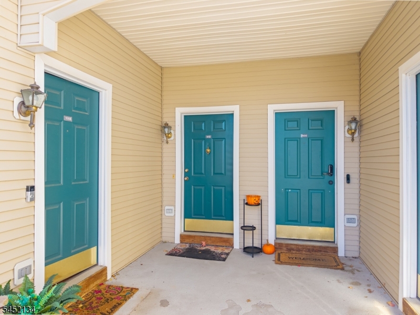
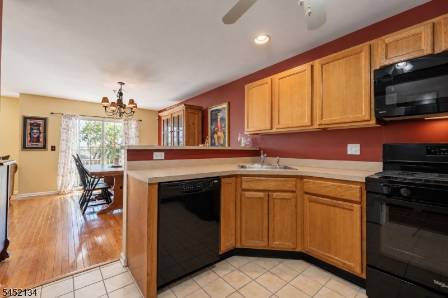
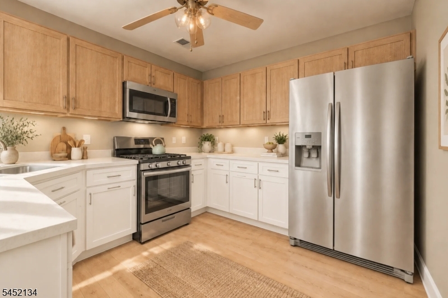
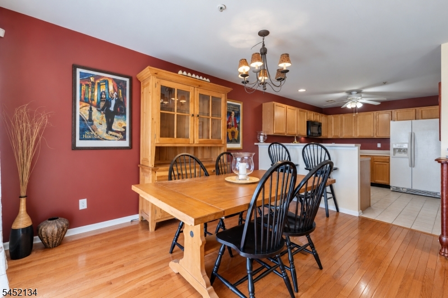
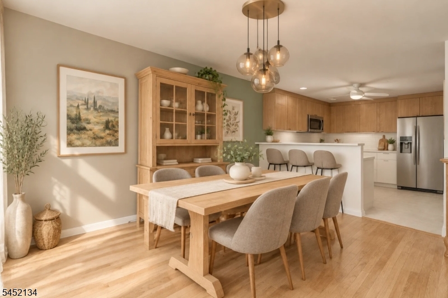
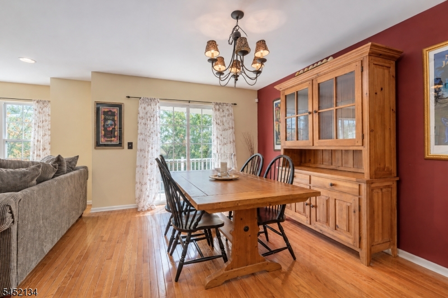
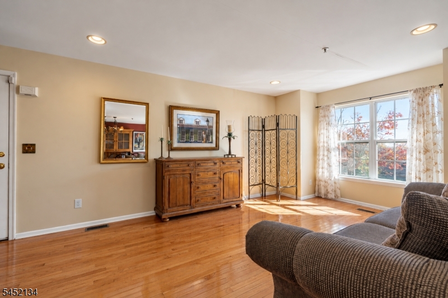
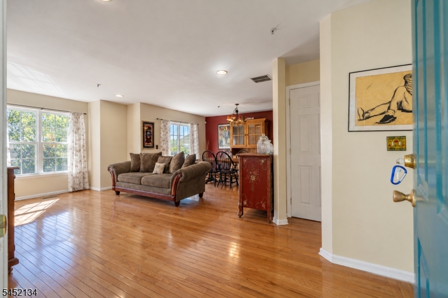
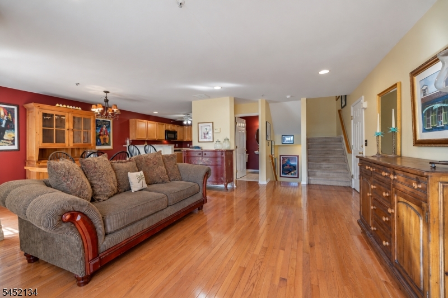
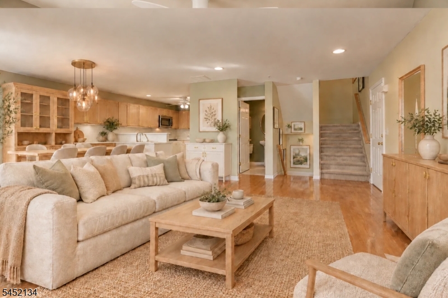
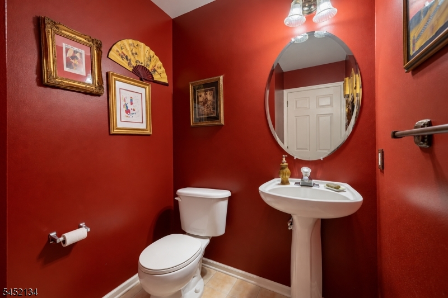
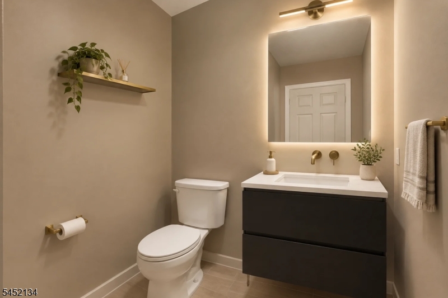
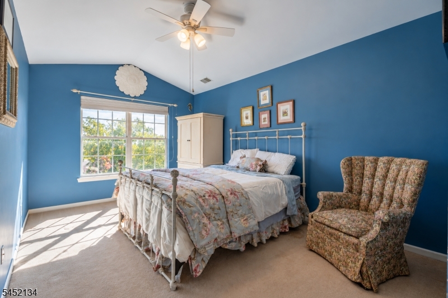
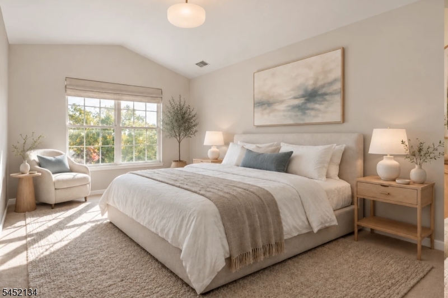
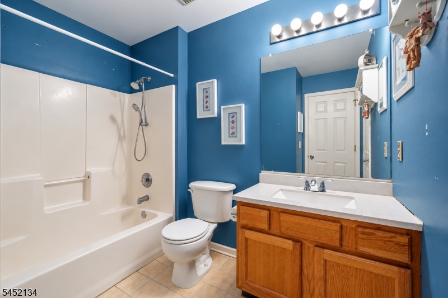
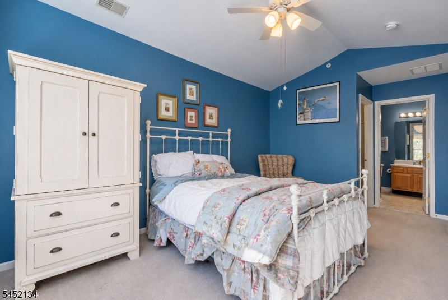
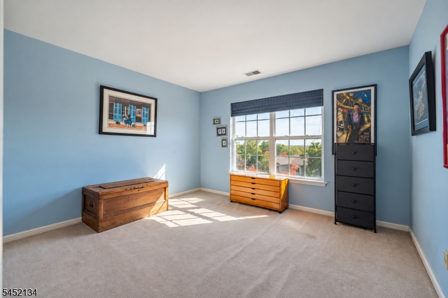
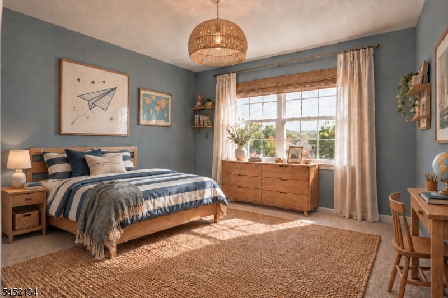
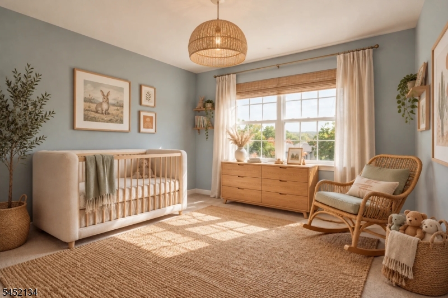
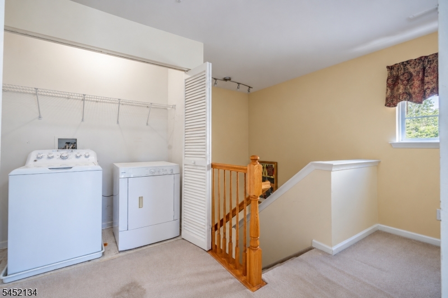
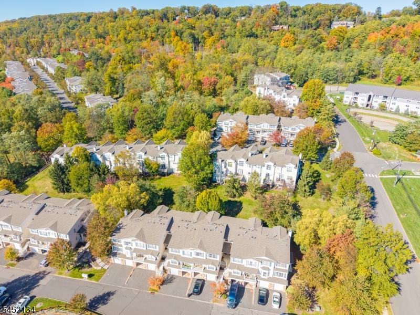
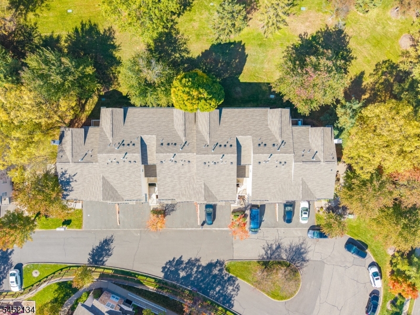
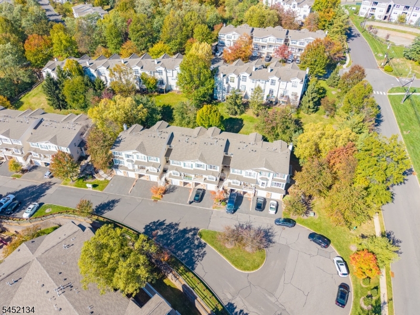
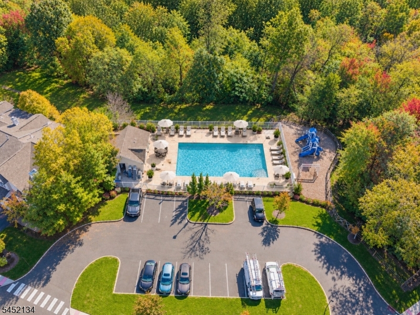
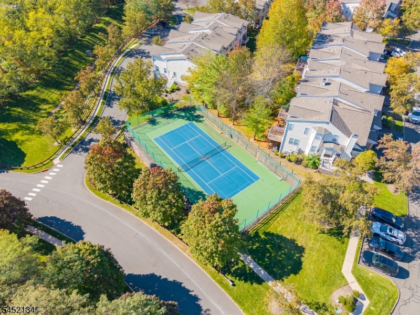
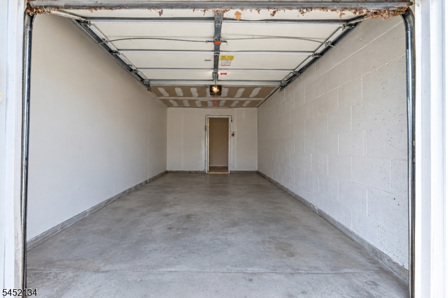
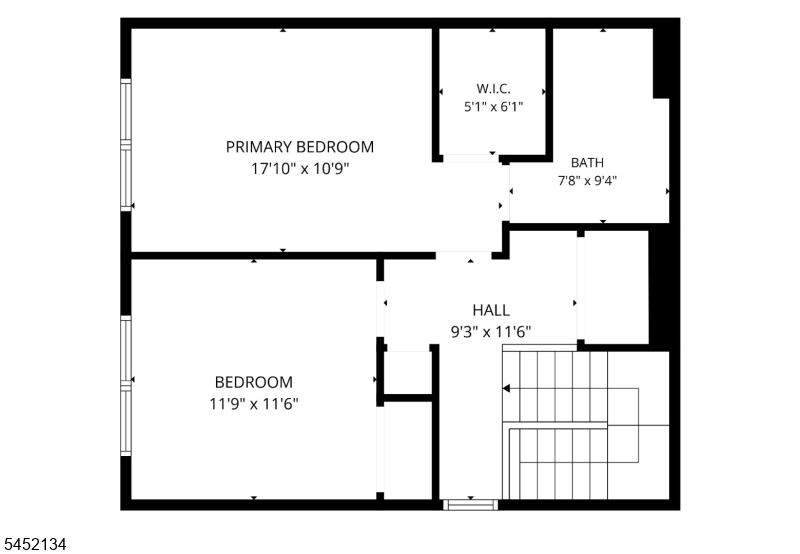
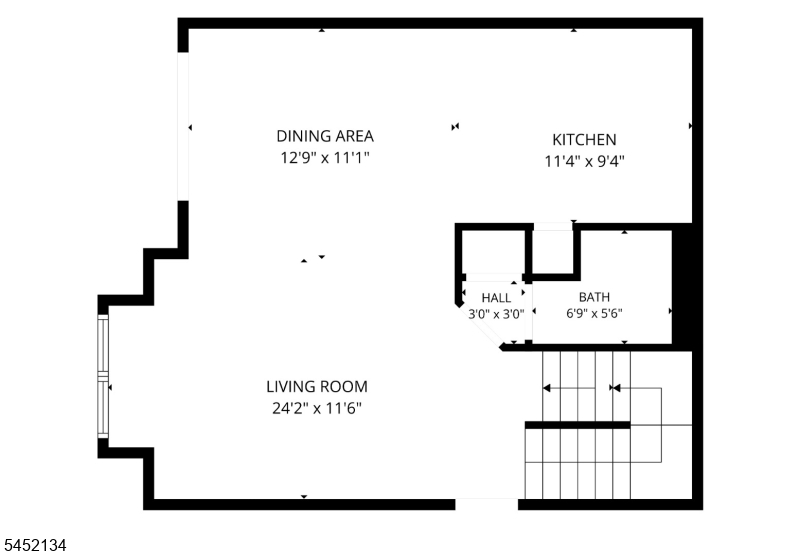
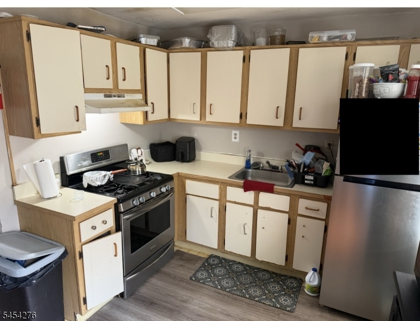
Move-in ready 2-bedroom, 1.5-bath townhome in the sought-after Mountainview development in Green Brook.Nestled on a private cul-de-sac, Enjoy a bright, open layout with a convenient first-floor powder room, spacious living and dining areas, and a large kitchen with granite countertops and breakfast bar The primary bedroom features a vaulted ceiling, while the second bedroom and full bath complete the upper level. Laundry is conveniently located upstairs near both bedrooms.Step outside to the balcony just off the dining area and take in the beautiful mountain views. The attached garage and private driveway provide ample parking for owners, with plenty of additional guest parking nearby.Residents of Mountainview enjoy outstanding community amenities including a refreshing outdoor pool and tennis courts. The location is ideal just minutes from the entrance to Route 287 as well as Routes 78, 22, and 202/206 for easy commuting. Don’t miss this opportunity!

Details

Last Updated On: October 31st, 2026 at 11:15 am
Property ID:PT-61903381-AXZR
Offer Type:For Sale
Property Type:Condo/Coop/Townhouse
Price: 379,000 $
Bedrooms:2
Bathrooms:1
Year Built:2000

Additional Details

Listing Details

Status: Active

Location

County: Somerset
Lotsize: 0.4132
Lot Description: Cul-De-Sac, Mountain View
Lot Identifier: 3008

Home Details

Subdivision: mountainview
Total Baths: 1.10
Partial Baths: 1
Pool: Yes
Basement: No
Exterior Description: Brick
Roof Description: Composition Shingle
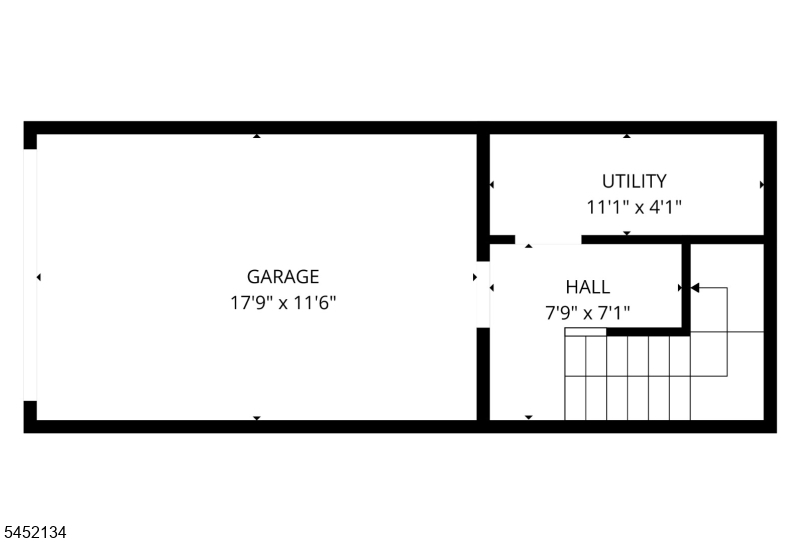
Garage Description: Built-In Garage, Detached Garage, Garage Door Opener, Garage Parking
Number of Garage Spaces: 1
Style: Multi Floor Unit
Acreage: 0.41
Appliances: Carbon Monoxide Detector, Cooktop - Induction, Dishwasher, Dryer, Range/Oven-Gas, Refrigerator, Washer, Wine Refrigerator
Living Room Level: Second
Dining Room Level: Second
Kitchen Level: Second
Bedroom 1 Dimensions: 18x11
Bedroom 2 Dimensions: 11x10
Bedroom 2 Level: Third
Den Level: Third
Dining Room Dimensions: 13x11
Flooring: Tile, Wood
Kitchen Area: Breakfast Bar
Kitchen Dimensions: 11x10
Living Room Dimensions: 24x12
Number of Rooms: 6
Other Room 1: Laundry Room
YB/Desc: 2000 - Approximate
Easement: Unknown
Parking/Driveway Description: 1 Car Width, Blacktop
Primary Style: Multi Floor Unit
Block Identifier: 95.01
County Number: 27
Town Number: 2709
Possession: closing

Utilities

Water Heater: Gas
Heat Source: Gas-Natural
Heat System: 1 Unit
Cool System: 1 Unit, Central Air
Water: Public Water
Sewer: Association
Utilities: All Underground, Electric, Gas-Propane
Services: Cable TV Available

Taxes, Fees & Assessments

Ownership Type: Condominium
Tax ID For Property: 2709-00095-0001-03008-0000-C0700
Tax Amount: $7,550.00
Tax Year: 2025
Tax Rate: 2.125%
Tax Rate Year: 2026
Farm Assessment: No
Land Assessment: $185,000.00
Building Assessment: $198,100.00
Total Assessment: $383,100.00
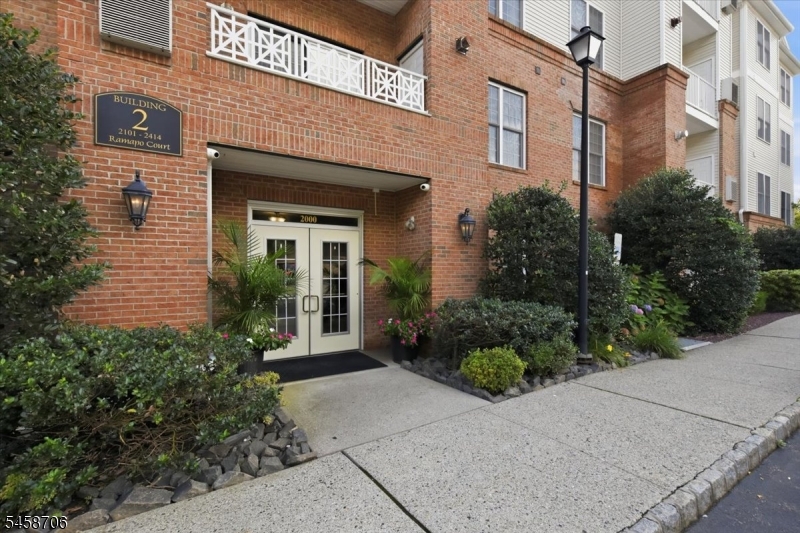
Community Living: Yes
Handicap Modified: No

Features

  • Carbon Monoxide Detector
  • Fire Extinguisher
  • Open Porch(es)
  • Pool-Indoor
  • Pool-Outdoor
  • Smoke Detector
  • Tennis Courts

Statistics

Schedule a Tour

Similar Listings

2307 Ramapo Ct,Riverdale Boro, NJ 07457-1647

415,000 $
Ramapo Ct, Riverdale Boro, Morris

Beds 2
Baths 1

621 Springdale Ave,East Orange City, NJ 07017-2017

470,000 $
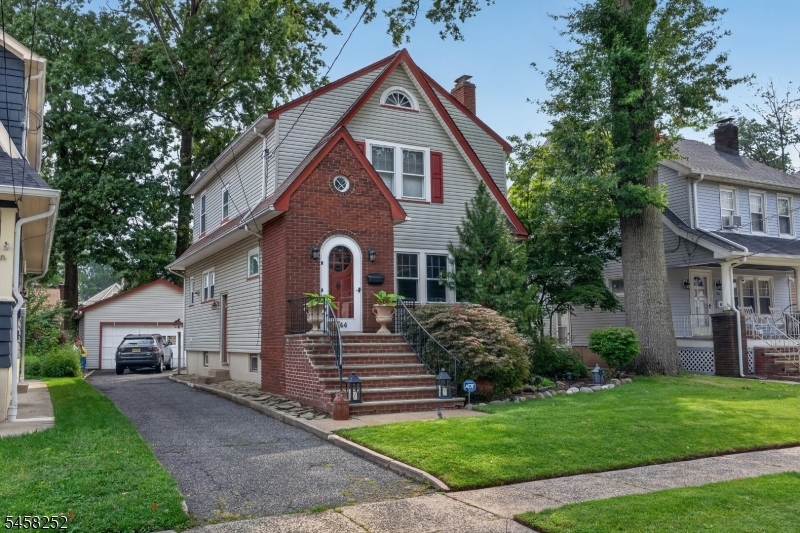
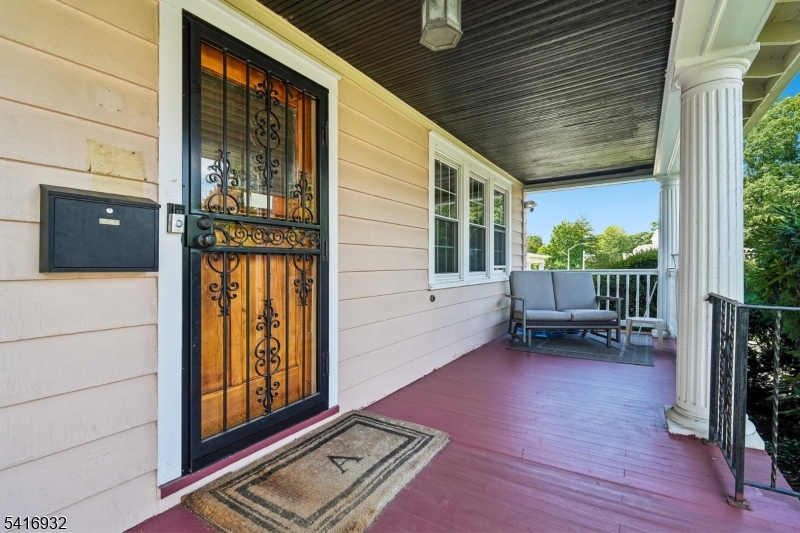
Springdale Ave, East Orange City, Essex

Beds 4
Baths 1

544 W Meadow Ave,Rahway City, NJ 07065-2515

540,000 $

W Meadow Ave, Rahway City, Union

Beds 3
Baths 1

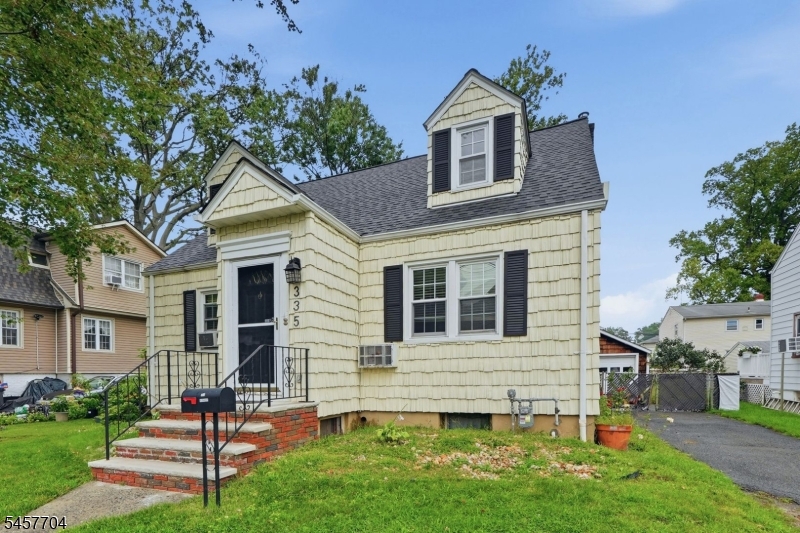
335 Dermody St,Roselle Boro, NJ 07203-2320

529,999 $

Dermody St, Roselle Boro, Union

Beds 4
Baths 3

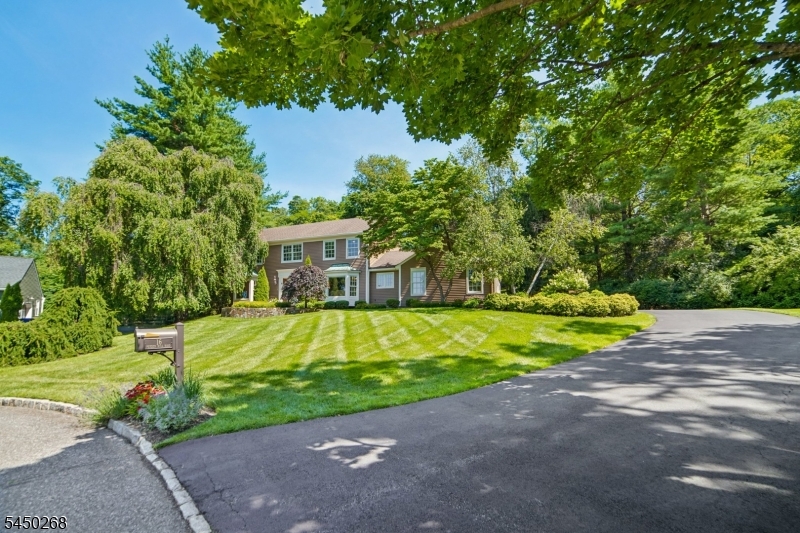
16 Pender Hill Rd,Mendham Twp., NJ 07945-3212

1,495,000 $

Pender Hill Rd, Mendham Twp., Morris

Beds 4
Baths 3

24 Hickory Rd,Ringwood Boro, NJ 07456-1606

525,000 $

Hickory Rd, Ringwood Boro, Passaic

Beds 3
Baths 1

Write a Review

379,000 $

Reset password

Enter your email address and we will send you a link to change your password.

Get started with your account

to save your favourite homes and more

Sign up with email

Get started with your account

to save your favourite homes and more

By clicking the «SIGN UP» button you agree to the Terms of Use and Privacy Policy
Powered by Estatik
Compare Properties
Add properties to compare.