Listing Details

16 Pender Hill Rd,Mendham Twp., NJ 07945-3212

  • November 6, 2026

Description

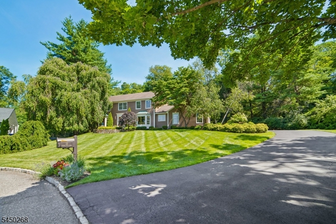
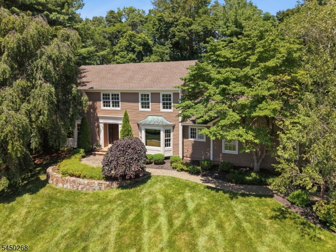
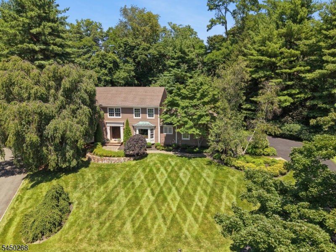
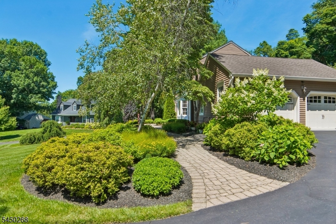
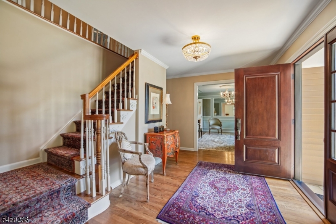
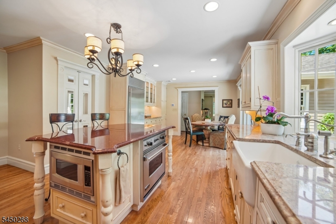
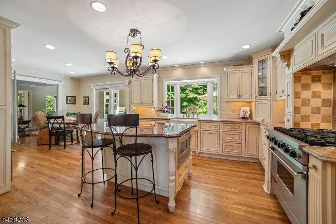
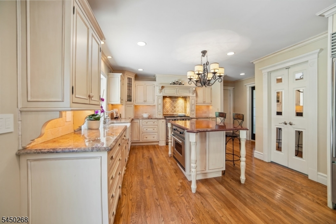
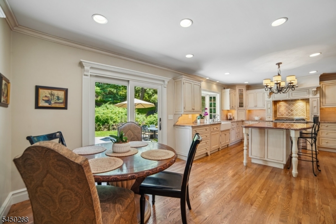
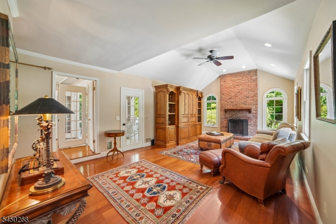
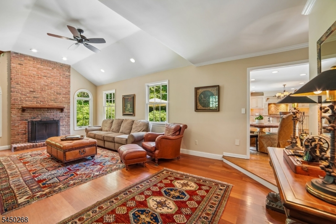
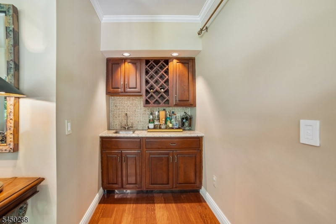
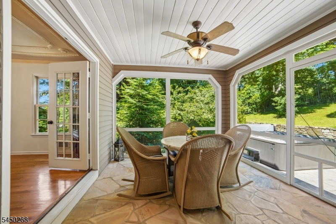
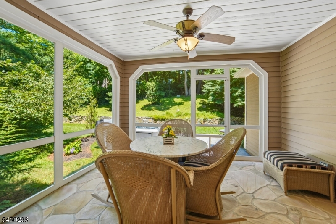
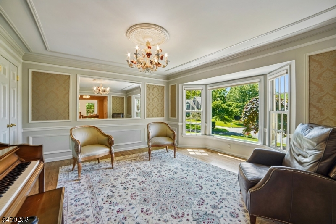
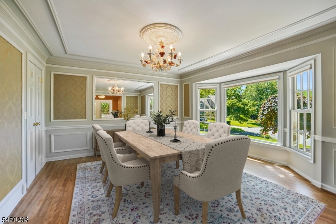
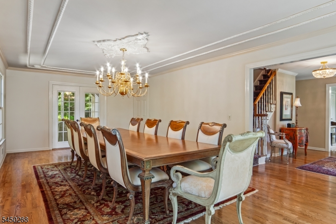
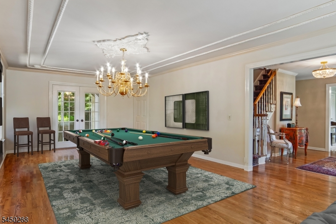
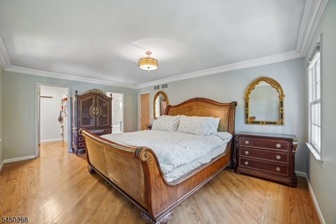
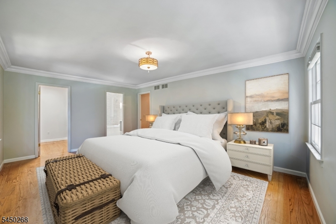
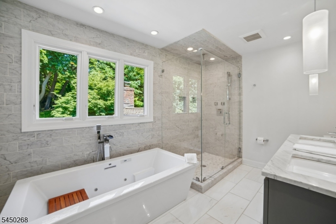
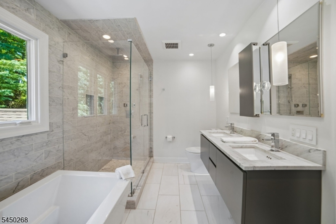
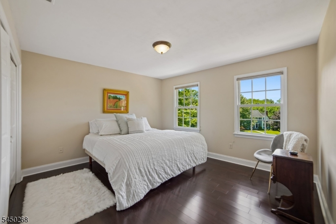
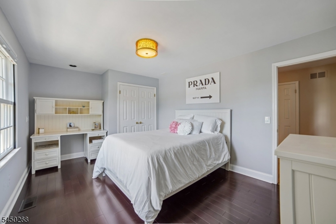
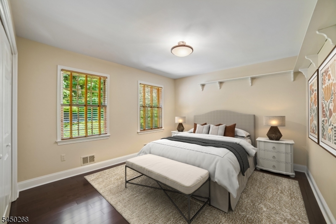
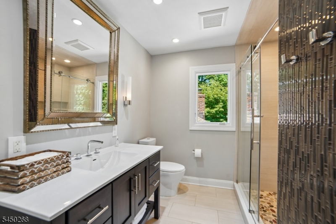
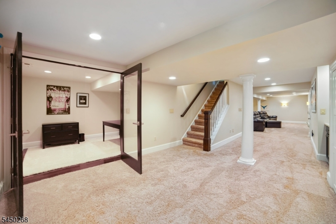
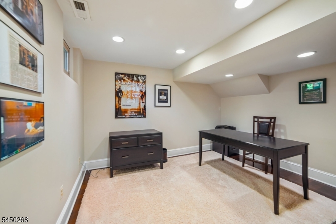
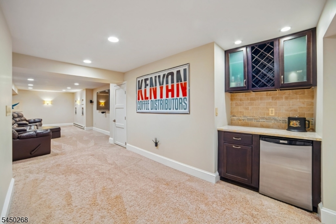
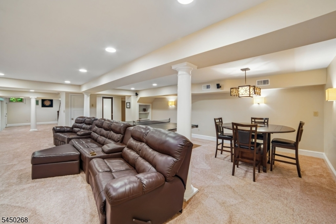
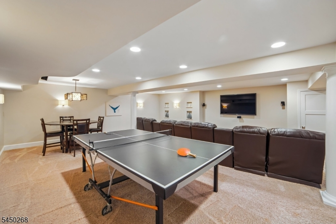
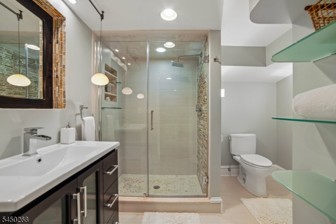
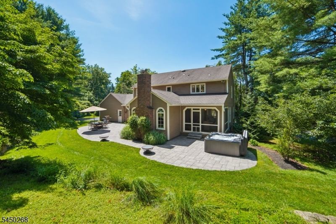
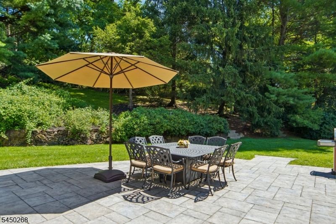
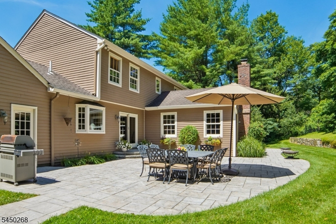
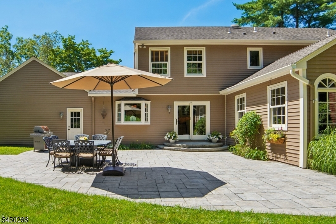
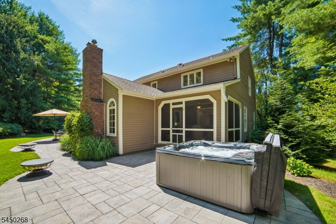
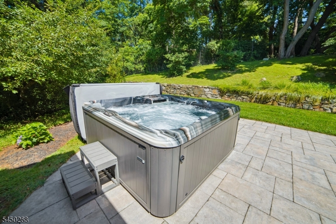
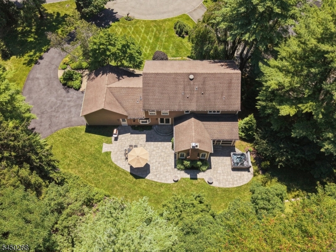
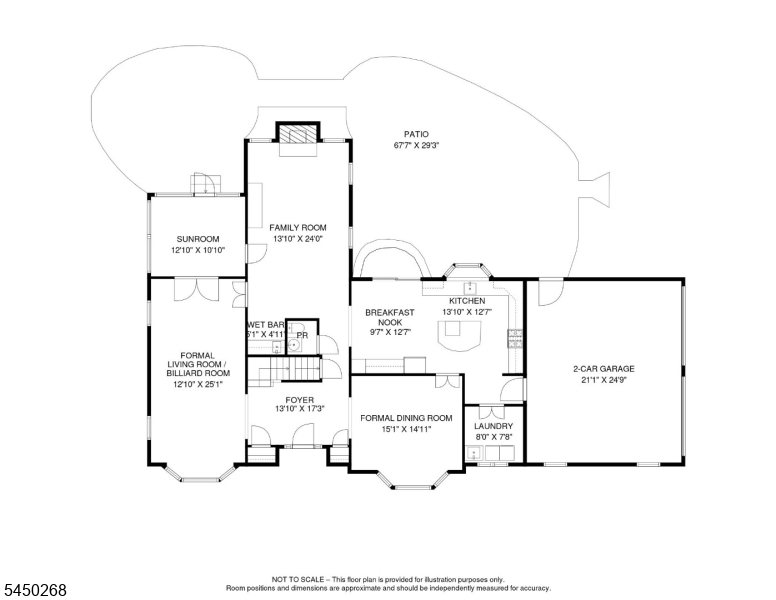
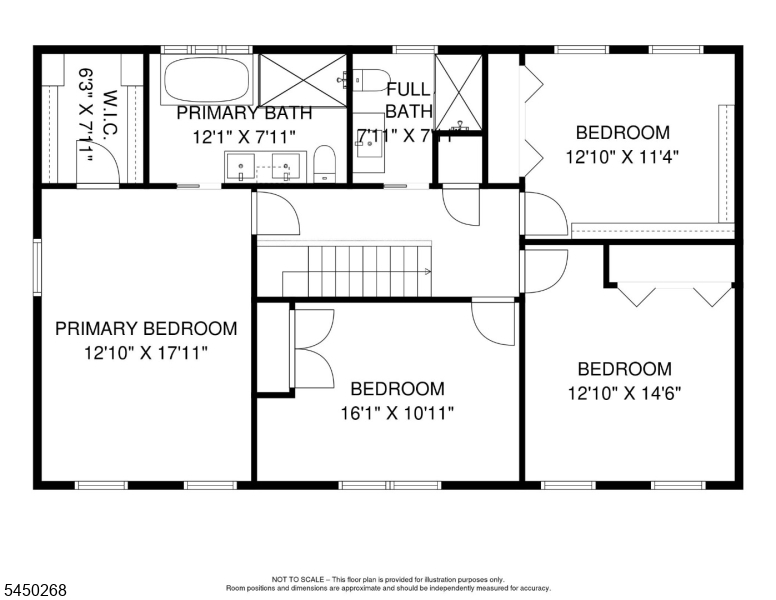
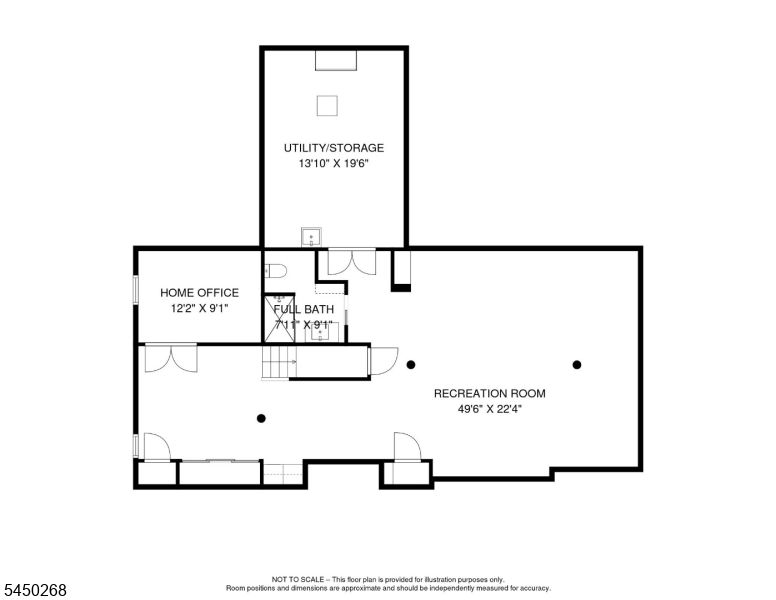
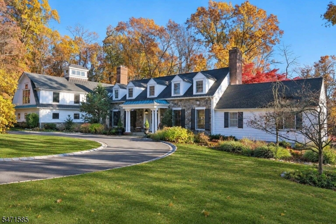
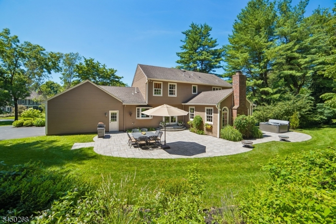
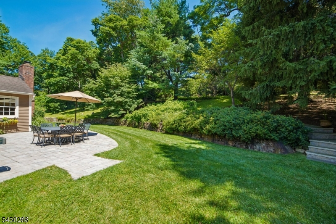
Exceptional location, extensive renovations & complete privacy! Set on a premier 1/2+ acre lot at the end of a quiet cul-de-sac in Mendham’s desirable Drakewick neighborhood, this beautifully updated Colonial enjoys exceptional privacy with a picturesque, 10-acre wooded backdrop. Mature landscaping, expansive paver patio, retaining walls, smart underground irrigation system, 6-person spa & fire pit area create an inviting outdoor retreat. Approx. 3,000 sq ft on two levels plus a Fabulous 1,200 sq ft finished lower level. Designer Kitchen w custom cabinetry, dual Viking ovens & Sub-Zero refrigerator opens to Breakfast Area & Family Room w wet bar. Vaulted ceiling, floor-to-ceiling wood-burning fireplace & screened-in Sunroom w patio access enhance the living spaces. Formal Living & Dining Rooms feature bay windows & southern exposure. Upstairs, the Primary Suite boasts a spectacularly renovated en-suite Bath w dual vanity, jetted soaking tub & oversized shower, plus walk-in closet. Three additional Bedrooms & stunning renovated hall Bath. Finished Lower Level offers private Office w French doors, recreation areas, bar & gorgeous 3rd “spa like” full Bath. Hardwood floors, custom millwork, Marvin windows, cedar siding, Azek trim, 2-car garage, central vacuum, tankless water heater & upgraded systems. All public utilities. Convenient to shopping, parks, NYC transit & highly regarded Mendham High School w IB program. Absolutely Pristine – Move in Condition – A Must See!!

Details

Last Updated On: November 6th, 2026 at 2:20 pm
Property ID:PT-63264052-AXZR
Offer Type:For Sale
Property Type:Single Family
Price: 1,495,000 $
Bedrooms:4
Bathrooms:3
Year Built:1989

Additional Details

Listing Details

Status: Active

Location

County: Morris
Lotsize: 0.544 AC
Lot Description: Cul-De-Sac, Wooded Lot
Lot Identifier: 13

Home Details

Subdivision: Drakewick
Total Baths: 3.10
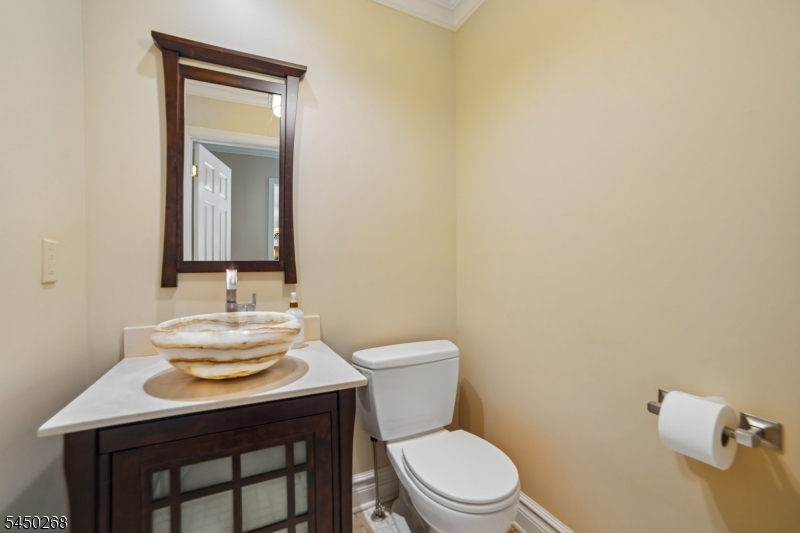
Partial Baths: 1
Pool: No
Basement: Yes
Exterior Description: Composition Shingle
Roof Description: Asphalt Shingle
Garage Description: Attached,Finished,DoorOpnr,InEntrnc
Number of Garage Spaces: 2
Style: Colonial
Acreage: 0.54
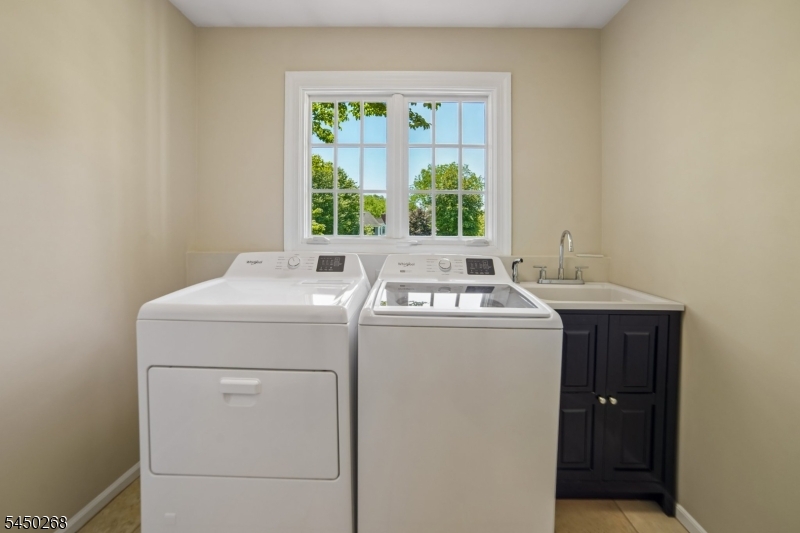
Appliances: Carbon Monoxide Detector, Central Vacuum, Dishwasher, Disposal, Dryer, Microwave Oven, Range/Oven-Gas, Refrigerator, Self Cleaning Oven, Wall Oven(s) - Electric, Washer, Water Softener-Own, Wine Refrigerator
Basement Description: Finished, Full
Basement Level Rooms: BathMain,GameRoom,Office,RecRoom,Storage,Utility
Living Room Level: First
Dining Room Level: First
Kitchen Level: First
Family Room Level: First
Bedroom 1 Dimensions: 18x13
Bedroom 1 Level: Second
Bedroom 2 Dimensions: 16x11
Bedroom 2 Level: Second
Bedroom 3 Dimensions: 13x15
Bedroom 3 Level: Second
Bedroom 4 Dimensions: 13x11
Bedroom 4 Level: Second
Dining Room Dimensions: 15x15
Fireplace: Family Room, Wood Burning
Flooring: Carpeting, Tile, Wood
Kitchen Area: Center Island, Eat-In Kitchen, Separate Dining Area
Kitchen Dimensions: 14x13
Level 1 Rooms: Breakfst,DiningRm,FamilyRm,Foyer,GarEnter,InsdEntr,Kitchen,Laundry,LivingRm,OutEntrn,PowderRm,Sunroom
Level 2 Rooms: 4 Or More Bedrooms, Attic, Bath Main, Bath(s) Other
Living Room Dimensions: 25x13
Master Bedroom Description: Full Bath, Walk-In Closet
Number of Fireplaces: 1
Number of Rooms: 14
Other Room 1: Sunroom
Other Room 1 Dimensions: 13x11
YB/Desc: 1989 - Approximate
Color of Building: Tan
Easement: Unknown
Parking/Driveway Description: 2 Car Width, Blacktop, Driveway-Exclusive
Primary Style: Colonial
Block Identifier: 145.04
County Number: 23
Town Number: 2320
Possession: POT

Utilities

Water Heater: Gas
Heat Source: Gas-Natural
Heat System: 1 Unit, Multi-Zone
Cool System: 1 Unit, Central Air
Water: Public Water
Sewer: Public Sewer
Utilities: All Underground, Electric, Gas-Natural
Services: Cable TV Available, Garbage Extra Charge

Schools

Grade School: Mendham
Middle School: Mendham
High School: W.M.Mendham

Taxes, Fees & Assessments

Ownership Type: Fee Simple
Tax ID For Property: 2319-00145-0004-00013-0000-
Tax Amount: $20,341.00
Tax Year: 2025
Tax Rate: 1.839%
Tax Rate Year: 2026
Farm Assessment: No
Land Assessment: $541,700.00
Building Assessment: $654,300.00
Total Assessment: $1,196,000.00
Community Living: No
Handicap Modified: No

Features

  • BarDry
  • BarWet
  • Blinds
  • CeilCath
  • CeilHigh
  • CODetect
  • Hot Tub
  • Patio
  • SecurSys
  • SmokeDet
  • SoakTub
  • StallShw
  • Thermal Windows/Doors
  • Underground Lawn Sprinkler
  • WlkInCls

Statistics

Schedule a Tour

Similar Listings

544 W Meadow Ave,Rahway City, NJ 07065-2515

540,000 $
W Meadow Ave, Rahway City, Union

Beds 3
Baths 1

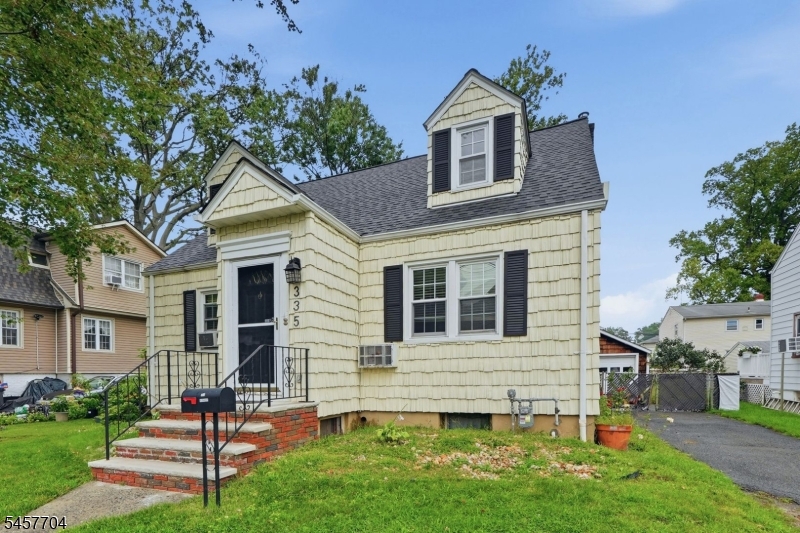
335 Dermody St,Roselle Boro, NJ 07203-2320
529,999 $

Dermody St, Roselle Boro, Union

Beds 4
Baths 3

24 Hickory Rd,Ringwood Boro, NJ 07456-1606

525,000 $

Hickory Rd, Ringwood Boro, Passaic

Beds 3
Baths 1

9 Chipwood Ln,North Brunswick Twp., NJ 08902-1490

829,000 $

Chipwood Ln, North Brunswick Twp., Middlesex

Beds 4
Baths 4

10 Davis Ave,Dover Town, NJ 07801-2605

550,000 $

Davis Ave, Dover Town, Morris

Beds 4
Baths 3

965 E Front St,Plainfield City, NJ 07062-1116

149,000 $

E Front St, Plainfield City, Union

Beds 2
Baths 1

Write a Review

1,495,000 $

Reset password

Enter your email address and we will send you a link to change your password.

Get started with your account

to save your favourite homes and more

Sign up with email

Get started with your account

to save your favourite homes and more

By clicking the «SIGN UP» button you agree to the Terms of Use and Privacy Policy
Powered by Estatik
Compare Properties
Add properties to compare.