Listing Details

1020 Hillside Ave,Plainfield City, NJ 07060-3124

  • November 4, 2026
    hello

Description

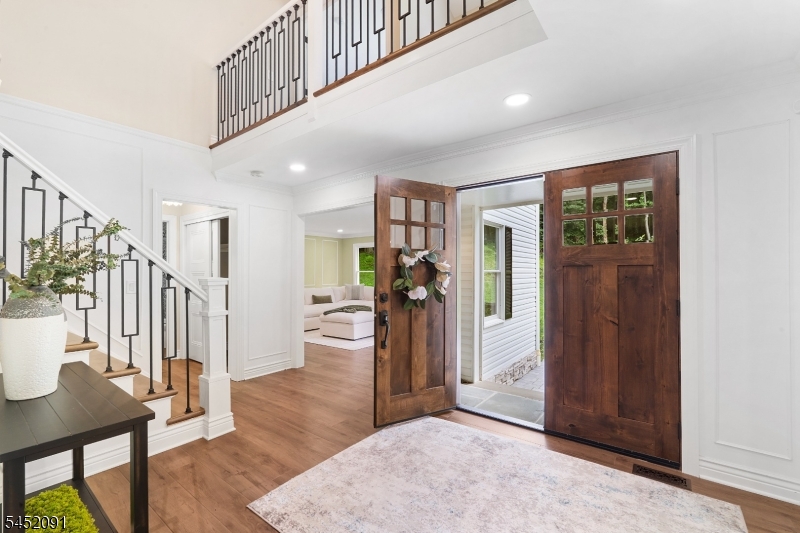
A truly distinguished offering, this stately and grand Brick Colonial Revival mansion is a remarkable blend of architectural significance, timeless elegance, and extraordinary scale. Designed by noted architect Arthur B. Heaton, whose original drawings for this residence are preserved in the Library of Congress in Washington, D.C.this exceptional home reflects the craftsmanship and vision of one of the nation’s celebrated architects, also known for his work on Washington National Cathedral.Built in 1927, this magnificent residence welcomes you with an impressive sweeping circular staircase, exquisite architectural detailing, and generously proportioned rooms throughout. The spectacular 32′ x 20′ Living Room features massive crown moldings, a gas fireplace, and elegant French doors. The richly appointed Library is a showpiece, showcasing a beautifully carved coffered ceiling and handsome paneled walls. The gracious 20′ x 18′ Formal Dining Room is ideal for elegant entertaining, complete with a built-in china closet and glass French doors.8 generously sized bedrooms, 4 full & 1 half beautifully renovated bathrooms, and two inviting sunrooms, the home offers exceptional space & flexibility. The impressive 20′ x 20′ Primary Bedroom suite features the luxury and convenience of two full bathrooms.The kitchen is complemented by a charming breakfast room and a separate pantry/laundry area, combining everyday functionality with the character and proportions of a grand historic home.

Details

Last Updated On: November 4th, 2026 at 12:16 am
Property ID:PT-62722300-AXZR
Offer Type:For Sale
Property Type:Single Family
Price: 899,900 $
Bedrooms:8
Bathrooms:4
Year Built:1927

Additional Details

Listing Details

Status: Active

Location

County: Union
Lotsize: 141.9X201.37IRR
Lot Description: Corner
Lot Identifier: 5

Home Details

Subdivision: Hillside Historic District
Total Baths: 4.10
Partial Baths: 1
Pool: Yes
Basement: Yes
Exterior Description: Brick
Roof Description: Slate
Garage Description: Attached Garage, Oversize Garage
Number of Garage Spaces: 4
Style: Colonial
Appliances: Dishwasher, Dryer, Range/Oven-Gas, Refrigerator, Trash Compactor, Wall Oven(s) - Gas, Washer
Basement Description: Walkout
Basement Level Rooms: Laundry,Leisure,Storage,Utility,Walkout
Living Room Level: First
Dining Room Level: First
Kitchen Level: First
Family Room Level: First
Bedroom 1 Dimensions: 20x20
Bedroom 1 Level: Second
Bedroom 2 Dimensions: 18x13
Bedroom 2 Level: Second
Bedroom 3 Dimensions: 18x11
Bedroom 3 Level: Second
Bedroom 4 Dimensions: 17x14
Bedroom 4 Level: Second
Den Level: First
Dining Room Dimensions: 20x18
Fireplace: Gas Fireplace
Flooring: Wood
Kitchen Area: Center Island, Pantry
Kitchen Dimensions: 14x14
Level 1 Rooms: Breakfast Room, Dining Room, Foyer, Kitchen, Library, Living Room, Pantry, Powder Room
Level 2 Rooms: 4 Or More Bedrooms, Bath Main, Bath(s) Other
Living Room Dimensions: 32x20
Master Bedroom Description: Walk-In Closet
Number of Fireplaces: 1
Number of Rooms: 18
Other Room 1: Sunroom
Other Room 1 Dimensions: 18x13
YB/Desc: 1927 - Historical
Easement: No
Parking/Driveway Description: Blacktop
Primary Style: Colonial
Block Identifier: 820
County Number: 29
Town Number: 2912
Possession: At closing

Utilities

Water Heater: Gas
Heat Source: Gas-Natural, Oil Tank Above Ground - Inside
Heat System: 2 Units
Cool System: House Exhaust Fan, Window A/C(s)
Water: Public Water
Sewer: Public Sewer
Utilities: Electric
Services: Garbage Extra Charge

Taxes, Fees & Assessments

Ownership Type: Fee Simple
Tax ID For Property: 2912-00820-0000-00005-0000-
Tax Amount: $21,422.00
Tax Year: 2025
Tax Rate: 8.926%
Tax Rate Year: 2026
Farm Assessment: No
Land Assessment: $127,600.00
Building Assessment: $112,400.00
Total Assessment: $240,000.00
Community Living: No
Handicap Modified: No

Features

  • Billiards Room
  • Blinds
  • Carriage House
  • Curbs
  • Deck
  • High Ceilings
  • Pool-Outdoor
  • Sidewalk
  • Smoke Detector
  • Wood Fence

Statistics

Schedule a Tour

Similar Listings

31 Warren Cutting,Chester Twp., NJ 07930-2728

1,200,000 $

Warren Cutting, Chester Twp., Morris

Beds 4
Baths 4

7 Crossbrook Ln,West Caldwell Twp., NJ 07006-7007

939,000 $

Crossbrook Ln, West Caldwell Twp., Essex

Beds 4
Baths 2

89 Tomahawk Trl,Sparta Twp., NJ 07871-2904

499,000 $

Tomahawk Trl, Sparta Twp., Sussex

Beds 3
Baths 1

236 Mayor Gibson,Newark City, NJ 07104

400,000 $

Mayor Gibson, Newark City, Essex

Beds 2
Baths 2

1307 Stockton St,Rahway City, NJ 07065-5508

600,000 $

Stockton St, Rahway City, Union

Beds 4
Baths 2

72 Lang St,Newark City, NJ 07105-3123

374,900 $

Lang St, Newark City, Essex

Beds 2
Baths 2

Write a Review

899,900 $

Reset password

Enter your email address and we will send you a link to change your password.

Get started with your account

to save your favourite homes and more

Sign up with email

Get started with your account

to save your favourite homes and more

By clicking the «SIGN UP» button you agree to the Terms of Use and Privacy Policy
Powered by Estatik
Compare Properties
Add properties to compare.