Listing Details

7 Crossbrook Ln,West Caldwell Twp., NJ 07006-7007

  • November 5, 2026

Description

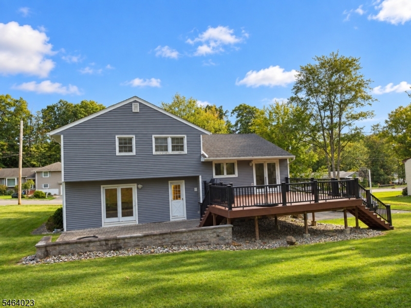
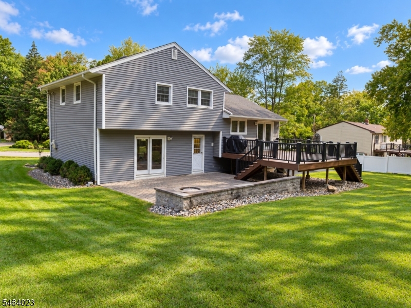
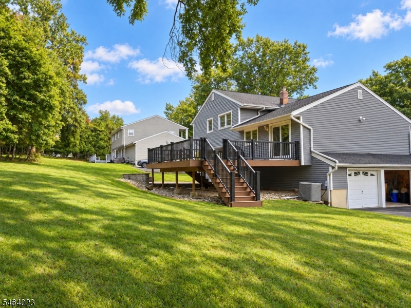
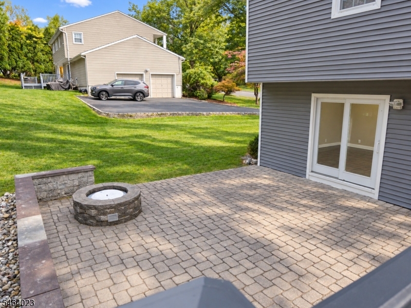
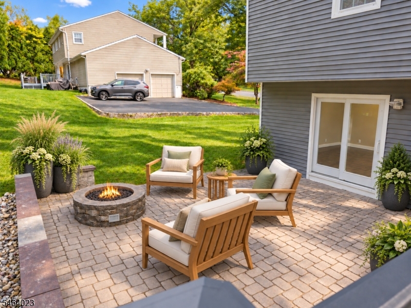
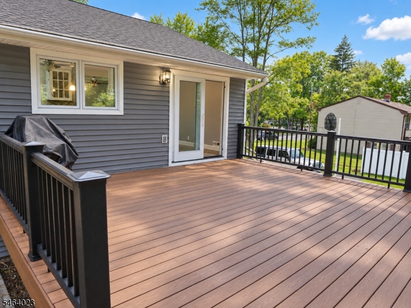
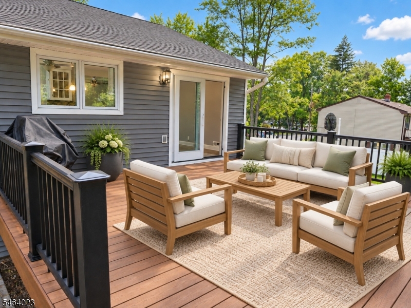
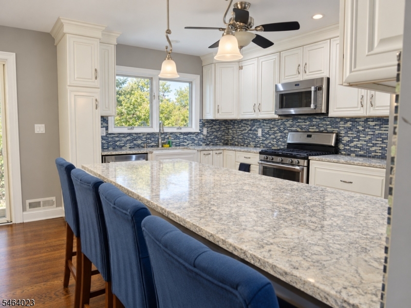
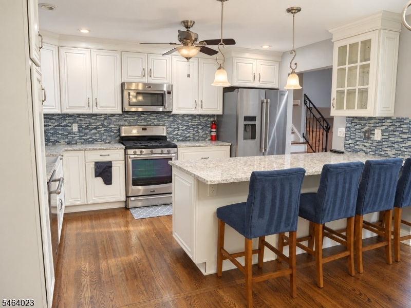
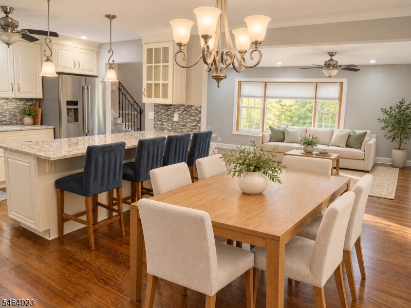
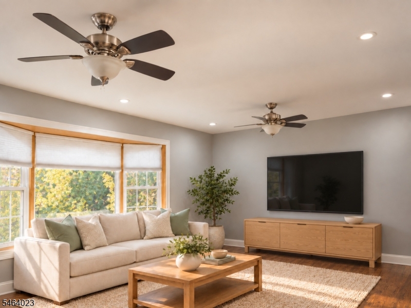
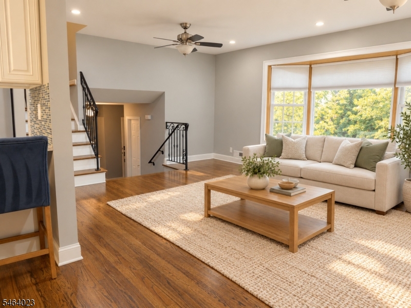
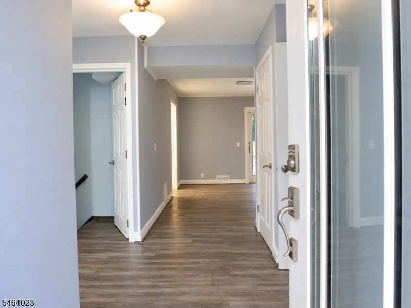
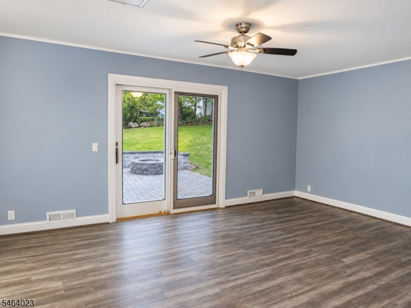
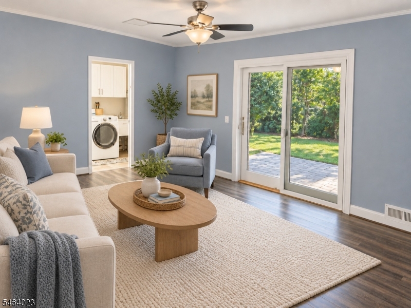
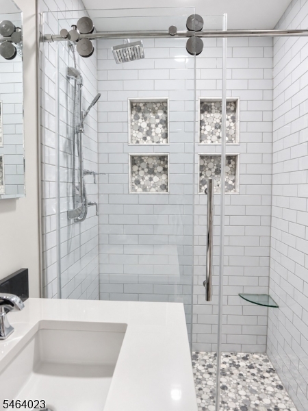
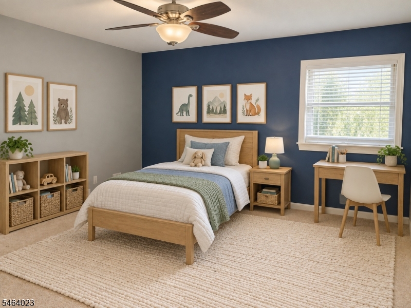
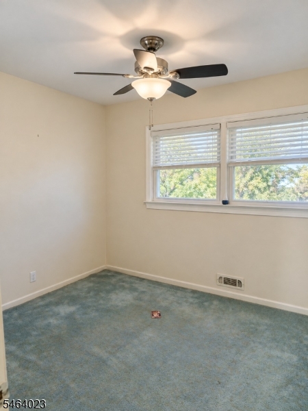
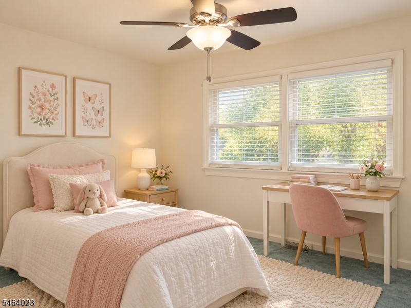
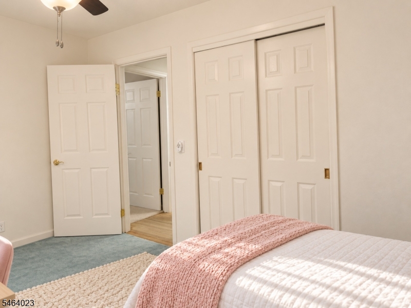
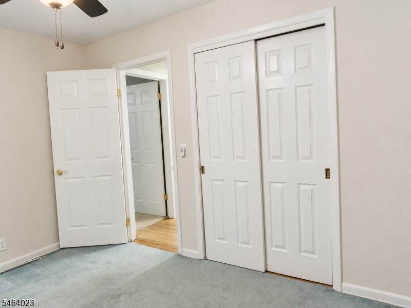
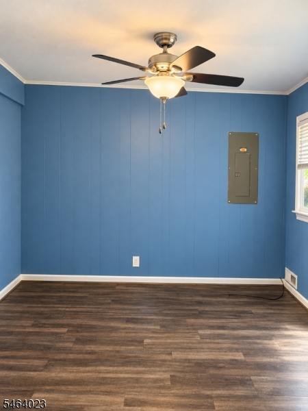
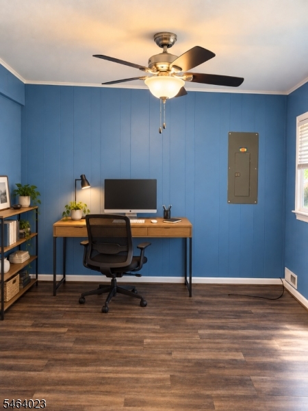
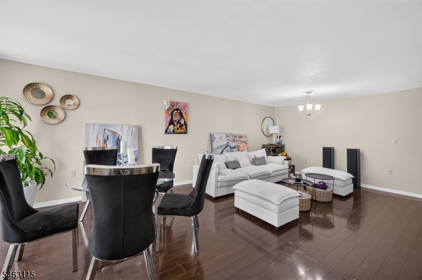
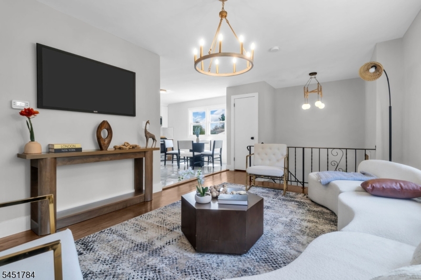
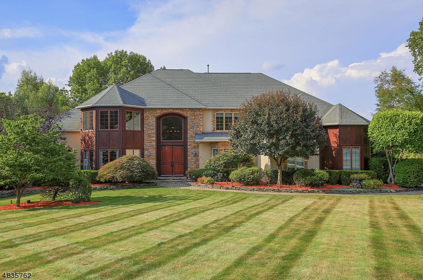
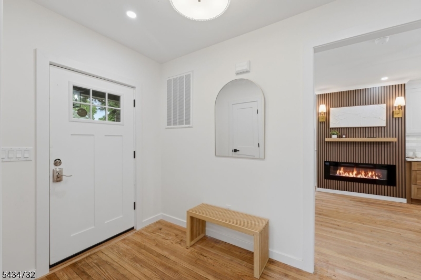
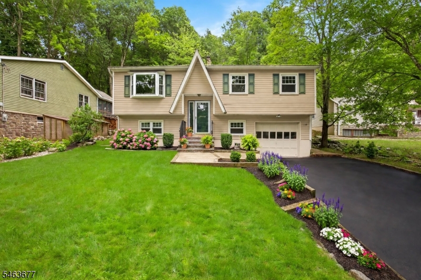
Welcome to this spacious four-bedroom home in a desirable area on a beautiful, inviting street, offering comfortable living and wonderful spaces for entertaining indoors and out. The kitchen features ample cabinetry, stainless steel appliances, and a generous island with seating, complemented by hardwood flooring throughout the main living areas.A large family room opens to a patio with a fire pit an inviting setting for relaxing evenings and gatherings. The dining room leads to a spacious Trex deck overlooking the yard, creating a seamless connection for outdoor dining and entertaining. Four bedrooms offer flexibility for guests, a home office, or everyday living, while central air conditioning and a two-car garage add comfort and convenience.Located just a short drive from restaurants, shopping, and grocery stores, this home combines a beautiful residential setting with everyday convenience. Access to a well-regarded school system adds to its appeal. With limited inventory in the area, this is a wonderful opportunity to make this spacious home your own.
Details

Last Updated On: November 5th, 2026 at 12:16 am
Property ID:PT-62938378-AXZR
Offer Type:For Sale
Property Type:Single Family
Price: 939,000 $
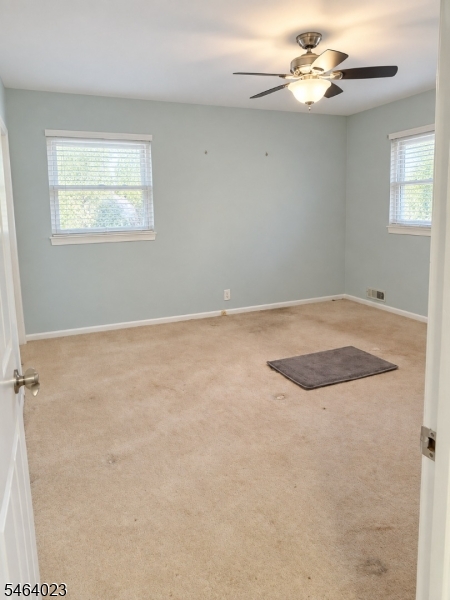
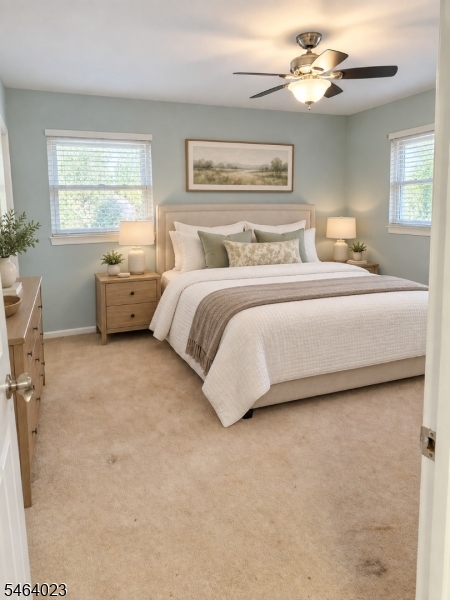
Bedrooms:4
Bathrooms:2
Year Built:1963

Additional Details

Listing Details

Status: Active

Location

County: Essex
Lotsize: 125X140
Lot Identifier: 10

Home Details

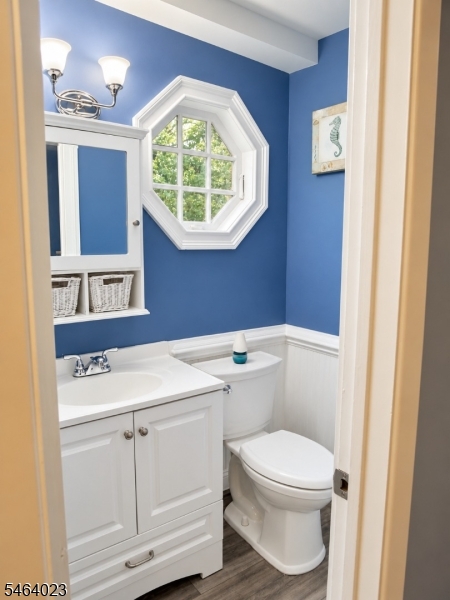
Total Baths: 2.10
Partial Baths: 1
Basement: Yes
Renovated: 2016
Exterior Description: Vinyl Siding
Roof Description: Asphalt Shingle
Garage Description: Attached Garage
Number of Garage Spaces: 2
Style: Split Level
Acreage: 0.40
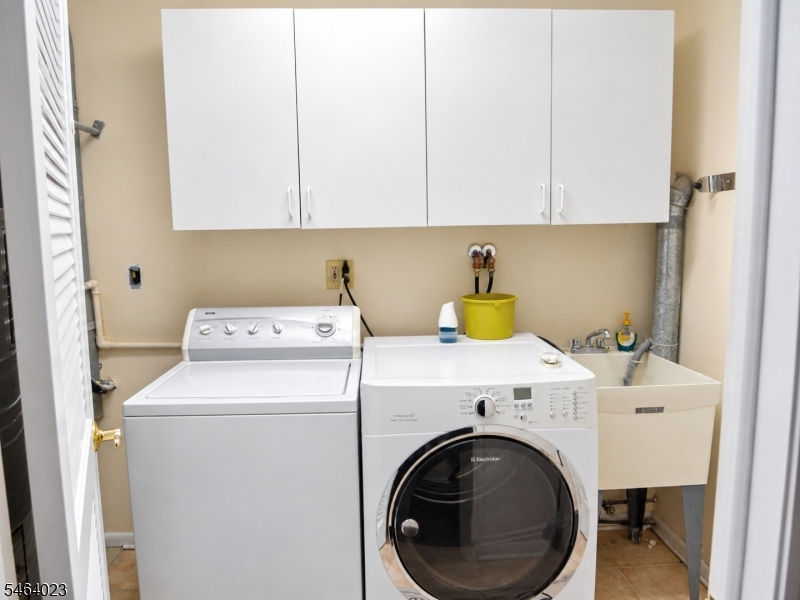
Appliances: Dishwasher, Dryer, Kitchen Exhaust Fan, Microwave Oven, Range/Oven-Gas, Sump Pump, Washer
Basement Description: Crawl Space
Living Room Level: First
Dining Room Level: First
Kitchen Level: First
Family Room Level: Ground
Bedroom 1 Level: Second
Bedroom 2 Level: Second
Bedroom 3 Level: Second
Bedroom 4 Level: Ground
Den Level: Ground
Flooring: Carpeting, Wood
Kitchen Area: Breakfast Bar, Center Island, Eat-In Kitchen
Level 1 Rooms: Breakfst,DiningRm,Kitchen,LivingRm,OutEntrn,Walkout
Level 2 Rooms: Bath Main, Bath(s) Other
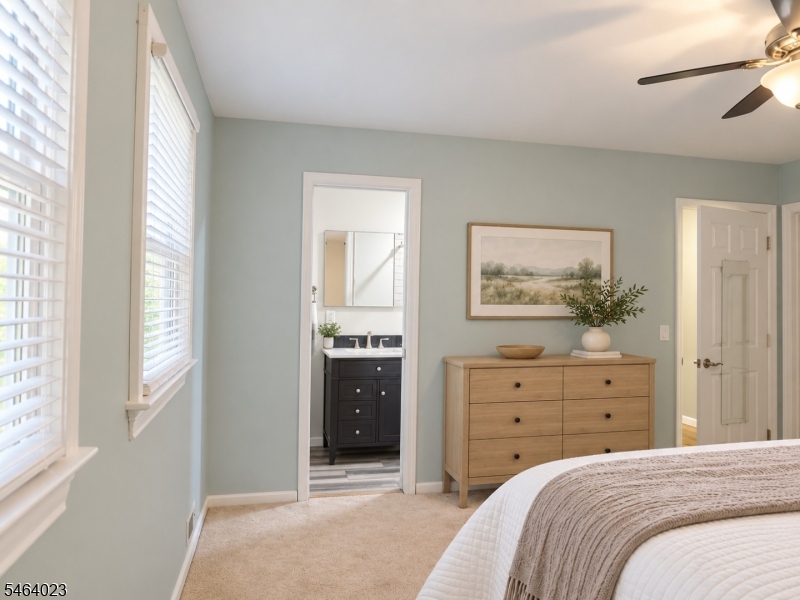
Master Bedroom Description: Full Bath
Number of Rooms: 10
Other Room 1: Attic
YB/Desc: 1963 - Approximate, Renovated
Easement: No
Parking/Driveway Description: Blacktop
Primary Style: Split Level
Block Identifier: 407
County Number: 16
Town Number: 1621
Possession: POT

Utilities

Water Heater: Gas
Heat Source: Gas-Natural
Heat System: 1 Unit, Forced Hot Air
Cool System: Central Air
Water: Public Water
Sewer: Public Sewer
Utilities: Gas In Street

Taxes, Fees & Assessments

Ownership Type: Fee Simple
Tax ID For Property: 1621-00407-0000-00010-0000-
Tax Amount: $12,903.00
Tax Year: 2025
Tax Rate: 2.749%
Tax Rate Year: 2026
Farm Assessment: No
Land Assessment: $285,400.00
Building Assessment: $184,000.00
Total Assessment: $469,400.00
Community Living: No
Handicap Modified: No

Features

  • Fire Extinguisher
  • Smoke Detector

Statistics

Schedule a Tour

Similar Listings

89 Tomahawk Trl,Sparta Twp., NJ 07871-2904

499,000 $

Tomahawk Trl, Sparta Twp., Sussex

Beds 3
Baths 1

236 Mayor Gibson,Newark City, NJ 07104

400,000 $

Mayor Gibson, Newark City, Essex

Beds 2
Baths 2

1307 Stockton St,Rahway City, NJ 07065-5508

600,000 $

Stockton St, Rahway City, Union

Beds 4
Baths 2

72 Lang St,Newark City, NJ 07105-3123

374,900 $

Lang St, Newark City, Essex

Beds 2
Baths 2

31 Primrose Ln,Bernards Twp., NJ 07920-3441

2,549,000 $

Primrose Ln, Bernards Twp., Somerset

Beds 5
Baths 6

166 Lincoln St,Montclair Twp., NJ 07042-4432

1,049,999 $

Lincoln St, Montclair Twp., Essex

Beds 5
Baths 4

Write a Review

939,000 $

Reset password

Enter your email address and we will send you a link to change your password.
Get started with your account

to save your favourite homes and more

Sign up with email

Get started with your account

to save your favourite homes and more

By clicking the «SIGN UP» button you agree to the Terms of Use and Privacy Policy
Powered by Estatik
Compare Properties
Add properties to compare.