Listing Details

105 Waterfront Dr,Brick Twp., NJ 08724-1345

  • October 4, 2026

Description

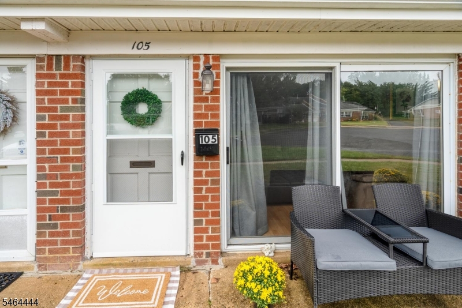
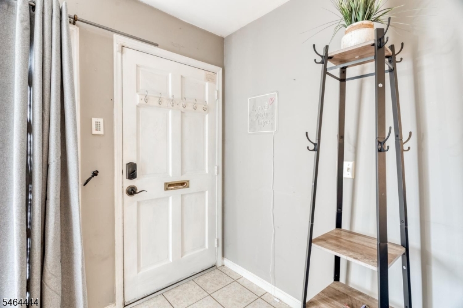
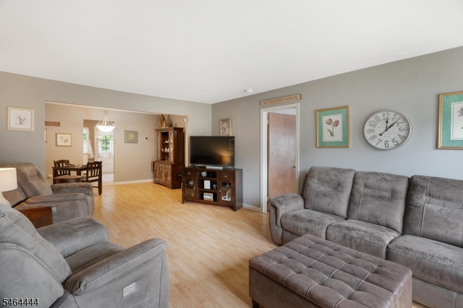
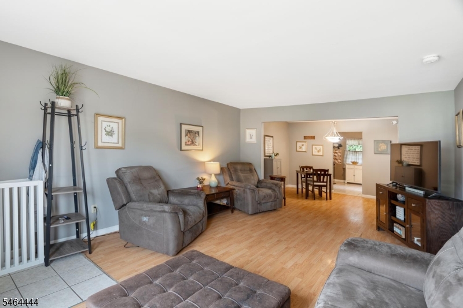
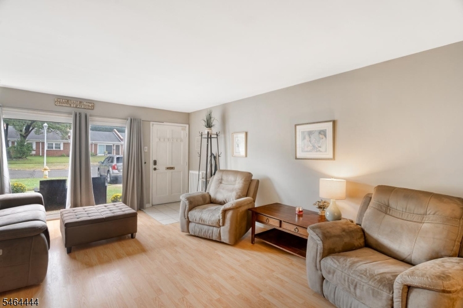
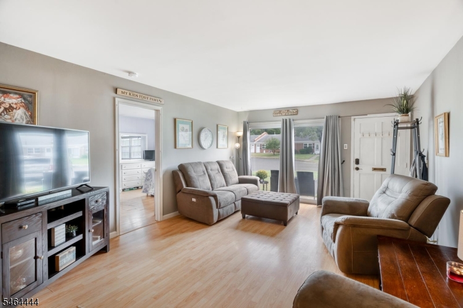
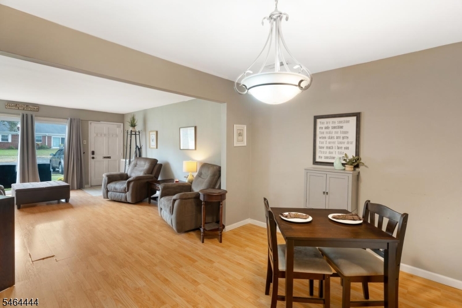
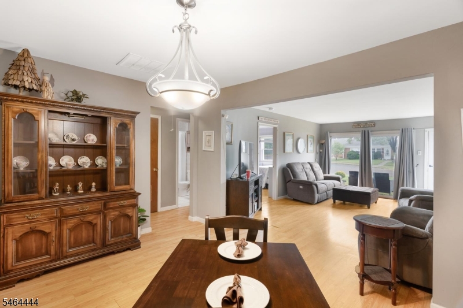
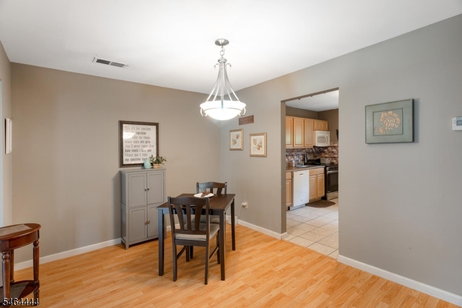
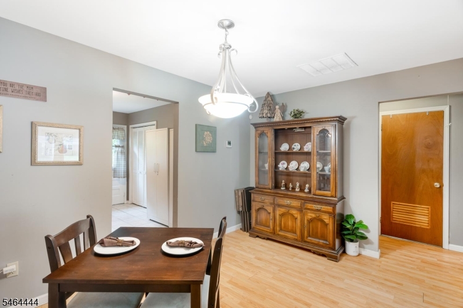
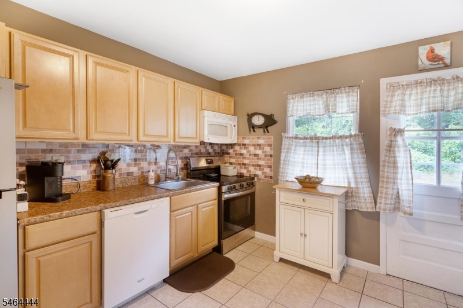
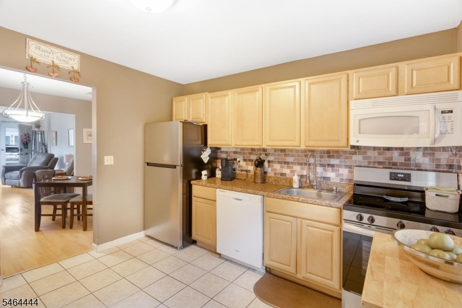
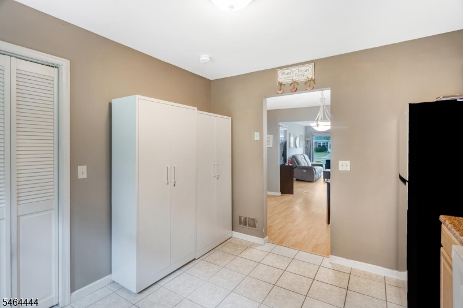
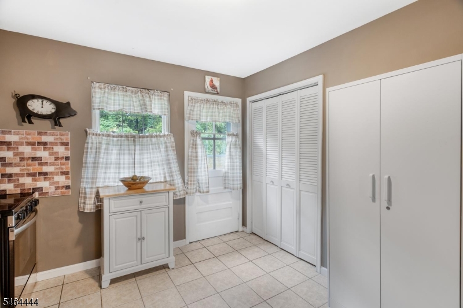
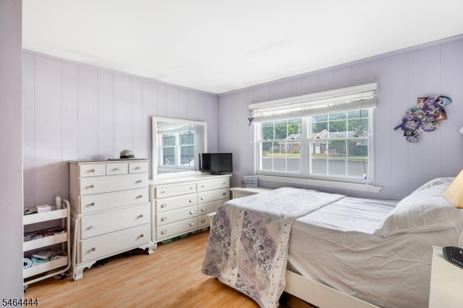
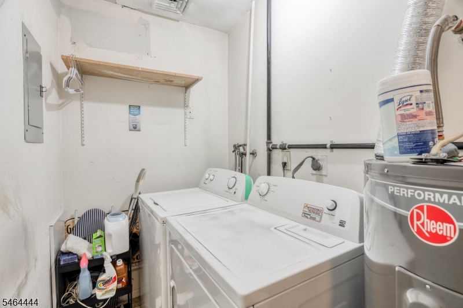
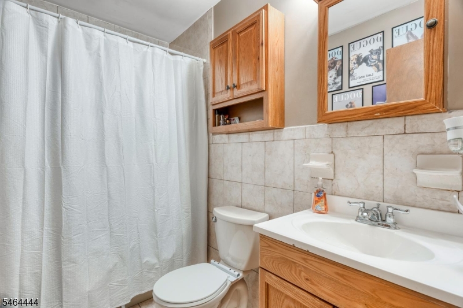
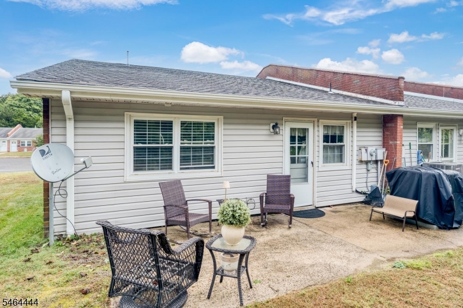
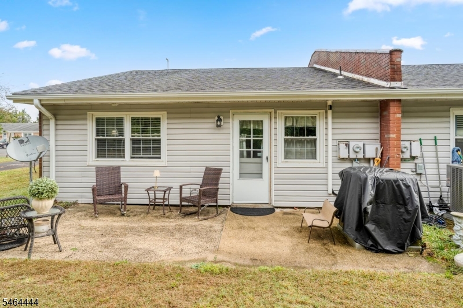
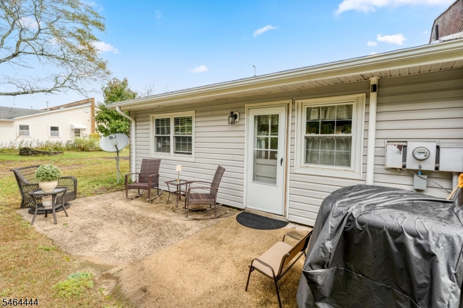
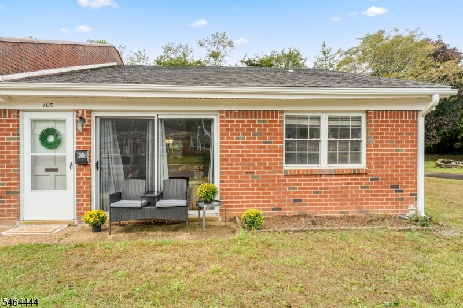
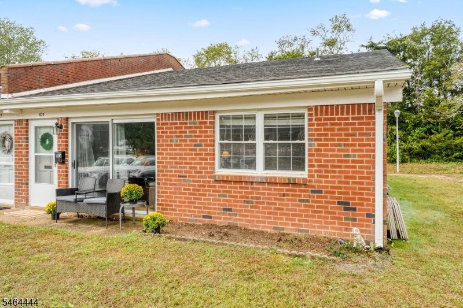
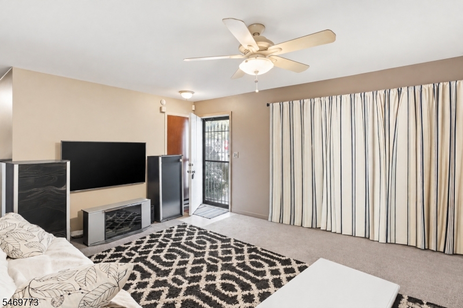
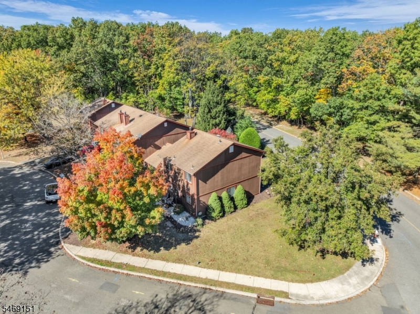
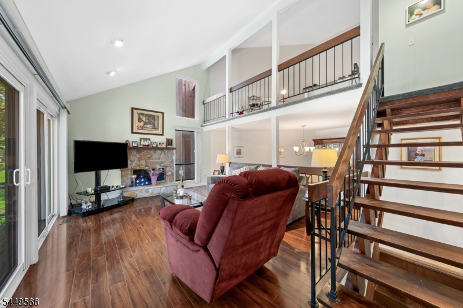
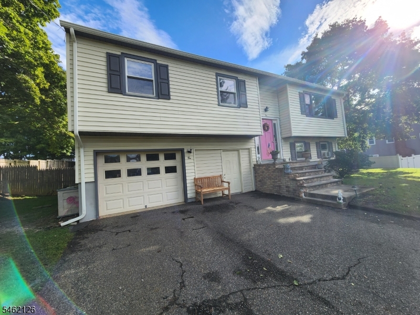
Welcome Home to Winding River Village! This desirable end-unit 2-bedroom, 1-bath + full-size laundry room home offers easy, comfortable one-floor living in a sought-after Active Adult (55+) community. The Monford model features a spacious living room that flows seamlessly into the dining area, creating a comfortable space for everyday living and entertaining. The generously sized kitchen provides plenty of room for meal preparation and storage, with a convenient patio just beyond?perfect for enjoying your morning coffee or relaxing outdoors.Tucked against peaceful wooded views, this home offers a serene backdrop and a wonderful sense of privacy. At Winding River Village residents can take advantage of a clubhouse, outdoor pool, and additional community amenities?all at an affordable price.Conveniently located near Route 70, shopping, dining, parks, and everyday conveniences, this home offers the perfect opportunity to enjoy comfortable, low-maintenance living in a welcoming 55+ community.

Details

Last Updated On: October 4th, 2026 at 1:17 pm
Property ID:PT-56704135-AXZR
Offer Type:For Sale
Property Type:Condo/Coop/Townhouse
Price: 260,000 $
Bedrooms:2
Bathrooms:1
Year Built:1977

Additional Details

Listing Details

Status: Active

Location

County: Ocean
Lotsize: .1982 AC
Lot Description: Wooded Lot
Lot Identifier: 7

Home Details

Subdivision: Winding River
Total Baths: 1.00
Open Parking: 1
Pool: Yes
Basement: No
Exterior Description: Brick
Roof Description: Composition Shingle
Style: Townhouse-End Unit, First Floor Unit, One Floor Unit
Acreage: 0.20
Appliances: Carbon Monoxide Detector, Dishwasher, Dryer, Range/Oven-Electric, Refrigerator, Washer
Living Room Level: Ground
Dining Room Level: Ground
Kitchen Level: Ground
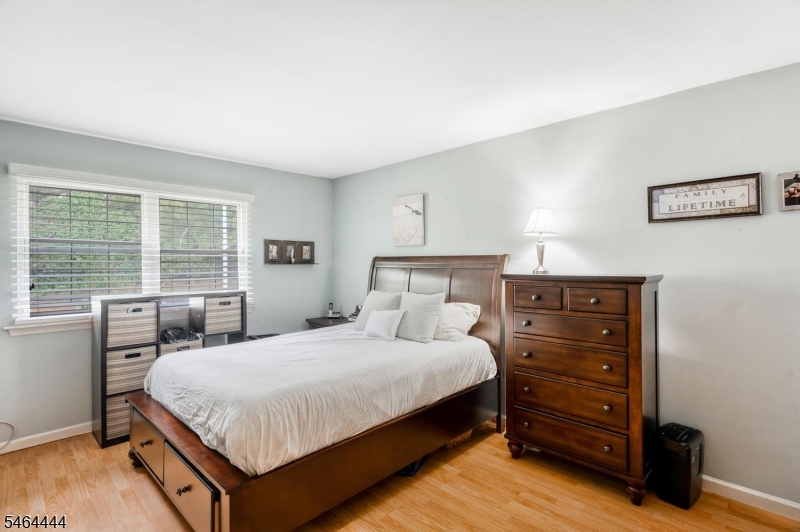
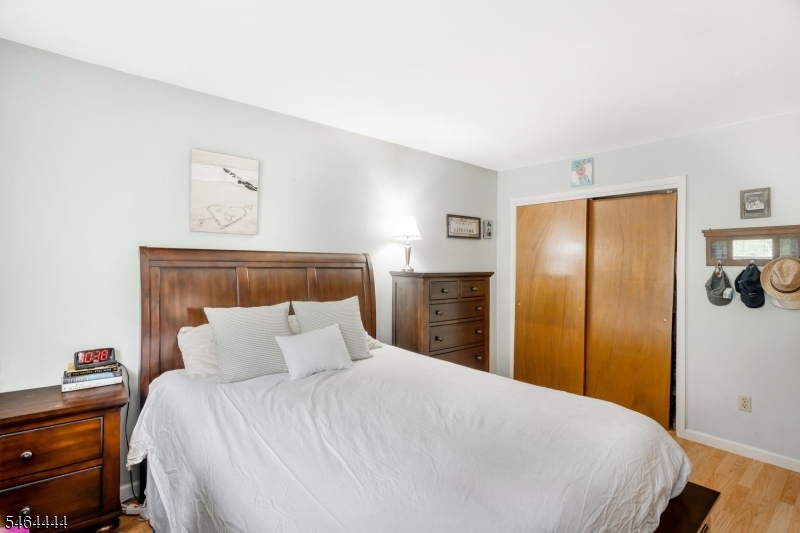
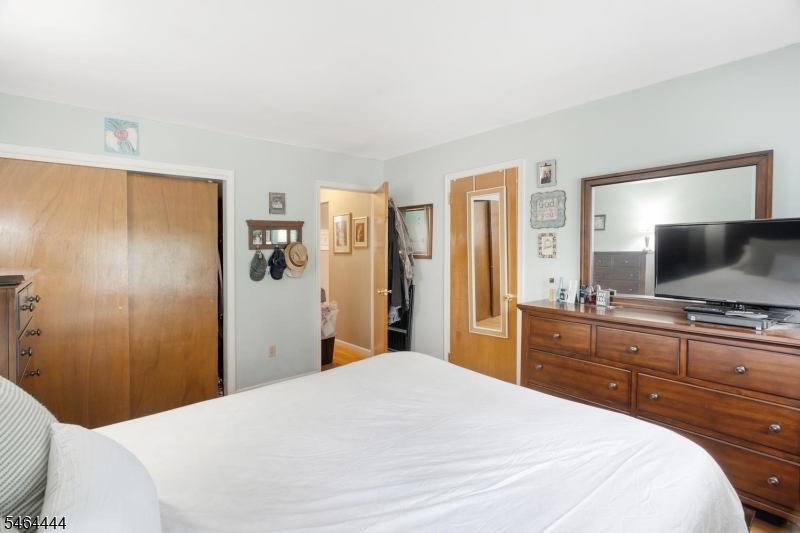
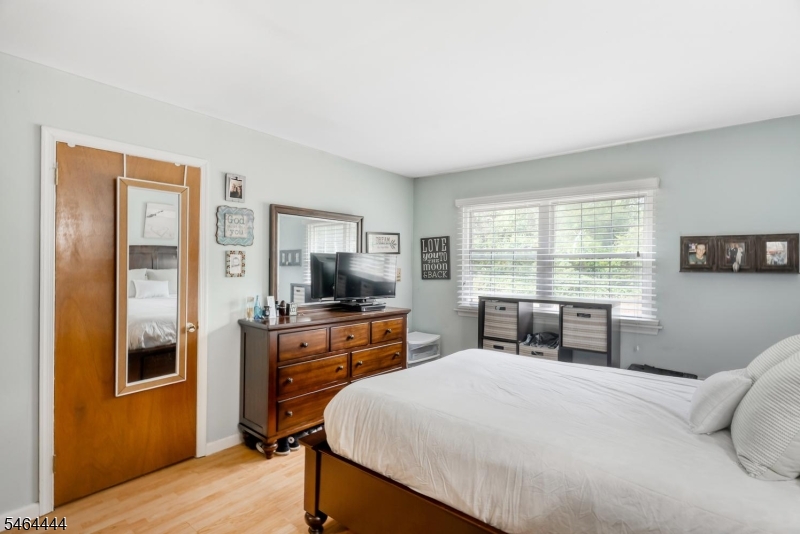
Bedroom 1 Dimensions: 11x14
Bedroom 1 Level: Ground
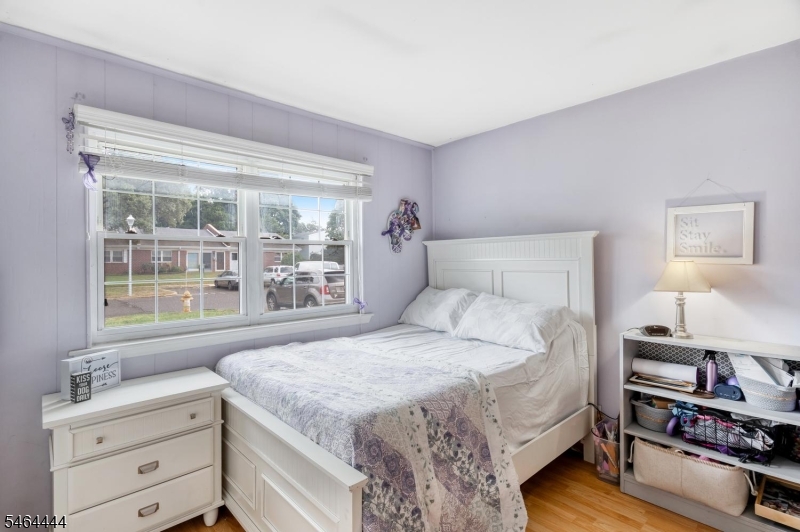
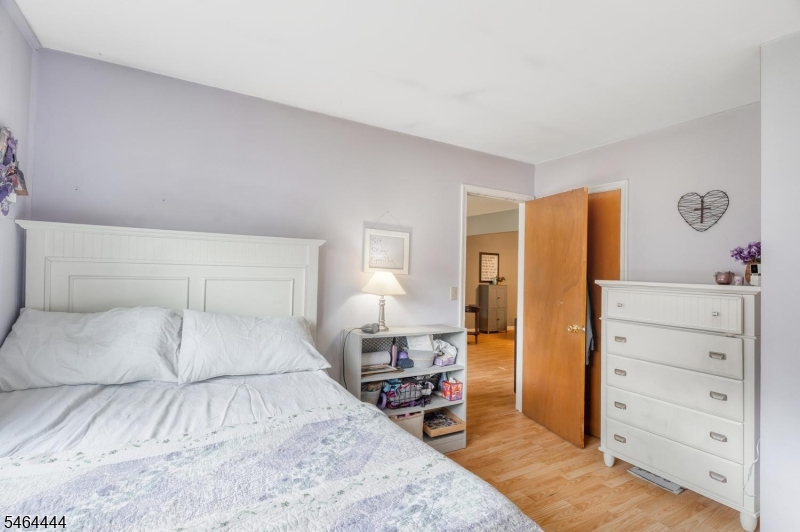
Bedroom 2 Dimensions: 11x12
Bedroom 2 Level: Ground
Dining Room Dimensions: 13x10
Flooring: Laminate
Kitchen Area: Pantry
Kitchen Dimensions: 11x11
Level 1 Rooms: Attic
Living Room Dimensions: 13x18
Number of Rooms: 5
Other Room 1: Bathroom
Other Room 1 Dimensions: 8x5
YB/Desc: 1977 - Approximate
Color of Building: Brick
Easement: Unknown
Parking/Driveway Description: Assigned
Primary Style: Townhouse-End Unit
Block Identifier: 1383
County Number: 24
Town Number: 2407
Possession: Y

Utilities

Water Heater: Electric
Heat Source: Electric
Heat System: Forced Hot Air
Cool System: 1 Unit
Water: Public Water
Sewer: Public Sewer
Utilities: Electric, Gas-Natural

Taxes, Fees & Assessments

Ownership Type: Condominium
Tax ID For Property: 2407-01383-0000-00007-0000-C234
Tax Amount: $2,520.00
Tax Year: 2024
Tax Rate: 2.534%
Tax Rate Year: 2025
Land Assessment: $35,000.00
Building Assessment: $61,400.00
Total Assessment: $96,400.00
Community Living: Yes

Other

Zoning: Condo

Features

  • Club House
  • Patio
  • Pool-Outdoor

Statistics

Schedule a Tour

Similar Listings

10 Parkview Dr,Mansfield Twp., NJ 07840-4118

499,999 $

Parkview Dr, Mansfield Twp., Warren

Beds 4
Baths 2

114 Washington Ave,Belleville Twp., NJ 07109-2926

319,000 $

Washington Ave, Belleville Twp., Essex

Beds 2
Baths 1

510 Alletta St,Plainfield City, NJ 07060-2704

440,000 $

Alletta St, Plainfield City, Union

Beds 4
Baths 2

76 Elliot Pl,East Orange City, NJ 07018-1126

449,000 $

Elliot Pl, East Orange City, Essex

Beds 3
Baths 1

392 Golf View Dr,Little Egg Harbor Twp., NJ 0...

415,000 $

Golf View Dr, Little Egg Harbor Twp., Ocean

Beds 2
Baths 2

510 Auten Road 2A,Hillsborough Twp., NJ 08844-5058

389,900 $

Auten Road 2A, Hillsborough Twp., Somerset
Beds 2
Baths 2

Write a Review

260,000 $

Reset password

Enter your email address and we will send you a link to change your password.

Get started with your account

to save your favourite homes and more

Sign up with email

Get started with your account

to save your favourite homes and more

By clicking the «SIGN UP» button you agree to the Terms of Use and Privacy Policy
Powered by Estatik
Compare Properties
Add properties to compare.