Listing Details

411 4Th Ave,Belmar Boro, NJ 07719-2106

  • October 31, 2026

Description

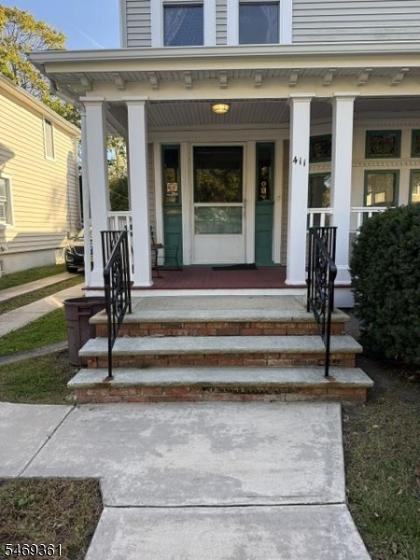
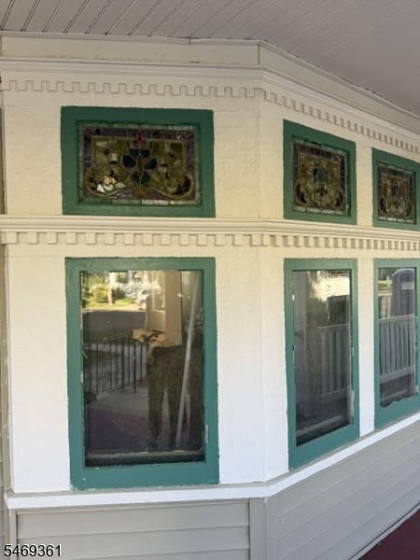
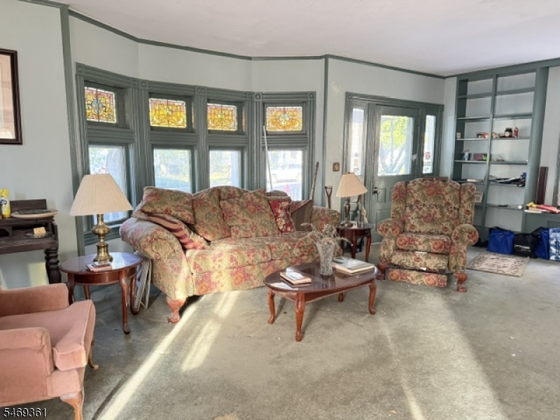
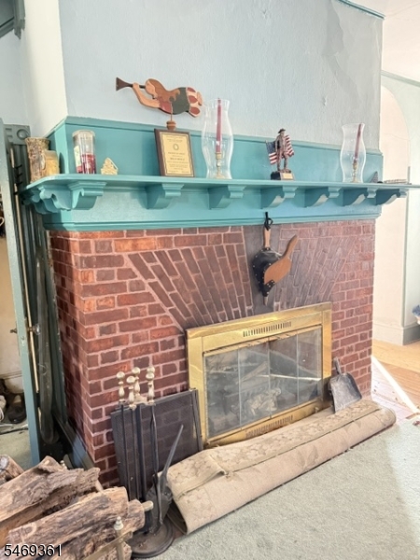
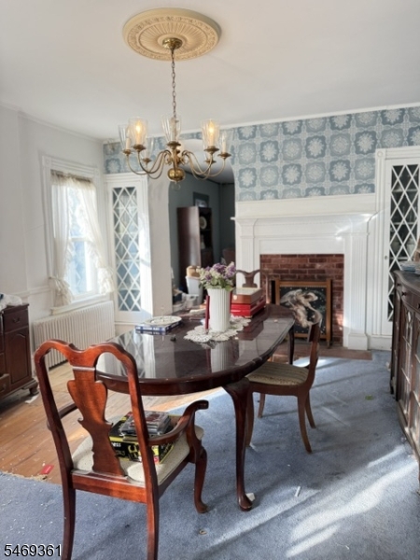
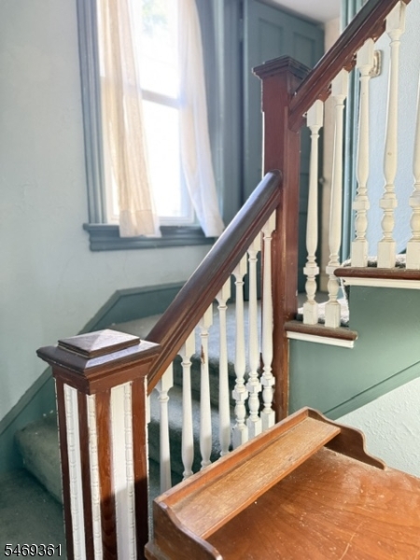
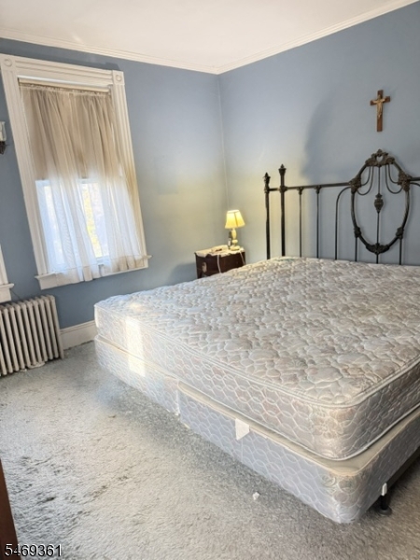
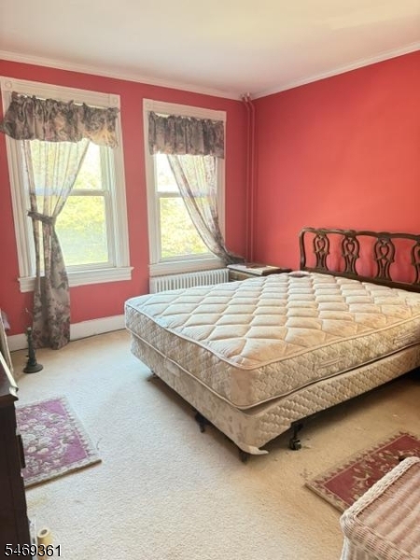
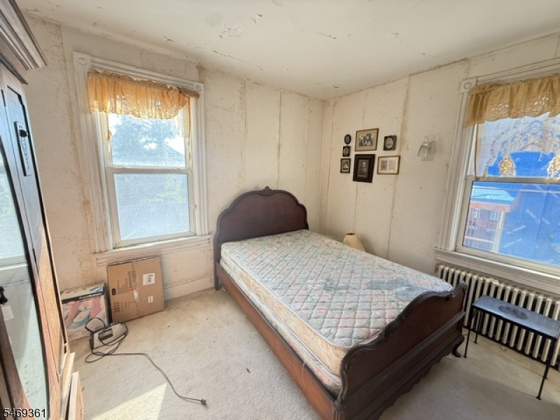
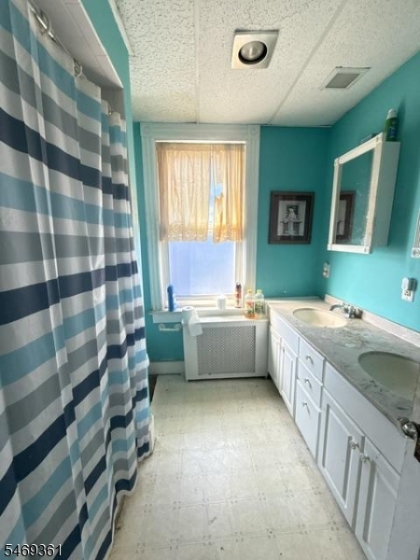
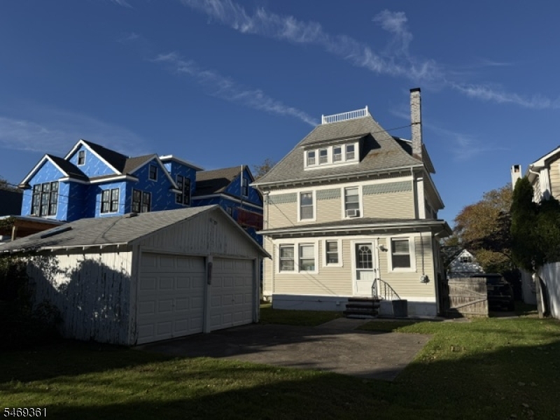
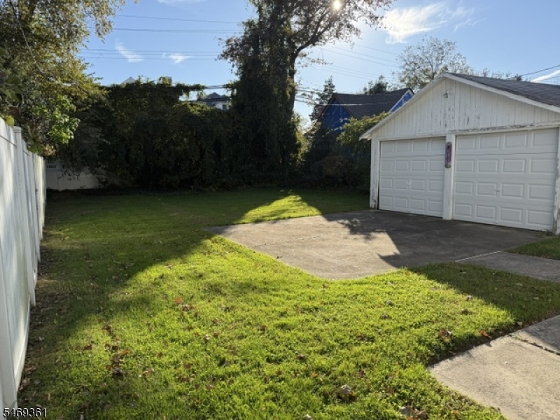
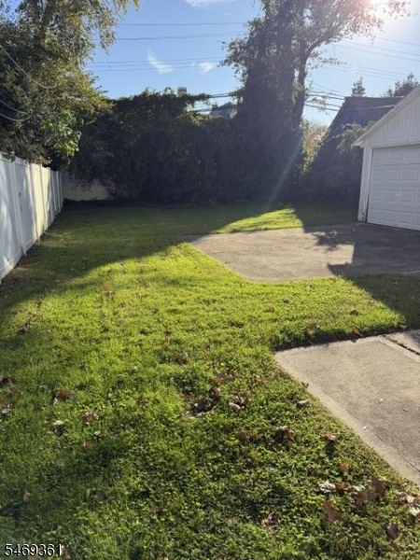
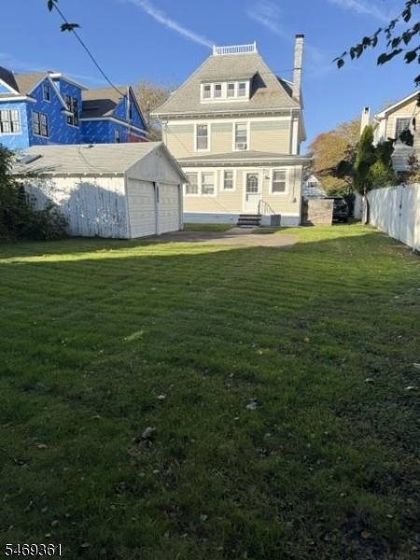
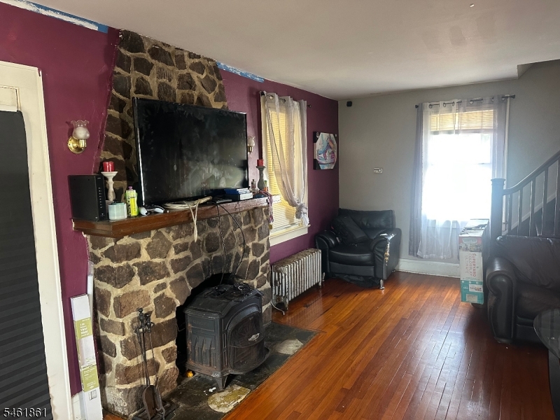
OPPORTUNITY IN NORTH BELMAR! Looking for a wonderful investment opportunity in the sought-after north Belmar neighborhood? 411 4th Ave. may just be the one for you! The large, level .17-acre lot is situated in the sweet spot between Belmar marina & Shark River, Silver Lake and 3 blocks from the BEACH! This may just be the perfect location for your Jersey Shore getaway. The existing 6/7-bedroom, 2.1 Bathroom Victorian (2,679 sq. ft.) needs A LOT of TLC, but has good bones and charming period details like high ceilings, decorative moldings, 2 fireplaces, stained glass transoms, built-ins and an inviting Lemonade porch… it even has a Widow’s walk!Rehab or start fresh. The tree-lined, leafy neighborhood gives a Spring Lake kind of feel, yet Belmar’s vibrant shopping district and restaurants are so close- you’re just a couple blocks away from your favorite lobster roll at Klein’s! Restore to it’s former glory? Or build anew… the possibilities are there for you! Buyer must perform due diligence re: town building restrictions, variances, permits, etc.
Details

Last Updated On: October 31st, 2026 at 11:15 am
Property ID:PT-61903097-AXZR
Offer Type:For Sale
Property Type:Single Family
Price: 1,399,000 $
Bedrooms:7
Bathrooms:2
Year Built:1903

Additional Details

Listing Details

Status: Active

Location

County: Monmouth
Lotsize: 50X150
Lot Description: Level Lot
Lot Identifier: 6

Home Details

Subdivision: North Belmar
Total Baths: 2.10
Partial Baths: 1
Open Parking: 4
Basement: No
Exterior Description: Vinyl Siding
Roof Description: Asphalt Shingle
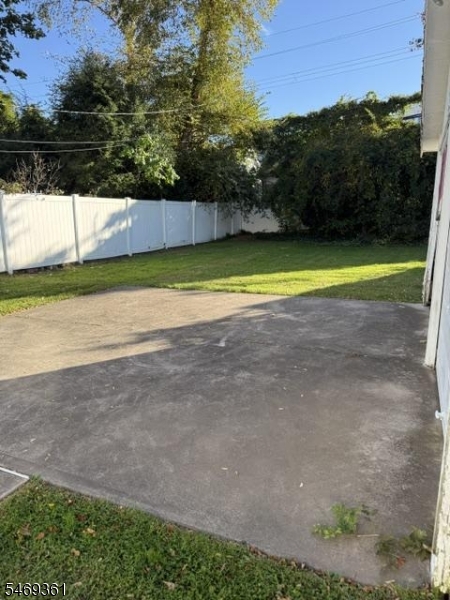
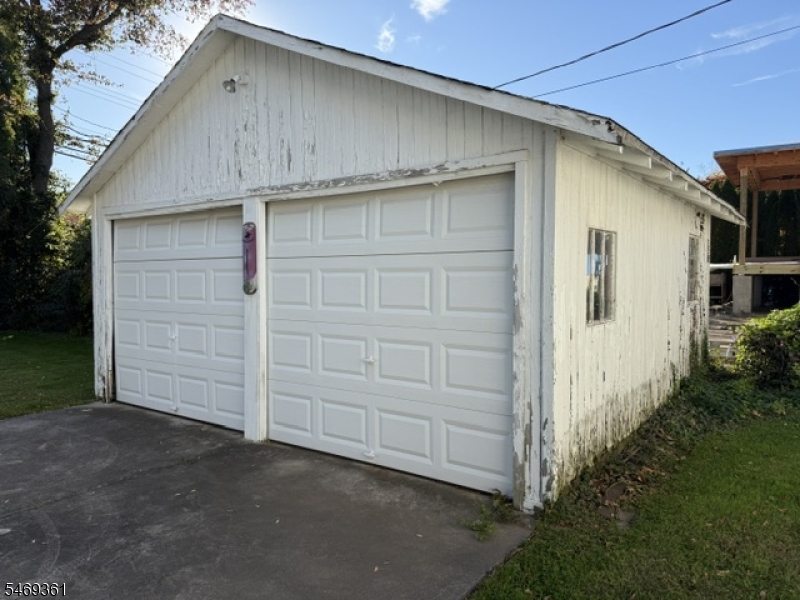
Garage Description: Detached Garage
Number of Garage Spaces: 2
Style: Fixer Upper, Victorian
Acreage: 0.17
Appliances: Dryer, Refrigerator, Washer
Basement Description: Crawl Space
Living Room Level: First
Dining Room Level: First
Kitchen Level: First
Bedroom 1 Level: Second
Bedroom 2 Level: Second
Bedroom 3 Level: Second
Bedroom 4 Level: Second
Den Level: First
Fireplace: Dining Room, Living Room, Wood Burning
Flooring: Carpeting, Tile, Wood
Kitchen Area: Eat-In Kitchen
Level 1 Rooms: Dining Room, Kitchen, Laundry Room, Living Room, Office, Powder Room, Utility Room
Level 2 Rooms: 4 Or More Bedrooms, Bath Main
Number of Fireplaces: 2
Number of Rooms: 11
Other Room 1: Bedroom
YB/Desc: 1903 - Approximate
Easement: Unknown
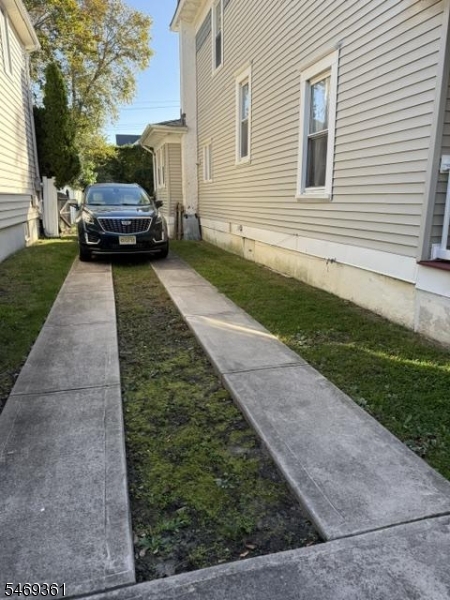
Parking/Driveway Description: 1 Car Width, Concrete Strip
Primary Style: Fixer Upper
Block Identifier: 43
County Number: 22
Town Number: 2207
Possession: 0-30

Utilities

Water Heater: Gas
Heat Source: Gas-Natural
Heat System: 1 Unit, Radiators - Hot Water
Cool System: None
Water: Public Water
Sewer: Public Sewer
Utilities: Gas-Natural

Taxes, Fees & Assessments

Ownership Type: Fee Simple
Tax ID For Property: 2207-00043-0000-00006-0000-
Tax Amount: $12,478.00
Tax Year: 2025
Tax Rate: 1.570%
Tax Rate Year: 2026
Land Assessment: $550,000.00
Building Assessment: $244,800.00
Total Assessment: $794,800.00
Community Living: No

Features

  • CeilHigh
  • Open Porch(es)
  • TubShowr

Statistics

Schedule a Tour

Similar Listings

10 Parkview Dr,Mansfield Twp., NJ 07840-4118

499,999 $

Parkview Dr, Mansfield Twp., Warren

Beds 4
Baths 2

114 Washington Ave,Belleville Twp., NJ 07109-2926

319,000 $

Washington Ave, Belleville Twp., Essex

Beds 2
Baths 1

510 Alletta St,Plainfield City, NJ 07060-2704

440,000 $

Alletta St, Plainfield City, Union

Beds 4
Baths 2

76 Elliot Pl,East Orange City, NJ 07018-1126

449,000 $

Elliot Pl, East Orange City, Essex

Beds 3
Baths 1

392 Golf View Dr,Little Egg Harbor Twp., NJ 0...

415,000 $

Golf View Dr, Little Egg Harbor Twp., Ocean

Beds 2
Baths 2

510 Auten Road 2A,Hillsborough Twp., NJ 08844-5058

389,900 $

Auten Road 2A, Hillsborough Twp., Somerset

Beds 2
Baths 2

Write a Review

1,399,000 $

Reset password

Enter your email address and we will send you a link to change your password.

Get started with your account

to save your favourite homes and more

Sign up with email

Get started with your account

to save your favourite homes and more

By clicking the «SIGN UP» button you agree to the Terms of Use and Privacy Policy
Powered by Estatik
Compare Properties
Add properties to compare.