Listing Details

110 Washington Ave,Irvington Twp., NJ 07111-3314

  • November 10, 2026

Description

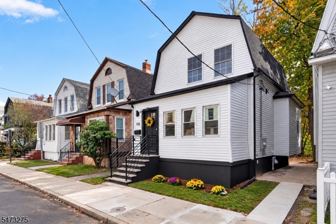
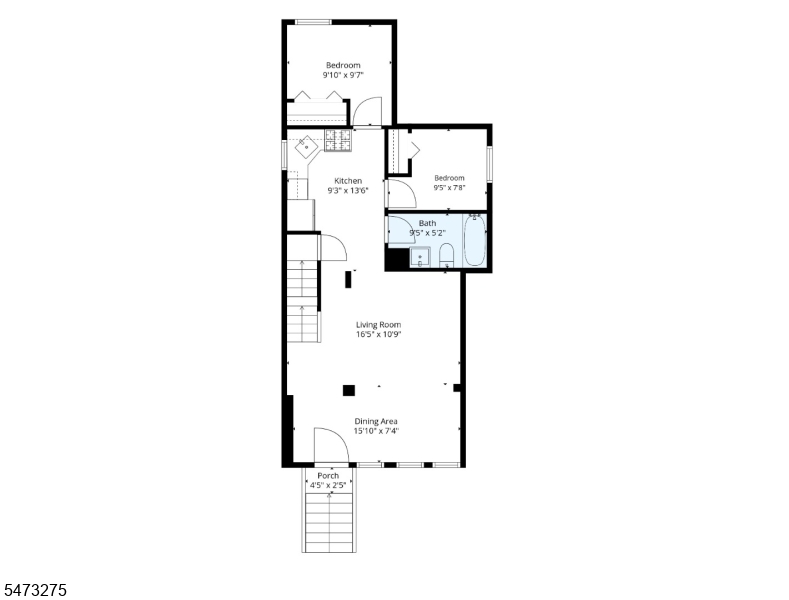
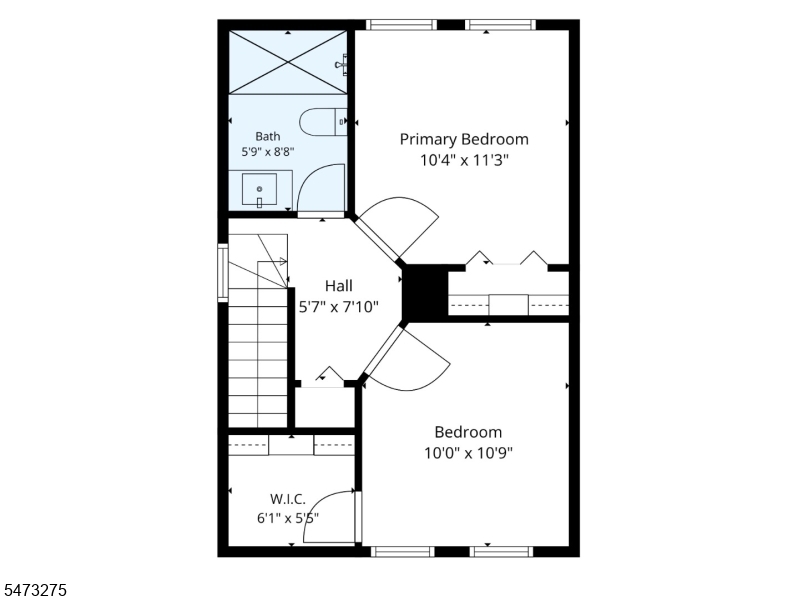
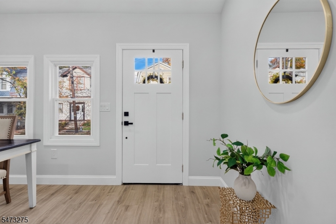
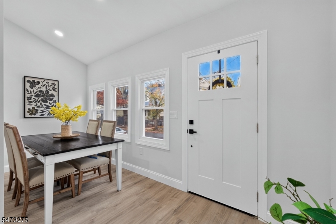
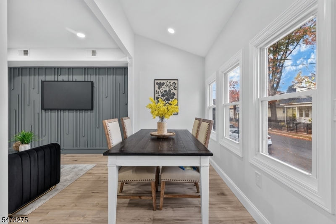
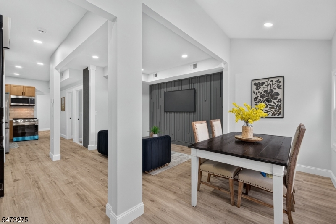
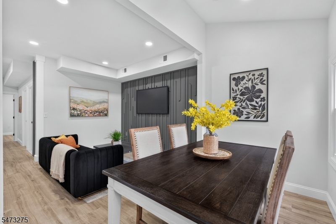
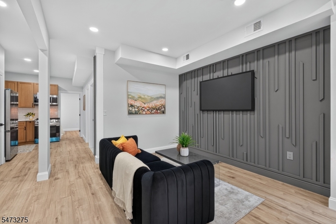
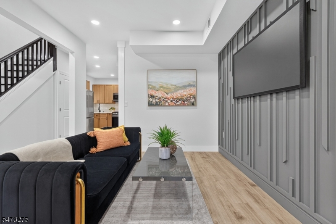
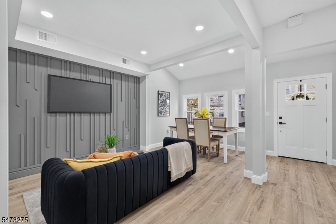
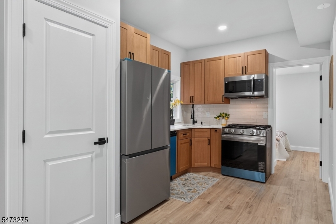
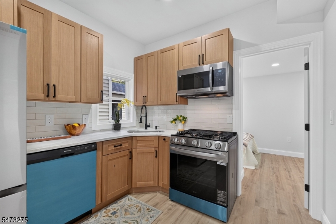
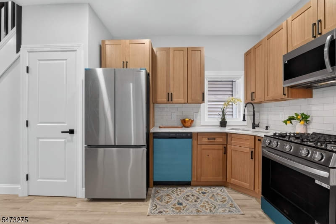
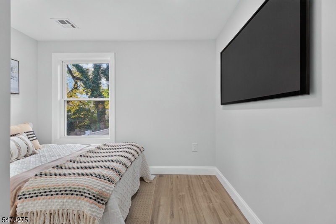
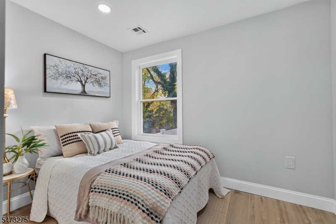
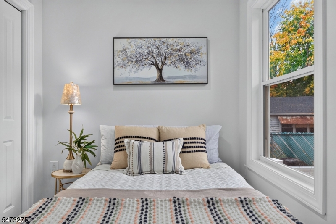
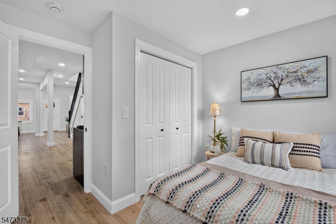
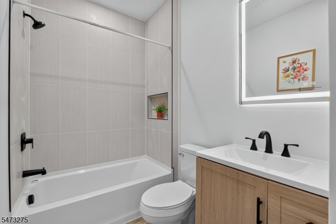
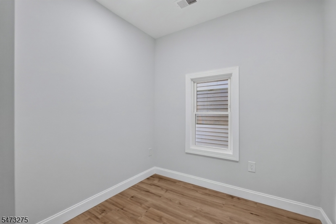
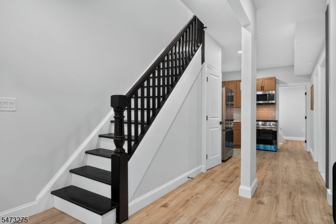
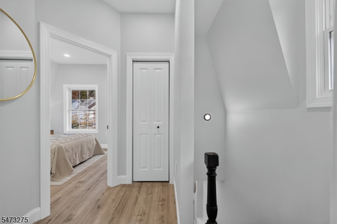
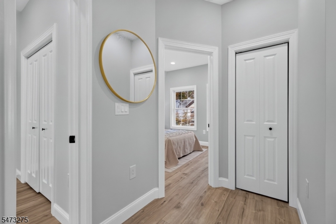
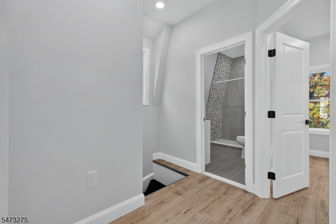
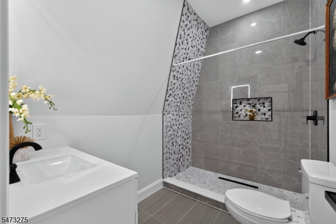
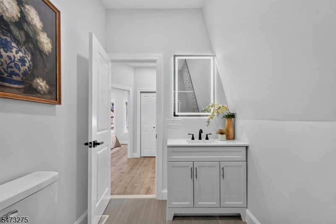
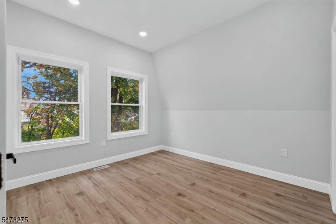
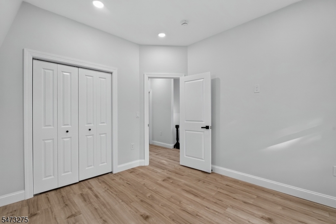
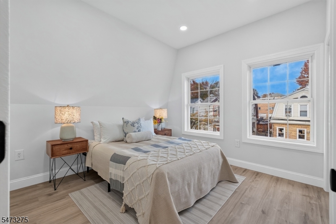
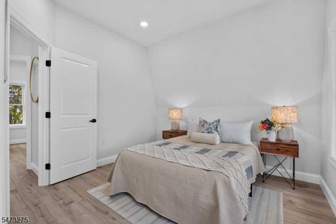
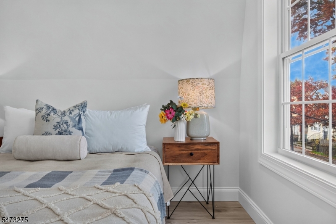
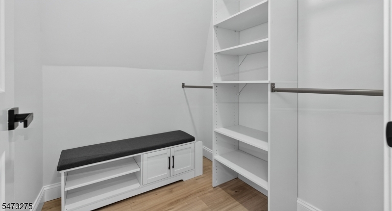
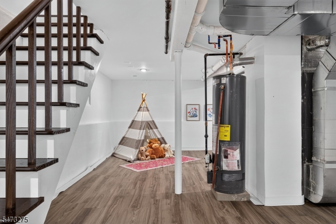
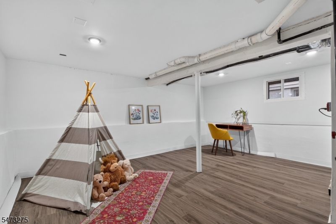
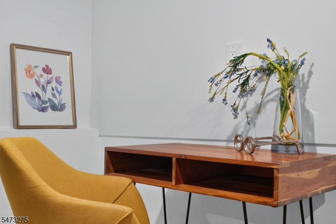
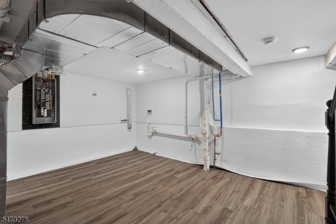
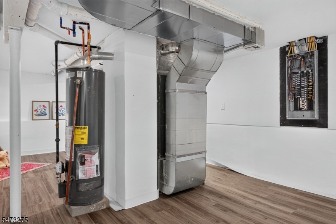
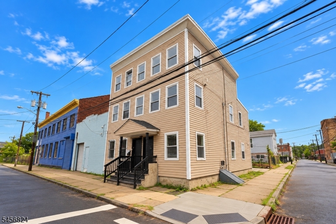
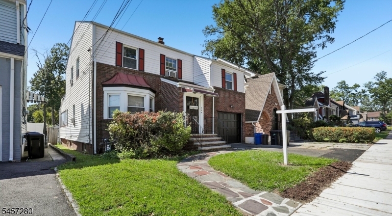
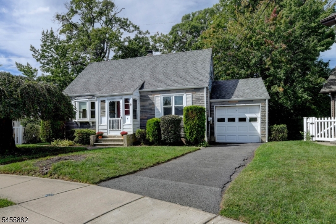
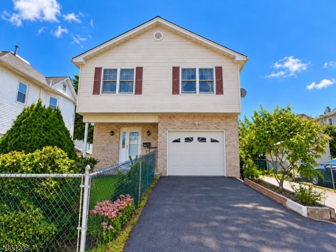
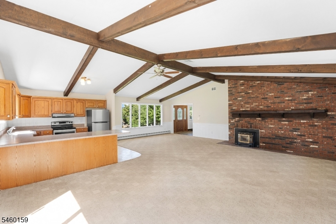
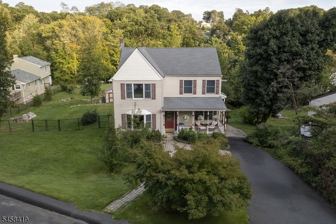
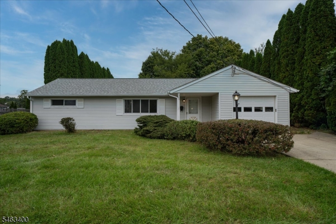
Welcome to 110 Washington Avenue in Irvington! Beautifully renovated from top to bottom, this stunning four-bedroom, two-full-bath home offers the perfect blend of modern style, comfort, and versatility. Step inside to a bright, open-concept living and dining area featuring soaring ceilings and a striking wood accent wall that creates a beautiful focal point. The updated kitchen boasts elegant quartz countertops, while two bedrooms and a full bathroom complete the main level, offering convenient first-floor living options. Upstairs, you’ll find two additional bedrooms, including a primary bedroom with a walk-in closet, along with a beautifully renovated full bathroom. The mostly finished basement provides valuable additional space, ideal for a recreation room, home office, or entertainment area. Other improvements include a brand-new roof, adding peace of mind for years to come. Situated on a one-way street and conveniently located near major highways, public transportation, shopping, and everyday amenities, this move-in-ready home truly checks all the boxes. With its stylish updates, flexible floor plan, and inviting living spaces, 110 Washington Avenue is ready to welcome its next owner. Don’t miss this fantastic opportunity!
Details

Last Updated On: November 10th, 2026 at 5:16 am
Property ID:PT-64013521-AXZR
Offer Type:For Sale
Property Type:Single Family
Price: 349,000 $
Bedrooms:4
Bathrooms:2
Year Built:1911

Additional Details

Listing Details

Status: Active

Location

County: Essex
Lotsize: 25 X 83
Lot Description: Level Lot
Lot Identifier: 12

Home Details

Total Baths: 2.00
Pool: No
Basement: Yes
Renovated: 2026
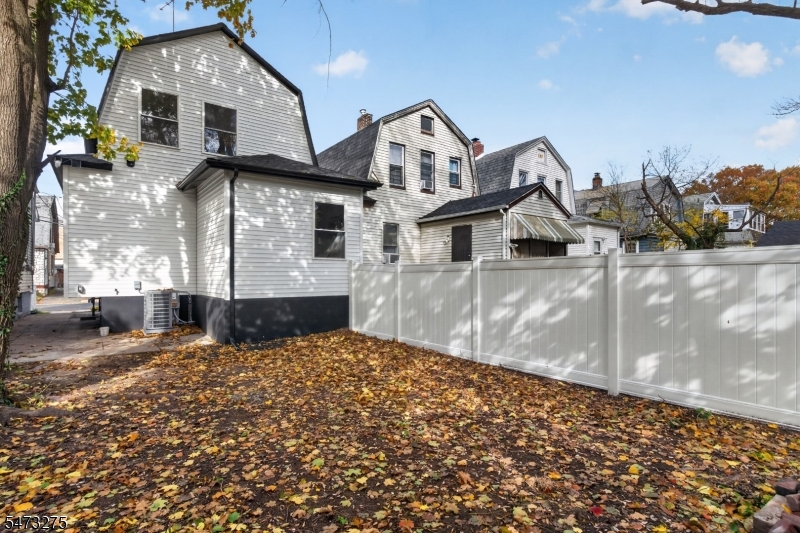
Exterior Description: Vinyl Siding
Roof Description: Asphalt Shingle
Style: Colonial
Acreage: 0.05
Appliances: Carbon Monoxide Detector, Dishwasher, Microwave Oven, Range/Oven-Gas, Refrigerator
Basement Description: Finished-Partially, Full
Basement Level Rooms: Rec Room
Living Room Level: First
Dining Room Level: First
Kitchen Level: First
Bedroom 1 Level: Second
Bedroom 2 Level: Second
Bedroom 3 Level: First
Bedroom 4 Level: First
Flooring: Tile, Vinyl-Linoleum
Kitchen Area: Not Eat-In Kitchen, Separate Dining Area
Level 1 Rooms: 2Bedroom,BathOthr,Kitchen,LivDinRm
Level 2 Rooms: 2 Bedrooms, Bath Main
Master Bedroom Description: Walk-In Closet
Number of Rooms: 7
Other Room 1: Kitchen
YB/Desc: 1911 - Approximate, Renovated
Color of Building: White
Easement: Unknown
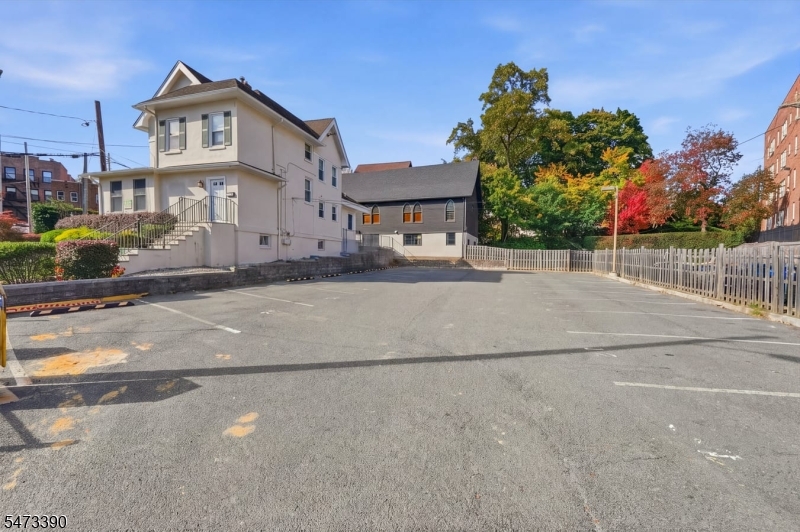
Parking/Driveway Description: On-Street Parking
Primary Style: Colonial
Block Identifier: 88
County Number: 16
Town Number: 1609
Possession: 30-60 Days

Utilities

Water Heater: Gas
Heat Source: Gas-Natural
Heat System: 1 Unit, Forced Hot Air
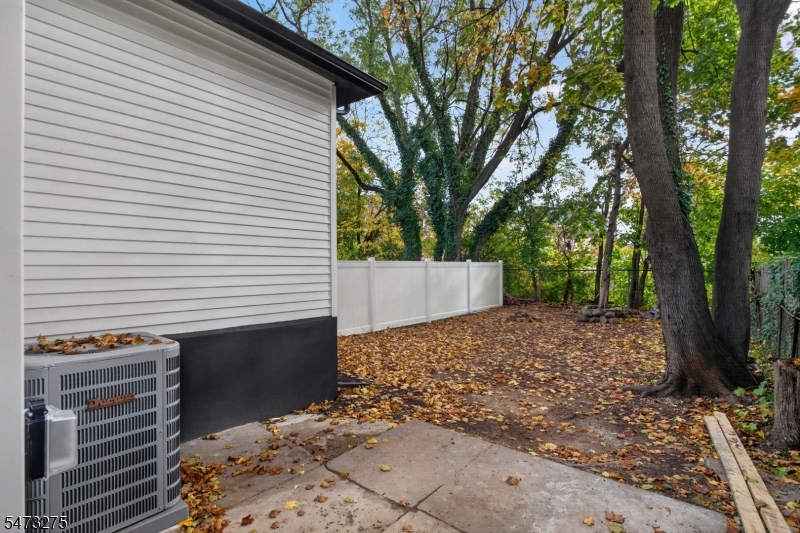
Cool System: 1 Unit, Central Air
Water: Public Water
Sewer: Public Sewer
Utilities: Electric, Gas-Natural

Taxes, Fees & Assessments

Ownership Type: Fee Simple
Tax ID For Property: 1609-00088-0000-00012-0000-
Tax Amount: $5,800.00
Tax Year: 2025
Tax Rate: 2.587%
Tax Rate Year: 2026
Farm Assessment: No
Land Assessment: $116,300.00
Building Assessment: $107,900.00
Total Assessment: $224,200.00
Community Living: No
Handicap Modified: No

Other

Zoning: Residential

Features

  • CeilHigh
  • CODetect
  • FencVnyl
  • FireExtg
  • Sidewalk
  • SmokeDet
  • StallShw
  • ThrmlW&D
  • TubShowr
  • WlkInCls

Statistics

Schedule a Tour

Similar Listings

303 Carol Dr,Hackettstown Town, NJ 07840-1820

439,900 $

Carol Dr, Hackettstown Town, Warren

Beds 3
Baths 1

8 Tyler Ct,Clifton City, NJ 07012-1919

499,000 $

Tyler Ct, Clifton City, Passaic

Beds 3
Baths 1

66 Goodale Ave,Dover Town, NJ 07801-3449

529,900 $

Goodale Ave, Dover Town, Morris

Beds 4
Baths 3

19 Dalrymple Rd,Frankford Twp., NJ 07826-4409

435,000 $

Dalrymple Rd, Frankford Twp., Sussex

Beds 3
Baths 2

6 Helen St,Hopatcong Boro, NJ 07874-2326

575,000 $

Helen St, Hopatcong Boro, Sussex

Beds 4
Baths 3

244 Belleview Ter,Hillside Twp., NJ 07205-1532

449,000 $

Belleview Ter, Hillside Twp., Union

Beds 3
Baths 1

Write a Review

349,000 $

Reset password

Enter your email address and we will send you a link to change your password.

Get started with your account

to save your favourite homes and more

Sign up with email

Get started with your account

to save your favourite homes and more

By clicking the «SIGN UP» button you agree to the Terms of Use and Privacy Policy
Powered by Estatik
Compare Properties
Add properties to compare.