Listing Details

112 Knob Hill Rd,Washington Twp., NJ 07840-4221

  • May 24, 2026

Description

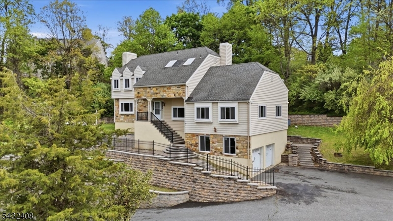
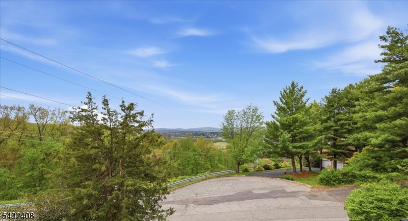
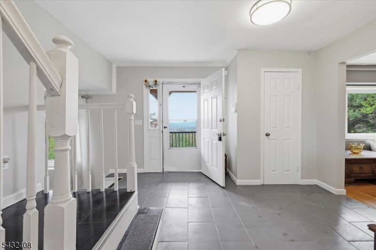
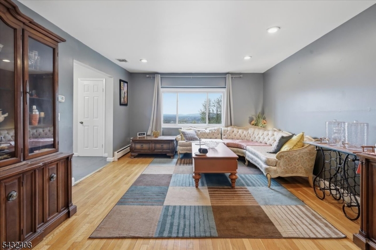
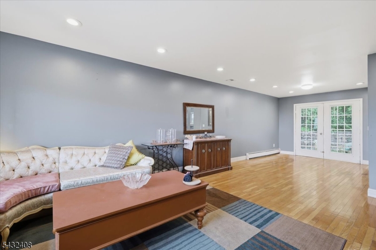
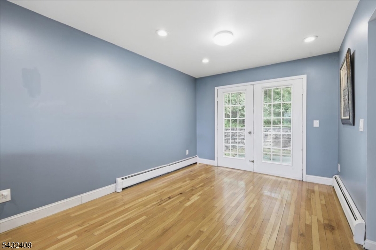
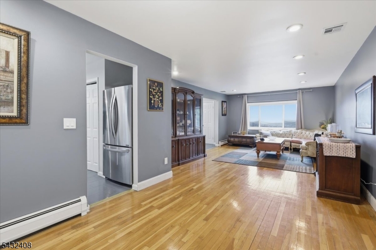
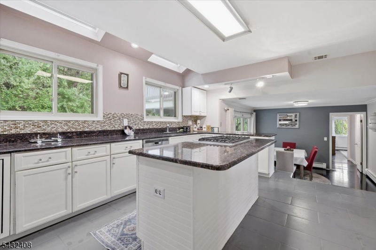
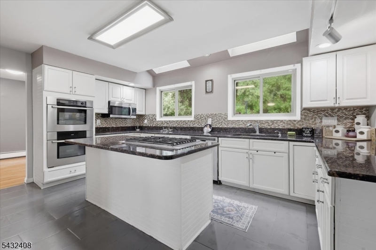
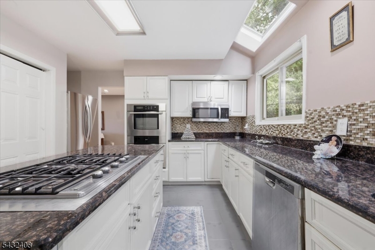
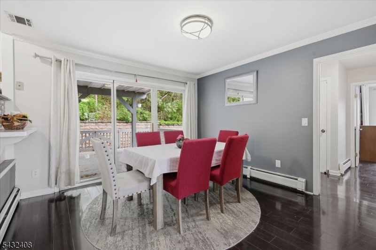
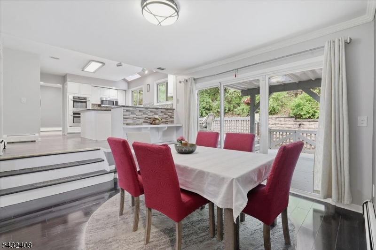
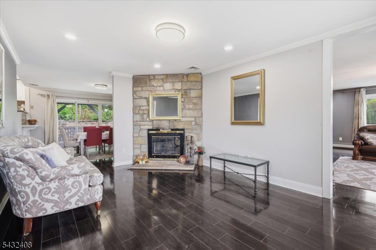
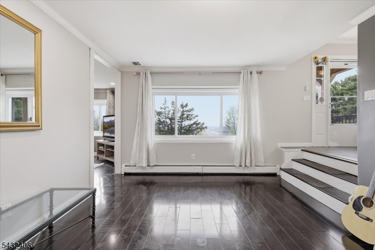
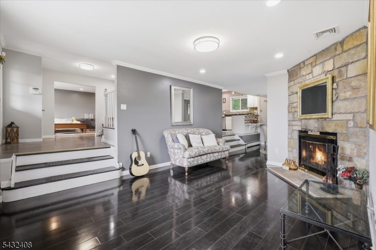
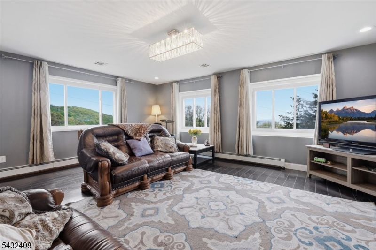
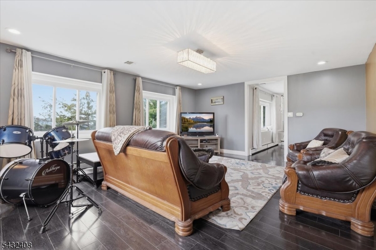
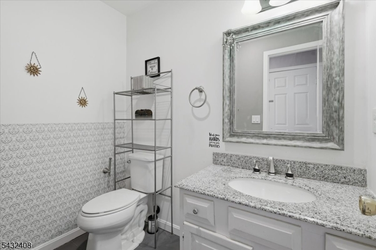
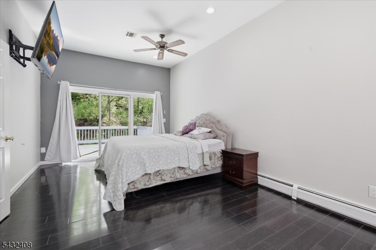
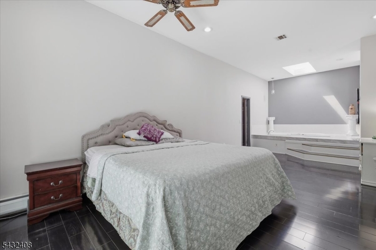
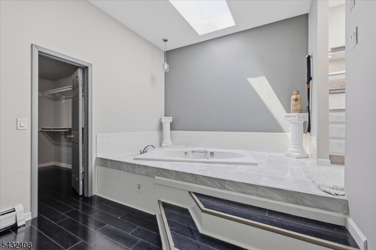
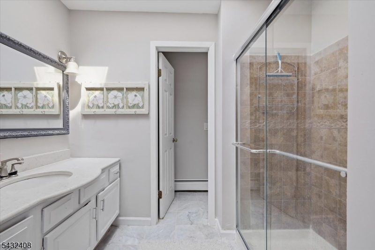
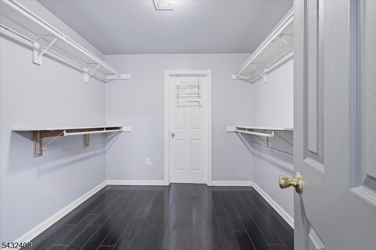
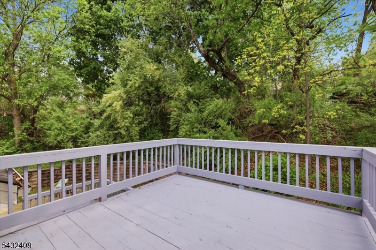
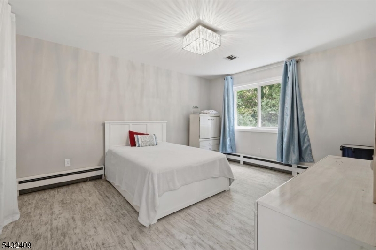
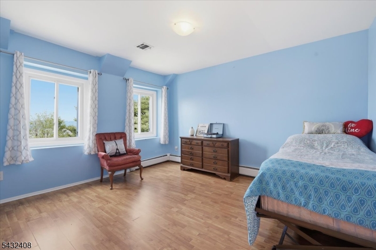
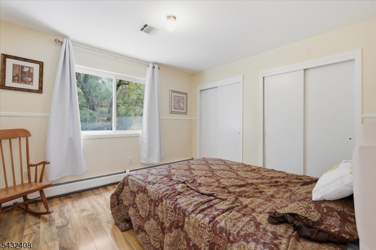
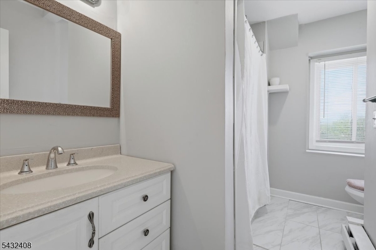
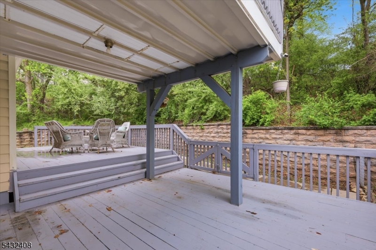
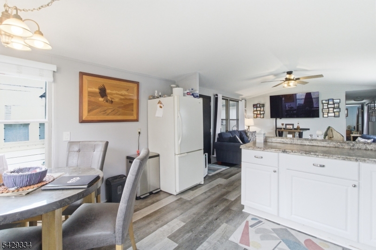
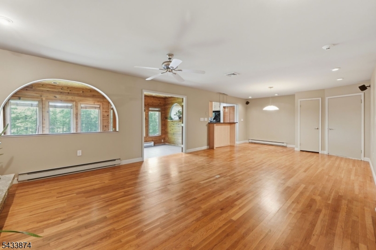
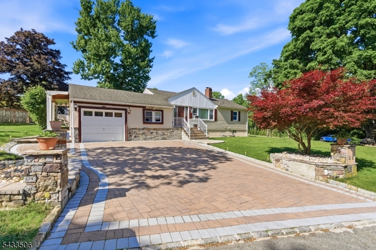
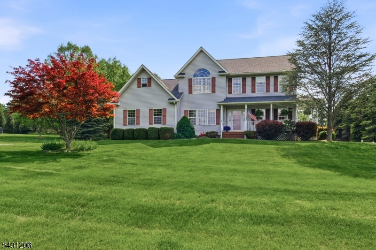
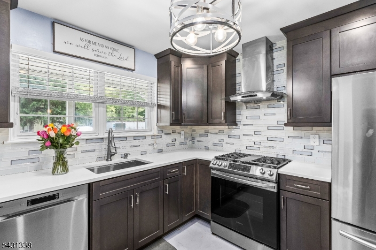
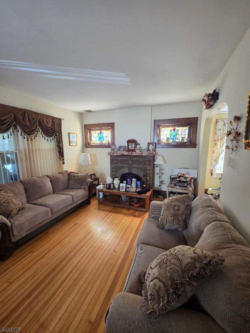
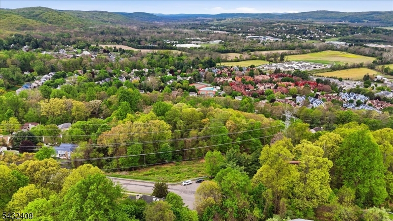
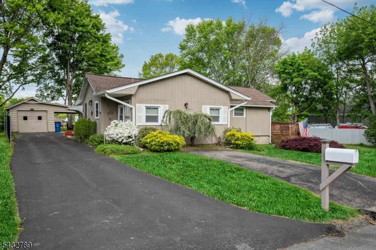
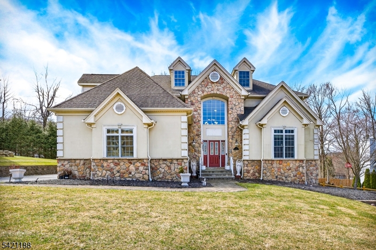
Tucked away in peaceful seclusion yet minutes from everything you need, this comfortable 4 bedroom, 2.5 bath colonial home offers endless opportunities. Mountain views and an abundance of natural light pours through generously sized windows, illuminating the warm, welcoming spaces throughout. The first floor features formal living and dining spaces, kitchen with center island and granite counters, a spacious breakfast area, den with stone facade fireplace, family room and office. The primary bedroom features an en-suite bath, large walk in closet and sliders to private deck. Three generously sized bedrooms complete the 2nd floor. Located in a quiet established neighborhood close to top rated schools, shopping, dining, and major highways.

Details

Last Updated On: May 24th, 2026 at 7:21 pm
Property ID:PT-43290054-AXZR
Offer Type:For Sale
Property Type:Single Family
Price: 669,000 $
Bedrooms:4
Bathrooms:2
Year Built:1983

Additional Details

Listing Details

Status: Active

Location

County: Morris
Lotsize: .439 AC
Lot Description: Mountain View, Open Lot
Lot Identifier: 6

Home Details

Subdivision: Knob Hill
Total Baths: 2.10
Partial Baths: 1
Open Parking: 2
Pool: No
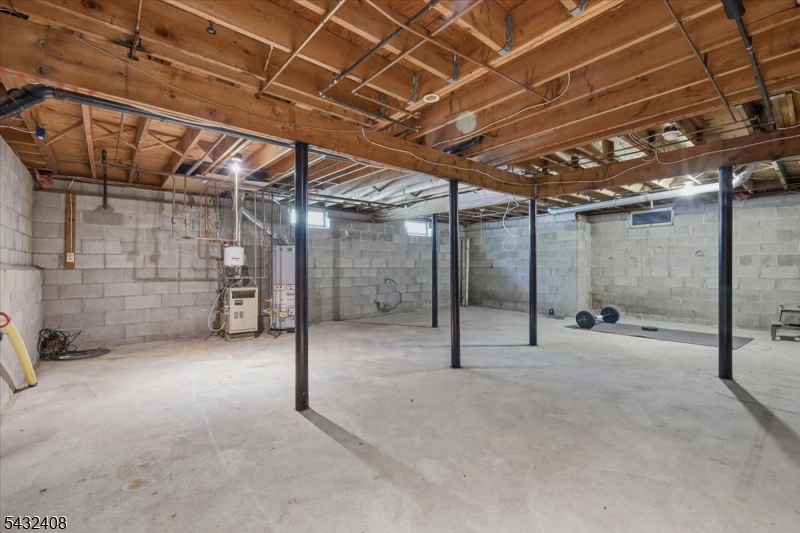
Basement: Yes
Exterior Description: Stone, Vinyl Siding
Roof Description: Asphalt Shingle
Garage Description: Attached Garage
Number of Garage Spaces: 2
Style: Colonial
Acreage: 0.44
Appliances: Carbon Monoxide Detector, Cooktop - Gas, Dishwasher, Microwave Oven, Refrigerator, Wall Oven(s) - Electric
Basement Description: Full, Unfinished
Bedroom 1 Dimensions: 29x12
Bedroom 2 Dimensions: 14x12
Bedroom 3 Dimensions: 13x12
Bedroom 4 Dimensions: 12x11
Den Dimensions: 11x11
Dining Room Dimensions: 11x10
Fireplace: Family Room
Flooring: Laminate, Tile, Wood
Kitchen Area: Center Island
Kitchen Dimensions: 16x13
Level 1 Rooms: Breakfst,Den,DiningRm,FamilyRm,Kitchen,LivingRm,MudRoom,PowderRm
Level 2 Rooms: 4 Or More Bedrooms, Bath Main, Bath(s) Other
Living Room Dimensions: 18x14
Master Bedroom Description: Full Bath, Walk-In Closet
Number of Fireplaces: 1
Number of Rooms: 11
Other Room 1 Dimensions: 20x16
YB/Desc: 1983 - Approximate
Color of Building: Beige
Easement: Unknown
Parking/Driveway Description: 2 Car Width, Off-Street Parking
Primary Style: Colonial
Block Identifier: 3.06
County Number: 23
Town Number: 2338
Possession: POT

Utilities

Water Heater: Gas
Heat Source: Gas-Natural
Heat System: 2 Units, Baseboard - Hotwater
Cool System: 1 Unit, Central Air
Water: Well
Sewer: Public Sewer
Utilities: Electric, Gas-Natural

Schools

Middle School: Long Valley
High School: W.M. Central

Taxes, Fees & Assessments

Ownership Type: Fee Simple
Tax ID For Property: 2338-00003-0006-00006-0000-
Tax Amount: $10,888.00
Tax Year: 2025
Tax Rate: 3.003%
Tax Rate Year: 2025
Farm Assessment: No
Land Assessment: $84,900.00
Building Assessment: $277,700.00
Total Assessment: $362,600.00
Community Living: Yes
Handicap Modified: No

Other
Zoning: RES

Features

  • Club House
  • CODetect
  • Deck
  • Pool-Outdoor
  • SmokeDet
  • StallTub
  • Tennis Courts
  • TubShowr
  • WlkInCls

Statistics

Schedule a Tour

Similar Listings

487 Knollwood Dr,Bridgewater Twp., NJ 08807-2215
768,880 $

Knollwood Dr, Bridgewater Twp., Somerset
Beds 3
Baths 2

216 E Lake Shore North O103,Montague Twp., NJ 07827

159,000 $

E Lake Shore North O103, Montague Twp., Sussex

Beds 2
Baths 1

32 Valley View Dr,Mine Hill Twp., NJ 07803-3022

574,900 $

Valley View Dr, Mine Hill Twp., Morris

Beds 4
Baths 3

8 Links Ct,Sparta Twp., NJ 07871-3566

819,000 $

Links Ct, Sparta Twp., Sussex

Beds 4
Baths 2

12 Brookside Ln,Mount Arlington Boro, NJ 07856-1341

439,000 $

Brookside Ln, Mount Arlington Boro, Morris

Beds 2
Baths 2

90 Hudson St,Clifton City, NJ 07011-4223

589,900 $

Hudson St, Clifton City, Passaic

Beds 3
Baths 1

Write a Review

669,000 $

Reset password

Enter your email address and we will send you a link to change your password.

Get started with your account

to save your favourite homes and more

Sign up with email

Get started with your account

to save your favourite homes and more

By clicking the «SIGN UP» button you agree to the Terms of Use and Privacy Policy
Powered by Estatik
Compare Properties
Add properties to compare.