Listing Details

12 Arnold Dr,Parsippany-Troy Hills Twp., NJ 07054-2241

  • November 3, 2026

Description

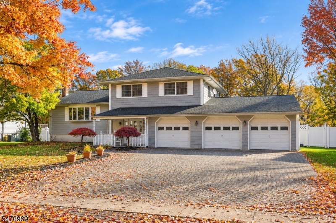
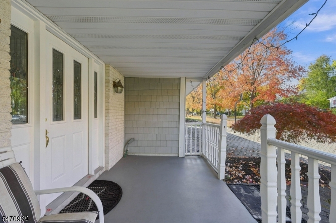
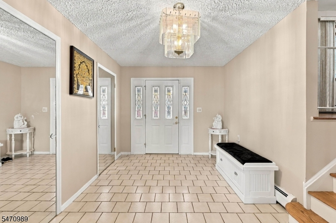
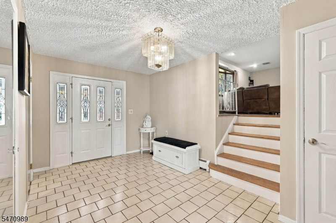
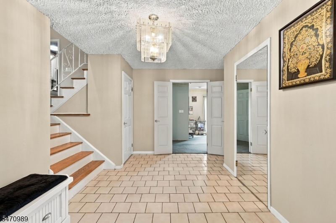
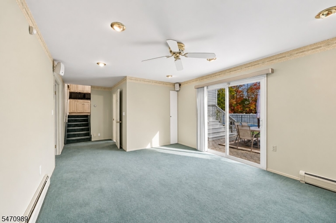
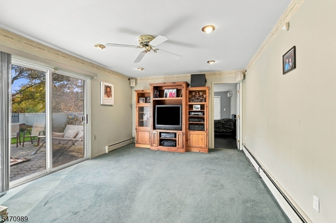
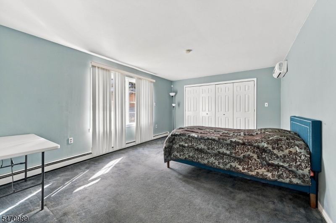
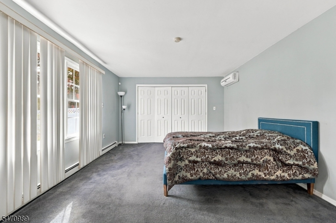
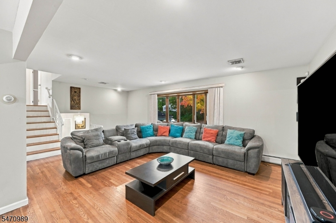
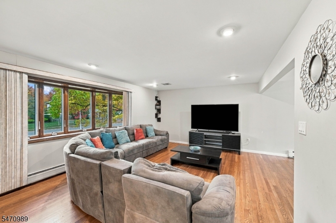
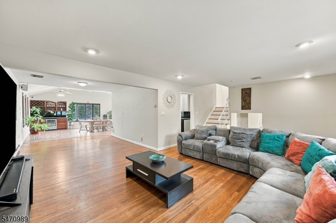
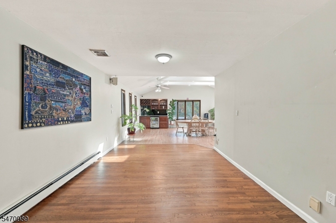
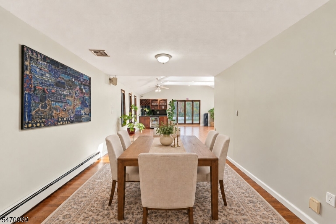
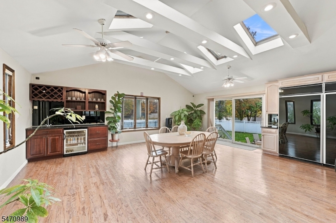
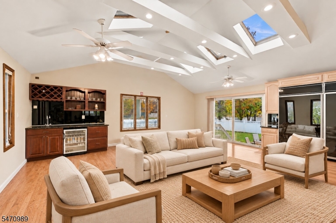
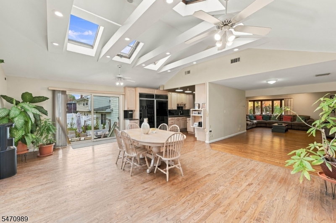
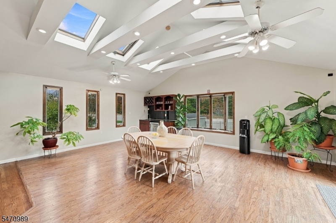
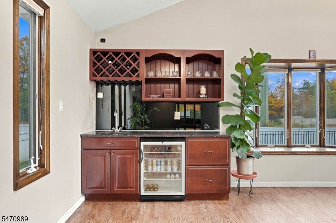
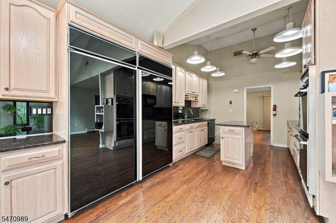
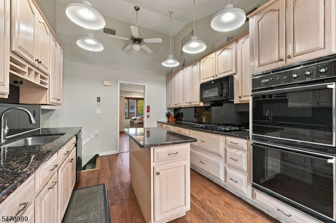
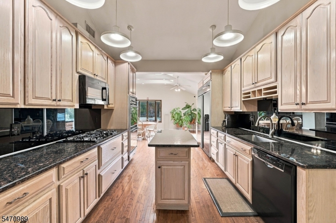
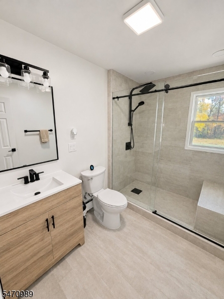
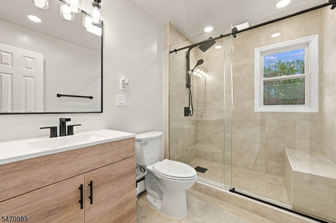
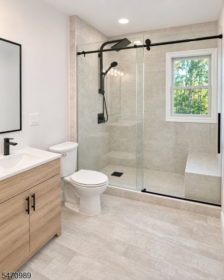
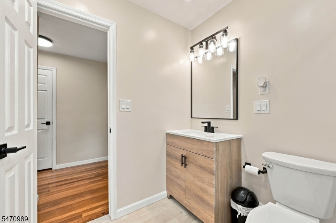
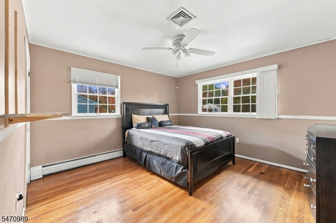
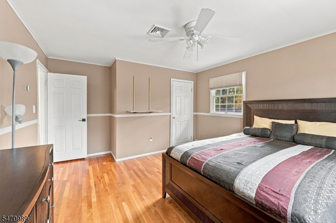
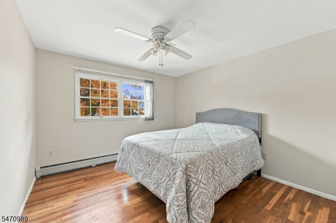
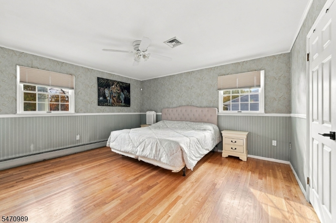
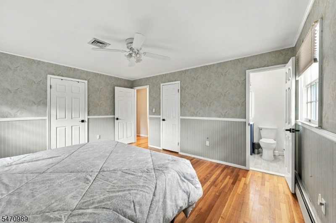
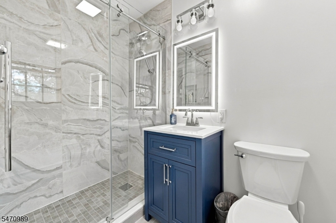
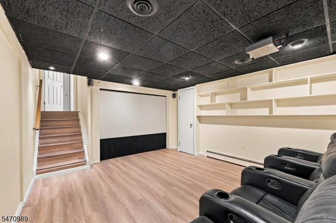
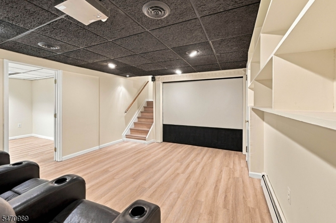
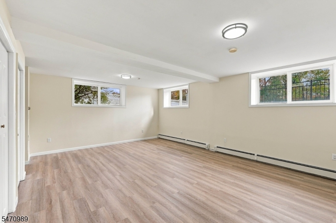
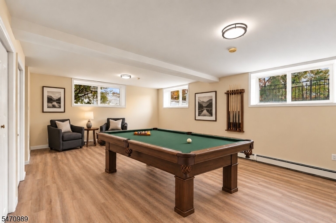
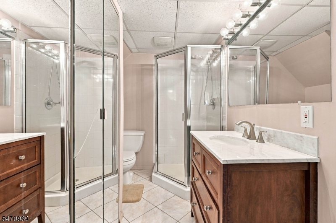
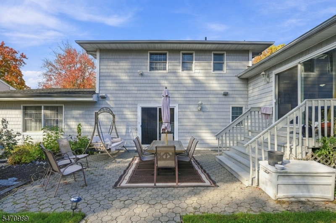
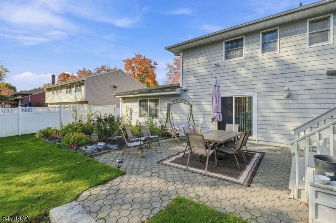
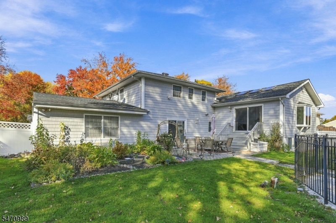
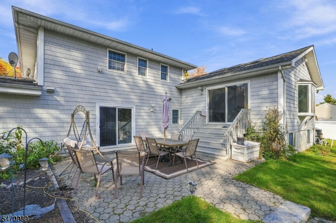
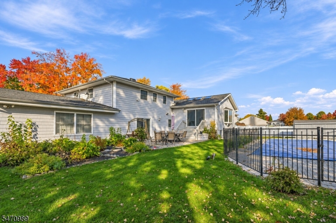
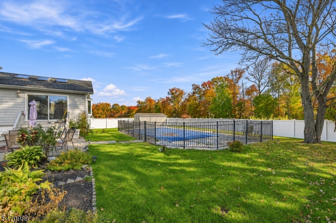
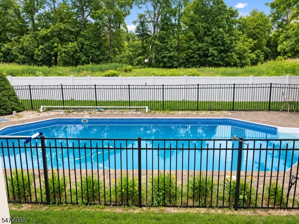
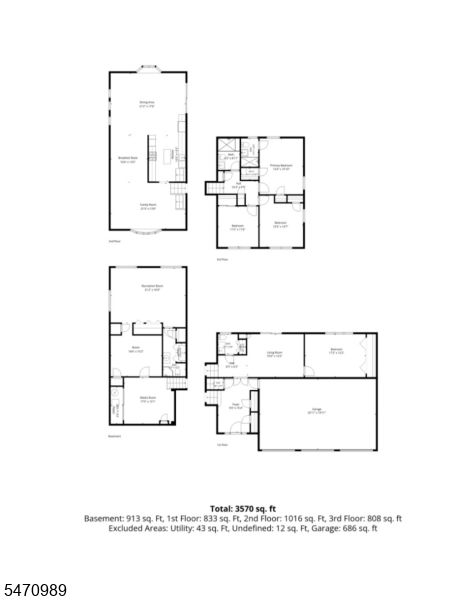
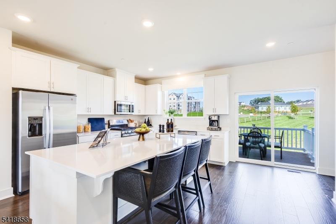
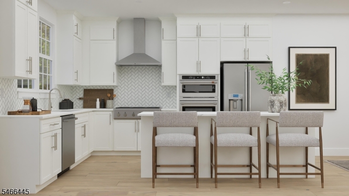
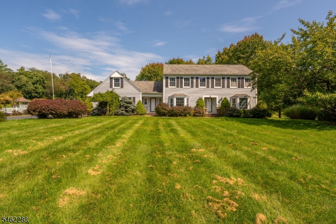
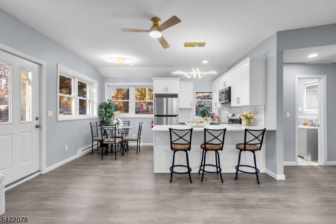
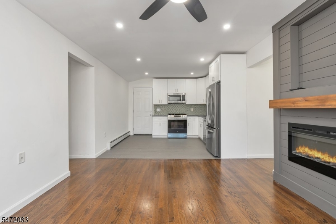
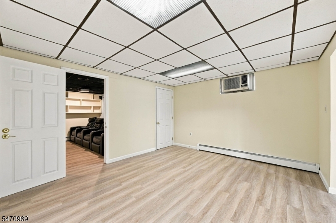
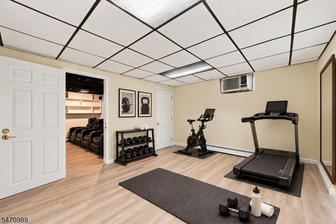
This custom 4 bed 3.5 bath home is a WOW!!! Be welcomed by this natural light entry and as your walking through you cant help but notice the gleaming wood floors throughout this home. The updated kitchen features center island, granite countertops, plenty of cabinet space with oversized fridge/freezer. This open concept leads to an impressive 21×17 great room thoughtfully designed with cathedral ceilings, beautiful wood beams, six skylights, and a built-in buffet with bar area makes this room complete. Newly updated bathrooms are a plus. On ground level you have a family room plus bedroom, second level feature three other bedrooms and two full baths. The finished lower level features three additional rooms being a theater room, game room, gym, and full bath, creating a versatile space for entertaining or hosting out-of-town guests. Outside, enjoy the heated in-ground pool, while the three-car garage adds everyday convenience. Not in a flood zone.

Details

Last Updated On: November 3rd, 2026 at 11:22 pm
Property ID:PT-62718591-AXZR
Offer Type:For Sale
Property Type:Single Family
Price: 899,000 $
Bedrooms:4
Bathrooms:3
Year Built:1972

Additional Details

Listing Details

Status: Active

Location

County: Morris
Lotsize: .344 AC
Lot Identifier: 63

Home Details

Total Baths: 3.10
Partial Baths: 1
Open Parking: 6
Pool: Yes
Basement: Yes
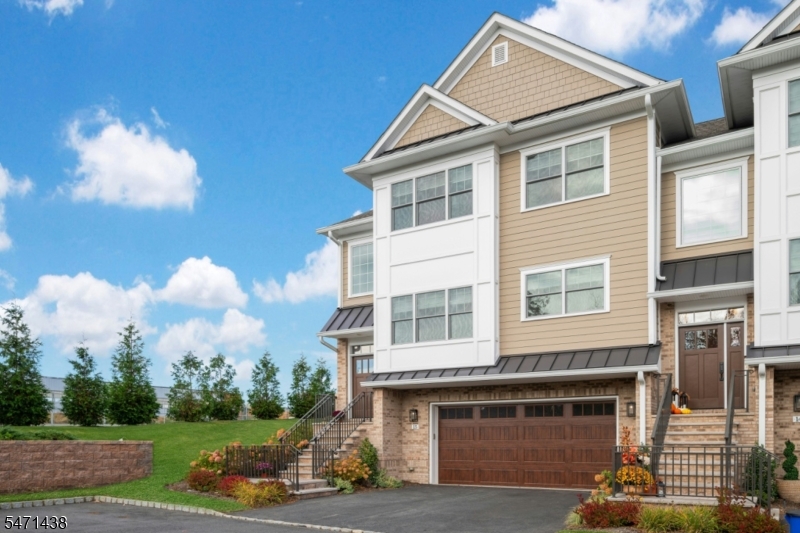
Exterior Description: Vinyl Siding
Roof Description: Asphalt Shingle
Garage Description: Attached Garage
Number of Garage Spaces: 3
Style: Split Level, Custom Home
Acreage: 0.34
Appliances: Carbon Monoxide Detector, Cooktop - Gas, Dishwasher, Dryer, Microwave Oven, Range/Oven-Gas, Refrigerator, Washer
Basement Description: Finished
Basement Level Rooms: 1Bedroom,BathOthr,Exercise,Leisure,RecRoom
Living Room Level: First
Dining Room Level: First
Kitchen Level: First
Family Room Level: First
Bedroom 1 Dimensions: 12x16
Bedroom 1 Level: First
Bedroom 2 Dimensions: 12x15
Bedroom 2 Level: Second
Bedroom 3 Dimensions: 12x12
Bedroom 3 Level: Second
Bedroom 4 Dimensions: 17x12
Bedroom 4 Level: Ground
Dining Room Dimensions: 11x13
Flooring: Carpeting, Wood
Kitchen Area: Center Island, Eat-In Kitchen
Kitchen Dimensions: 10x13
Level 1 Rooms: Dining Room, Great Room, Kitchen, Living Room
Level 2 Rooms: 3 Bedrooms, Bath Main
Living Room Dimensions: 16x12
Master Bedroom Description: 1st Floor
Number of Rooms: 12
YB/Desc: 1972 - Approximate
Easement: No
Parking/Driveway Description: Paver Block
Primary Style: Split Level
Block Identifier: 698
County Number: 23
Town Number: 2330
Possession: POT

Utilities

Heat Source: Gas-Natural
Heat System: Baseboard - Hotwater, Multi-Zone
Cool System: Central Air, Ductless Split AC, Window A/C(s)
Water: Public Water
Sewer: Public Sewer
Utilities: Gas-Natural

Taxes, Fees & Assessments

Ownership Type: Fee Simple
Tax ID For Property: 2329-00698-0000-00063-0000-
Tax Amount: $14,062.00
Tax Year: 2025
Tax Rate: 3.452%
Tax Rate Year: 2026
Farm Assessment: No
Land Assessment: $151,300.00
Building Assessment: $238,900.00
Total Assessment: $390,200.00
Community Living: No

Features

  • Carbon Monoxide Detector
  • Cathedral Ceiling
  • High Ceilings
  • Privacy Fence
  • Skylight
  • Smoke Detector

Statistics

Schedule a Tour

Similar Listings

197 County Rd,Aberdeen Twp., NJ 07721-1020

599,999 $

County Rd, Aberdeen Twp., Monmouth

Beds 4
Baths 2

21 Dogwood Rd,West Orange Twp., NJ 07052-1003

649,000 $
Dogwood Rd, West Orange Twp., Essex

Beds 4
Baths 2

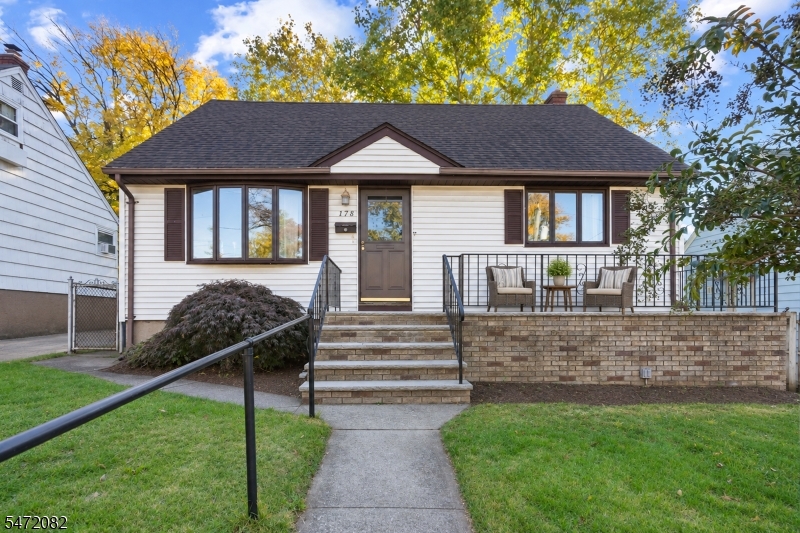
178 Kent St,Hackensack City, NJ 07601

555,000 $
Kent St, Hackensack City, Bergen

Beds 4
Baths 2

1131 Stilford Ave,Plainfield City, NJ 07060-2628

575,000 $

Stilford Ave, Plainfield City, Union

Beds 3
Baths 2

9 Sierra Dr,Washington Twp., NJ 07830-3503

799,999 $

Sierra Dr, Washington Twp., Morris

Beds 4
Baths 2

13 E Madison Trl,Hopatcong Boro, NJ 07843-1210

349,000 $

E Madison Trl, Hopatcong Boro, Sussex

Beds 2
Baths 1

Write a Review

899,000 $

Reset password

Enter your email address and we will send you a link to change your password.

Get started with your account

to save your favourite homes and more

Sign up with email

Get started with your account

to save your favourite homes and more

By clicking the «SIGN UP» button you agree to the Terms of Use and Privacy Policy
Powered by Estatik
Compare Properties
Add properties to compare.