Listing Details

5 N Main St,Boonton Twp., NJ 07005-8734

  • November 4, 2026

Description

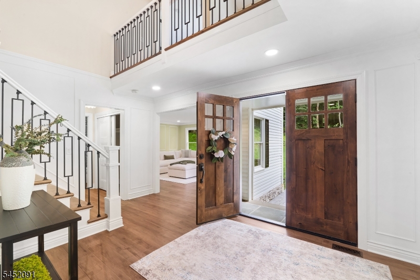
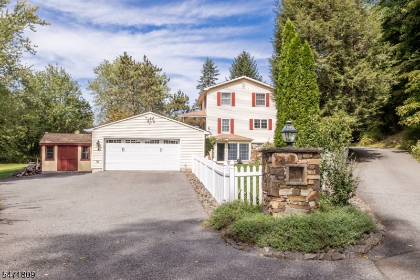
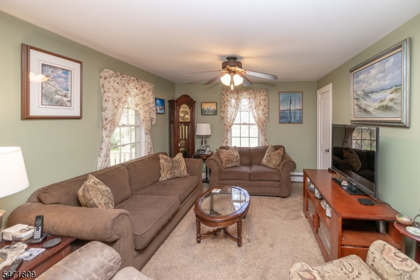
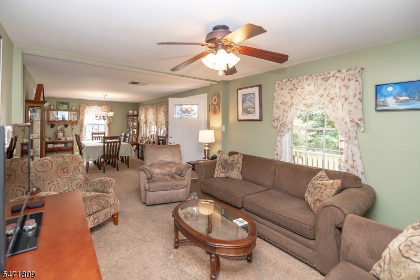
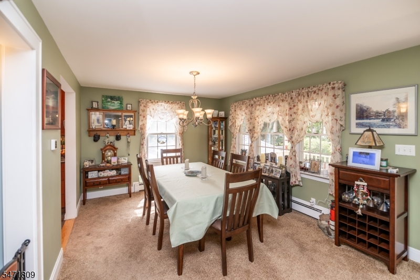
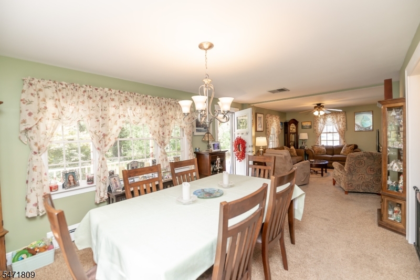
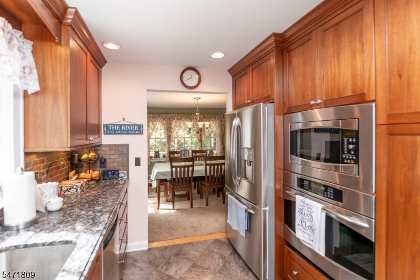
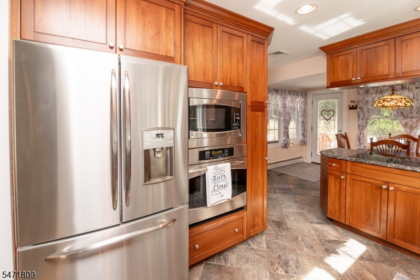
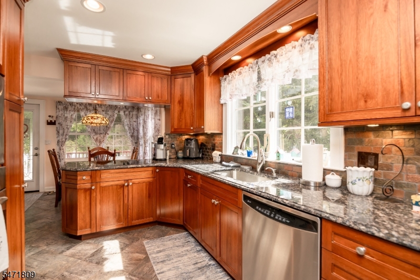
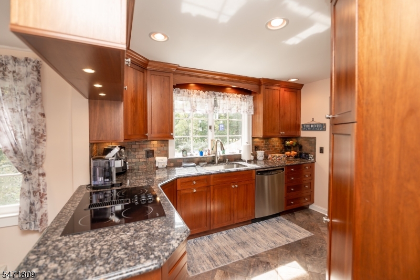
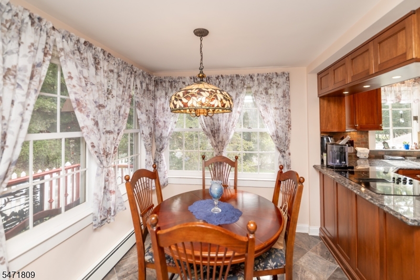
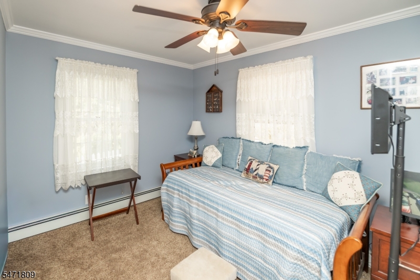
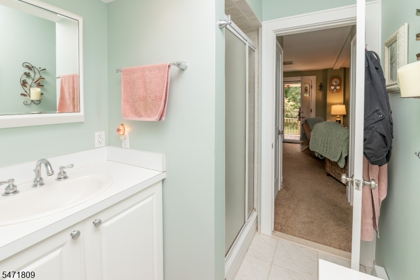
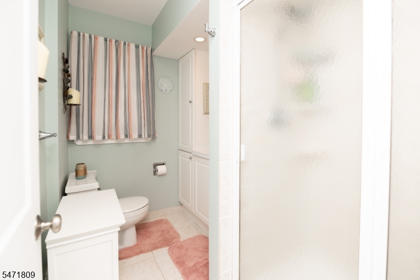
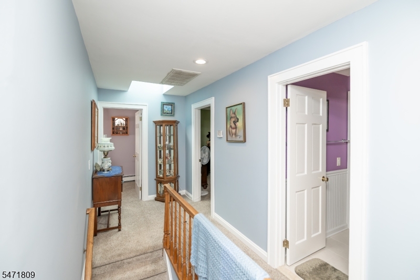
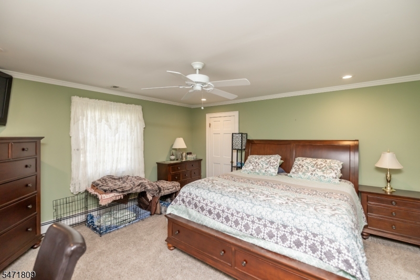
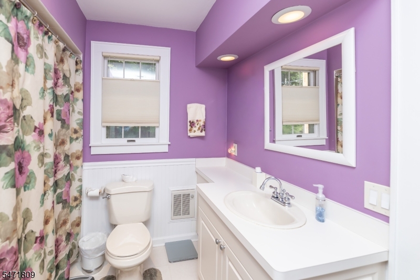
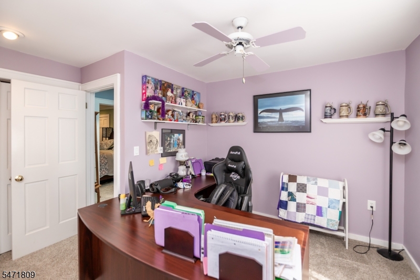
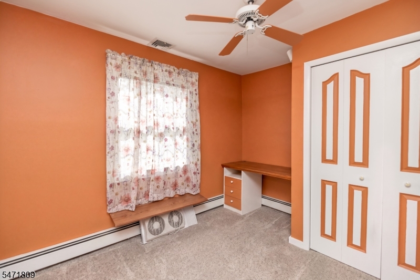
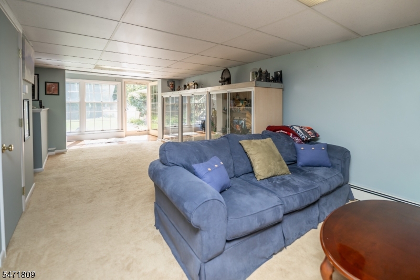
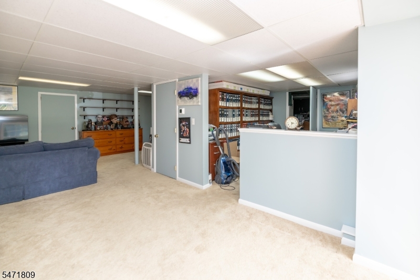
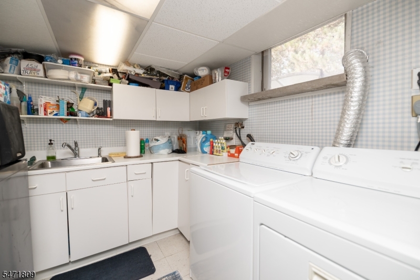
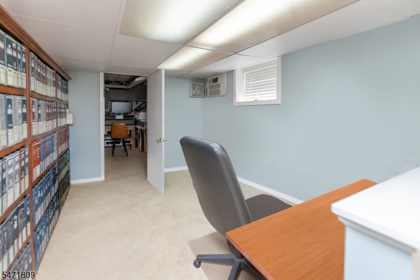
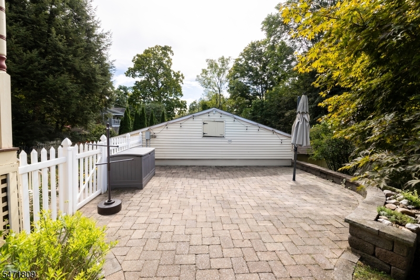
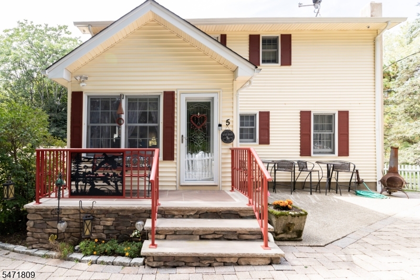
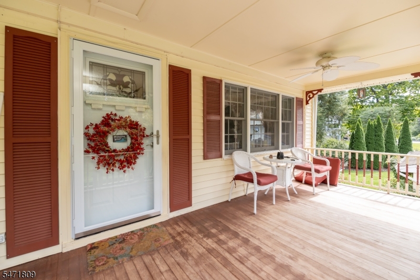
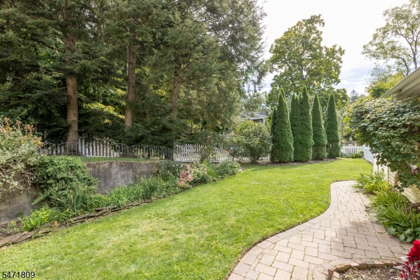
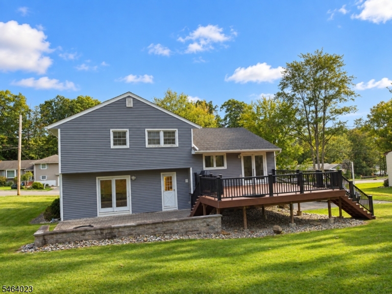
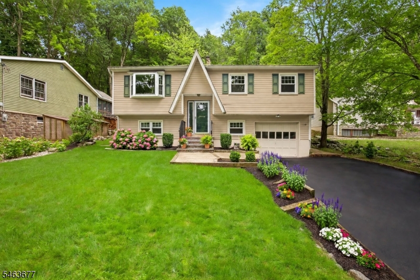
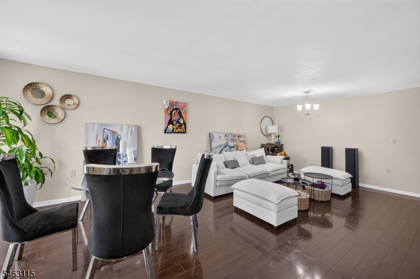
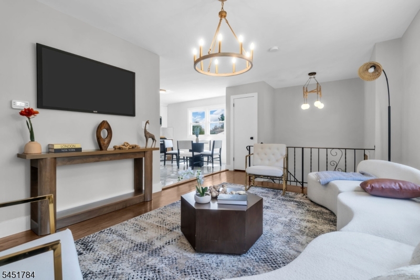
Room to Live, Work & Enjoy in Desirable Boonton Township! This inviting 4-bedroom, 2-bath home offers a versatile layout, finished walk-out basement, 2-car garage, and a wonderful setting surrounded by nature. The main level features a comfortable living room, formal dining room, bedroom, full bath, and an updated kitchen with built-in oven and microwave, plus a separate breakfast room perfect for casual dining and morning coffee. Upstairs, you’ll find three additional bedrooms, including a spacious primary bedroom with walk-in closet, along with a second full bath. The finished walk-out basement expands the home’s usable space with a family room, private office, laundry room, and utility room, providing excellent options for working from home, recreation, hobbies, or guests. A 2-car garage offers convenient parking and storage. Outdoor enthusiasts will appreciate the nearby parks, fishing, and recreational opportunities. The home is also conveniently located near shopping, dining, major roadways, and mass transportation, making everyday living and commuting easier. Situated in Boonton Township with its highly rate school district, this home offers a combination of comfortable living spaces, practical amenities, and a location that makes it easy to enjoy both home and community. Come see all the possibilities this home has to offer!

Details

Last Updated On: November 4th, 2026 at 12:17 am
Property ID:PT-62722462-AXZR
Offer Type:For Sale
Property Type:Single Family
Price: 789,999 $
Bedrooms:4
Bathrooms:2
Year Built:1946

Additional Details

Listing Details

Status: Active

Location

County: Morris
Lotsize: .330 AC
Lot Description: Irregular Lot, Level Lot
Lot Identifier: 59

Home Details

Total Baths: 2.00
Open Parking: 6
Pool: No
Basement: Yes
Renovated: 2012
Exterior Description: Vinyl Siding
Roof Description: Asphalt Shingle
Garage Description: Detached Garage, Oversize Garage
Number of Garage Spaces: 2
Style: Colonial
Acreage: 0.33
Appliances: Carbon Monoxide Detector, Cooktop - Electric, Dishwasher, Dryer, Microwave Oven, Refrigerator, Wall Oven(s) - Electric, Washer
Basement Description: Finished, Walkout
Basement Level Rooms: FamilyRm,Laundry,Office,Storage,Sunroom,Utility,Walkout
Living Room Level: First
Dining Room Level: First
Kitchen Level: First
Family Room Level: Basement
Bedroom 1 Dimensions: 15x14
Bedroom 1 Level: Second
Bedroom 2 Dimensions: 13x11
Bedroom 2 Level: Second
Bedroom 3 Dimensions: 12x8
Bedroom 3 Level: Second
Bedroom 4 Dimensions: 12x8
Bedroom 4 Level: First
Dining Room Dimensions: 16x11
Flooring: Carpeting, Tile, Wood
Kitchen Area: Eat-In Kitchen, Separate Dining Area
Kitchen Dimensions: 16x10
Level 1 Rooms: 1 Bedroom, Bath(s) Other, Breakfast Room, Dining Room, Kitchen, Living Room
Level 2 Rooms: 3 Bedrooms, Bath Main
Living Room Dimensions: 12x11
Master Bedroom Description: Walk-In Closet
Number of Rooms: 11
Other Room 1: Storage Room
Other Room 1 Dimensions: 11x7
YB/Desc: 1946 - Approximate, Renovated
Color of Building: White
Easement: Unknown
Parking/Driveway Description: 2 Car Width, Additional Parking, Blacktop
Primary Style: Colonial
Block Identifier: 40402
County Number: 23
Town Number: 2302
Possession: Nego

Utilities

Water Heater: Electric
Heat Source: Oil Tank Above Ground - Inside
Heat System: Baseboard - Hotwater, Multi-Zone
Cool System: 1 Unit, Ceiling Fan, Central Air
Water: Public Water
Sewer: Public Sewer
Utilities: Electric
Services: Cable TV Available, Garbage Extra Charge

Schools

Grade School: RockawayVL
Middle School: RockawayVL
High School: Mountain Lakes

Taxes, Fees & Assessments

Ownership Type: Fee Simple
Tax ID For Property: 2302-40402-0000-00059-0000-
Tax Amount: $10,020.00
Tax Year: 2025
Tax Rate: 2.538%
Tax Rate Year: 2026
Land Assessment: $234,800.00
Building Assessment: $160,000.00
Total Assessment: $394,800.00
Community Living: No
Handicap Modified: No

Other
Zoning: Res

Features

  • CODetect
  • Deck
  • FencVnyl
  • FireExtg
  • OpenPrch
  • Patio
  • Skylight
  • SmokeDet
  • StallShw
  • Storage
  • StrmDoor
  • ThrmlW&D
  • TubShowr
  • WlkInCls

Statistics

Schedule a Tour

Similar Listings

31 Warren Cutting,Chester Twp., NJ 07930-2728
1,200,000 $

Warren Cutting, Chester Twp., Morris
Beds 4
Baths 4

7 Crossbrook Ln,West Caldwell Twp., NJ 07006-7007

939,000 $

Crossbrook Ln, West Caldwell Twp., Essex

Beds 4
Baths 2

89 Tomahawk Trl,Sparta Twp., NJ 07871-2904

499,000 $

Tomahawk Trl, Sparta Twp., Sussex

Beds 3
Baths 1

236 Mayor Gibson,Newark City, NJ 07104

400,000 $

Mayor Gibson, Newark City, Essex

Beds 2
Baths 2

1307 Stockton St,Rahway City, NJ 07065-5508

600,000 $

Stockton St, Rahway City, Union

Beds 4
Baths 2

72 Lang St,Newark City, NJ 07105-3123

374,900 $

Lang St, Newark City, Essex

Beds 2
Baths 2

Write a Review

789,999 $

Reset password

Enter your email address and we will send you a link to change your password.

Get started with your account

to save your favourite homes and more

Sign up with email

Get started with your account

to save your favourite homes and more

By clicking the «SIGN UP» button you agree to the Terms of Use and Privacy Policy
Powered by Estatik
Compare Properties
Add properties to compare.