Listing Details

121 Cardigan Ct,Parsippany-Troy Hills Twp., NJ 07054-3420

  • November 3, 2026

Description

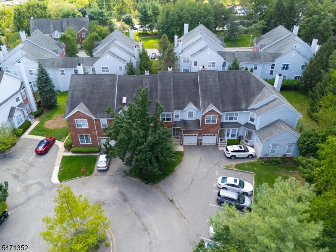
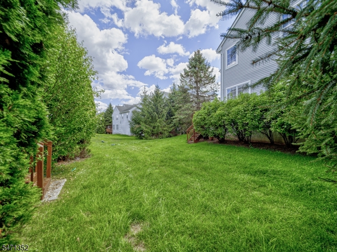
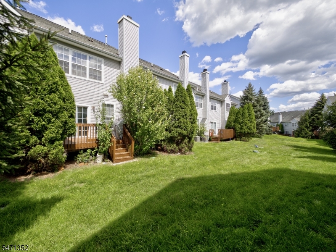
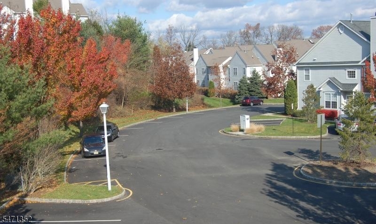
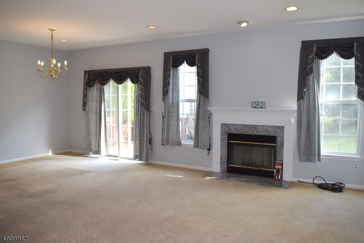
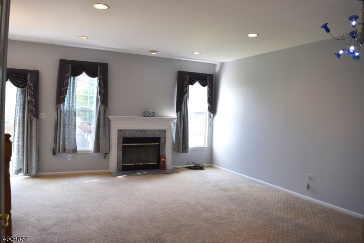
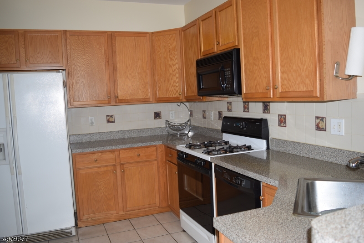
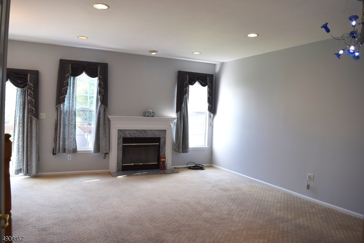
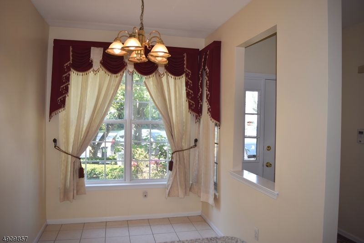
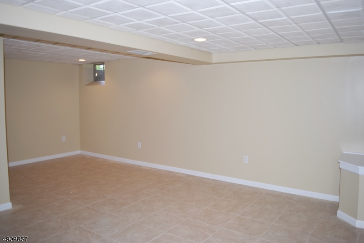
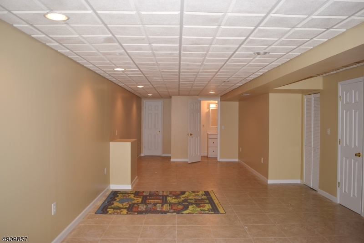
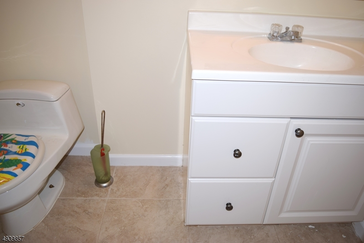
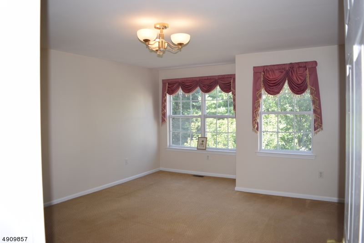
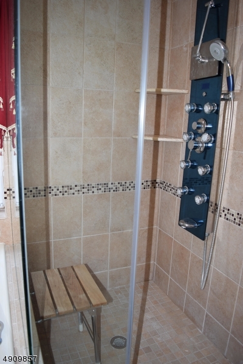
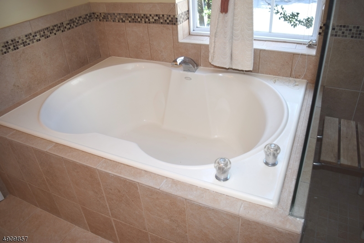
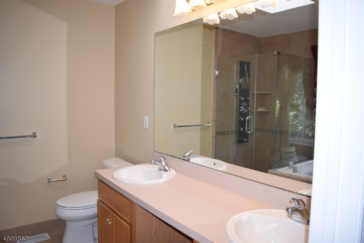
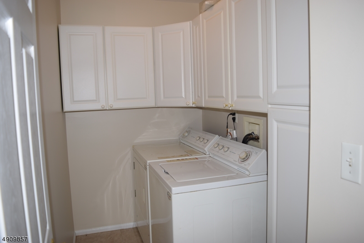
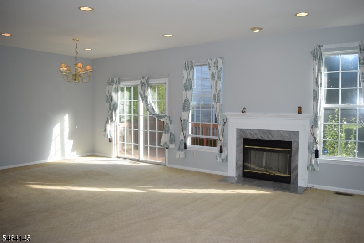
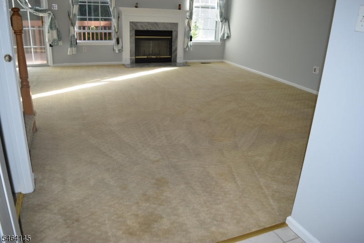
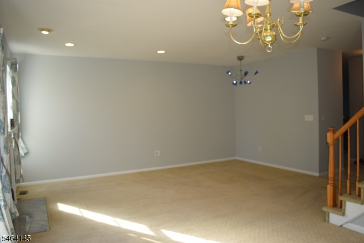
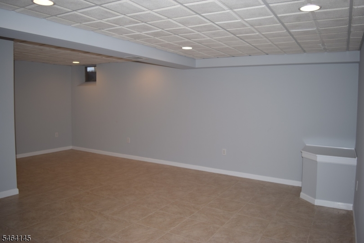
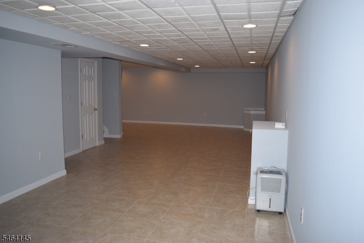
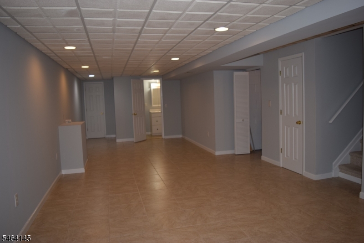
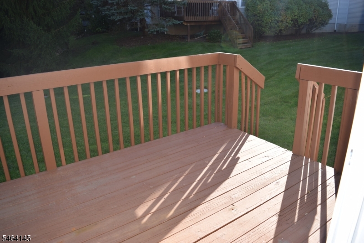
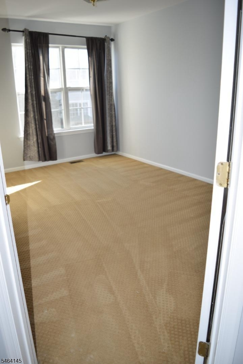
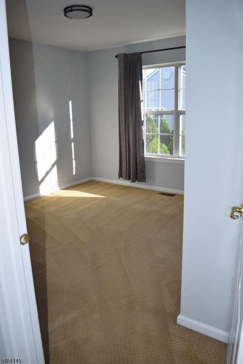
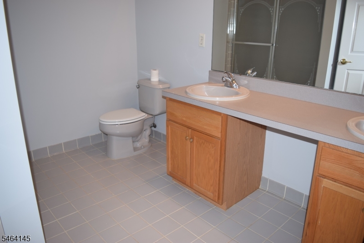
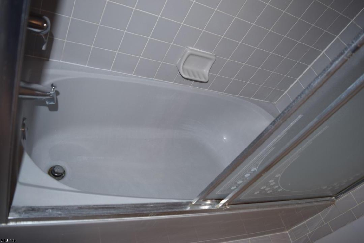
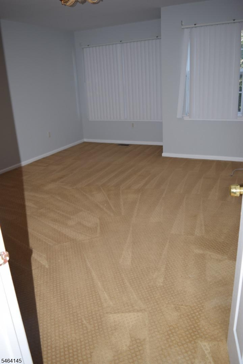
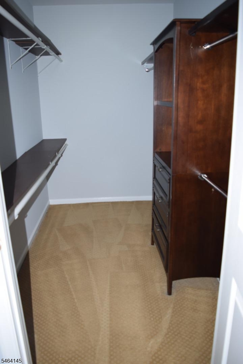
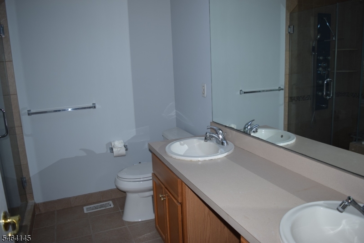
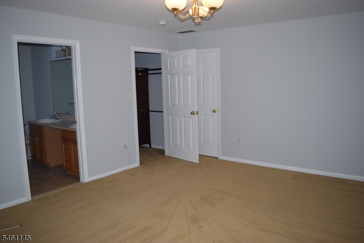
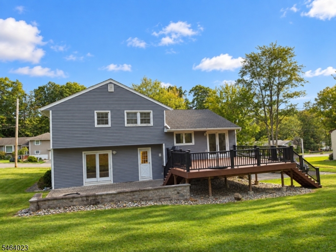
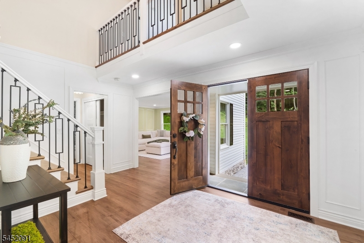
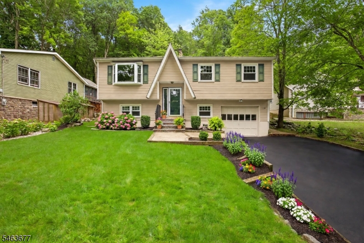
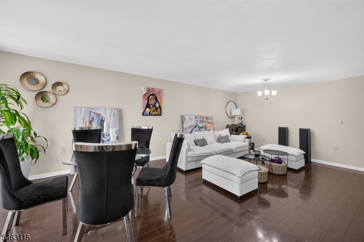
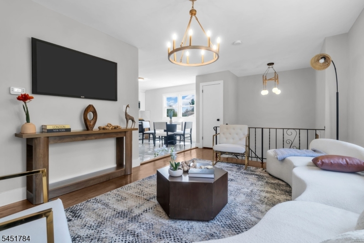
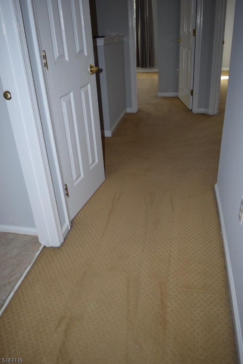
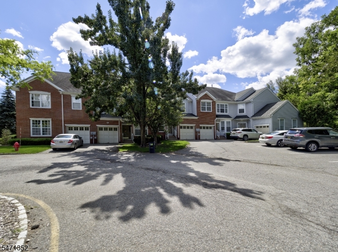
Commuters dream. Walk to NY bus or shopping. – Close to multiple highways yet offering a pleasant suburban neighborhood – best combination of convenience & comfort. Great location in the community on a quiet CUL DE SAC – North facing – Open floor plan. Powder room & inside access from garage. Finished basement with half bath -perfect for media room. Eat in kitchen with Tiled floor, Pantry closet, plenty of cabinet & counter space – Living room with Gas Fireplace & Dining area – Access to private Deck & private yard – Master bedroom has organized Walk in closet & En suite bath with Sky Light, Double Vanities, jetted tub & separate shower with spa jets – 2 other spacious bedrooms &snow removal is included in HOA dues. main bath with Double vanities – Second floor Laundry with storage cabinets – Newer HVAC. 1 car attached garage & plenty of additional parking – Complex has clubhouse & pool.

Details

Last Updated On: November 3rd, 2026 at 11:21 pm
Property ID:PT-62718248-AXZR
Offer Type:For Sale
Property Type:Condo/Coop/Townhouse
Price: 650,000 $
Bedrooms:3
Bathrooms:2
Year Built:1999

Additional Details

Listing Details

Status: Active

Location

County: Morris
Lotsize: .050 AC
Lot Identifier: 121

Home Details

Subdivision: Hunting Ridge
Total Baths: 2.20
Partial Baths: 2
Open Parking: 1
Pool: Yes
Basement: Yes
Exterior Description: Brick, Vinyl Siding
Roof Description: Asphalt Shingle
Garage Description: Attached Garage, Garage Door Opener
Number of Garage Spaces: 1
Style: Townhouse-Interior, Multi Floor Unit
Acreage: 0.05
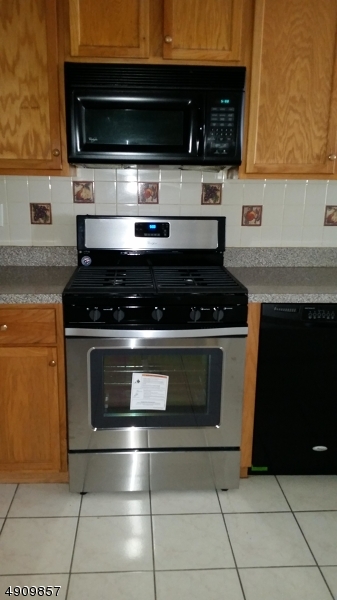
Appliances: Carbon Monoxide Detector, Dryer, Microwave Oven, Range/Oven-Gas, Refrigerator, Washer
Basement Description: Finished
Basement Level Rooms: Bath(s) Other, Family Room, Rec Room, Utility Room
Living Room Level: First
Dining Room Level: First
Kitchen Level: First
Family Room Level: Basement
Bedroom 2 Level: Second
Bedroom 3 Level: Second
Fireplace: Living Room
Flooring: Carpeting, Tile
Kitchen Area: Eat-In Kitchen
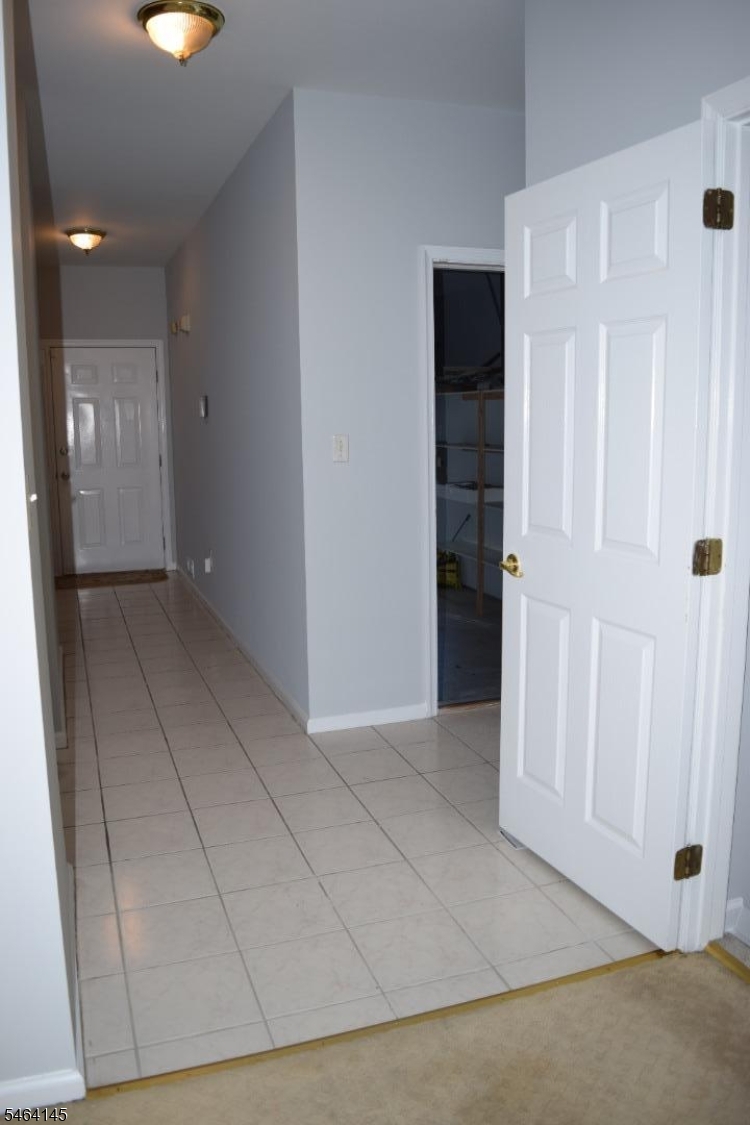
Level 1 Rooms: Vestibul,GarEnter,Kitchen,LivDinRm,PowderRm
Level 2 Rooms: 3 Bedrooms, Bath Main, Bath(s) Other, Laundry Room
Number of Fireplaces: 1
Number of Rooms: 7
Other Room 1: Rec Room
YB/Desc: 1999 - Approximate
Easement: Unknown
Parking/Driveway Description: Additional Parking, Assigned, Blacktop, Parking Lot-Shared
Primary Style: Townhouse-Interior
Block Identifier: 698.05
County Number: 23
Town Number: 2330
Possession: Jan

Utilities

Water Heater: Gas
Heat Source: Gas-Natural
Heat System: 1 Unit, Forced Hot Air
Cool System: 1 Unit, Central Air
Water: Public Water
Sewer: Public Sewer
Utilities: All Underground, Electric, Gas-Natural
Services: Cable TV Available, Fiber Optic Available, Garbage Included

Schools

Grade School: LKHiawatha
Middle School: Central
High School: Parsippany

Taxes, Fees & Assessments

Ownership Type: Condominium
Tax ID For Property: 2329-00698-0005-00121-0000-
Tax Amount: $11,482.00
Tax Year: 2025
Tax Rate: 3.452%
Tax Rate Year: 2026
Land Assessment: $175,000.00
Building Assessment: $143,600.00
Total Assessment: $318,600.00
Community Living: Yes

Features

  • Club House
  • Deck
  • Pool-Outdoor

Statistics

Schedule a Tour

Similar Listings

1620 Crescent Ave,Hillside Twp., NJ 07205

689,999 $

Crescent Ave, Hillside Twp., Union

Beds 6
Baths 3

31 Warren Cutting,Chester Twp., NJ 07930-2728

1,200,000 $
Warren Cutting, Chester Twp., Morris

Beds 4
Baths 4

7 Crossbrook Ln,West Caldwell Twp., NJ 07006-7007

939,000 $
Crossbrook Ln, West Caldwell Twp., Essex

Beds 4
Baths 2

89 Tomahawk Trl,Sparta Twp., NJ 07871-2904

499,000 $

Tomahawk Trl, Sparta Twp., Sussex

Beds 3
Baths 1

236 Mayor Gibson,Newark City, NJ 07104

400,000 $

Mayor Gibson, Newark City, Essex

Beds 2
Baths 2

1307 Stockton St,Rahway City, NJ 07065-5508

600,000 $

Stockton St, Rahway City, Union

Beds 4
Baths 2

Write a Review

650,000 $

Reset password

Enter your email address and we will send you a link to change your password.

Get started with your account

to save your favourite homes and more

Sign up with email

Get started with your account

to save your favourite homes and more

By clicking the «SIGN UP» button you agree to the Terms of Use and Privacy Policy
Powered by Estatik
Compare Properties
Add properties to compare.