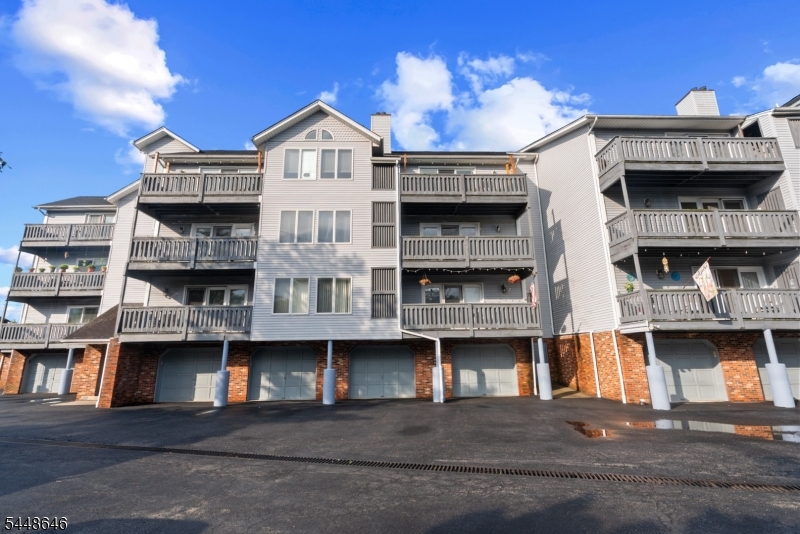
Listing Details

129 Ellis St,Haddonfield Boro, NJ 08033-1607

  • October 31, 2026

Description

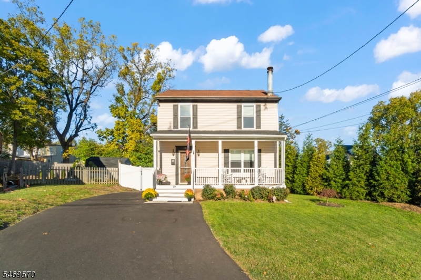
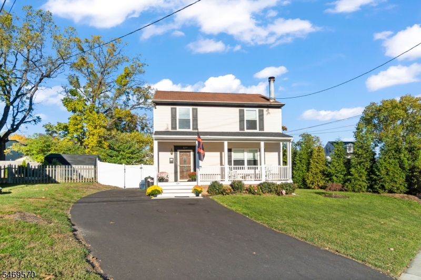
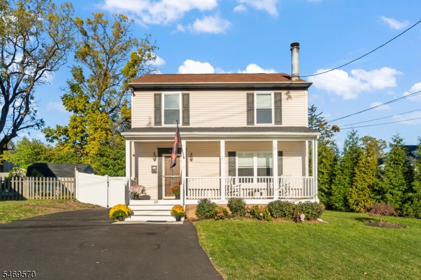
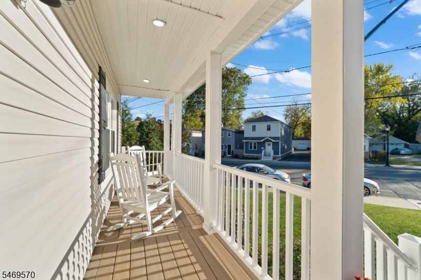
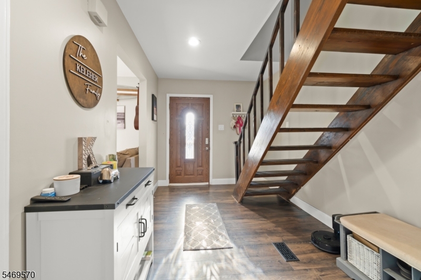
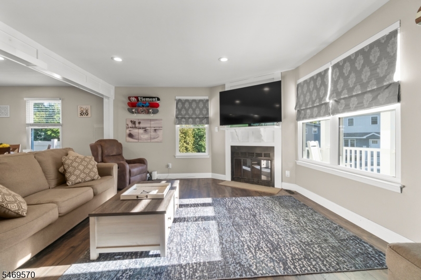
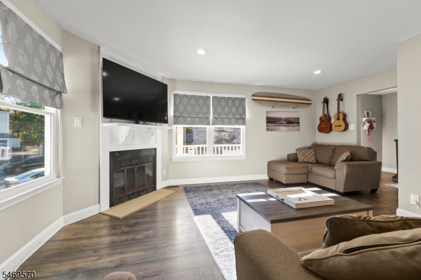
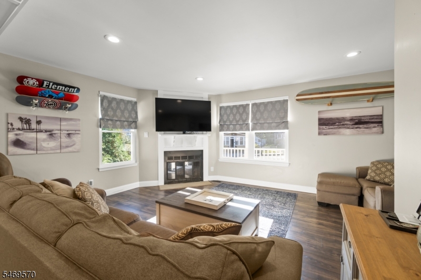
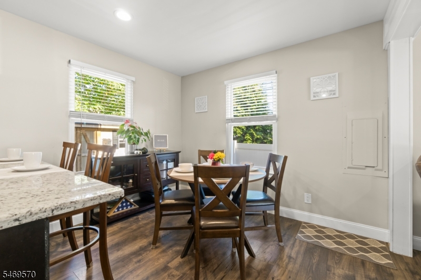
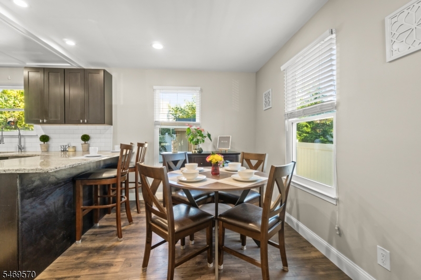
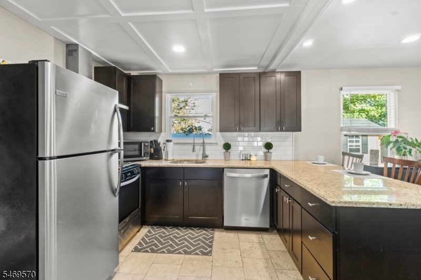
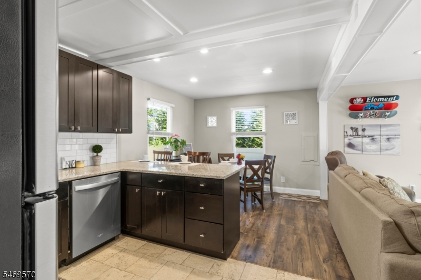
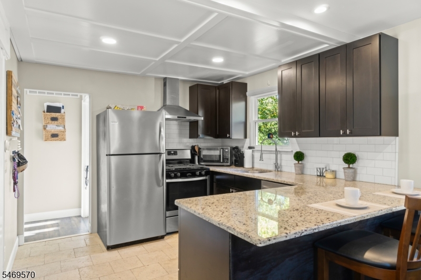
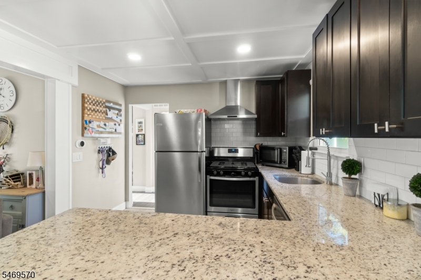
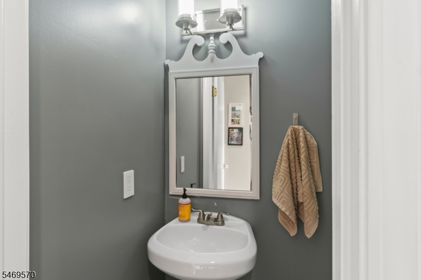
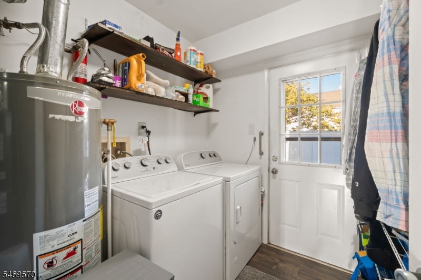
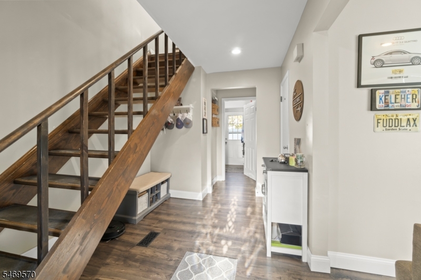
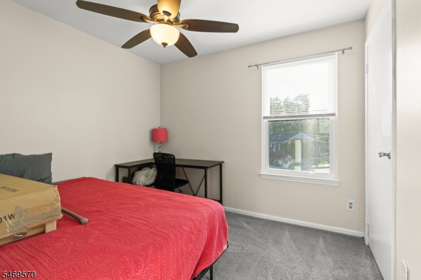
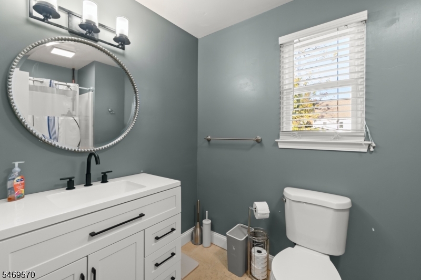
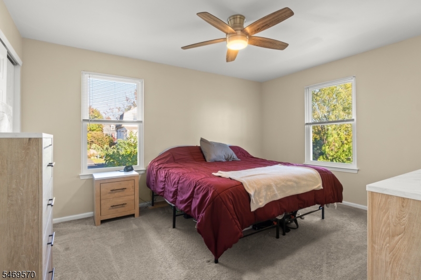
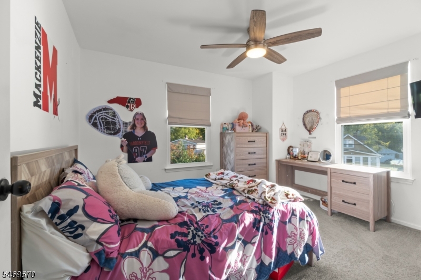
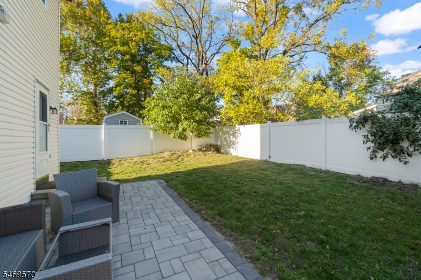
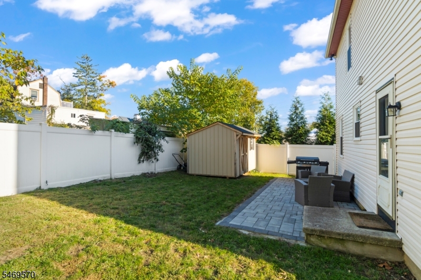
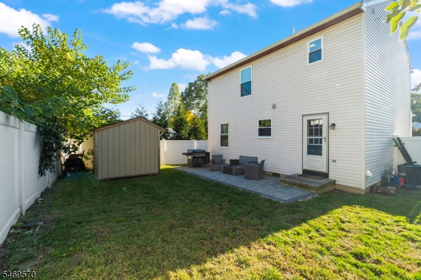
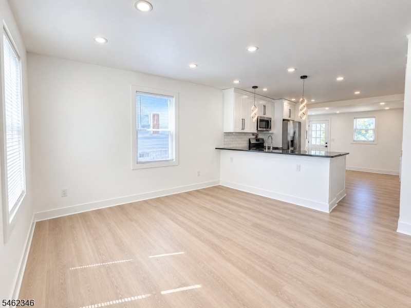
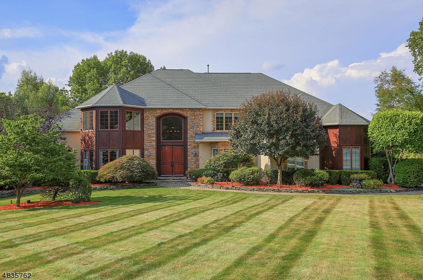
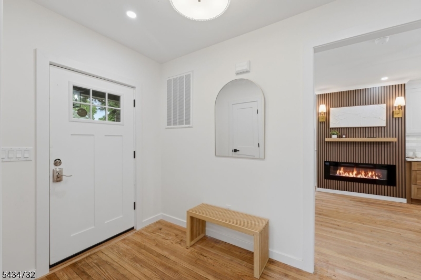
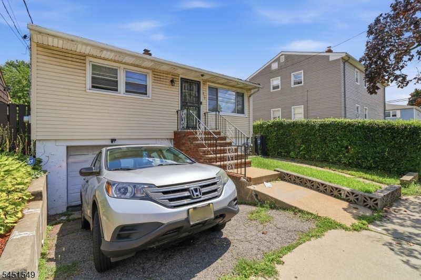
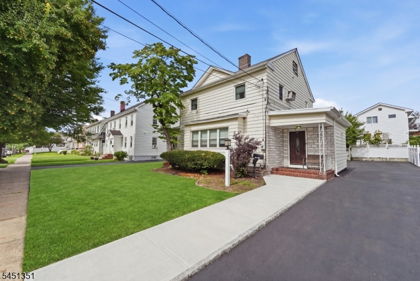
(Photos coming 10/27) Only renovated home in HaddonfieldBORO SCHOOL DISTRICT currently priced below $600k! 3 spacious bedrooms, 2 bathrooms and many upgraded renovations & it is in walking distance to NJPatco,NJTransit bus stations + everything Haddonfield has to offer in their Blue Ribbon Award Winning school district, Main Street which hosts prime festivals/parades, vibrant dining, boutique shopping, supermarkets, etc. See the NEW Trex front porch upon entrance & notice the insulated screen door window along with all new windows (double hung + insulated 2026).Gorgeous luxury vinyl plank floors within the family room & natural lighting that easily pours in! The open kitchen is jam-packed with amenities including custom 42″ inch cabinets,granite countertops,a subway tiled backsplash,tan coloured tile, & stainless steel appliances.You have an open view of the dining area which is perfect for being able to entertain! Through the kitchen headed to the back of the home is the laundry area.The fully fenced backyard has a ton of privacy and features a brand new paver patio (2025) w/ a 10×12 shed(2025) for extra outdoor equipment storage. On the 2nd floor you’ll find 3 spacious bedrooms w/ great closet space and a full-size bathroom with a modern feel. Additional features include recessed lighting, water heater(2021), attic space that has been equipped with pull down stairs for ease, interior painting(2026), freshly paved asphalt driveway(2026), 6 foot white vinyl fencing(2025) etc


Details

Last Updated On: October 31st, 2026 at 6:17 am
Property ID:PT-61853702-AXZR
Offer Type:For Sale
Property Type:Single Family
Price: 560,000 $
Bedrooms:3
Bathrooms:1
Year Built:1986

Additional Details

Listing Details

Status: Active

Location

County: Camden
Lotsize: 67X85
Lot Identifier: 27

Home Details

Subdivision: HADDONFIELD
Total Baths: 1.10
Partial Baths: 1
Open Parking: 4
Pool: No
Basement: No
Exterior Description: Vinyl Siding
Roof Description: Asphalt Shingle
Style: Colonial
Acreage: 0.13
Appliances: Dishwasher, Dryer, Range/Oven-Gas, Refrigerator, Washer
Fireplace: Wood Burning
Flooring: Carpeting, Tile
Kitchen Area: Separate Dining Area
Number of Fireplaces: 1
Number of Rooms: 3
YB/Desc: 1986 - Approximate
Easement: No
Parking/Driveway Description: Blacktop, Driveway-Exclusive
Primary Style: Colonial
Block Identifier: 32
County Number: 13
Town Number: 1318
Possession: any

Utilities

Water Heater: Gas
Heat Source: Gas-Natural
Heat System: Forced Hot Air
Cool System: Central Air
Water: Public Water
Sewer: Public Sewer
Utilities: Gas-Natural
Services: Cable TV

Taxes, Fees & Assessments

Ownership Type: Fee Simple
Tax ID For Property: 1317-00032-0000-00027-0000-
Tax Amount: $10,445.00
Tax Year: 2025
Tax Rate: 3.315%
Tax Rate Year: 2026
Land Assessment: $183,600.00
Building Assessment: $135,400.00
Total Assessment: $319,000.00
Community Living: No

Other

Zoning: res

Features

  • Carbon Monoxide Detector
  • FencPriv
  • FencVnyl
  • High Ceilings
  • OpenPrch
  • Patio
  • Smoke Detector
  • Storage
  • StrmDoor
  • Window Treatments

Statistics

Schedule a Tour

Similar Listings

72 Lang St,Newark City, NJ 07105-3123

374,900 $

Lang St, Newark City, Essex

Beds 2
Baths 2

31 Primrose Ln,Bernards Twp., NJ 07920-3441

2,549,000 $

Primrose Ln, Bernards Twp., Somerset

Beds 5
Baths 6

166 Lincoln St,Montclair Twp., NJ 07042-4432

1,049,999 $

Lincoln St, Montclair Twp., Essex

Beds 5
Baths 4

312 Stuyvesant Ave,Newark City, NJ 07106-3637

245,000 $

Stuyvesant Ave, Newark City, Essex

Beds 3
Baths 1

318 N 11th St,Newark City, NJ 07107-1210

499,900 $

N 11th St, Newark City, Essex

Beds 4
Baths 2

900 Van Houten Ave,Clifton City, NJ 07013-2721

479,900 $

Van Houten Ave, Clifton City, Passaic

Beds 2
Baths 2

Write a Review

560,000 $

Reset password

Enter your email address and we will send you a link to change your password.

Get started with your account

to save your favourite homes and more

Sign up with email

Get started with your account

to save your favourite homes and more

By clicking the «SIGN UP» button you agree to the Terms of Use and Privacy Policy
Powered by Estatik
Compare Properties
Add properties to compare.