Listing Details

176 S Mountain Ave,Montclair Twp., NJ 07042-1723

  • November 2, 2026

Description

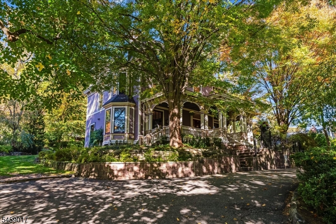
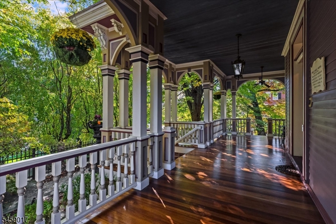
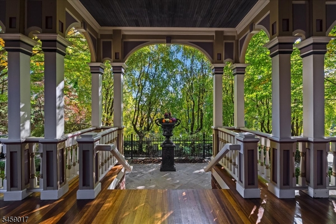
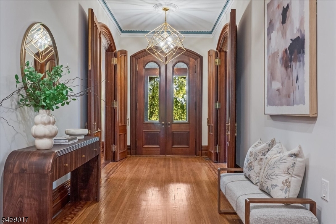
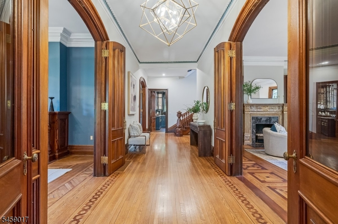
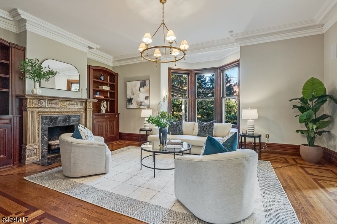
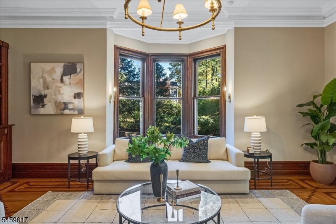
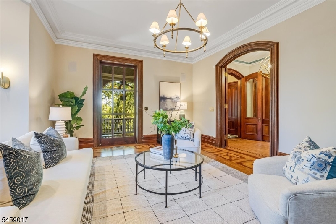
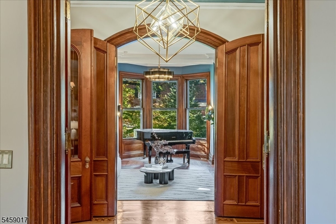
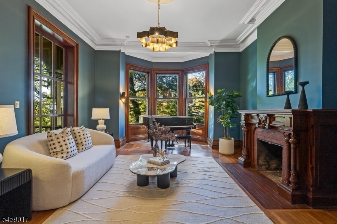
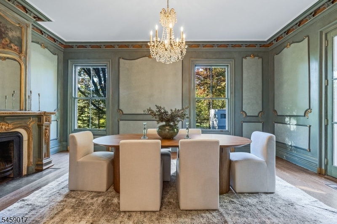
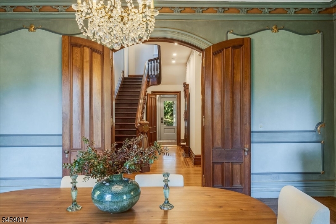
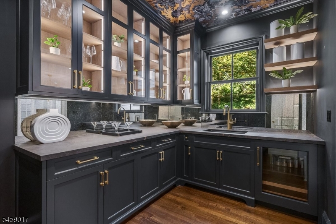
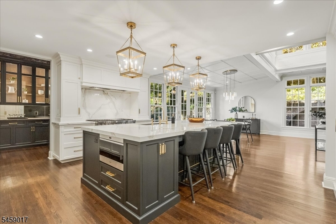
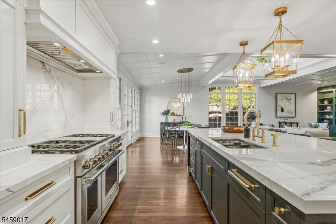
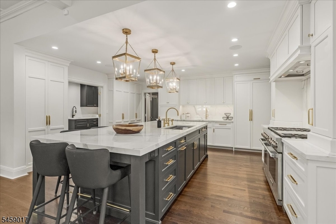
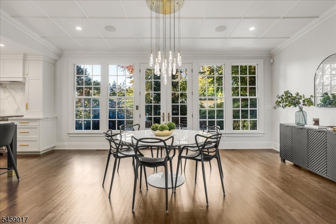
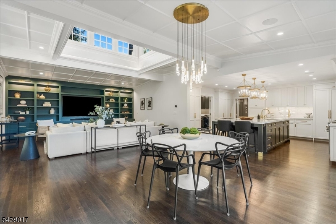
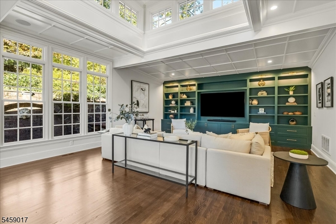
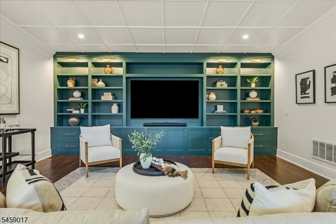
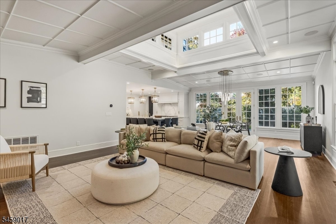
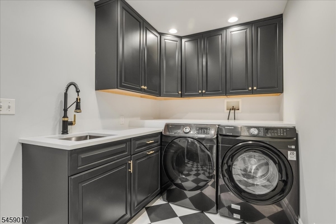
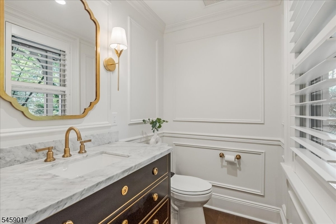
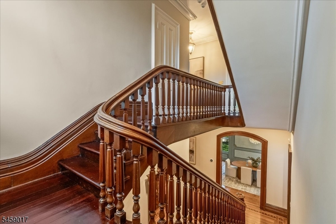
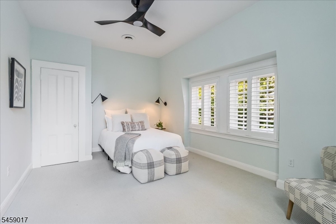
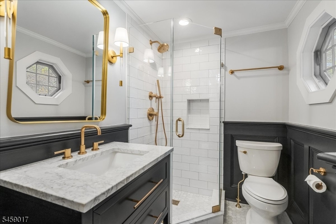
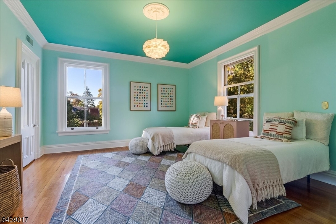
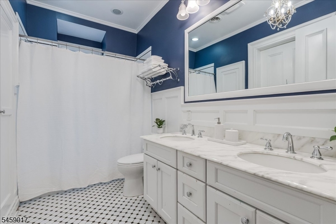
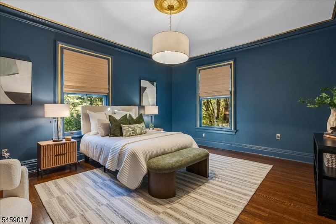
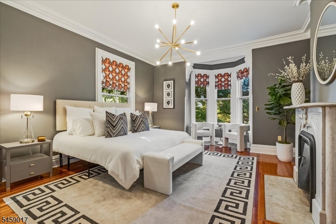
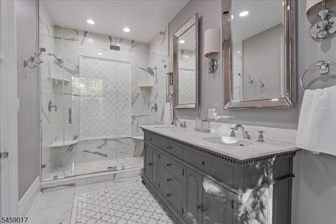
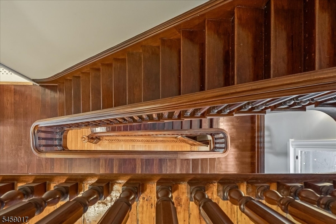
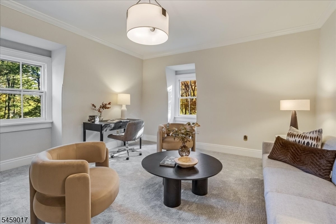
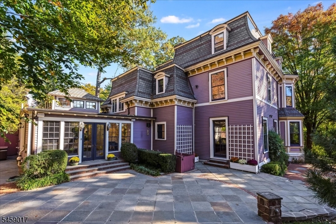
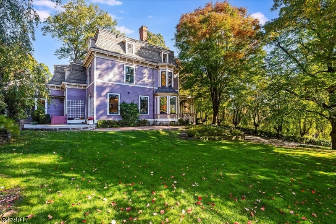
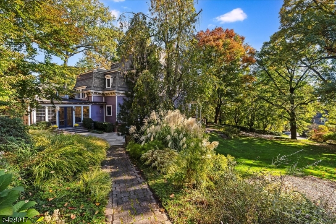
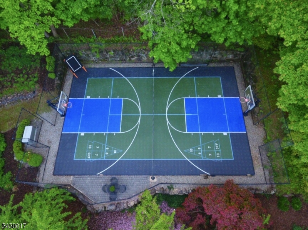
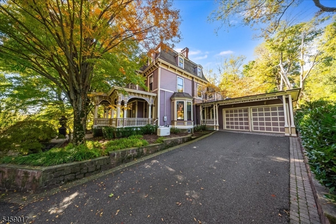
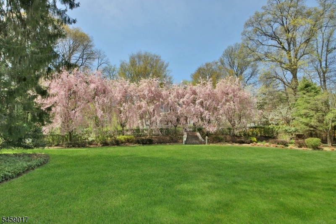
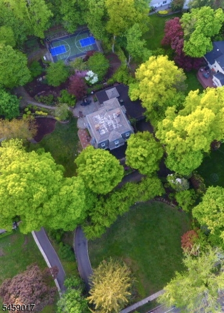
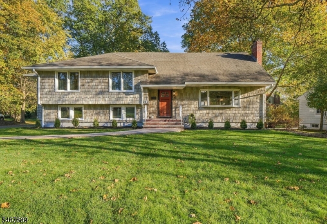
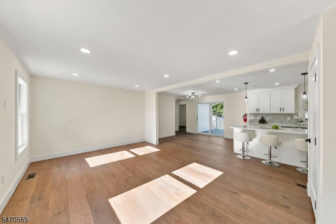
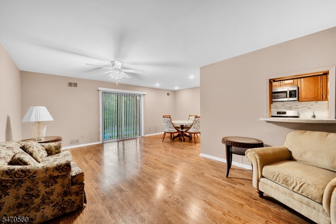
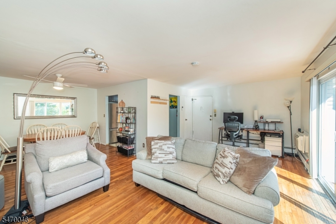
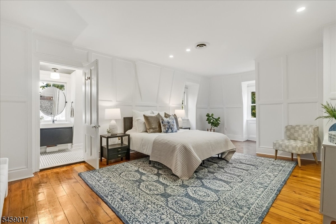
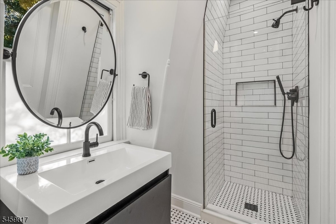
One of Montclair’s most distinguished residences, this magnificent 1865 Empire Victorian offers a rare blend of historic grandeur, architectural distinction, and modern-day comfort. With 6 bedrooms and 4.1 baths, this exceptional home showcases soaring ceilings, intricate moldings, exquisite woodwork, beautifully refinished hardwood floors, fresh paint throughout, oversized windows, and abundant natural light. Elegant light fixtures complement the home’s timeless character and enduring appeal. Thoughtfully updated for contemporary living, the residence features an inviting open kitchen and great room with dramatic cupola, updated baths and laundry, new smart home technology, HVAC, outdoor hot tub, built-in generator, and sprinkler system. Set on over an acre of private, beautifully landscaped grounds, the property offers a serene and secluded retreat, complete with graceful weeping cherry trees, lush gardens, a bluestone patio, and a gracious covered front porch. A lighted sports court adds another dimension to the exceptional outdoor amenities. Rich in architectural heritage and thoughtfully enhanced for modern living, this remarkable Montclair property presents a rare opportunity to experience the character and craftsmanship of a distinguished Victorian home alongside the conveniences of today. An extraordinary setting, timeless elegance, and space to live and entertain make this a truly special offering. Come discover the possibilities.

Details

Last Updated On: November 2nd, 2026 at 12:17 am
Property ID:PT-62275157-AXZR
Offer Type:For Sale
Property Type:Single Family
Price: 3,499,000 $
Bedrooms:6
Bathrooms:4
Year Built:1865

Additional Details

Listing Details

Status: Active

Location

County: Essex
Lotsize: 152X316 IRR
Lot Identifier: 19

Home Details

Total Baths: 4.10
Partial Baths: 1
Pool: No
Basement: Yes
Exterior Description: Clapboard, Wood Shingle
Roof Description: Imitation Slate
Garage Description: Attached Garage, Garage Door Opener, Oversize Garage, Tandem
Number of Garage Spaces: 3
Style: Victorian
Appliances: Carbon Monoxide Detector, Dishwasher, Disposal, Dryer, Generator-Built-In, Hot Tub, Kitchen Exhaust Fan, Microwave Oven, Range/Oven-Gas, Refrigerator, Sump Pump, Washer
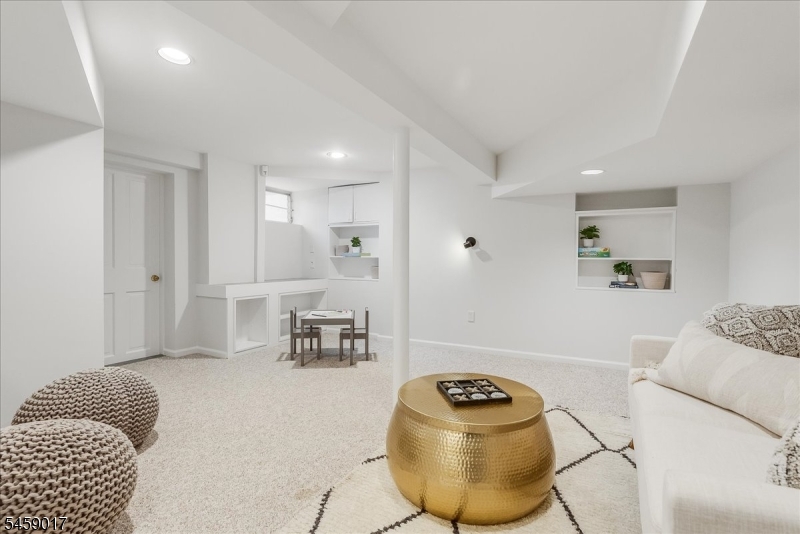
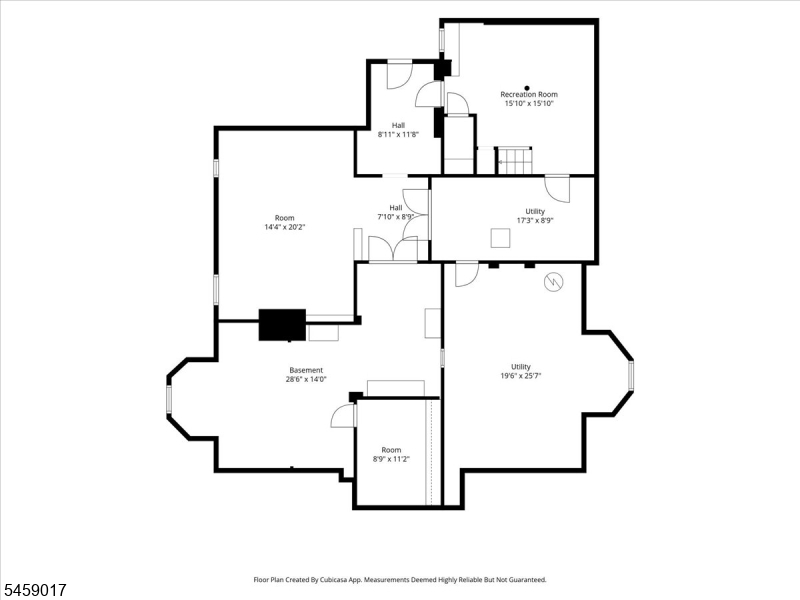
Basement Description: Finished-Partially, French Drain, Walkout
Basement Level Rooms: Exercise Room, Rec Room, Storage Room, Utility Room
Living Room Level: First
Dining Room Level: First
Kitchen Level: First
Family Room Level: First
Bedroom 1 Dimensions: 21x15
Bedroom 1 Level: Second
Bedroom 2 Dimensions: 14x17
Bedroom 2 Level: Second
Bedroom 3 Dimensions: 16x14
Bedroom 3 Level: Second
Bedroom 4 Dimensions: 15x11
Bedroom 4 Level: Second
Dining Room Dimensions: 14x20
Fireplace: Bedroom 1, Dining Room, Library, Living Room, Non-Functional
Flooring: Carpeting, Marble, Tile, Wood
Kitchen Area: Pantry, Separate Dining Area
Kitchen Dimensions: 17x19
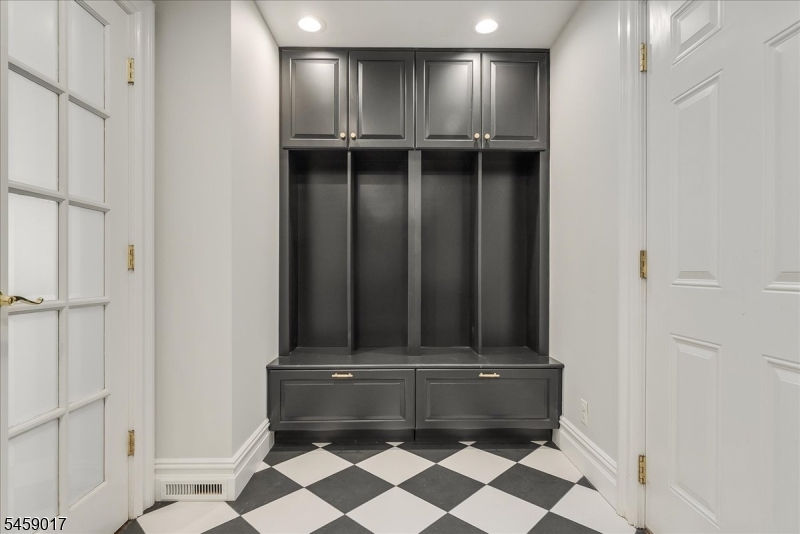
Level 1 Rooms: DiningRm,Vestibul,Foyer,GreatRm,Kitchen,Laundry,LivingRm,MudRoom,Pantry,Parlor,Porch,PowderRm
Level 2 Rooms: 4 Or More Bedrooms, Bath Main, Bath(s) Other
Living Room Dimensions: 19x21
Master Bedroom Description: Full Bath, Walk-In Closet
Number of Fireplaces: 4
Number of Rooms: 15
Other Room 1: Bedroom
Other Room 1 Dimensions: 14x16
YB/Desc: 1865 - Approximate
Easement: Unknown
Parking/Driveway Description: 1 Car Width, Additional Parking
Primary Style: Victorian
Block Identifier: 104
County Number: 16
Town Number: 1613
Possession: 30-60 days

Utilities

Water Heater: Gas
Heat Source: Gas-Natural
Heat System: Forced Hot Air, Multi-Zone
Cool System: Multi-Zone Cooling
Water: Public Water
Sewer: Public Sewer
Utilities: Gas-Natural

Schools

Grade School: MAGNET
Middle School: MAGNET
High School: MONTCLAIR

Taxes, Fees & Assessments

Ownership Type: Fee Simple
Tax ID For Property: 1613-00104-0000-00019-0000-
Tax Amount: $71,381.00
Tax Year: 2026
Tax Rate: 3.766%
Tax Rate Year: 2026
Land Assessment: $411,800.00
Building Assessment: $1,483,600.00
Total Assessment: $1,895,400.00
Community Living: No

Features

  • Cedar Closets
  • MulSport
  • Open Porch(es)
  • Patio
  • Security System
  • Skylight
  • Smoke Detector
  • Underground Lawn Sprinkler
  • Walk-In Closet

Statistics

Schedule a Tour

Similar Listings

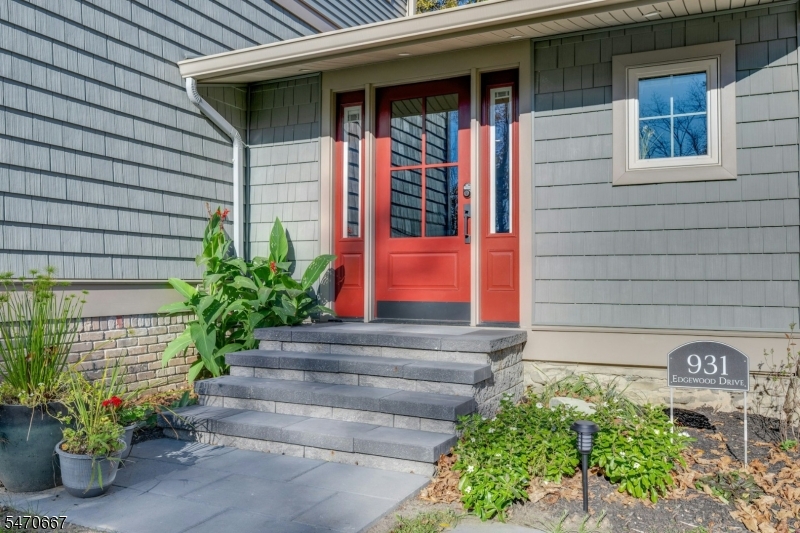
931 Edgewood Dr,Stillwater Twp., NJ 07860-4529

585,000 $
Edgewood Dr, Stillwater Twp., Sussex

Beds 4
Baths 2

3 Rachel Ct,Union Twp., NJ 08827-4200
824,500 $

Rachel Ct, Union Twp., Hunterdon

Beds 4
Baths 3

40 Millbrook Rd,Harding Twp., NJ 07976-9703

1,999,000 $

Millbrook Rd, Harding Twp., Morris

Beds 3
Baths 2

5 New St,Wanaque Boro, NJ 07465-1910

420,000 $

New St, Wanaque Boro, Passaic

Beds 2
Baths 1

157 Laurel Ave,Livingston Twp., NJ 07039-1416

825,000 $

Laurel Ave, Livingston Twp., Essex

Beds 4
Baths 3

85 Ridge Dr,Livingston Twp., NJ 07039-3743

1,350,000 $

Ridge Dr, Livingston Twp., Essex

Beds 5
Baths 2

Write a Review

3,499,000 $

Reset password

Enter your email address and we will send you a link to change your password.

Get started with your account

to save your favourite homes and more

Sign up with email

Get started with your account

to save your favourite homes and more

By clicking the «SIGN UP» button you agree to the Terms of Use and Privacy Policy
Powered by Estatik
Compare Properties
Add properties to compare.