Listing Details

931 Edgewood Dr,Stillwater Twp., NJ 07860-4529

  • November 2, 2026

Description

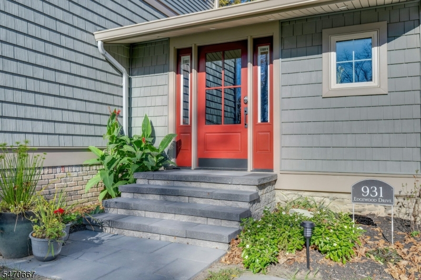
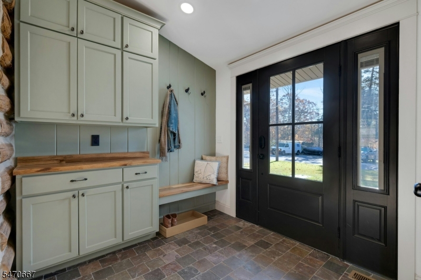
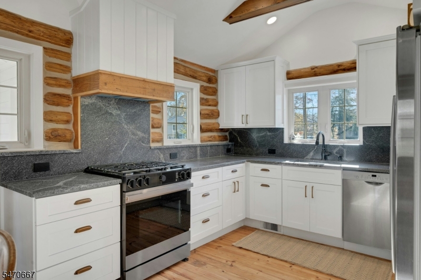
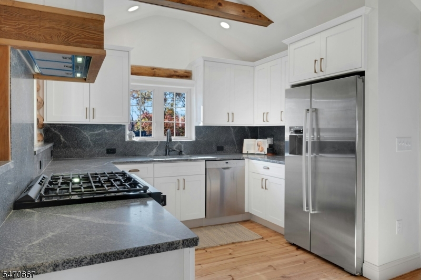
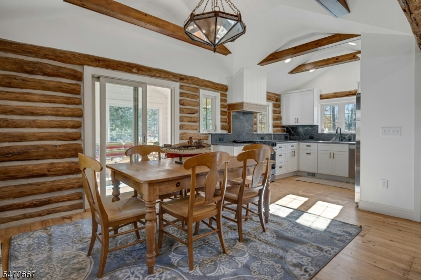
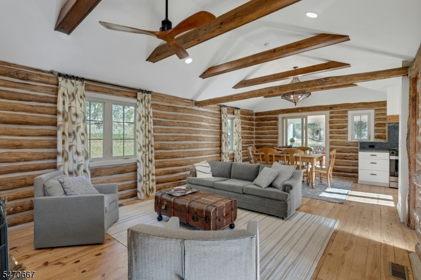
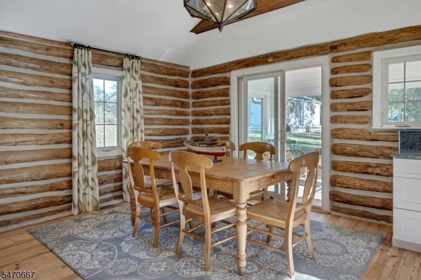
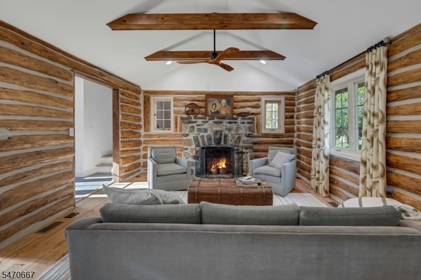
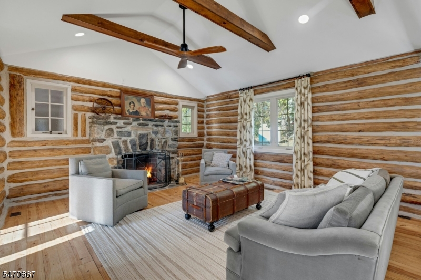
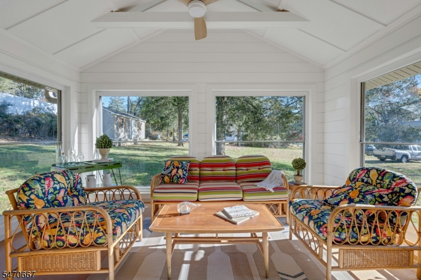
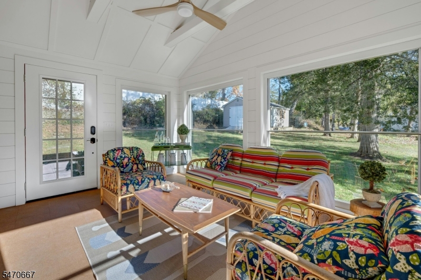
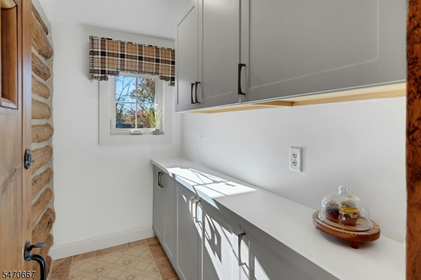
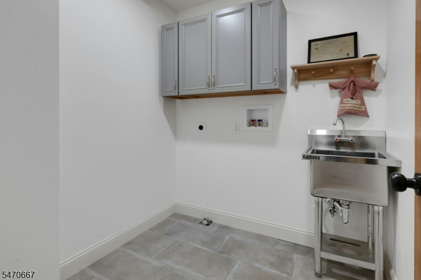
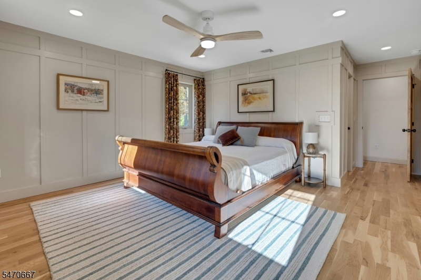
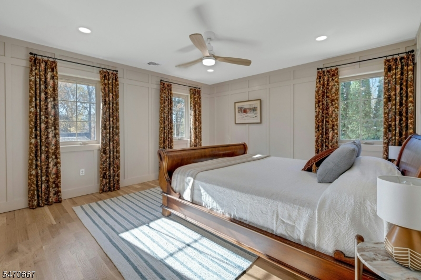
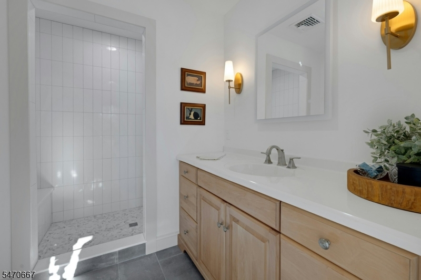
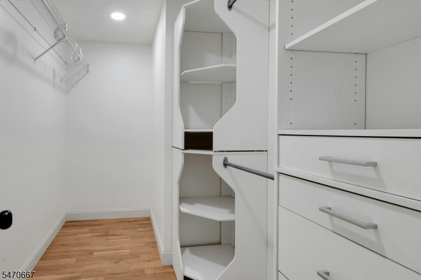
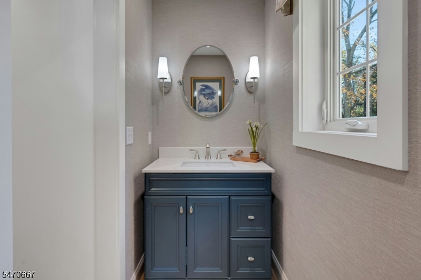
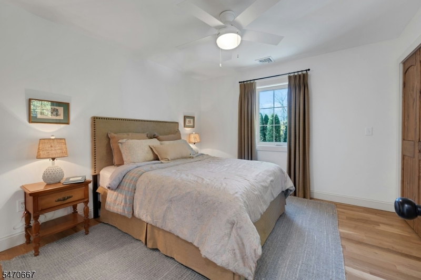
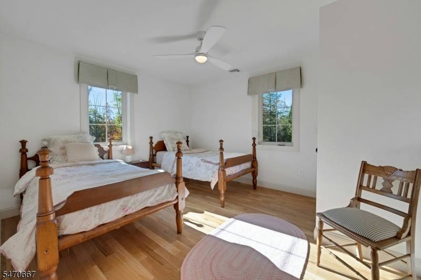
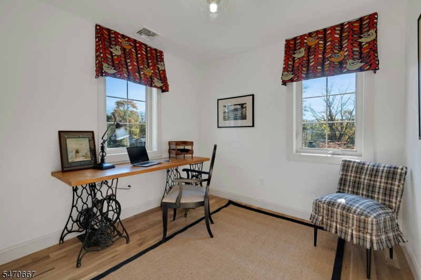
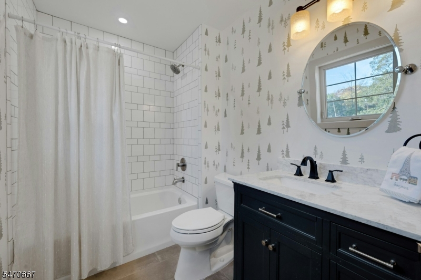
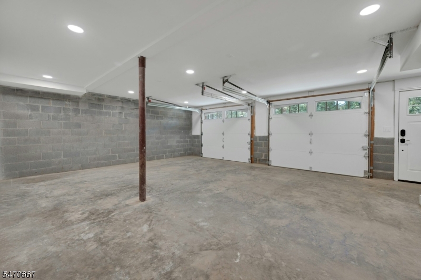
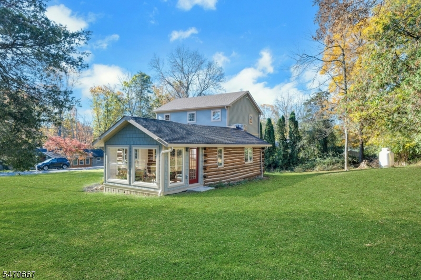
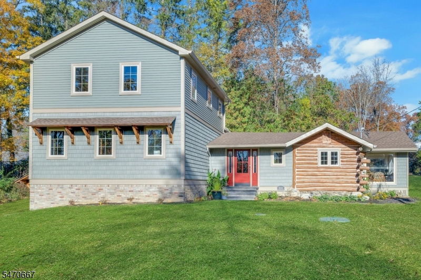
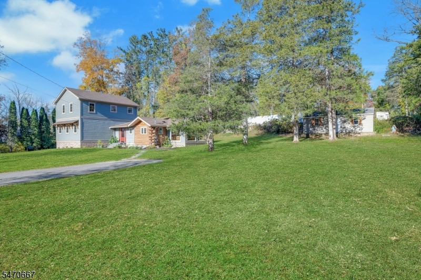
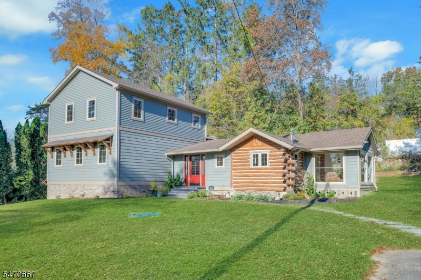
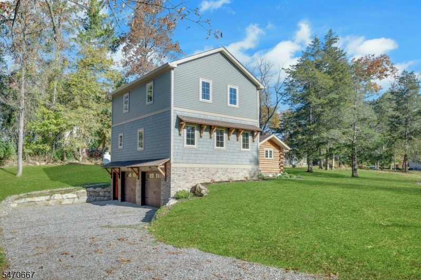
Rustic Charm. Custom Craftsmanship. A Truly Unique Home.Discover a one-of-a-kind restored log cabin in the Paulinskill Lake community, set on a large lot with access to community amenities. Essentially rebuilt and transformed in 2026, the original 700-square-foot cabin was completely gutted and renovated, then integrated with a substantial new two-story addition. The result is approximately 2,000 square feet with 3 bedrooms, an office, 2.5 baths, and a two-car garage, blending authentic cabin character with the comfort and infrastructure of a newly constructed home.The original logs have been refinished inside and out, with chinking repairs preserving their appeal. White oak hardwood floors, a slate entry, solid-wood interior doors, custom railings, and detailed trim add character throughout. The kitchen features granite countertops, custom cabinetry, and a distinctive range hood. A stone fireplace creates a welcoming focal point, while the first-floor primary bedroom and laundry offer everyday convenience.Enjoy the three-season porch with oversized screened windows and insulated walls, ceiling, and floor. Major improvements include new HVAC, plumbing, electrical and septic systems, spray-foam insulation, French drains, and dry wells. Custom exterior brick detailing, high-end vinyl shakes, casement windows, and a repointed chimney complete this exceptional transformation. Built by Heid’s Home LLC. One of a kind home! New 3 bedroom septic.

Details

Last Updated On: November 2nd, 2026 at 1:20 am
Property ID:PT-62287154-AXZR
Offer Type:For Sale
Property Type:Single Family
Price: 585,000 $
Bedrooms:4
Bathrooms:2
Year Built:1945

Additional Details

Listing Details

Status: Active

Location

County: Sussex
Lotsize: 243X116 AV
Lot Description: Level Lot
Lot Identifier: 6

Home Details

Subdivision: Paulinskill Lake
Total Baths: 2.10
Partial Baths: 1
Open Parking: 4
Pool: No
Basement: Yes
Renovated: 2026
Exterior Description: Brick, Log, Vinyl Siding
Roof Description: Asphalt Shingle
Garage Description: Built-In Garage
Number of Garage Spaces: 2
Style: Custom Home, Log Home
Acreage: 0.65
Appliances: Carbon Monoxide Detector, Dishwasher, Range/Oven-Gas, Refrigerator
Basement Description: Unfinished
Basement Level Rooms: GarEnter,Storage
Living Room Level: First
Dining Room Level: First
Kitchen Level: First
Bedroom 1 Dimensions: 13x14
Bedroom 1 Level: First
Bedroom 2 Dimensions: 12x13
Bedroom 2 Level: First
Bedroom 3 Dimensions: 12x13
Bedroom 3 Level: Second
Dining Room Dimensions: 10x14
Fireplace: Gas Fireplace, Living Room
Flooring: Tile, Wood
Kitchen Area: Pantry
Kitchen Dimensions: 10x10
Level 1 Rooms: 1Bedroom,BathMain,Florida,Foyer,Kitchen,Laundry,LivDinRm,Pantry,PowderRm
Level 2 Rooms: 2 Bedrooms, Attic, Bath Main, Office
Living Room Dimensions: 15x14
Master Bedroom Description: 1st Floor, Full Bath, Walk-In Closet
Number of Fireplaces: 1
Number of Rooms: 8
Other Room 1 Dimensions: 6x7
YB/Desc: 1945 - Approximate
Color of Building: Green
Easement: No
Parking/Driveway Description: 2 Car Width, Additional Parking, Blacktop, Crushed Stone
Primary Style: Custom Home
Block Identifier: 4202
County Number: 28
Town Number: 2822
Possession: at closing

Utilities

Water Heater: Electric
Heat Source: Gas-Propane Leased
Heat System: 1 Unit
Cool System: 1 Unit, Central Air
Water: Association
Sewer: Septic 3 Bedroom Town Verified
Utilities: Gas-Propane
Services: Garbage Extra Charge

Schools

Grade School: KITTATINNY
Middle School: STILLWATER
High School: KITTATINNY

Taxes, Fees & Assessments

Ownership Type: Fee Simple
Tax ID For Property: 2820-04202-0000-00006-0000-
Tax Amount: $3,744.00
Tax Year: 2025
Tax Rate: 3.771%
Tax Rate Year: 2026
Land Assessment: $61,100.00
Building Assessment: $38,200.00
Total Assessment: $99,300.00
Community Living: No

Features

  • Blinds
  • CeilBeam
  • CeilCath
  • CeilHigh
  • CODetect
  • Drapes
  • Jogging/Biking Path
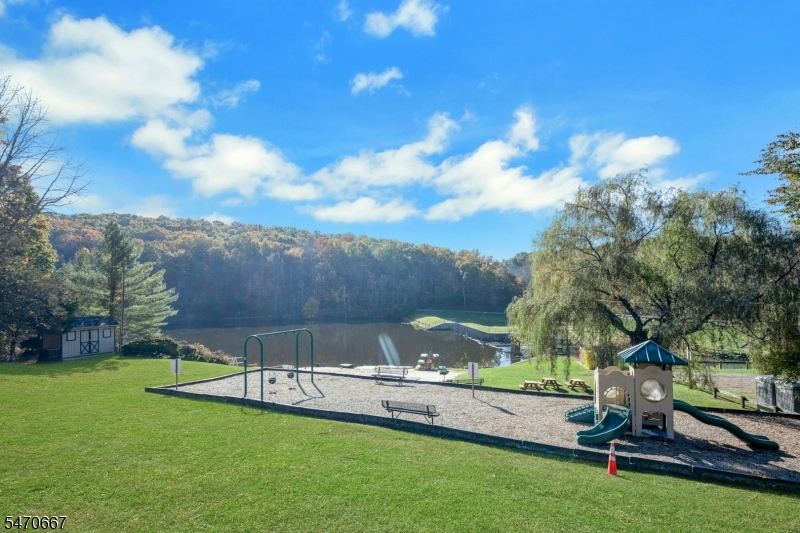
  • Lake Privileges
  • Playground
  • SmokeDet
  • StallShw
  • StallTub
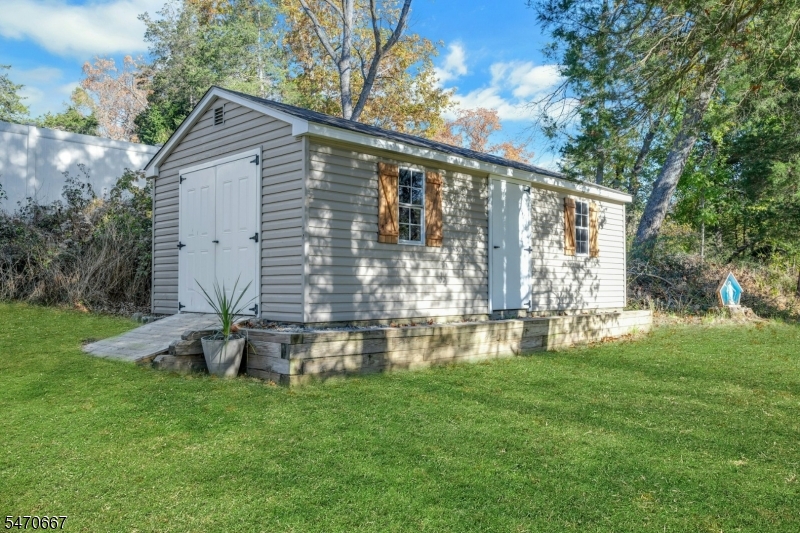
  • Storage Shed
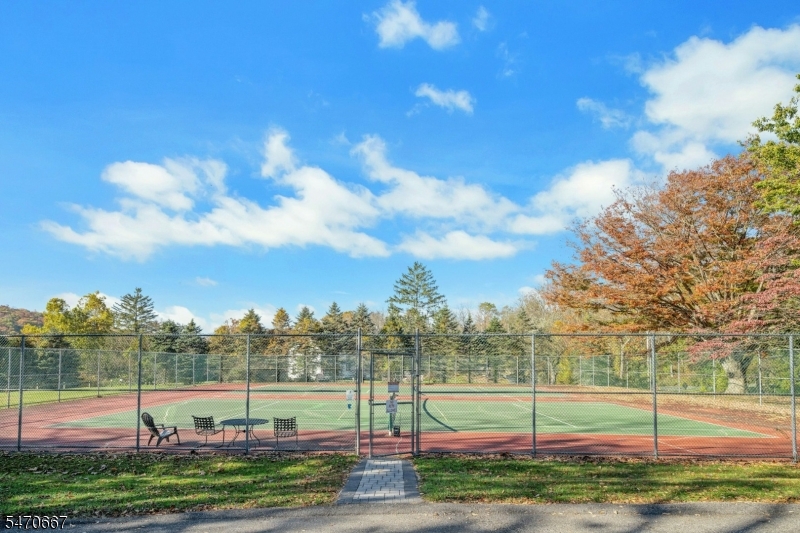
  • Tennis Courts
  • TubShowr
  • WlkInCls
  • WndwTret

Statistics

Schedule a Tour

Similar Listings

44 Red Oak Ter,Jefferson Twp., NJ 07438-9189

466,000 $
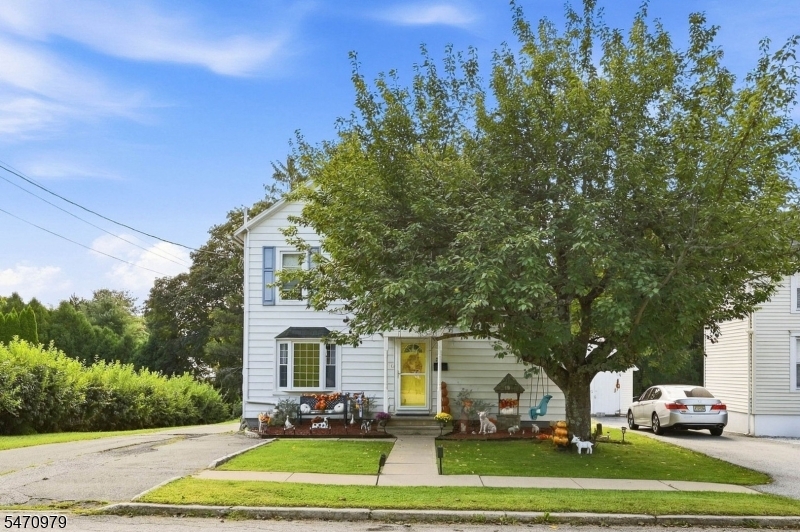
Red Oak Ter, Jefferson Twp., Morris

Beds 2
Baths 2

170 Lawrence Ave,North Plainfield Boro, NJ 07...
524,900 $

Lawrence Ave, North Plainfield Boro, Somerset

Beds 4
Baths 2

9 Morningside Dr,Roxbury Twp., NJ 07876-1510

625,000 $

Morningside Dr, Roxbury Twp., Morris

Beds 4
Baths 2

85 Robertson Way,Lincoln Park Boro, NJ 07035-1844

410,000 $

Robertson Way, Lincoln Park Boro, Morris

Beds 2
Baths 2

134 Hampton Ct,Franklin Twp., NJ 08873-4410

440,000 $

Hampton Ct, Franklin Twp., Somerset

Beds 2
Baths 2

20 Governors Ln,Princeton Twp., NJ 08540-3667

1,449,000 $

Governors Ln, Princeton Twp., Mercer

Beds 4
Baths 3

Write a Review

585,000 $

Reset password

Enter your email address and we will send you a link to change your password.

Get started with your account

to save your favourite homes and more

Sign up with email

Get started with your account

to save your favourite homes and more

By clicking the «SIGN UP» button you agree to the Terms of Use and Privacy Policy
Powered by Estatik
Compare Properties
Add properties to compare.