Listing Details

32 Oriole Ter,Hampton Twp., NJ 07860-1485

  • October 31, 2026

Description

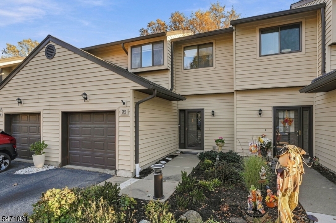
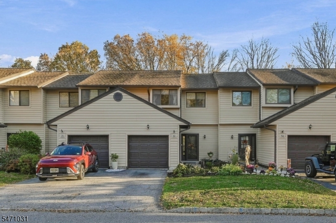
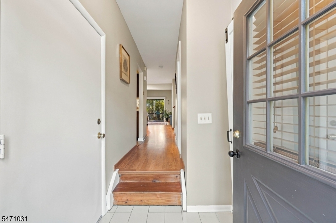
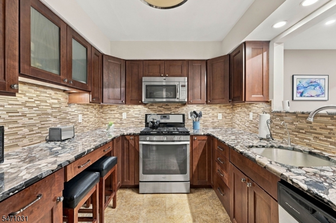
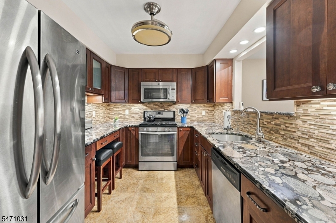
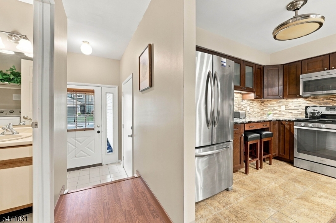
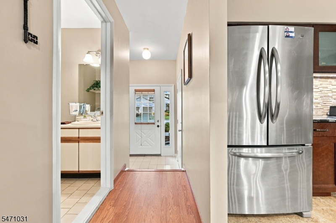
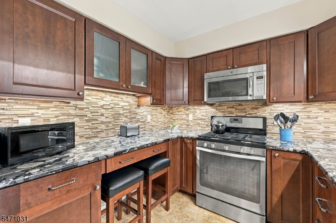
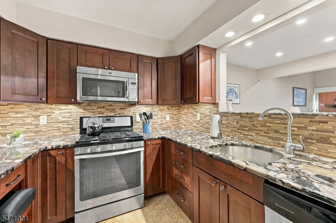
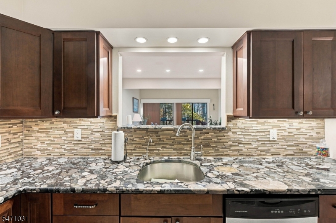
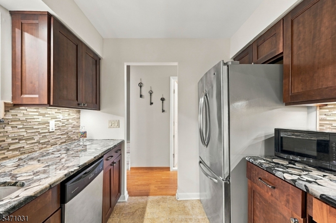
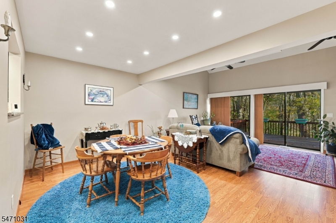
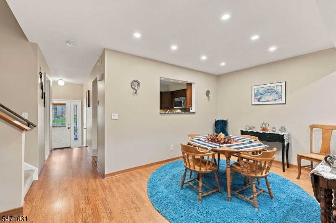
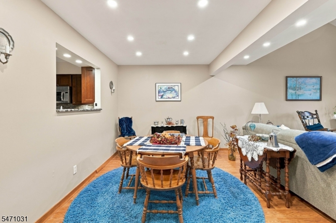
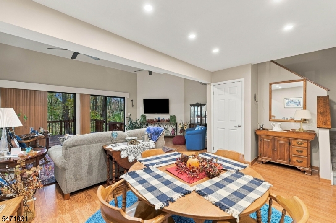
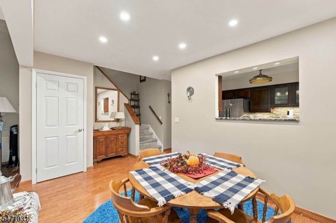
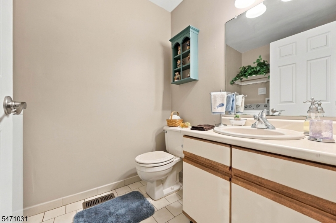
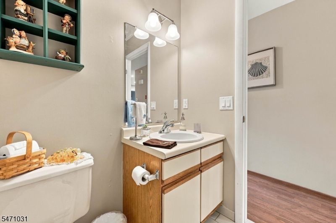
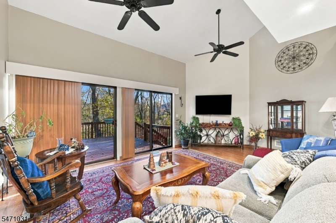
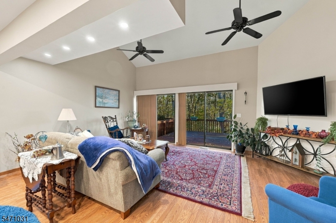
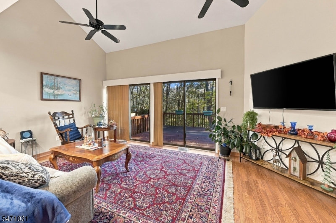
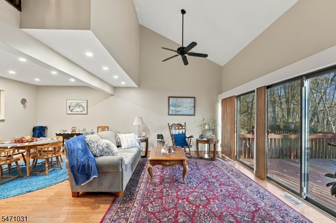
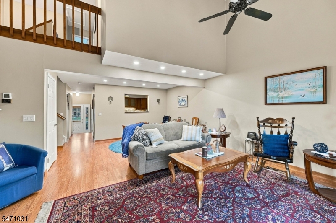
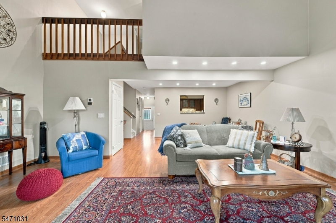
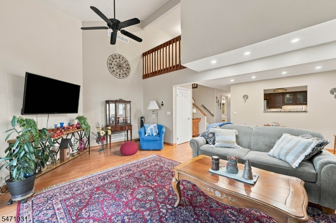
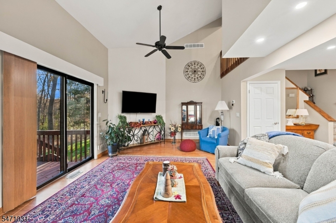
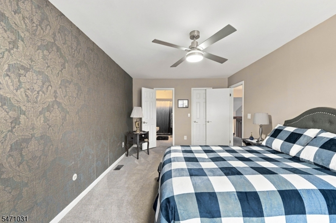
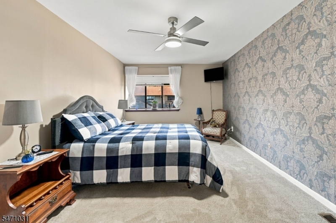
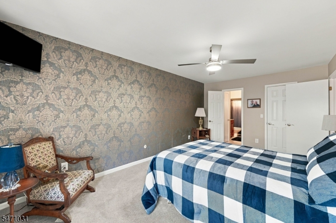
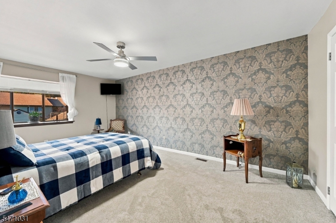
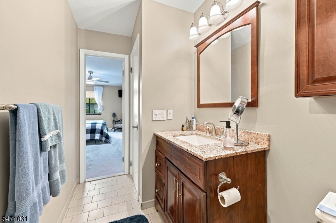
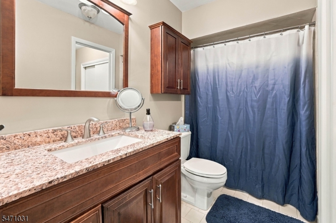
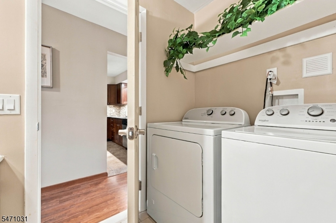
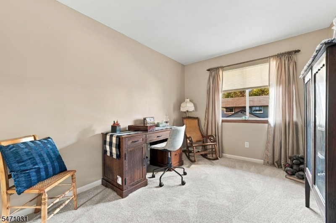
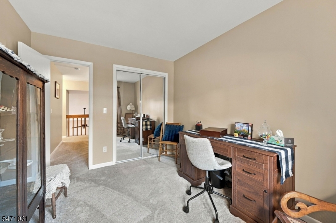
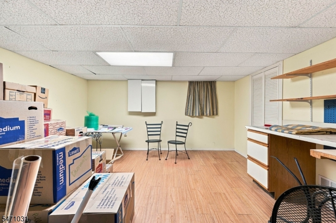
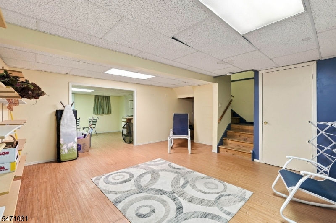
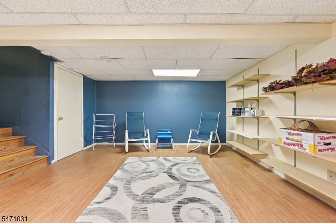
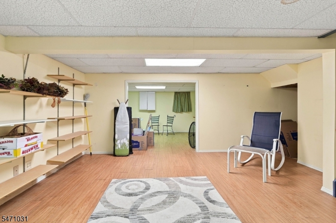
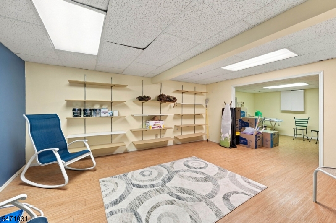
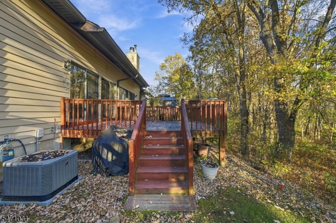
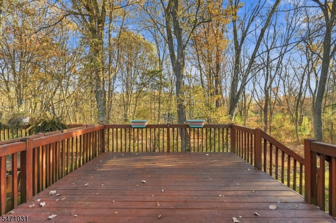
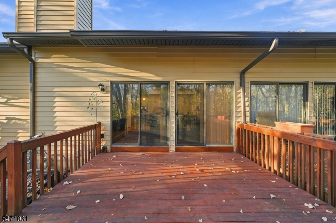
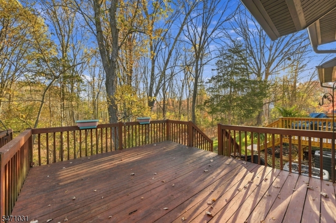
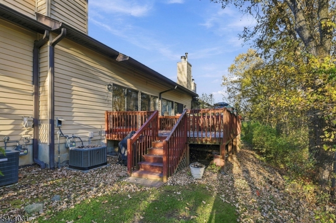
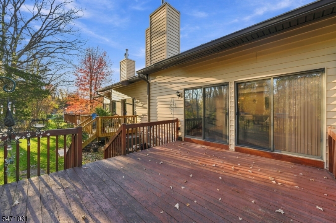
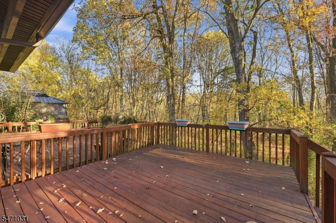
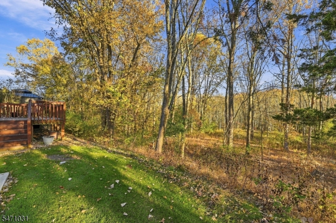
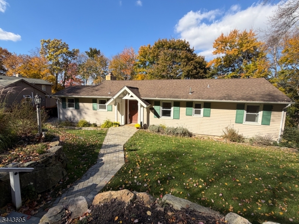
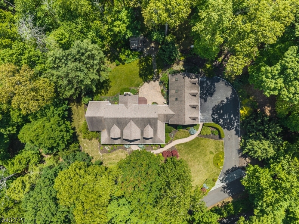
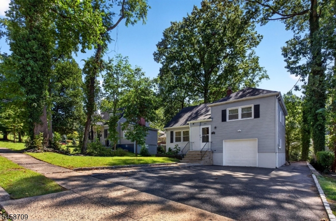
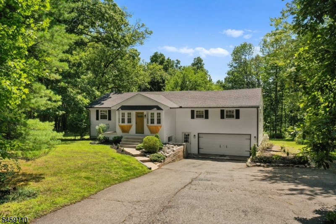
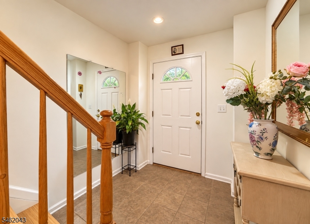
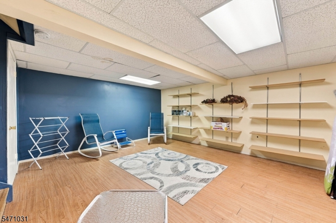
Nothing to do but move into this meticulously maintained home and enjoy low maintenance living with room to spread out! This 2 bedroom, 1.5 bath home in desirable Hampton Commons features a renovated kitchen, finished basement, attached one car garage, and brand new natural gas furnace, all just a few steps from the community pool and clubhouse! The inviting living room boasts soaring cathedral ceilings, hardwood floors, and sliding glass doors opening to an expansive private deck overlooking the trees, a peaceful setting for morning coffee or outdoor dining. The beautifully updated kitchen features river stone granite countertops, cherry cabinetry, a tiled backsplash, and stainless steel appliances. The first floor half bath with a full size washer and dryer adds everyday convenience. Upstairs, two generously sized bedrooms, including one with a walk in closet, share a full tiled bath and the hall offers an additional oversized closet! The finished basement offers additional space for living plus a storage room and separate utility room. The attached garage provides additional storage built in. Enjoy community amenities including a pool, tennis court, gym, playground, and clubhouse. Just minutes from downtown Newton, shopping, restaurants, and everyday essentials, this home combines the ease of condo living with generous space and a peaceful wooded backdrop.
Details

Last Updated On: October 31st, 2026 at 11:17 am
Property ID:PT-61904124-AXZR
Offer Type:For Sale
Property Type:Condo/Coop/Townhouse
Price: 370,000 $
Bedrooms:2
Bathrooms:1
Year Built:1986

Additional Details

Listing Details

Status: Active

Location

County: Sussex
Lotsize: .02
Lot Identifier: 3

Home Details

Subdivision: Hampton Commons
Total Baths: 1.10
Partial Baths: 1
Open Parking: 2
Pool: No
Basement: Yes
Exterior Description: Vinyl Siding
Roof Description: Asphalt Shingle
Garage Description: Attached Garage
Number of Garage Spaces: 1
Style: Townhouse-Interior, Multi Floor Unit
Appliances: Dishwasher, Dryer, Microwave Oven, Range/Oven-Gas, Refrigerator, Washer
Basement Description: Finished
Living Room Level: First
Dining Room Level: First
Kitchen Level: First
Bedroom 1 Level: Second
Bedroom 2 Level: Second
Flooring: Carpeting, Tile, Wood
Kitchen Area: Eat-In Kitchen
Number of Rooms: 7
YB/Desc: 1986 - Approximate
Easement: Unknown
Parking/Driveway Description: 1 Car Width, Blacktop
Primary Style: Townhouse-Interior
Block Identifier: 3603.16
County Number: 28
Town Number: 2810
Possession: At Closing

Utilities

Water Heater: Gas
Heat Source: Gas-Natural
Heat System: 1 Unit, Forced Hot Air
Cool System: 1 Unit, Central Air
Water: Association
Sewer: Association
Utilities: Gas-Natural

Schools

Grade School: M. MCKEOWN
Middle School: M. MCKEOWN
High School: KITTATINNY

Taxes, Fees & Assessments

Ownership Type: Condominium
Tax ID For Property: 2810-03603-0016-00003-0000-CO032
Tax Amount: $5,703.00
Tax Year: 2025
Tax Rate: 3.495%
Tax Rate Year: 2026
Land Assessment: $35,000.00
Building Assessment: $128,200.00
Total Assessment: $163,200.00
Community Living: Yes

Features

  • Deck

Statistics

Schedule a Tour

Similar Listings

27 Keenan St,Franklin Twp., NJ 08873-5130

449,900 $

Keenan St, Franklin Twp., Somerset

Beds 2
Baths 2

25 Tansboro Rd,West Milford Twp., NJ 07421-1205

349,000 $

Tansboro Rd, West Milford Twp., Passaic

Beds 2
Baths 2

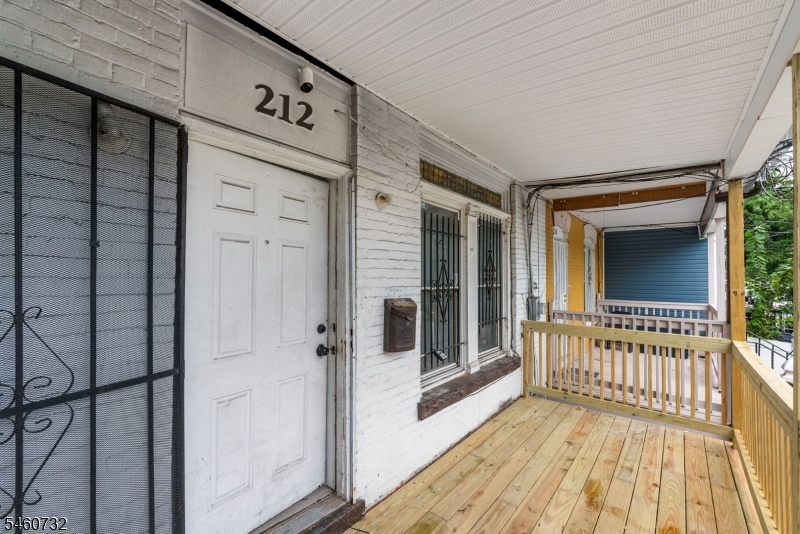
212 S 11Th St,Newark City, NJ 07107-1412

324,999 $

S 11Th St, Newark City, Essex

Beds 5
Baths 2

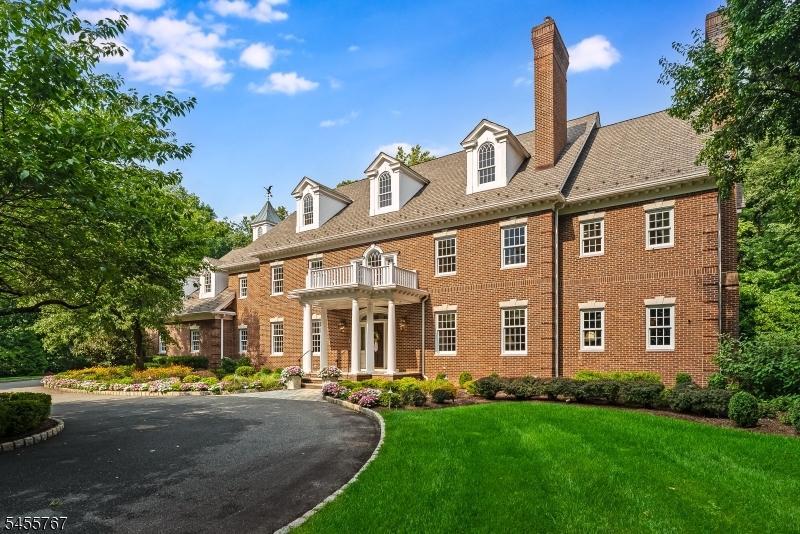
19 Heritage Ct,Bernardsville Boro, NJ 07931-2320

3,250,000 $

Heritage Ct, Bernardsville Boro, Somerset

Beds 5
Baths 7

1474 Brentwood Terrace,Plainfield City, NJ 07...

449,900 $

Brentwood Terrace, Plainfield City, Union

Beds 3
Baths 1

89 Ridge Rd,Frankford Twp., NJ 07826-4319

574,900 $

Ridge Rd, Frankford Twp., Sussex

Beds 3
Baths 2

Write a Review

370,000 $

Reset password

Enter your email address and we will send you a link to change your password.

Get started with your account

to save your favourite homes and more

Sign up with email

Get started with your account

to save your favourite homes and more

By clicking the «SIGN UP» button you agree to the Terms of Use and Privacy Policy
Powered by Estatik
Compare Properties
Add properties to compare.