Listing Details

198 Howard Ave,Rochelle Park Twp., NJ 07662-3523

  • November 2, 2026

Description

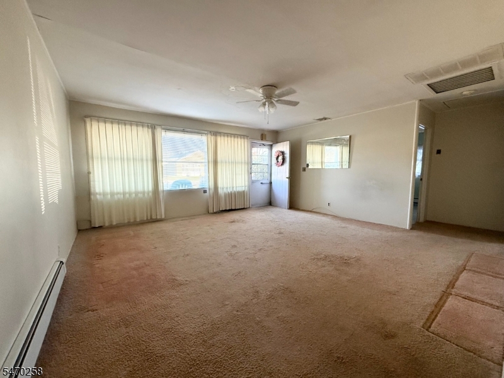
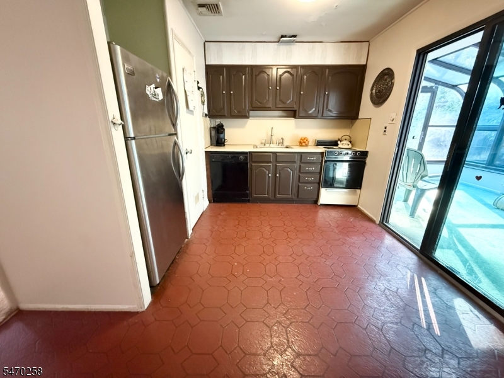
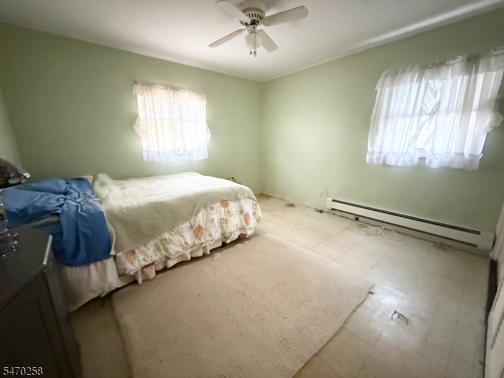
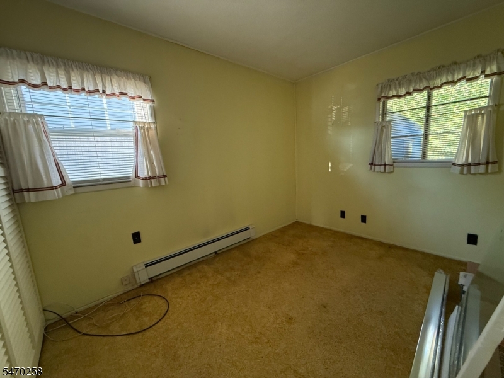
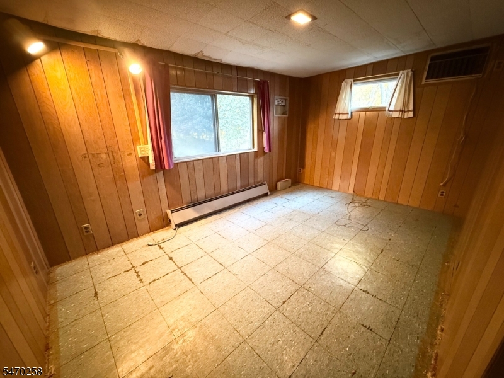
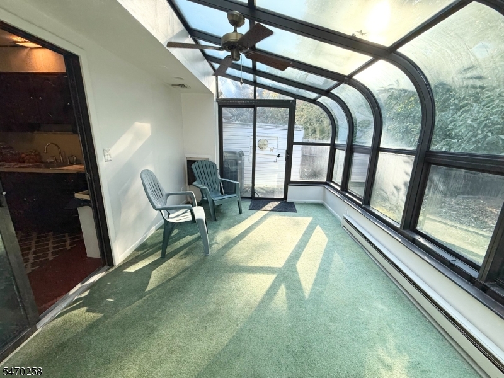
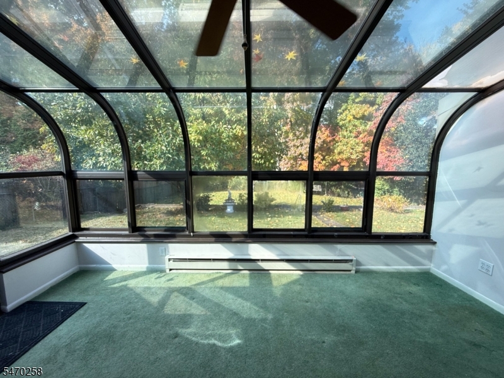
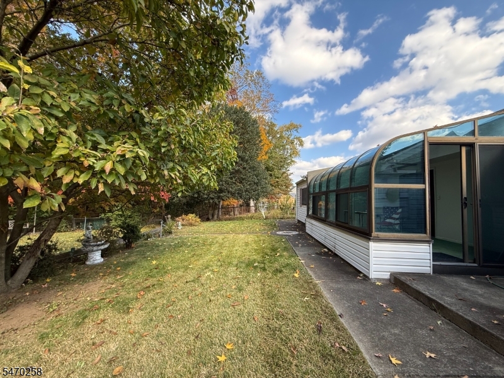
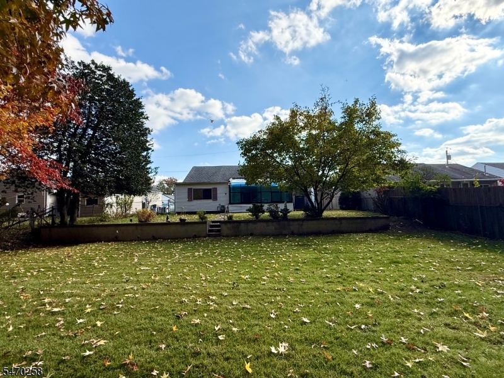
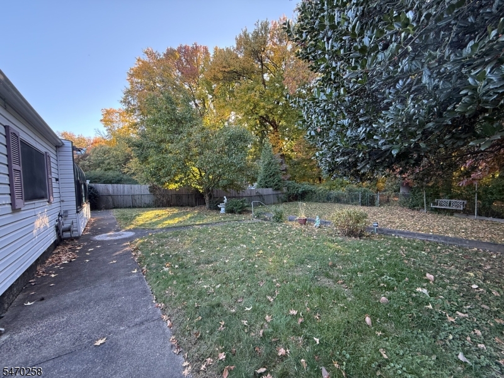
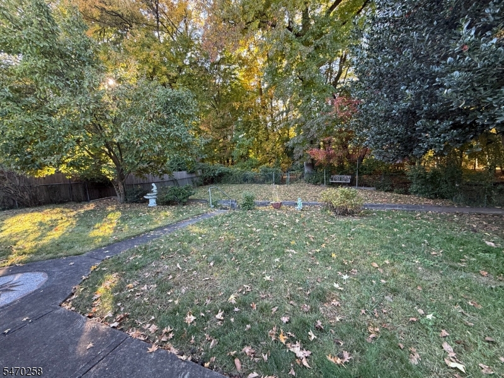
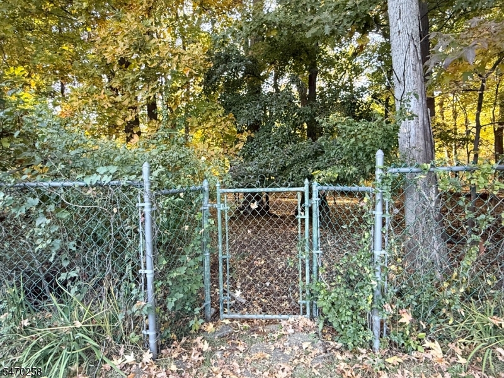
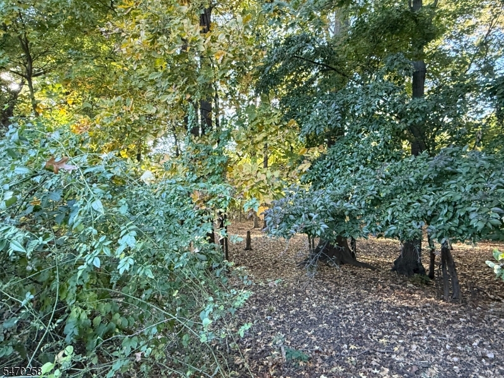
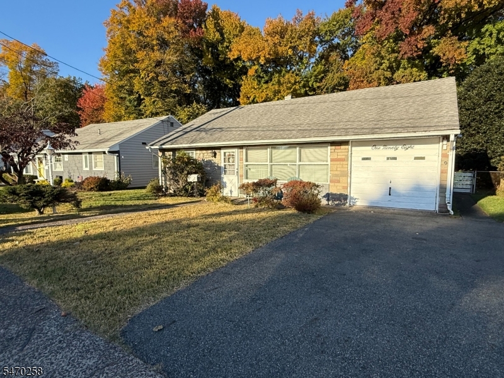
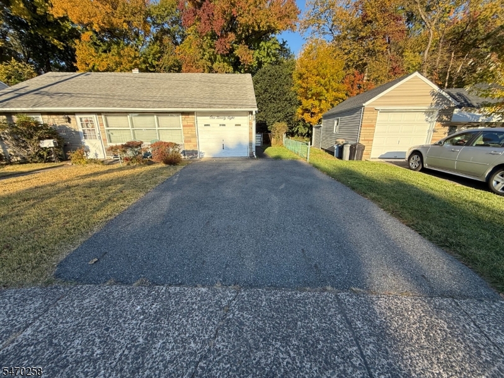
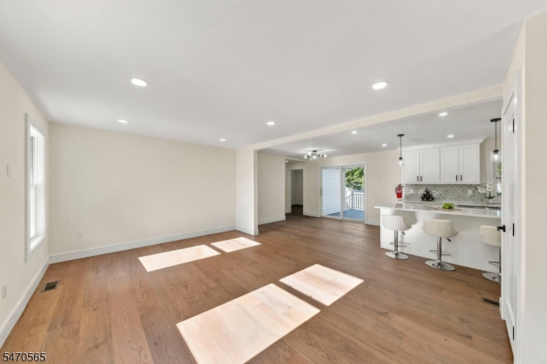
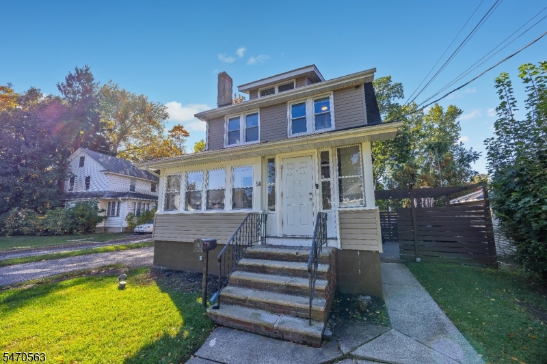
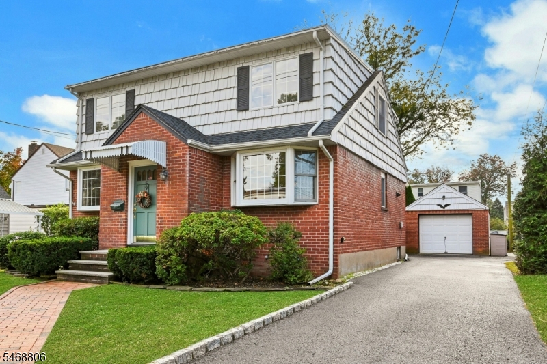
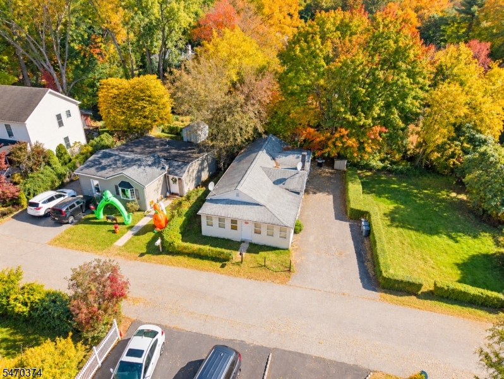
Being offered for the first time in 67 years! Whether you’re looking for your next project or a place to make your own, this is an opportunity worth exploring! This two-bedroom home with den and full bathroom offers plenty of potential on a generous 50×115 lot that backs up to the county park. The front features east-facing views, perfect for sitting outside in the morning with your coffee/tea. The back of the house features west-facing views and overlooks the naturesque backyard. The sunroom in back captures the afternoon sunlight perfectly. An added perk is the parking for 4 cars in driveway. Ready for renovation, it presents the chance to create a home tailored to your style in a desirable Bergen County location. Enjoy direct access to miles of walking paths and playgrounds at Saddle River County Park, plus convenient access to shopping, including Paramus’s premier shopping mall, a 24-hour supermarket, restaurants, major highways, and NJ Transit Bus 163 for an easy NYC commute. Located less than 20 miles from Manhattan, this property offers both potential and convenience. Bring your vision and come take a look!

Details

Last Updated On: November 2nd, 2026 at 12:18 am
Property ID:PT-62275523-AXZR
Offer Type:For Sale
Property Type:Single Family
Price: 450,000 $
Bedrooms:2
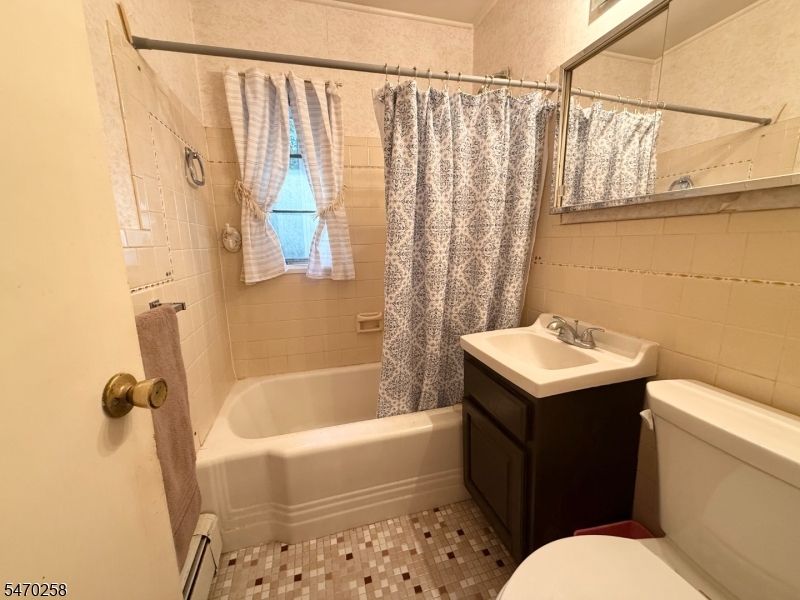
Bathrooms:1
Year Built:1947

Additional Details

Listing Details

Status: Active

Location

County: Bergen
Lotsize: 50 X 115
Lot Description: Backs to Park Land
Lot Identifier: 16

Home Details

Subdivision: Lovel Section
Total Baths: 1.00
Open Parking: 1
Pool: No
Basement: No
Exterior Description: Stone, Vinyl Siding
Roof Description: Asphalt Shingle
Garage Description: Attached Garage
Number of Garage Spaces: 1
Style: Ranch
Acreage: 0.15
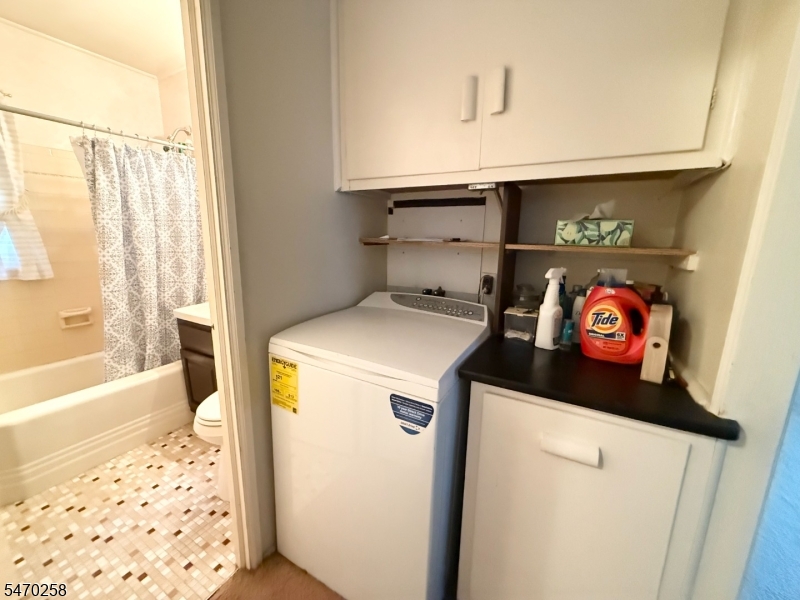
Appliances: Carbon Monoxide Detector, Dishwasher, Dryer, Range/Oven-Electric, Refrigerator, Washer
Living Room Level: First
Kitchen Level: First
Bedroom 1 Level: Ground
Den Level: First
Flooring: Carpeting, Laminate, Tile
Kitchen Area: Eat-In Kitchen
Level 1 Rooms: 2 Bedrooms, Bath Main, Den, Kitchen, Living Room, Sunroom
Master Bedroom Description: 1st Floor
Number of Rooms: 6
Other Room 1: Bathroom
YB/Desc: 1947 - Approximate
Easement: Unknown
Parking/Driveway Description: 2 Car Width, Blacktop
Primary Style: Ranch
Block Identifier: 701
County Number: 11
Town Number: 1154
Possession: 0-45 days

Utilities

Water Heater: From Furnace, Oil
Heat Source: Oil Tank Above Ground - Outside
Heat System: 1 Unit, Baseboard - Hotwater
Cool System: 1 Unit, Central Air
Water: Public Water
Sewer: Public Sewer
Utilities: Electric, Gas In Street

Taxes, Fees & Assessments

Ownership Type: Fee Simple
Tax ID For Property: 1154-00701-0000-00016-0000-
Tax Amount: $9,028.00
Tax Year: 2025
Tax Rate: 2.934%
Tax Rate Year: 2026
Farm Assessment: No
Land Assessment: $291,100.00
Building Assessment: $139,900.00
Total Assessment: $431,000.00
Community Living: No
Handicap Modified: No

Features

  • CODetect
  • Greenhouse Type Room
  • SmokeDet
  • TubShowr

Statistics

Schedule a Tour

Similar Listings

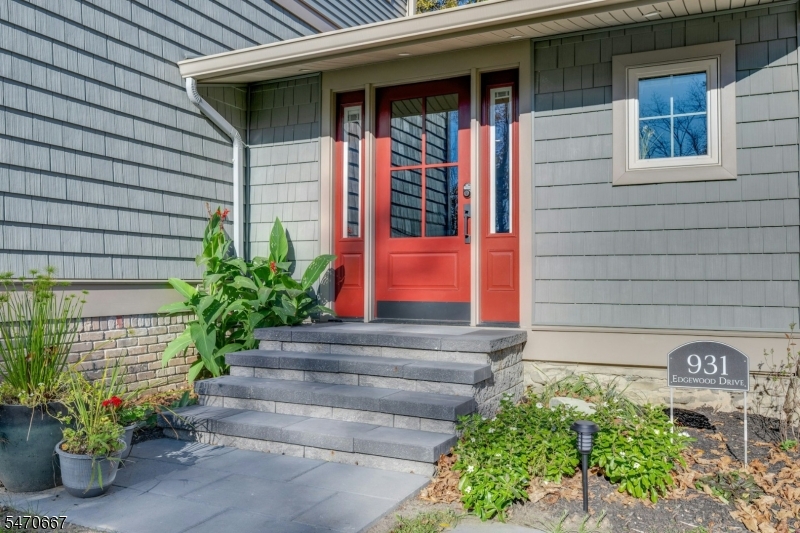
931 Edgewood Dr,Stillwater Twp., NJ 07860-4529

585,000 $

Edgewood Dr, Stillwater Twp., Sussex

Beds 4
Baths 2

3 Rachel Ct,Union Twp., NJ 08827-4200

824,500 $

Rachel Ct, Union Twp., Hunterdon

Beds 4
Baths 3

40 Millbrook Rd,Harding Twp., NJ 07976-9703

1,999,000 $

Millbrook Rd, Harding Twp., Morris

Beds 3
Baths 2

5 New St,Wanaque Boro, NJ 07465-1910

420,000 $

New St, Wanaque Boro, Passaic

Beds 2
Baths 1

157 Laurel Ave,Livingston Twp., NJ 07039-1416

825,000 $

Laurel Ave, Livingston Twp., Essex

Beds 4
Baths 3

85 Ridge Dr,Livingston Twp., NJ 07039-3743

1,350,000 $

Ridge Dr, Livingston Twp., Essex

Beds 5
Baths 2

Write a Review

450,000 $

Reset password

Enter your email address and we will send you a link to change your password.

Get started with your account

to save your favourite homes and more

Sign up with email

Get started with your account

to save your favourite homes and more

By clicking the «SIGN UP» button you agree to the Terms of Use and Privacy Policy
Powered by Estatik
Compare Properties
Add properties to compare.