Listing Details

208 Karrville Rd,Mansfield Twp., NJ 07865-4123

  • November 5, 2026

Description

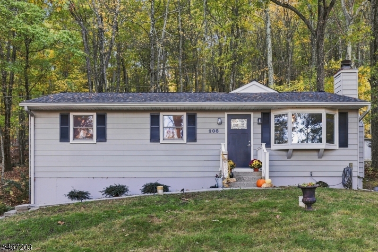
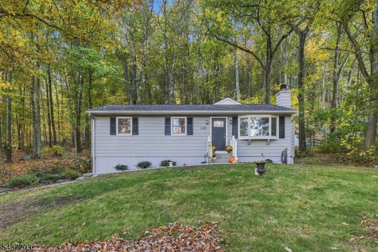
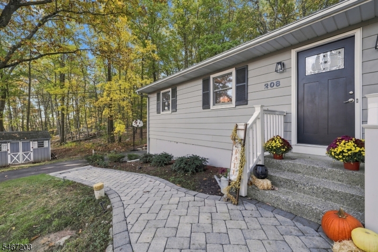
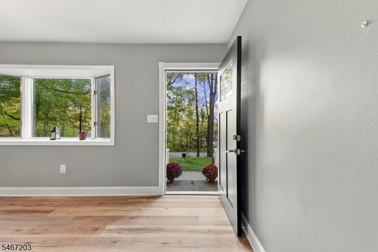
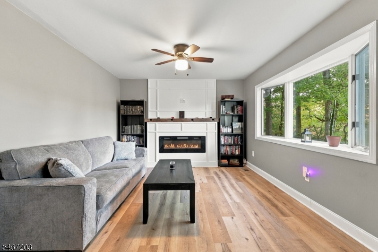
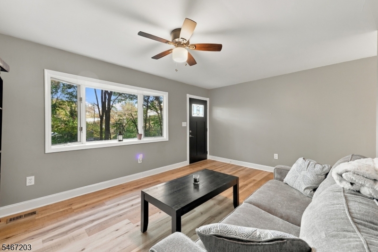
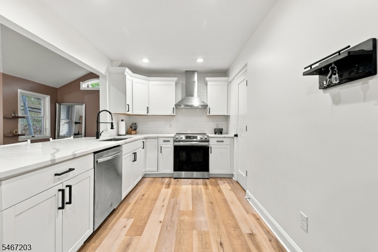
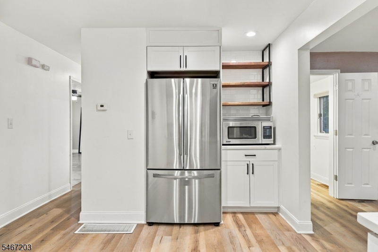
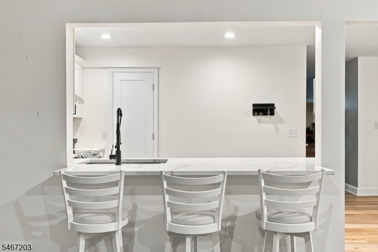
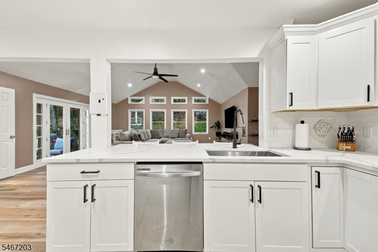
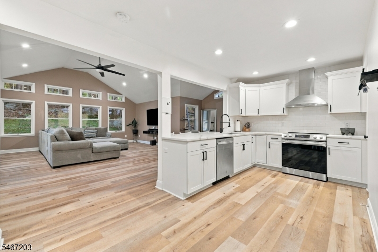
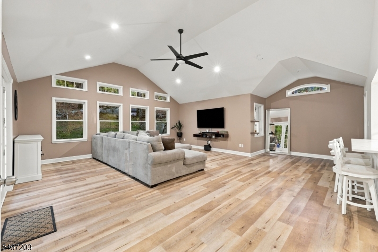
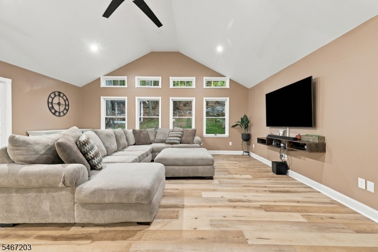
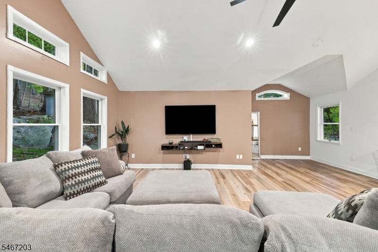
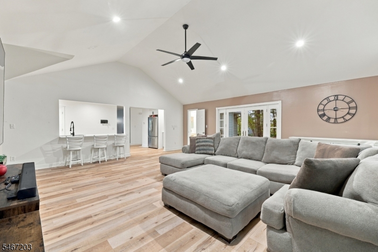
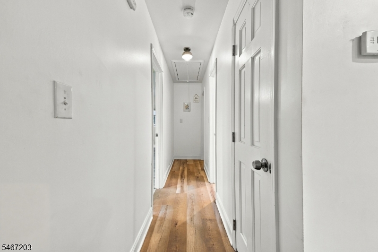
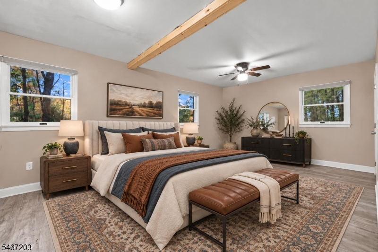
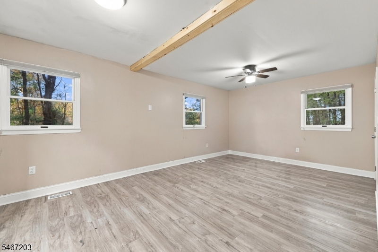
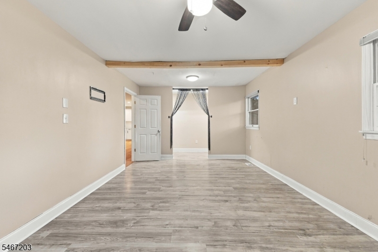
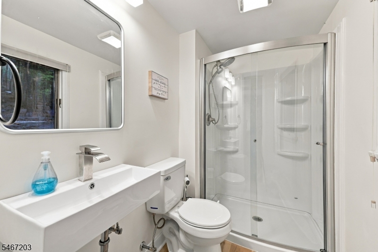
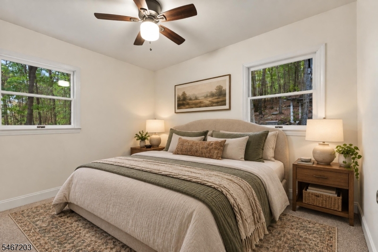
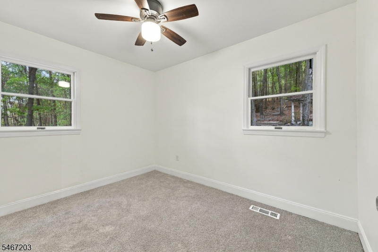
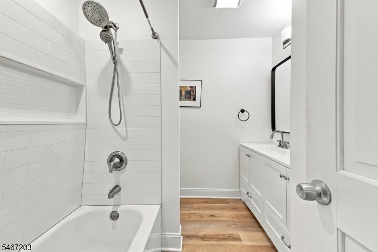
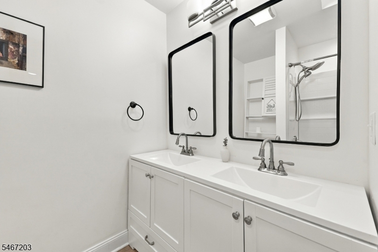
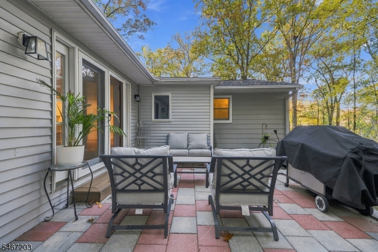
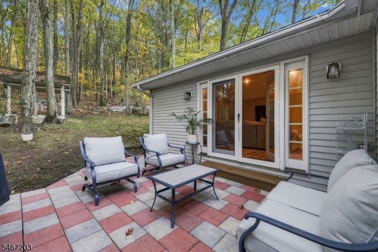
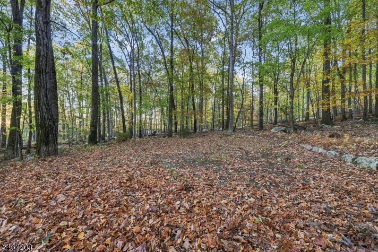
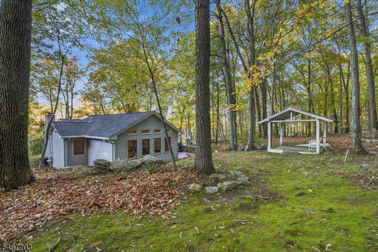
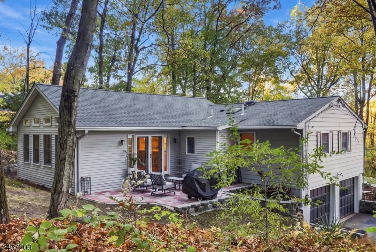
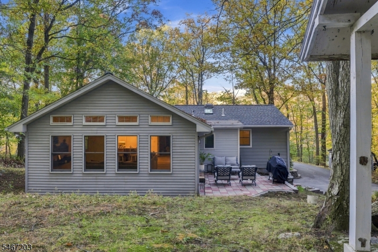
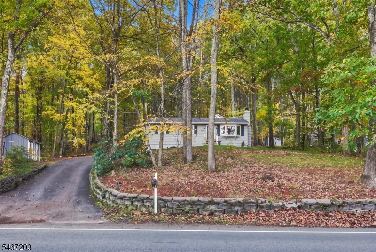
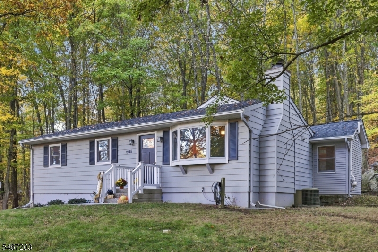
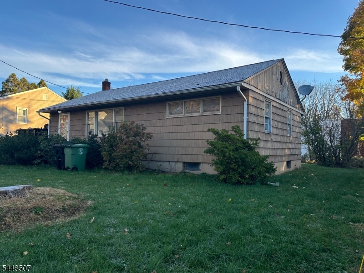
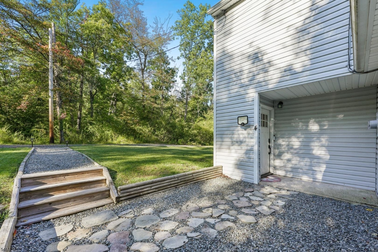
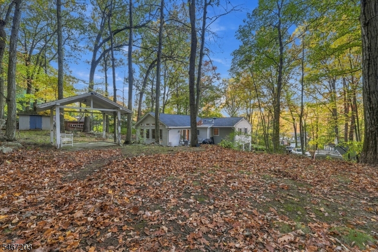
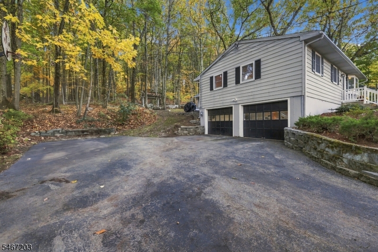
All of the heavy lifting has been done! Just move in and unpack! Beautifully updated ranch is surrounded by privacy. Picture perfect 3 bedroom (2 bedrooms currently combined into 1, easily converted back), 2 full bath has engineered hardwood flooring throughout. Highlights include open floor plan, quartz and white kitchen with stainless steel appliances, vaulted ceilings, electric fireplace in living room, fully renovated baths, plumbing and electrical upgraded, insulation added, paver walks and patio. Generator hookup. Fantastic home, don’t miss it!

Details

Last Updated On: November 5th, 2026 at 10:20 pm
Property ID:PT-63129284-AXZR
Offer Type:For Sale
Property Type:Single Family
Price: 475,000 $
Bedrooms:3
Bathrooms:2
Year Built:1976

Additional Details

Listing Details

Status: Active

Location

County: Warren
Lotsize: 1.61AC
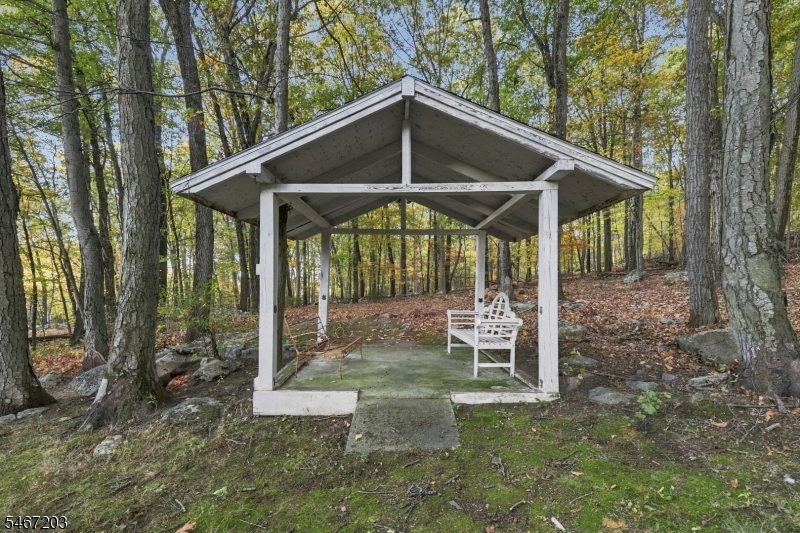
Lot Description: Wooded Lot
Lot Identifier: 37.02

Home Details

Subdivision: Port Murray
Total Baths: 2.00
Pool: No
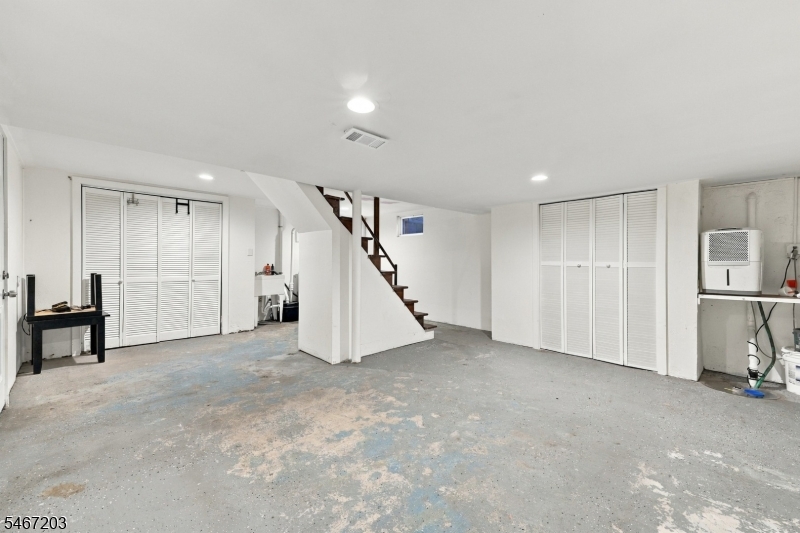
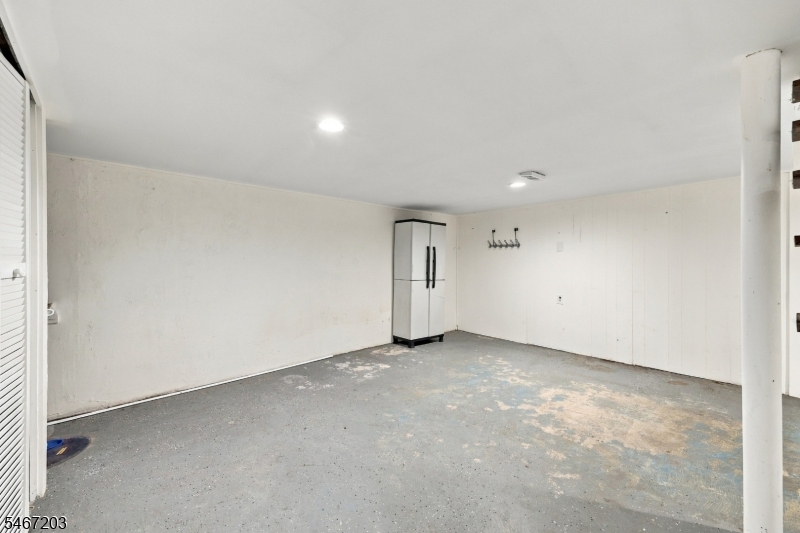
Basement: Yes
Renovated: 2022
Exterior Description: Vinyl Siding
Roof Description: Asphalt Shingle
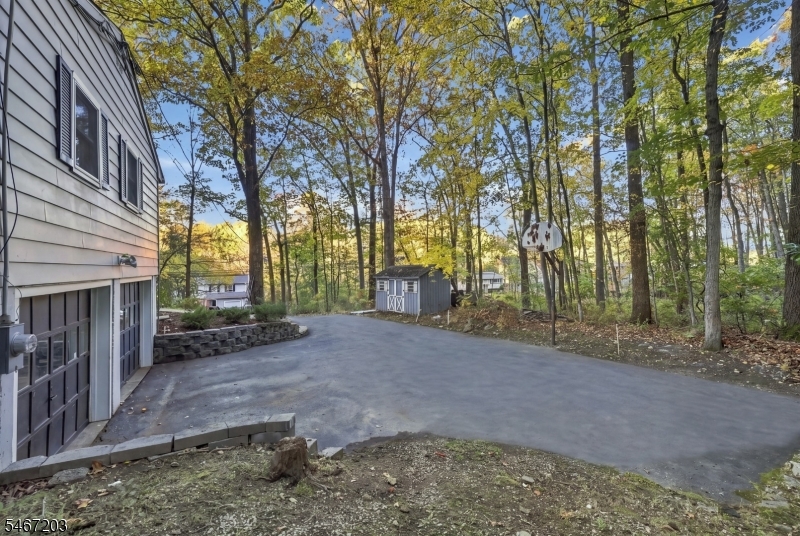
Garage Description: Built-In Garage, Garage Door Opener, Garage Under
Number of Garage Spaces: 2
Style: Ranch
Acreage: 1.61
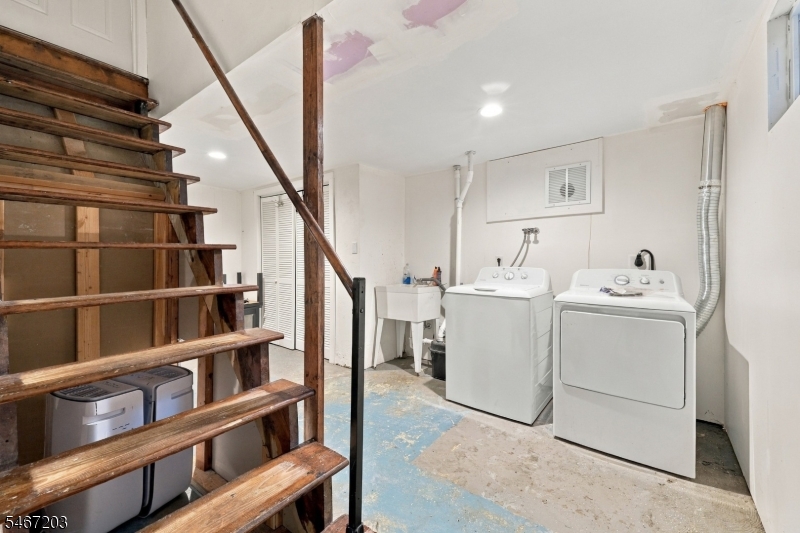
Appliances: Carbon Monoxide Detector, Cooktop - Electric, Dishwasher, Generator-Hookup, Kitchen Exhaust Fan, Range/Oven-Electric, Self Cleaning Oven, Sump Pump
Basement Description: Partial
Basement Level Rooms: GarEnter,Laundry,Utility
Living Room Level: First
Dining Room Level: First
Kitchen Level: First
Family Room Level: First
Bedroom 1 Dimensions: 13x12
Bedroom 1 Level: First
Bedroom 2 Dimensions: 12x9
Bedroom 2 Level: First
Bedroom 3 Dimensions: 12x8
Bedroom 3 Level: First
Dining Room Dimensions: 16x9
Fireplace: Imitation, Living Room
Flooring: Carpeting, Tile, Wood
Kitchen Area: Breakfast Bar, Not Eat-In Kitchen, Pantry
Kitchen Dimensions: 17x11
Level 1 Rooms: 3 Bedrooms, Bath Main, Bath(s) Other, Dining Room, Family Room, Kitchen, Living Room, Pantry
Living Room Dimensions: 16x12
Master Bedroom Description: 1st Floor
Number of Fireplaces: 1
Number of Rooms: 7
YB/Desc: 1976 - Approximate, Renovated
Color of Building: GRAY
Easement: Unknown
Parking/Driveway Description: 1 Car Width, Blacktop
Primary Style: Ranch
Block Identifier: 703.01
County Number: 30
Town Number: 3016
Possession: POT

Utilities

Water Heater: Electric
Heat Source: Gas-Propane Leased
Heat System: 1 Unit, Forced Hot Air
Cool System: 1 Unit, Attic Fan, Ceiling Fan, Central Air
Water: Well
Sewer: Septic, Septic 3 Bedroom Town Verified
Utilities: Electric, Gas-Propane
Services: Cable TV Available, Garbage Extra Charge

Schools

Grade School: MANSFIELD
Middle School: WARRNHILLS
High School: WARRNHILLS

Taxes, Fees & Assessments

Ownership Type: Fee Simple
Tax ID For Property: 3016-00703-0001-00037-0002-
Tax Amount: $8,355.00
Tax Year: 2025
Tax Rate: 3.563%
Tax Rate Year: 2026
Farm Assessment: No
Land Assessment: $96,100.00
Building Assessment: $138,400.00
Total Assessment: $234,500.00
Community Living: No
Handicap Modified: No

Other
Zoning: RES

Features

  • Patio
  • StallShw
  • Storage Shed
  • Thermal Windows/Doors
  • TubShowr

Statistics

Schedule a Tour

Similar Listings

4 Quail Rd,Sparta Twp., NJ 07871-3830

475,000 $

Quail Rd, Sparta Twp., Sussex

Beds 4
Baths 1

2307 Ramapo Ct,Riverdale Boro, NJ 07457-1647

415,000 $

Ramapo Ct, Riverdale Boro, Morris

Beds 2
Baths 1

621 Springdale Ave,East Orange City, NJ 07017-2017

470,000 $

Springdale Ave, East Orange City, Essex

Beds 4
Baths 1

544 W Meadow Ave,Rahway City, NJ 07065-2515

540,000 $

W Meadow Ave, Rahway City, Union

Beds 3
Baths 1

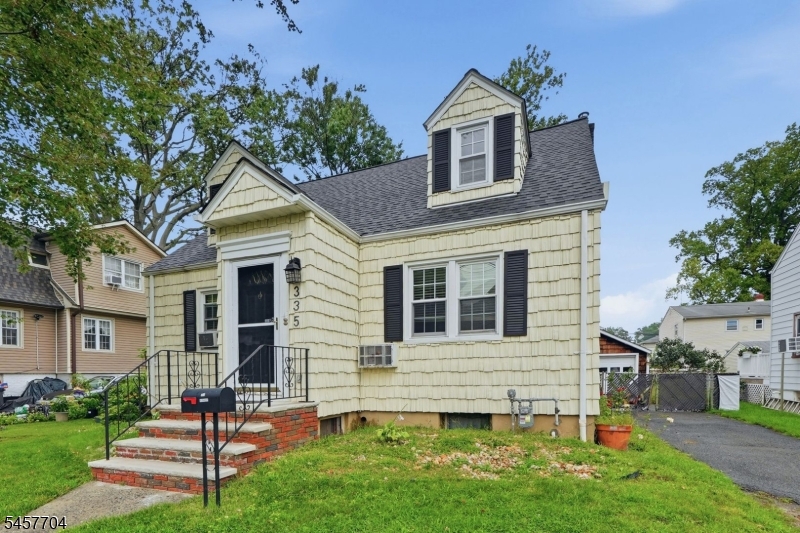
335 Dermody St,Roselle Boro, NJ 07203-2320

529,999 $

Dermody St, Roselle Boro, Union

Beds 4
Baths 3

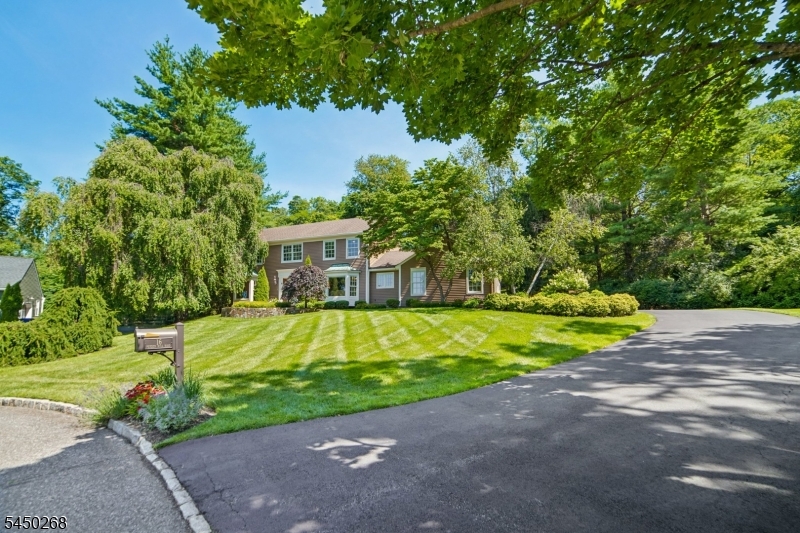
16 Pender Hill Rd,Mendham Twp., NJ 07945-3212
1,495,000 $

Pender Hill Rd, Mendham Twp., Morris
Beds 4
Baths 3

Write a Review

475,000 $

Reset password

Enter your email address and we will send you a link to change your password.

Get started with your account

to save your favourite homes and more

Sign up with email

Get started with your account

to save your favourite homes and more

By clicking the «SIGN UP» button you agree to the Terms of Use and Privacy Policy
Powered by Estatik
Compare Properties
Add properties to compare.