Listing Details

214 Bald Eagle Dr,Branchburg Twp., NJ 08876-3607

  • November 5, 2026

Description

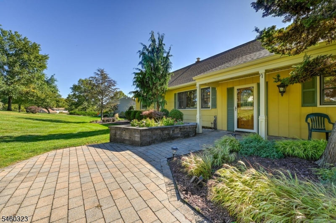
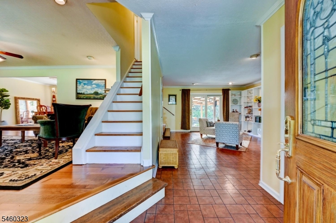
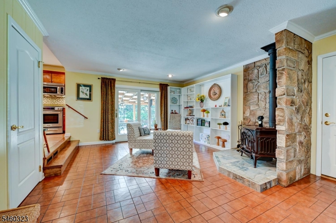
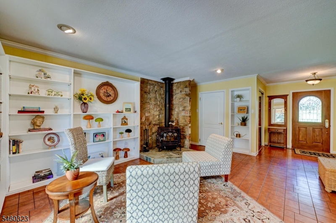
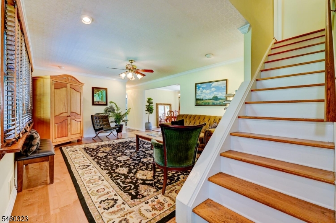
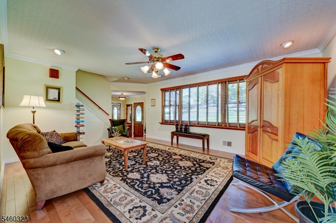
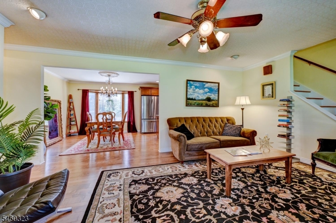
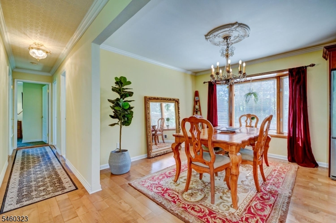
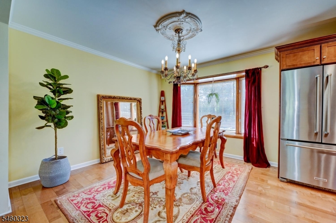
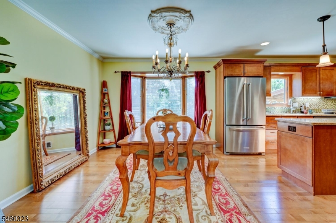
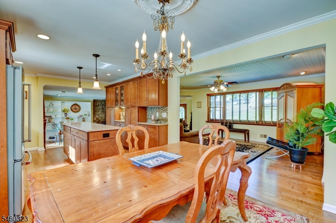
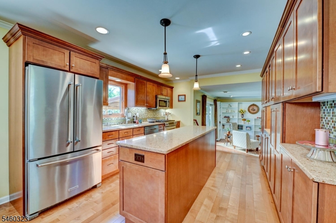
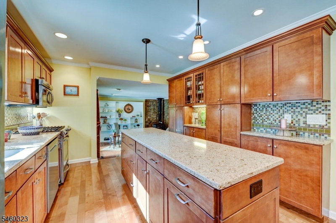
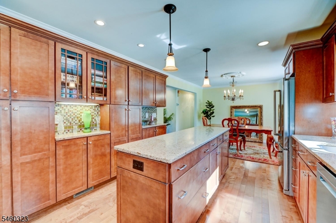
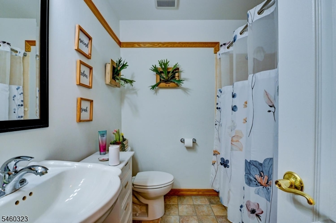
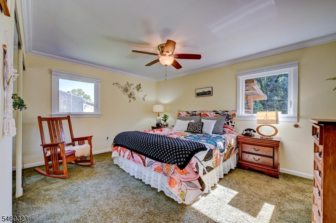
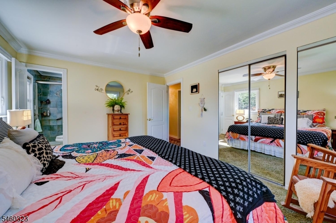
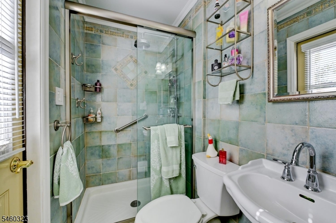
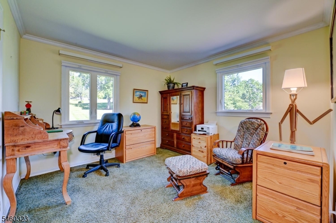
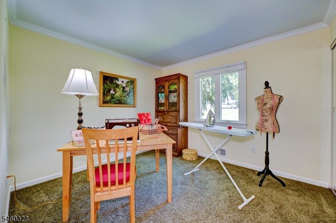
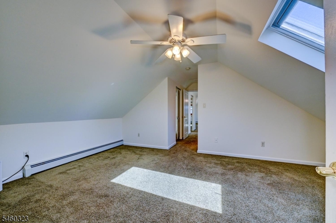
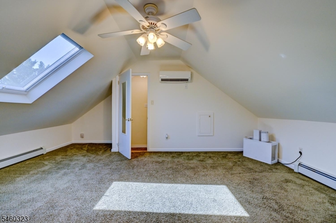
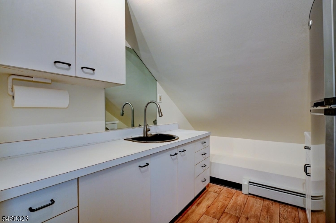
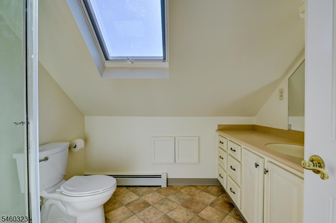
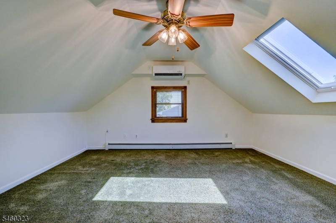
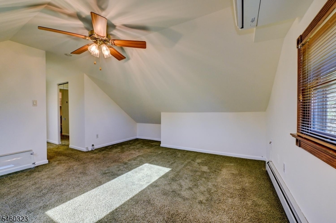
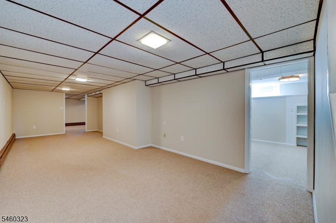
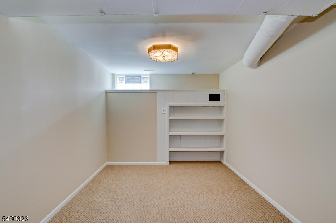
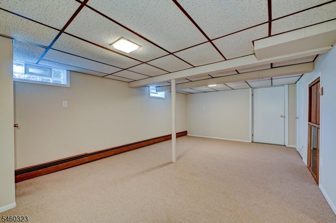
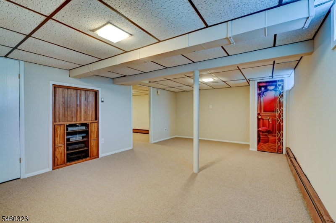
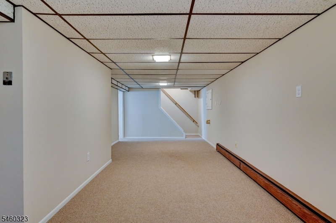
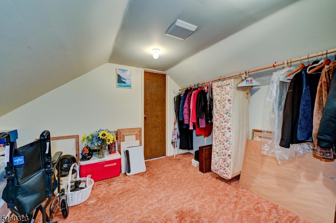
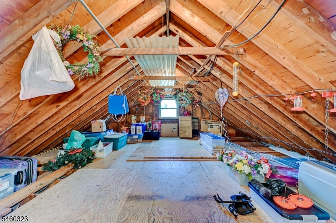
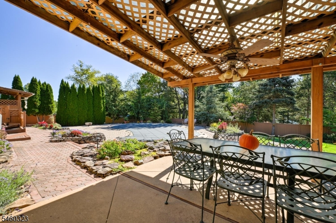
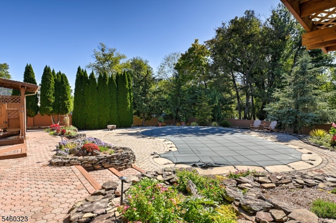
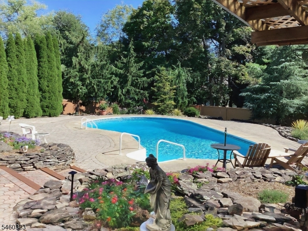
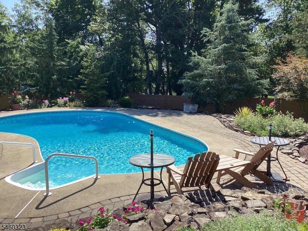
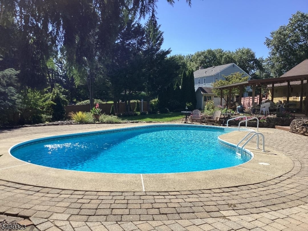
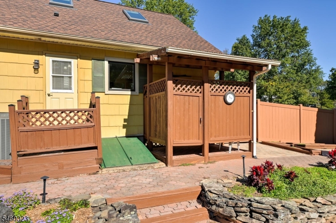
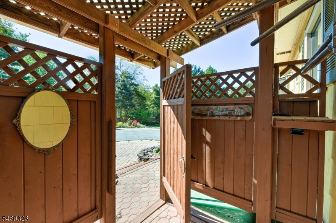
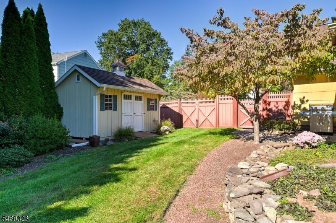
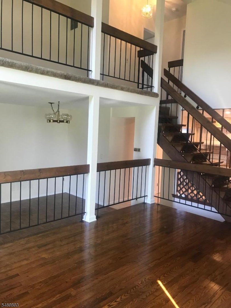
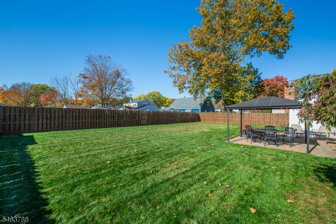
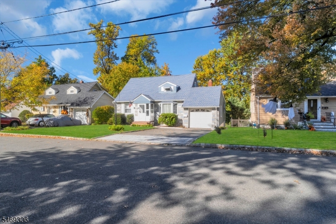
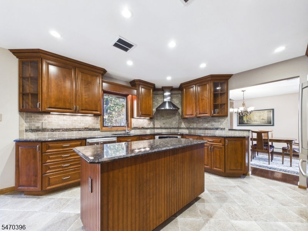
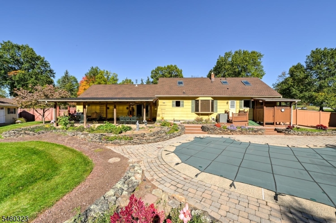
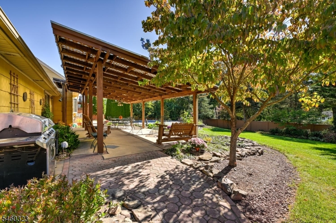
Welcome to this lovingly cared-for expanded ranch, proudly offered by the original owners & thoughtfully improved over the years. The main level offers comfortable one-floor living w 3 bedrooms, full bath, inviting living room, dining area & updated kitchen w granite countertops, abundant cabinetry, center island, stainless steel appliances & self-cleaning gas range. The adjoining great room creates a warm gathering space, while a powder room w laundry adds convenience. The primary bedroom features an en suite bath w direct access to the patio & pool area.The original attic was transformed into expansive second-level living space, a unique feature not commonly found in the neighborhood. This flexible area includes a TV room, wet-bar, full bath w shower stall, generous storage, attic storage above the garage & space for a home office, hobby or guest area. It also offers split-system A/C & baseboard heat w a separate thermostat.The basement offers additional usable space w hot-water baseboard heat & its own thermostat. Features include 6 new casement windows (2025), 6500kW portable generator, 30-minute fireproof door between garage & den, and 2 remote-powered electric garage door openers. Outdoors, enjoy the 18′ x 12′ covered patio, beautifully landscaped private yard & pool area. A detached changing room adds poolside convenience, while the storage shed keeps outdoor essentials tucked away. A special home reflecting years of care, comfort & pride of ownership.

Details

Last Updated On: November 5th, 2026 at 6:21 pm
Property ID:PT-63092482-AXZR
Offer Type:For Sale
Property Type:Single Family
Price: 819,900 $
Bedrooms:3
Bathrooms:3
Year Built:1973

Additional Details

Listing Details

Status: Active

Location

County: Somerset
Lotsize: 0.88
Lot Description: Level Lot
Lot Identifier: 5

Home Details

Total Baths: 3.10
Partial Baths: 1
Open Parking: 4
Pool: Yes
Basement: Yes
Exterior Description: ConcBrd
Roof Description: Asphalt Shingle
Garage Description: Attached Garage, Loft Storage
Number of Garage Spaces: 2
Style: Expanded Ranch
Acreage: 0.88
Appliances: Carbon Monoxide Detector, Dishwasher, Disposal, Dryer, Generator-Hookup, Microwave Oven, Range/Oven-Gas, Refrigerator, Sump Pump, Washer
Basement Description: Bilco-Style Door, Finished, Full
Basement Level Rooms: Exercise Room, Outside Entrance, Rec Room
Living Room Level: First
Dining Room Level: First
Kitchen Level: First
Family Room Level: First
Bedroom 1 Dimensions: 15x12
Bedroom 1 Level: First
Bedroom 2 Dimensions: 11x11
Bedroom 2 Level: First
Bedroom 3 Dimensions: 11x10
Dining Room Dimensions: 11x11
Fireplace: Wood Stove-Freestanding
Flooring: Carpeting, Tile, Wood
Kitchen Area: Center Island
Kitchen Dimensions: 13x11
Level 1 Rooms: 3 Bedrooms, Bath Main, Bath(s) Other, Family Room, Foyer, Kitchen, Laundry Room, Living Room, Powder Room
Level 2 Rooms: BathOthr,Leisure,Pantry
Living Room Dimensions: 17x14
Number of Fireplaces: 1
Number of Rooms: 9
Other Room 1: Leisure Room
Other Room 1 Dimensions: 16x14
YB/Desc: 1973 - Approximate
Easement: Yes
Parking/Driveway Description: 2 Car Width, Blacktop
Primary Style: Expanded Ranch
Block Identifier: 20.10
County Number: 27
Town Number: 2705
Possession: At Closing

Utilities

Water Heater: Gas
Heat Source: Gas-Natural
Heat System: 3 Units, Baseboard - Hotwater, Forced Hot Air, Heat Pump
Cool System: 2 Units, Central Air, Ductless Split AC
Water: Public Water
Sewer: Public Sewer
Utilities: Electric, Gas-Natural

Schools

Grade School: WHITON
Middle School: CENTRAL
High School: SOMERVILLE

Taxes, Fees & Assessments

Ownership Type: Fee Simple
Tax ID For Property: 2705-00020-0010-00005-0000-
Tax Amount: $10,036.00
Tax Year: 2025
Tax Rate: 1.709%
Tax Rate Year: 2026
Farm Assessment: No
Land Assessment: $193,800.00
Building Assessment: $440,000.00
Total Assessment: $633,800.00
Community Living: No

Features

  • CODetect
  • FencPriv
  • FencVnyl
  • OpenPrch
  • Patio
  • Skylight
  • SmokeDet
  • StallTub
  • Storage

Statistics

Schedule a Tour

Similar Listings

60 Stiles Ave,Morris Plains Boro, NJ 07950-1857

799,000 $
Stiles Ave, Morris Plains Boro, Morris

Beds 4
Baths 2

180 Demarest Rd,Sparta Twp., NJ 07871-3442
525,000 $

Demarest Rd, Sparta Twp., Sussex

Beds 3
Baths 2

18 Cleremont Ave,Irvington Twp., NJ 07111-3102

515,000 $

Cleremont Ave, Irvington Twp., Essex

Beds 4
Baths 3

43 Knollwood Rd,Mount Olive Twp., NJ 07836-9309

625,000 $

Knollwood Rd, Mount Olive Twp., Morris

Beds 4
Baths 2

55 Seaman Rd,West Orange Twp., NJ 07052-3632

750,000 $

Seaman Rd, West Orange Twp., Essex

Beds 3
Baths 2

8 Susan Ln,Byram Twp., NJ 07821-3514

659,900 $

Susan Ln, Byram Twp., Sussex

Beds 4
Baths 2

Write a Review

819,900 $

Reset password

Enter your email address and we will send you a link to change your password.

Get started with your account

to save your favourite homes and more

Sign up with email

Get started with your account

to save your favourite homes and more

By clicking the «SIGN UP» button you agree to the Terms of Use and Privacy Policy
Powered by Estatik
Compare Properties
Add properties to compare.