Listing Details

22 Abington Ave,Evesham Twp., NJ 08053-2902

  • October 4, 2026
    hello

Description

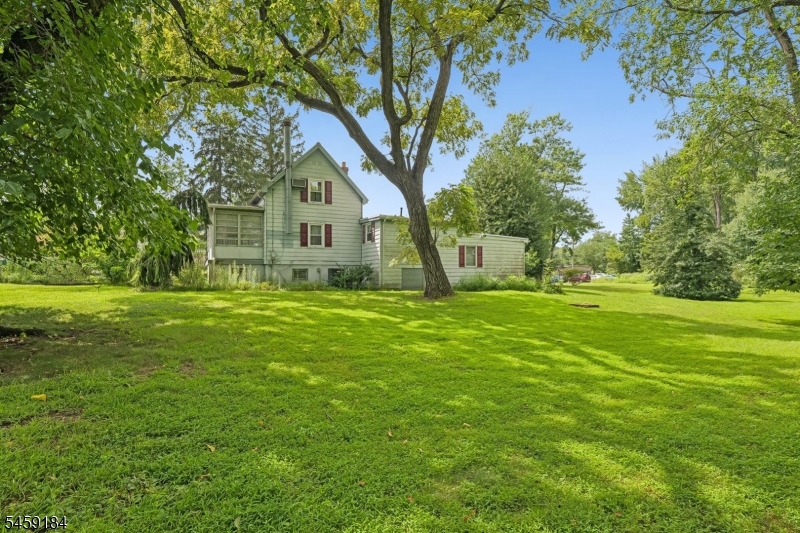
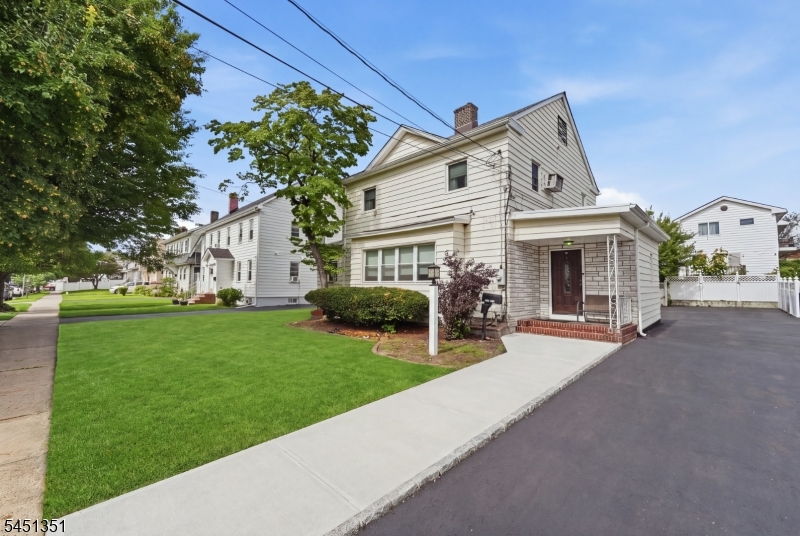
Looking to build instant equity and create a home your way? This spacious 3-bedroom, 1-bath split-level offers a unique four-level layout, 1-car garage, and big flat backyard. The ground level features a bright living room with bay window, separate office, and generous storage/mudroom with side-yard access, potentially offering space for an additional bathroom or powder room, subject to buyer verification and permits. The second level features a kitchen with access to a spacious deck and a large dining room. The third level offers 3 bedrooms and a full bath. The fourth level is a huge open bonus space with endless possibilities recreation room, gym, library, studio, office, playroom, or potentially a primary suite. Abundant attic storage. Carpeting has been removed, revealing original hardwood floors in very good condition. The home needs updating, offering the perfect blank canvas to create your own style and build substantial equity through renovation. You won’t be paying for someone else’s taste! Enjoy the large, level, fully fenced yard, perfect for entertaining, pets, gardening, or play. Located in a highly desirable Marlton area, close to shopping, restaurants, parks, major roadways and everyday conveniences, and within the sought-after Evesham Township school system. Estate sale; seller never occupied. Being sold AS-IS and PRICED TO SELL. Bring your vision, contractor and imagination this is an opportunity to create something special in a highly desirable location!


Details

Last Updated On: October 4th, 2026 at 3:17 pm
Property ID:PT-56727242-AXZR
Offer Type:For Sale
Property Type:Single Family
Price: 399,000 $
Bedrooms:3
Bathrooms:1
Year Built:1958

Additional Details

Listing Details

Status: Active

Location

County: Burlington
Lotsize: 0.25AC
Lot Identifier: 11

Home Details

Subdivision: Heritage Village
Total Baths: 1.00
Open Parking: 3
Pool: No
Basement: No
Exterior Description: Brick, Vinyl Siding
Roof Description: Asphalt Shingle
Garage Description: Attached Garage, Garage Door Opener, Oversize Garage
Number of Garage Spaces: 1
Style: Detached
Acreage: 0.25
Appliances: Cooktop - Gas, Dishwasher, Dryer, Microwave Oven, Refrigerator, Washer
Kitchen Area: Eat-In Kitchen
Number of Rooms: 9
YB/Desc: 1958 - Standing
Easement: Unknown
Parking/Driveway Description: Concrete
Primary Style: Detached
Block Identifier: 27.04
County Number: 12
Town Number: 1213
Possession: At settlement

Utilities

Heat Source: Gas-Natural
Heat System: Forced Hot Air
Cool System: Central Air
Water: Public Water
Sewer: Public Sewer
Utilities: Electric, Gas-Natural

Taxes, Fees & Assessments

Ownership Type: Fee Simple
Tax ID For Property: 1213-00027-0004-00011-0000-
Tax Amount: $8,410.00
Tax Year: 2025
Tax Rate: 3.451%
Tax Rate Year: 2026
Land Assessment: $115,000.00
Building Assessment: $113,000.00
Total Assessment: $228,000.00
Community Living: No

Other

Zoning: MD

Statistics

Schedule a Tour

Similar Listings

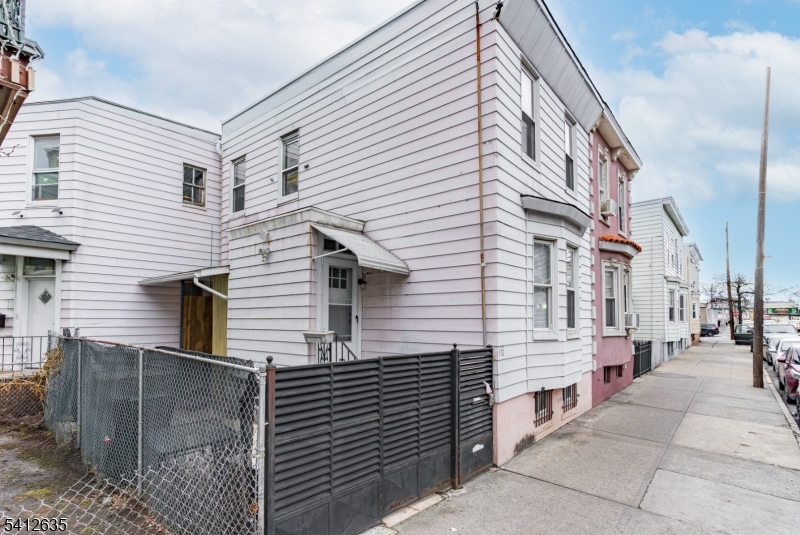
72 Lang St,Newark City, NJ 07105-3123

374,900 $

Lang St, Newark City, Essex

Beds 2
Baths 2

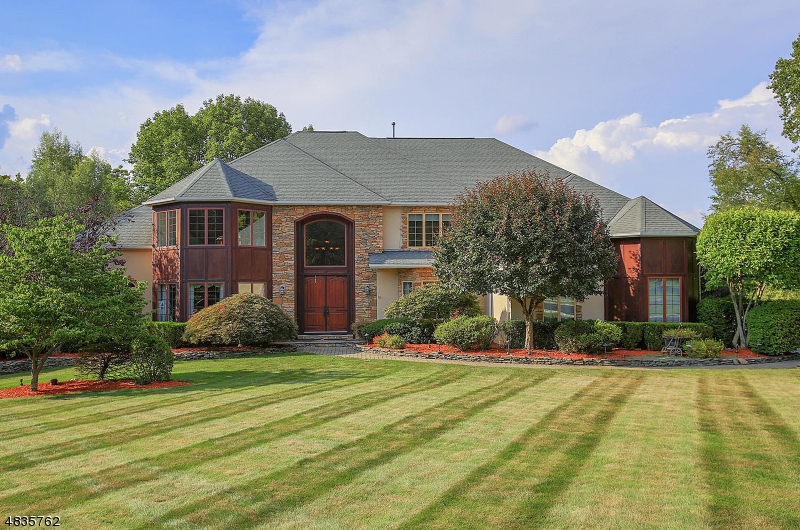
31 Primrose Ln,Bernards Twp., NJ 07920-3441

2,549,000 $

Primrose Ln, Bernards Twp., Somerset

Beds 5
Baths 6

166 Lincoln St,Montclair Twp., NJ 07042-4432

1,049,999 $

Lincoln St, Montclair Twp., Essex

Beds 5
Baths 4

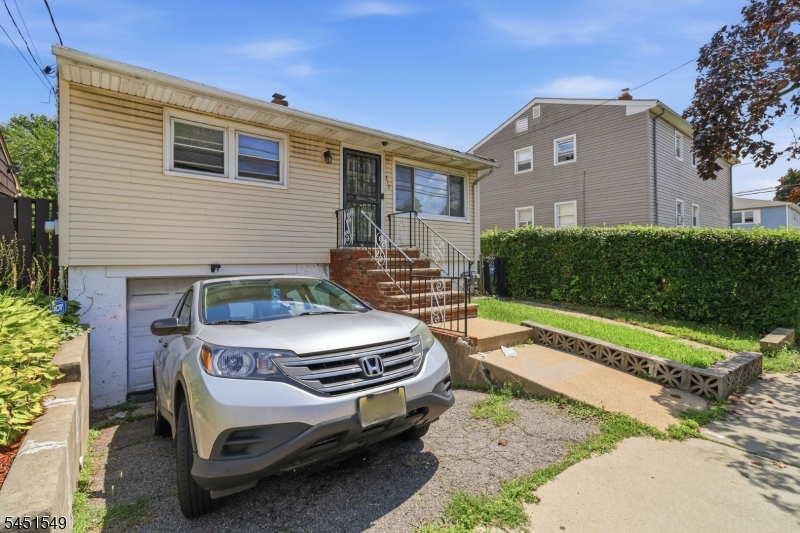
312 Stuyvesant Ave,Newark City, NJ 07106-3637

245,000 $

Stuyvesant Ave, Newark City, Essex

Beds 3
Baths 1

318 N 11th St,Newark City, NJ 07107-1210

499,900 $

N 11th St, Newark City, Essex

Beds 4
Baths 2

900 Van Houten Ave,Clifton City, NJ 07013-2721

479,900 $

Van Houten Ave, Clifton City, Passaic

Beds 2
Baths 2

Write a Review

399,000 $

Reset password

Enter your email address and we will send you a link to change your password.

Get started with your account

to save your favourite homes and more

Sign up with email

Get started with your account

to save your favourite homes and more

By clicking the «SIGN UP» button you agree to the Terms of Use and Privacy Policy
Powered by Estatik
Compare Properties
Add properties to compare.