Listing Details

3 Allen Rd,North Caldwell Boro, NJ 07006-4605

  • October 31, 2026

Description

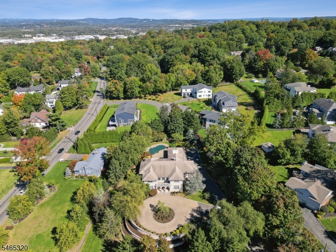
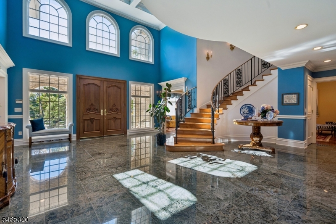
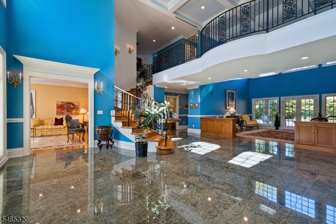
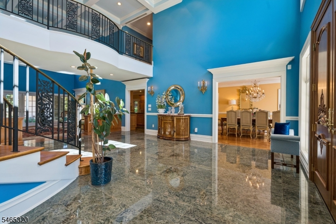
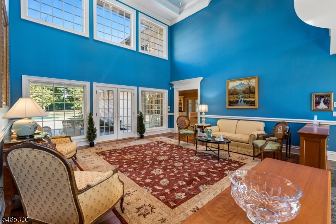
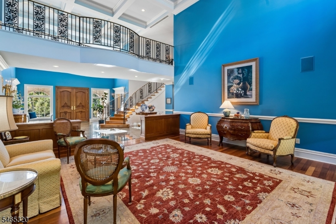
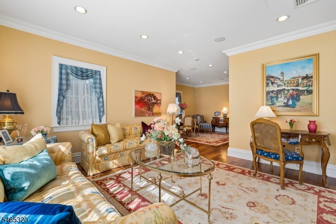
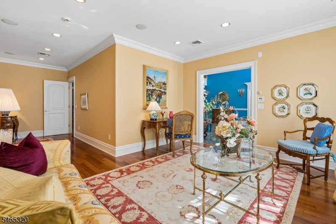
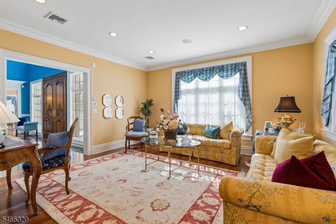
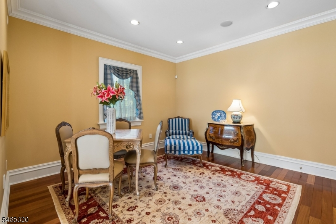
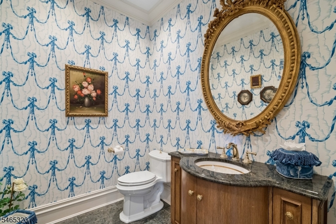
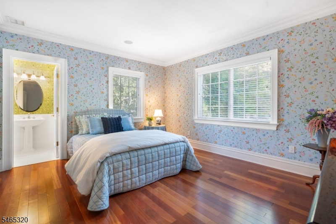
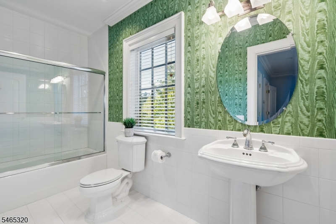
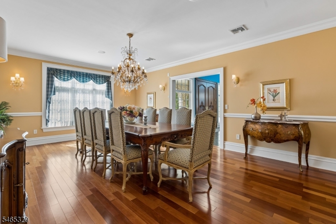
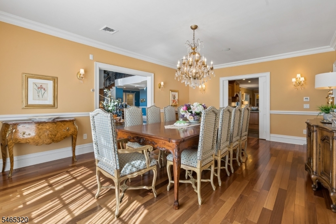
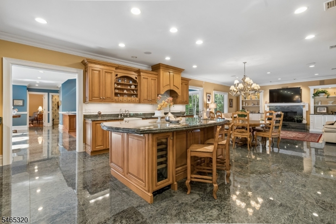
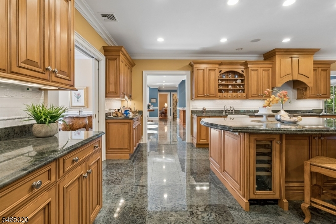
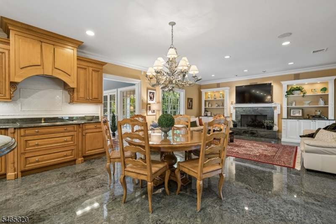
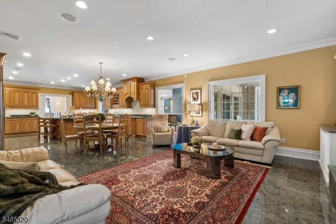
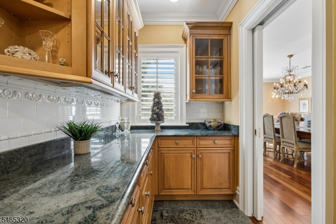
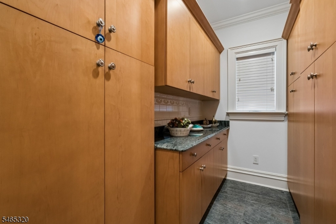
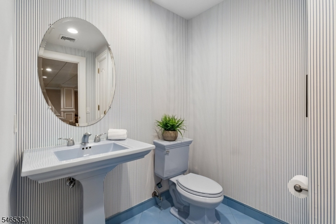
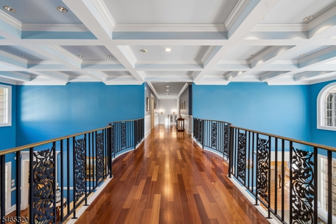
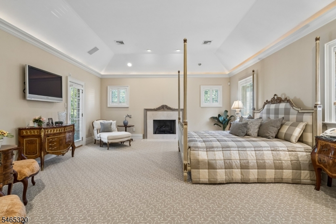
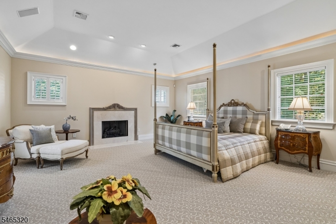
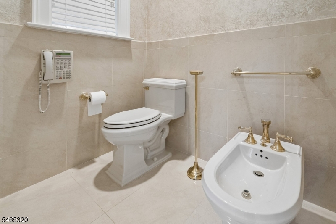
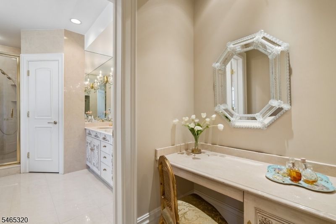
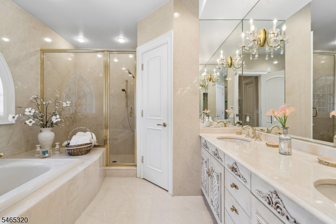
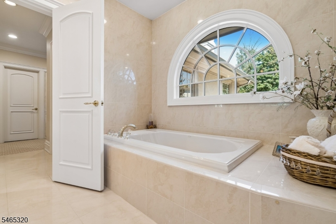
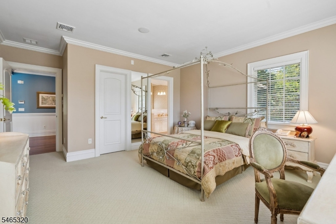
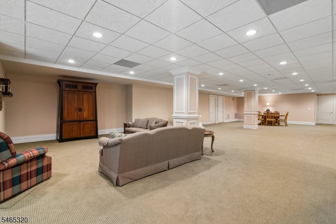
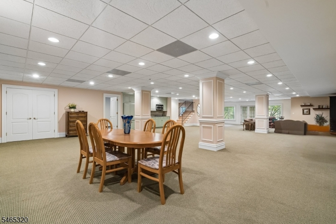
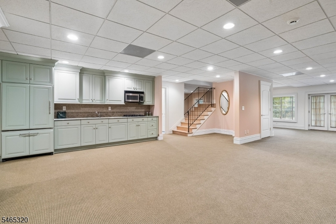
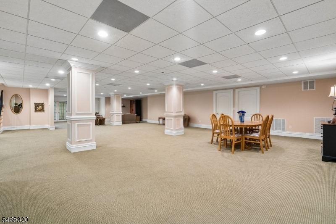
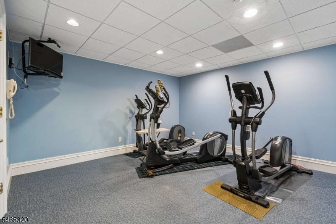
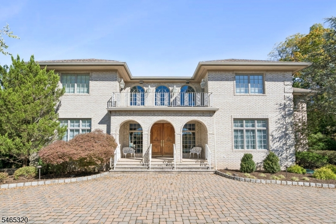
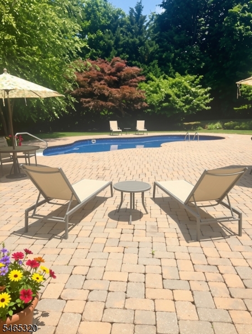
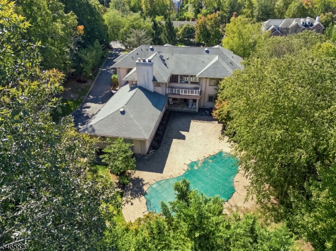
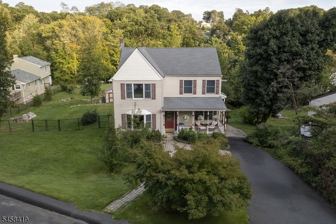
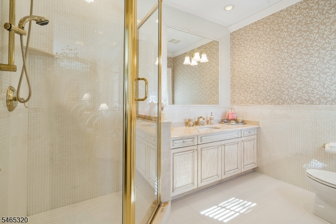
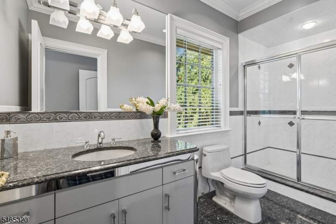
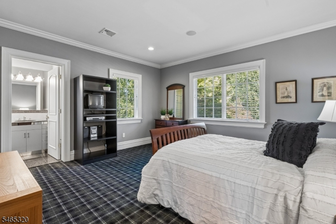
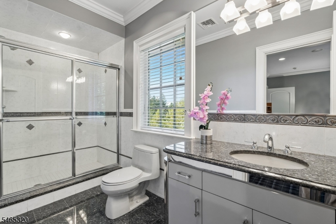
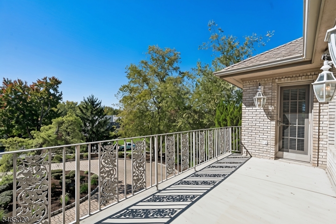
An extraordinary palatial estate of timeless, elegance & grand proportions! Privately perched amid lush verdant grounds, this secluded residence is gradually revealed as the driveway ascends to a sweeping circular paver motor court w/stately arched portico entry. Enter into a magnificent grand entrance hall w/sculptural, free floating curved staircase-stunning! A flowing circular layout giving a modern open feel. The formal drawing room adjoins an entertainment salon; opposite, a grand formal DR w/Butler’s pantry. Beyond, a soaring, two-story great room, boasts exquisite Coffered ceilings & a dramatic wall of glass framing pool & garden views. A gourmet Chef’s kit w/prof grade appl, 2nd Butler’s pantry & opens to cozy FR w/gas FP & custom built-ins. Formal & casual PR’s, laundry, rear stairs, tucked away en-suite, covered patio & heated flooring complete the main level. Ascend to a stunning mezzanine gallery overlooking the grand spaces below. The exquisite primary ste offers: FP, priv. balcony, spa like bath, 2 custom WIC; 3 addl en-suite bedrooms all w/WIC, 2nd balcony & laundry complete this level. The sprawling LL grand entertainment hall offers, custom curved cocktail wet bar, 2nd custom kitchen, media area, gym, walk out to private paver patio ideal for garden parties, full bath, huge storage space & 3rd stair to garage. Outdoors, a vast & secluded pool side terrace invite resort style entertaining. An oversized 3 car garage complete this gracious estate!

Details

Last Updated On: October 31st, 2026 at 6:17 am
Property ID:PT-61853728-AXZR
Offer Type:For Sale
Property Type:Single Family
Price: 3,850,000 $
Bedrooms:5
Bathrooms:6
Year Built:2003

Additional Details

Listing Details

Status: Active

Location

County: Essex
Lotsize: 1.14 AC
Lot Description: Level Lot, Open Lot
Lot Identifier: 20

Home Details

Total Baths: 6.20
Partial Baths: 2
Open Parking: 20
Pool: Yes
Basement: Yes
Exterior Description: Brick
Roof Description: Asphalt Shingle
Garage Description: Attached Garage, Finished Garage, Garage Door Opener, On-Street Parking
Number of Garage Spaces: 3
Style: Custom Home
Acreage: 1.14
Appliances: Carbon Monoxide Detector, Dishwasher, Dryer, Kitchen Exhaust Fan, Microwave Oven, Refrigerator, Self Cleaning Oven, Washer, Water Filter, Wine Refrigerator
Basement Description: Finished, Full, Walkout
Basement Level Rooms: BathOthr,Exercise,GarEnter,Kitchen,RecRoom,Storage,Utility,Walkout
Living Room Level: First
Dining Room Level: First
Kitchen Level: First
Family Room Level: First
Bedroom 1 Dimensions: 18x27
Bedroom 1 Level: Second
Bedroom 2 Dimensions: 15x19
Bedroom 2 Level: Second
Bedroom 3 Dimensions: 15x15
Bedroom 3 Level: Second
Bedroom 4 Dimensions: 15x22
Bedroom 4 Level: Second
Den Dimensions: 19x17
Den Level: First
Dining Room Dimensions: 15x21
Fireplace: Bedroom 1, Family Room, Gas Fireplace
Flooring: Carpeting, Stone, Tile, Wood
Kitchen Area: Breakfast Bar, Center Island, Pantry, Second Kitchen, Separate Dining Area
Kitchen Dimensions: 21x26
Level 1 Rooms: 1Bedroom,BathOthr,Breakfst,DiningRm,Foyer,GameRoom,GarEnter,GreatRm,Kitchen,Laundry,LivingRm,MudRoom,Pantry,Parlor,Porch,PowderRm
Level 2 Rooms: 4 Or More Bedrooms, Bath Main, Bath(s) Other, Laundry Room
Living Room Dimensions: 15x28
Master Bedroom Description: Fireplace, Full Bath, Other Room, Sitting Room, Walk-In Closet
Number of Fireplaces: 2
Number of Rooms: 18
Other Room 1: Bedroom
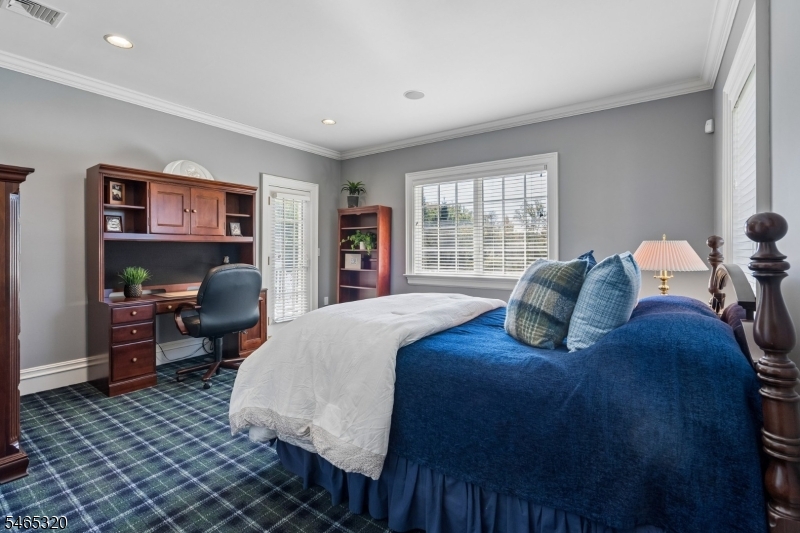
Other Room 1 Dimensions: 15x13
YB/Desc: 2003 - Approximate
Easement: Unknown
Parking/Driveway Description: 2 Car Width, Paver Block
Primary Style: Custom Home
Block Identifier: 1903
County Number: 16
Town Number: 1615
Possession: POT

Utilities

Water Heater: Gas
Heat Source: Gas-Natural
Heat System: Radiant - Hot Water
Cool System: Central Air, Multi-Zone Cooling
Water: Public Water
Sewer: Public Sewer
Utilities: All Underground
Services: Cable TV Available, Fiber Optic Available, Garbage Included

Schools

Grade School: GRANDVIEW
Middle School: GOULD
High School: W ESSEX

Taxes, Fees & Assessments

Ownership Type: Fee Simple
Tax ID For Property: 1615-01903-0000-00020-0000-
Tax Amount: $37,622.00
Tax Year: 2025
Tax Rate: 2.308%
Tax Rate Year: 2026
Farm Assessment: No
Land Assessment: $421,800.00
Building Assessment: $1,208,300.00
Total Assessment: $1,630,100.00
Community Living: No
Handicap Modified: No

Other
Zoning: Residential

Features

  • AlrmFire
  • BarWet
  • Bidet
  • Blinds
  • CeilBeam
  • CeilCath
  • CODetect
  • Curbs
  • JacuzTyp
  • Metal Fence
  • Open Porch(es)
  • Patio
  • Privacy Fence
  • SecurSys
  • Storm Window(s)
  • Thermal Windows/Doors
  • Underground Lawn Sprinkler
  • Whrlpool
  • WlkInCls
  • WndwTret

Statistics

Schedule a Tour
Similar Listings

50 Fremont Ter,West Milford Twp., NJ 07438-8945

495,000 $

Fremont Ter, West Milford Twp., Passaic

Beds 2
Baths 1

303 Carol Dr,Hackettstown Town, NJ 07840-1820

439,900 $

Carol Dr, Hackettstown Town, Warren

Beds 3
Baths 1

8 Tyler Ct,Clifton City, NJ 07012-1919

499,000 $

Tyler Ct, Clifton City, Passaic

Beds 3
Baths 1

66 Goodale Ave,Dover Town, NJ 07801-3449

529,900 $

Goodale Ave, Dover Town, Morris

Beds 4
Baths 3

19 Dalrymple Rd,Frankford Twp., NJ 07826-4409

435,000 $

Dalrymple Rd, Frankford Twp., Sussex

Beds 3
Baths 2

6 Helen St,Hopatcong Boro, NJ 07874-2326

575,000 $

Helen St, Hopatcong Boro, Sussex

Beds 4
Baths 3

Write a Review

3,850,000 $

Reset password

Enter your email address and we will send you a link to change your password.

Get started with your account

to save your favourite homes and more

Sign up with email

Get started with your account

to save your favourite homes and more

By clicking the «SIGN UP» button you agree to the Terms of Use and Privacy Policy
Powered by Estatik
Compare Properties
Add properties to compare.