Listing Details

30 Sheep Hill Rd,Boonton Twp., NJ 07005-8905

  • November 14, 2026

Description

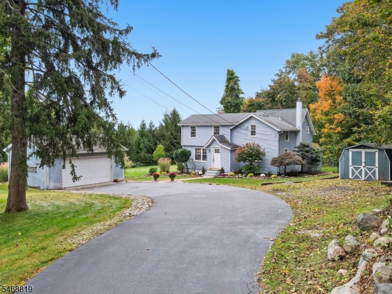
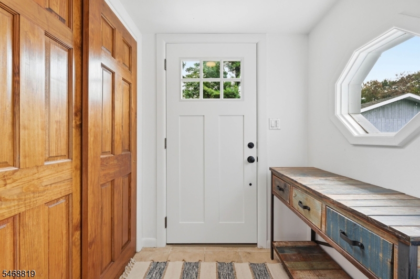
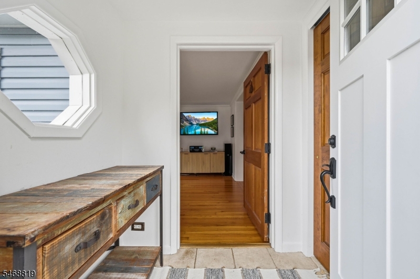
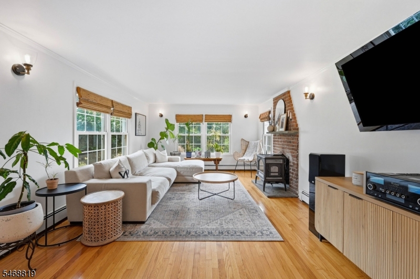
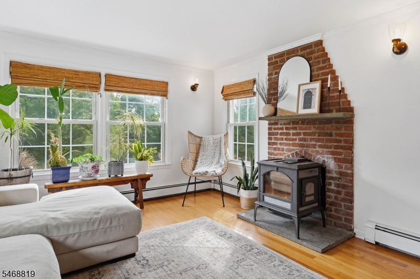
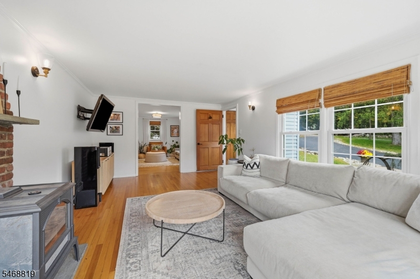
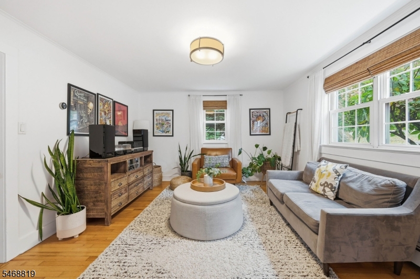
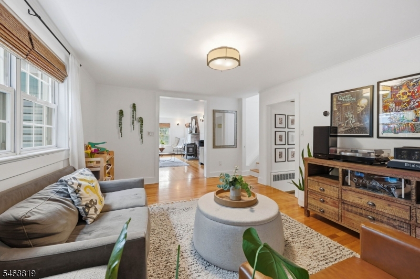
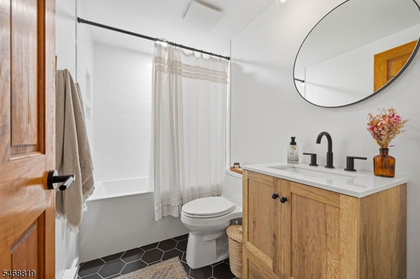
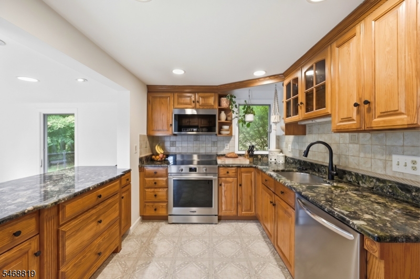
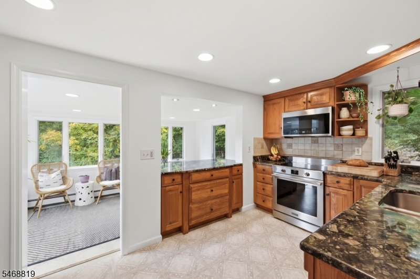
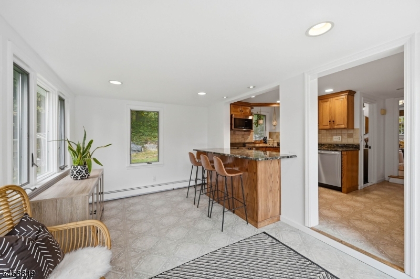
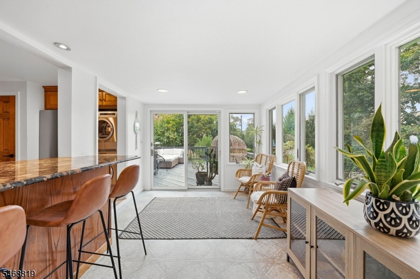
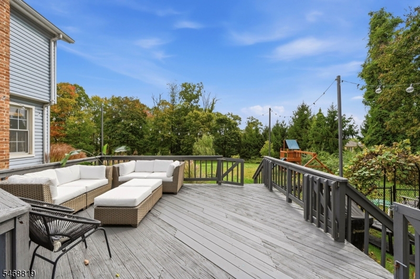
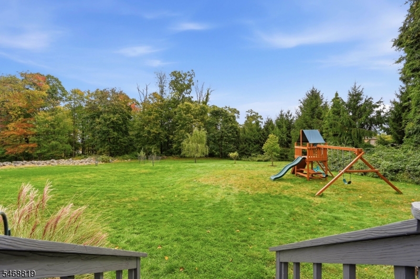
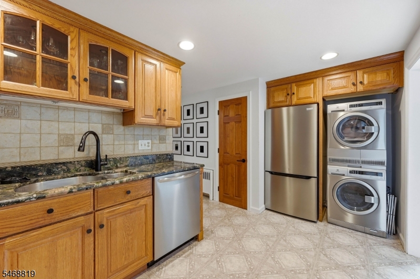
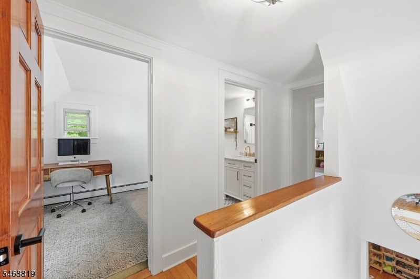
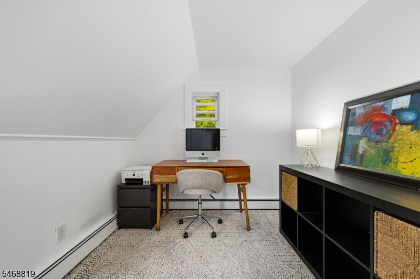
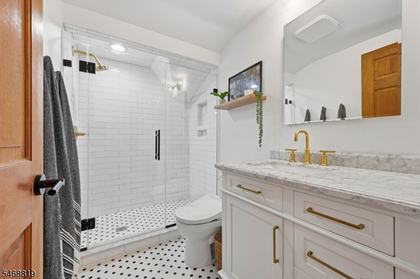
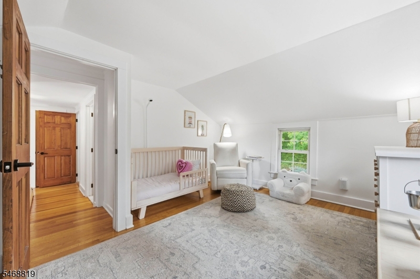
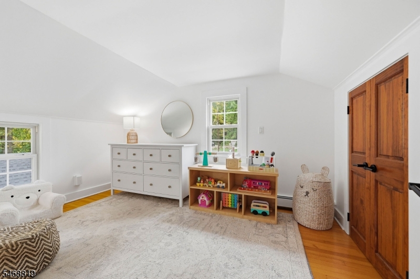
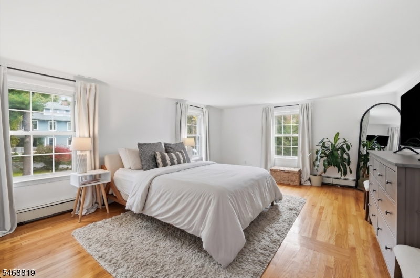
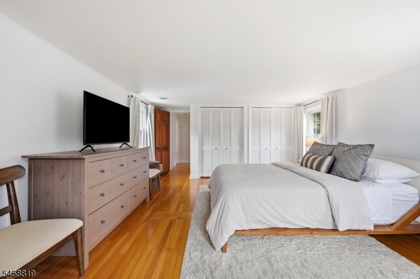
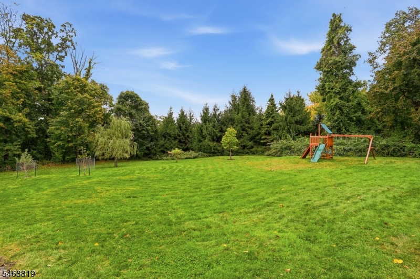
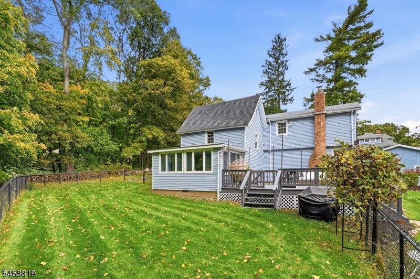
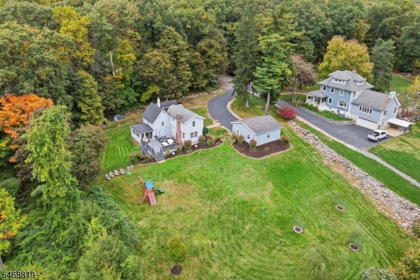
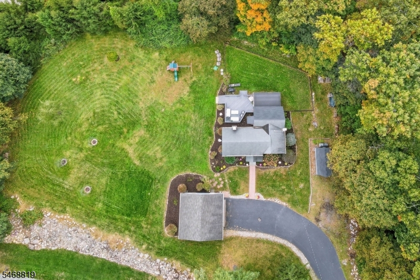
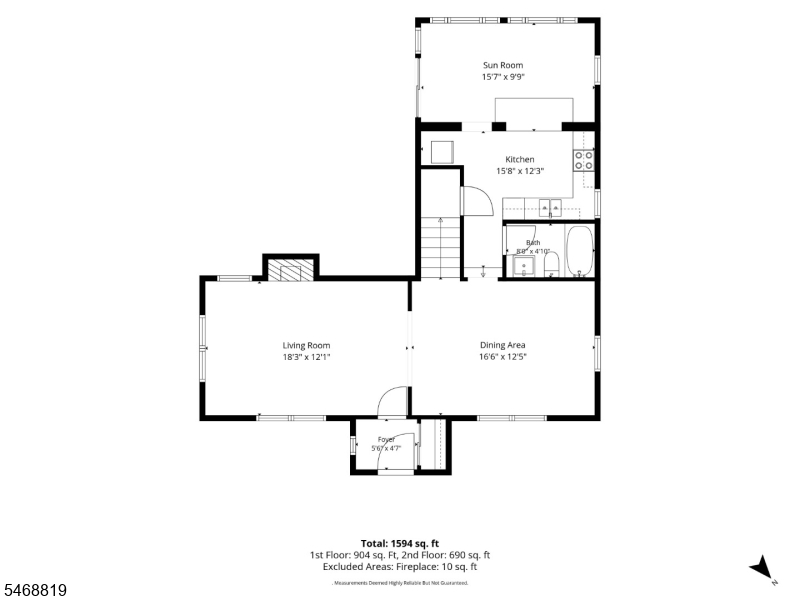
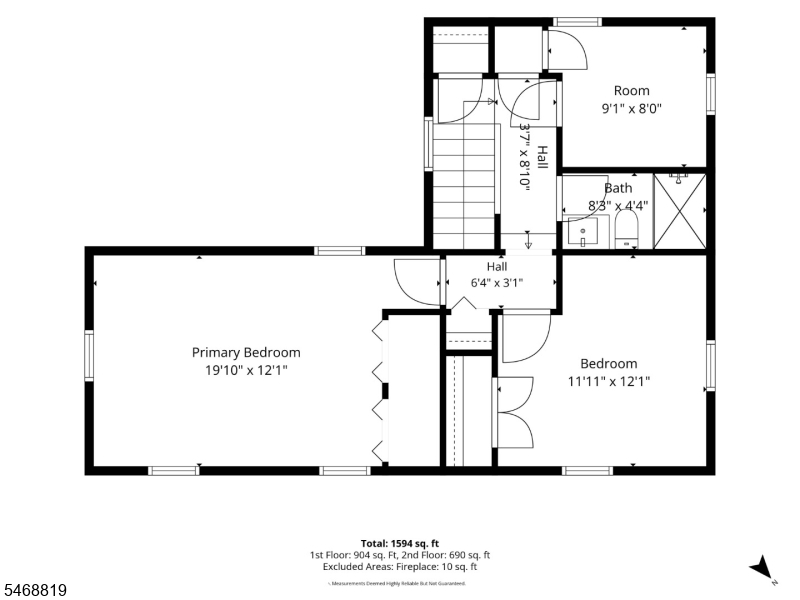
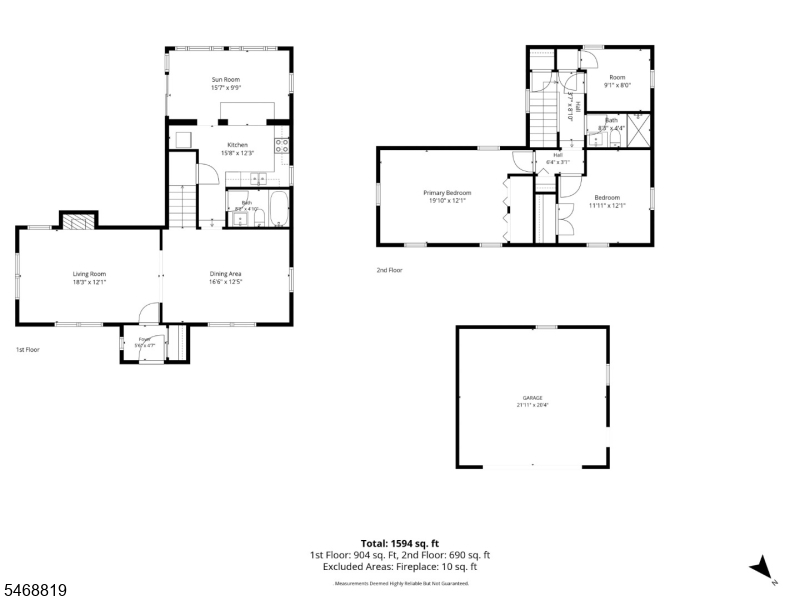
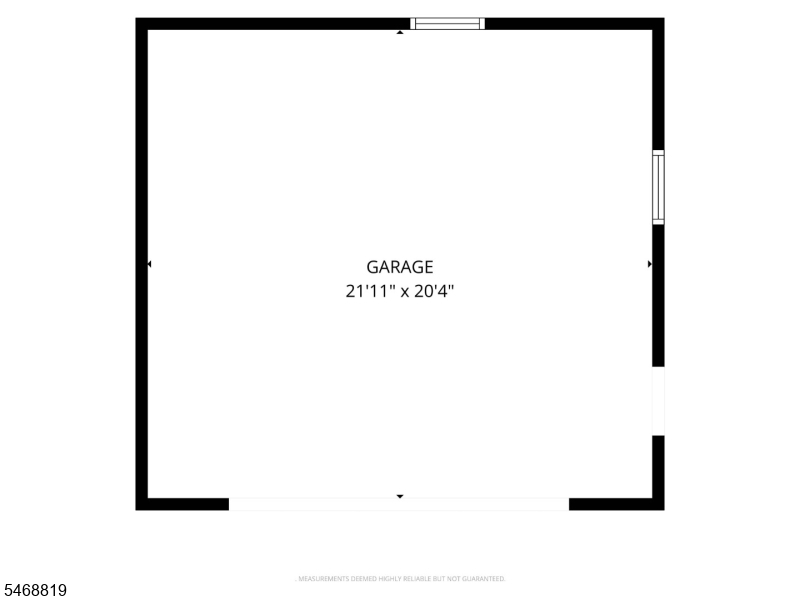
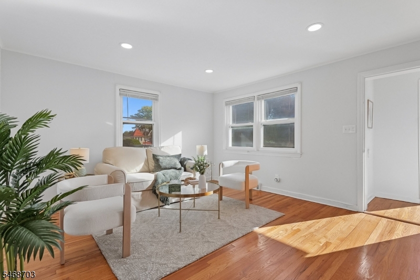
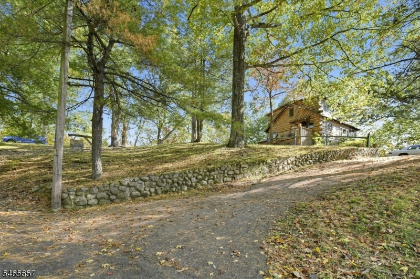
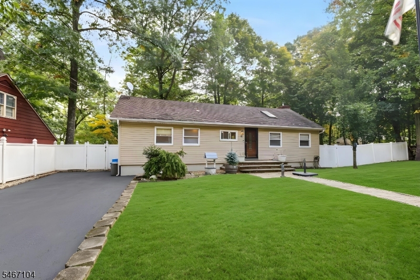
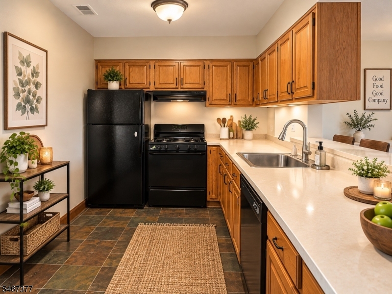
Your key to the Township awaits at 30 sheep Hill Road! Tucked away at the end of a quiet cul-de-sac on nearly an acre of private land, this charming, move-in-ready home is ready for its next chapter. The main level features a sun-filled living room with hardwood floors and a cozy wood-burning stove, seamlessly flowing into a flexible dining room, den, or playroom space. Nearby, you’ll find a beautifully updated full bath with tub shower, a bright kitchen complete with granite countertops and modern appliances, a pantry, and a stackable washer/dryer area. Enjoy morning coffee in the light-filled breakfast room, which opens via sliding glass doors to an expansive deck overlooking the peaceful backyard ideal for outdoor dining, gardening, and entertaining. Upstairs, the primary bedroom offers two double closets, accompanied by a second bedroom and a versatile third space perfect for an office. Enjoy the beauty and convenience of another updated full bath, this time with tiled/glass stall shower. A detached two-car garage and shed provide ample parking and storage. Garage, driveway, shed, fireplace/chimney/flue “as is.”


Details

Last Updated On: November 14th, 2026 at 4:18 am
Property ID:PT-64773921-AXZR
Offer Type:For Sale
Property Type:Single Family
Price: 674,900 $
Bedrooms:3
Bathrooms:2
Year Built:1920

Additional Details

Listing Details

Status: Active

Location

County: Morris
Lotsize: .910 AC
Lot Identifier: 13

Home Details

Total Baths: 2.00
Pool: No
Basement: Yes
Exterior Description: Vinyl Siding
Roof Description: Asphalt Shingle
Garage Description: Detached Garage
Number of Garage Spaces: 2
Style: Colonial
Acreage: 0.91
Appliances: Carbon Monoxide Detector, Dishwasher, Microwave Oven, Range/Oven-Electric, Refrigerator, Stackable Washer/Dryer
Basement Description: Bilco-Style Door, Crawl Space
Fireplace: Living Room, Wood Stove-Freestanding
Flooring: Carpeting, Tile, Vinyl-Linoleum, Wood
Kitchen Area: Breakfast Bar, Pantry, Separate Dining Area
Number of Fireplaces: 1
Number of Rooms: 7
YB/Desc: 1920 - Approximate
Color of Building: blue
Easement: Yes
Parking/Driveway Description: Blacktop
Primary Style: Colonial
Block Identifier: 50801
County Number: 23
Town Number: 2302
Possession: 30-45

Utilities

Heat Source: Oil Tank Above Ground - Outside
Heat System: 1 Unit, Baseboard - Hotwater
Cool System: Window A/C(s)
Water: Public Water
Sewer: Septic
Utilities: Electric
Services: Cable TV, Garbage Extra Charge

Schools

Grade School: RockawayVL
Middle School: RockawayVL
High School: Mountain Lakes

Taxes, Fees & Assessments

Ownership Type: Fee Simple
Tax ID For Property: 2302-50801-0000-00013-0000-
Tax Amount: $9,441.00
Tax Year: 2025
Tax Rate: 2.538%
Tax Rate Year: 2026
Land Assessment: $232,400.00
Building Assessment: $139,600.00
Total Assessment: $372,000.00
Community Living: No
Handicap Modified: No

Features

  • CODetect
  • Deck
  • Metal Fence
  • StallTub
  • Storage Shed
  • TubShowr
  • WndwTret

Statistics

Schedule a Tour

Similar Listings

47 Freeman Pl,Nutley Twp., NJ 07110-3369

625,000 $

Freeman Pl, Nutley Twp., Essex

Beds 3
Baths 2

16 Glendale Rd,West Milford Twp., NJ 07421-2921

399,999 $

Glendale Rd, West Milford Twp., Passaic

Beds 3
Baths 2

44 Liberty St,Clifton City, NJ 07013-2941

1,169,888 $

Liberty St, Clifton City, Passaic

Beds 5
Baths 3

157 Sandpiper Rd,Barnegat Twp., NJ 08005-2193

399,000 $

Sandpiper Rd, Barnegat Twp., Ocean

Beds 2
Baths 2

37 Maxim Dr,Hopatcong Boro, NJ 07843-1912

260,000 $

Maxim Dr, Hopatcong Boro, Sussex

Beds 2
Baths 1

4 Red Lodge Dr,Vernon Twp., NJ 07462-4541

230,000 $

Red Lodge Dr, Vernon Twp., Sussex

Beds 2
Baths 2

Write a Review

674,900 $

Reset password

Enter your email address and we will send you a link to change your password.

Get started with your account

to save your favourite homes and more

Sign up with email

Get started with your account

to save your favourite homes and more

By clicking the «SIGN UP» button you agree to the Terms of Use and Privacy Policy
Powered by Estatik
Compare Properties
Add properties to compare.