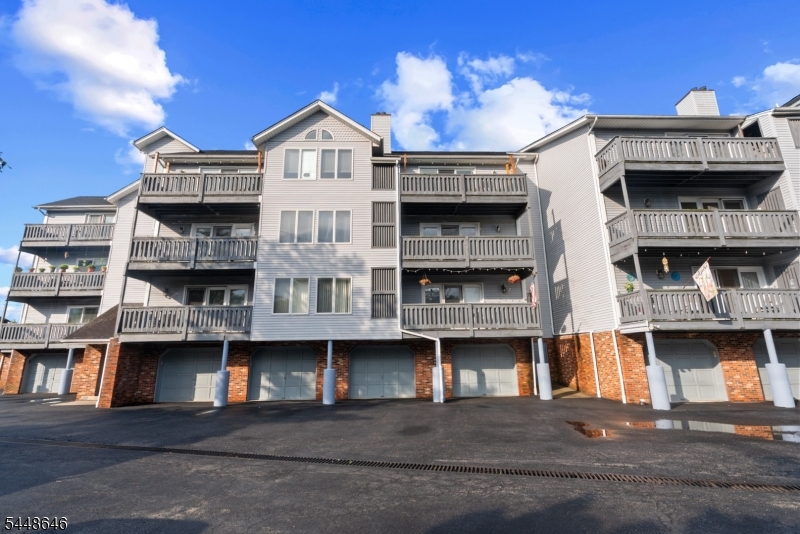
Listing Details
Location
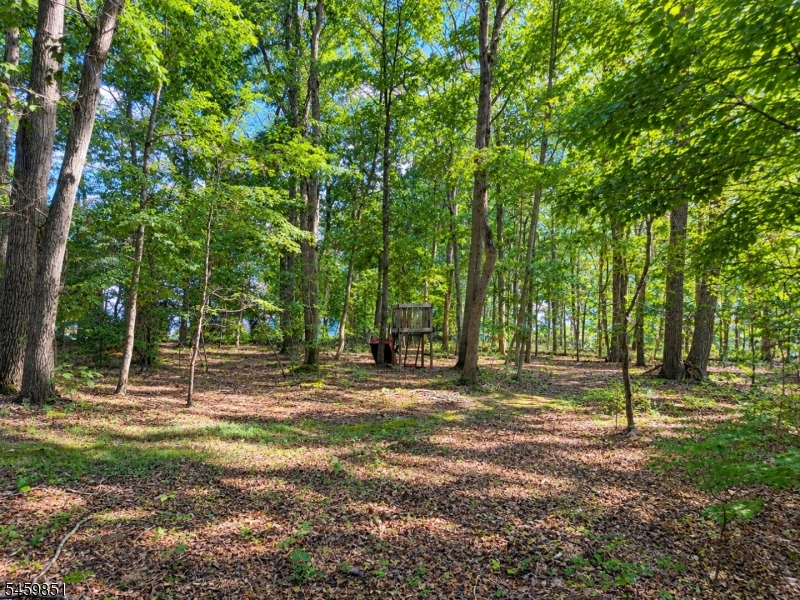
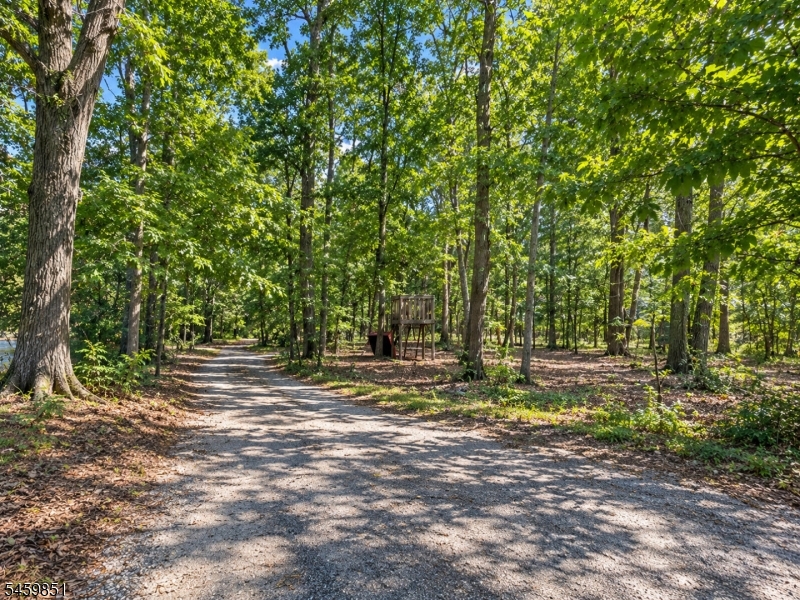
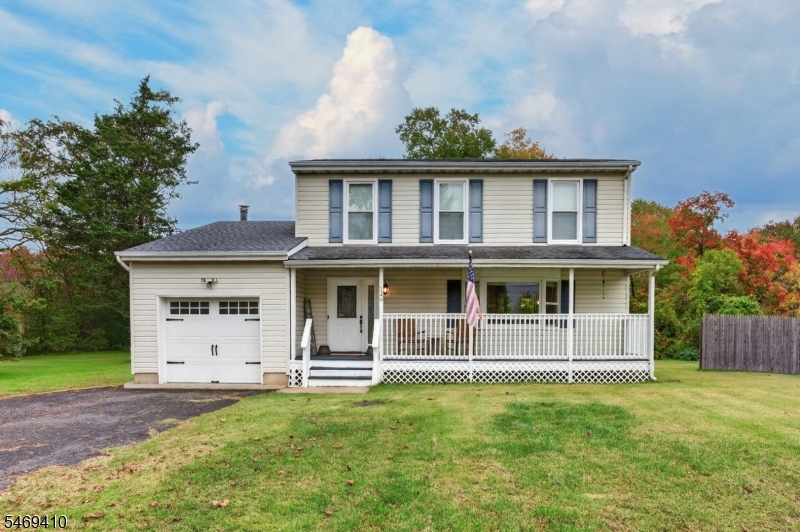
Lot Description: Open Lot, Wooded Lot
Home Details
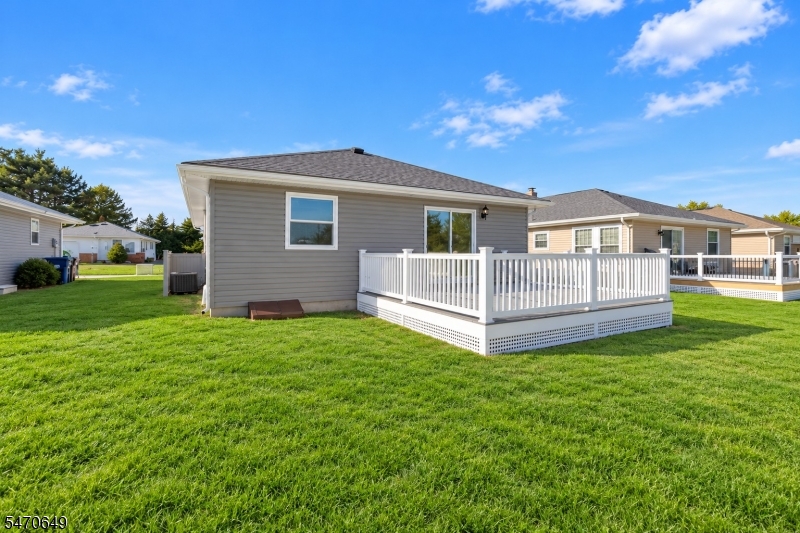
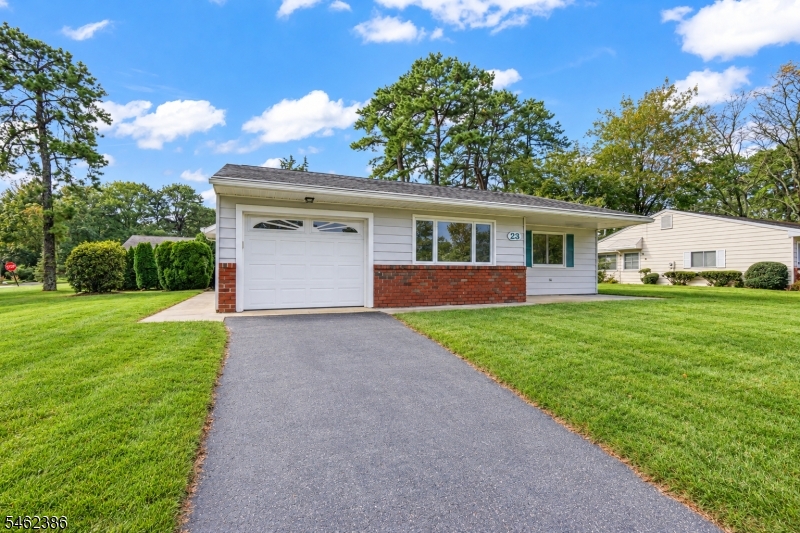
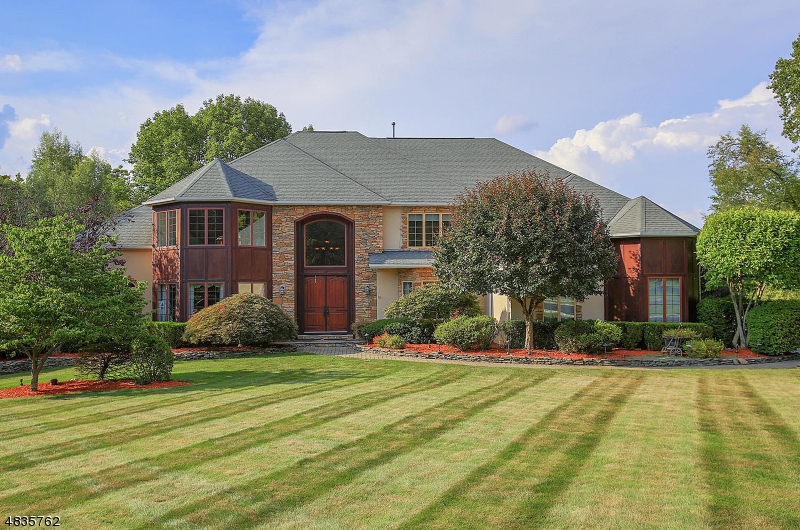
Exterior Description: Aluminum,CedarSid
Roof Description: Asphalt Shingle
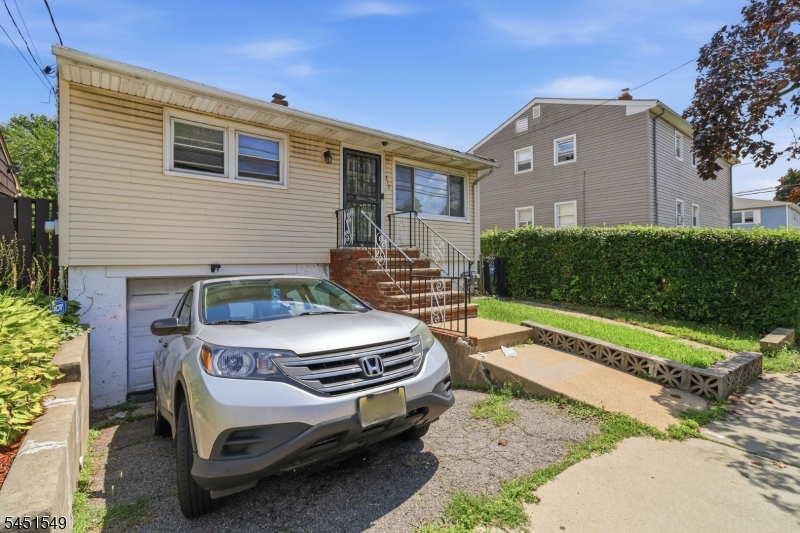
Garage Description: Built-In Garage
Number of Garage Spaces: 2
Style: Custom Home, Detached
Appliances: Dishwasher, Range/Oven-Gas
Basement Description: Bilco-Style Door, Walkout
Basement Level Rooms: Bath(s) Other
Living Room Level: Ground
Dining Room Level: Ground
Family Room Level: Ground
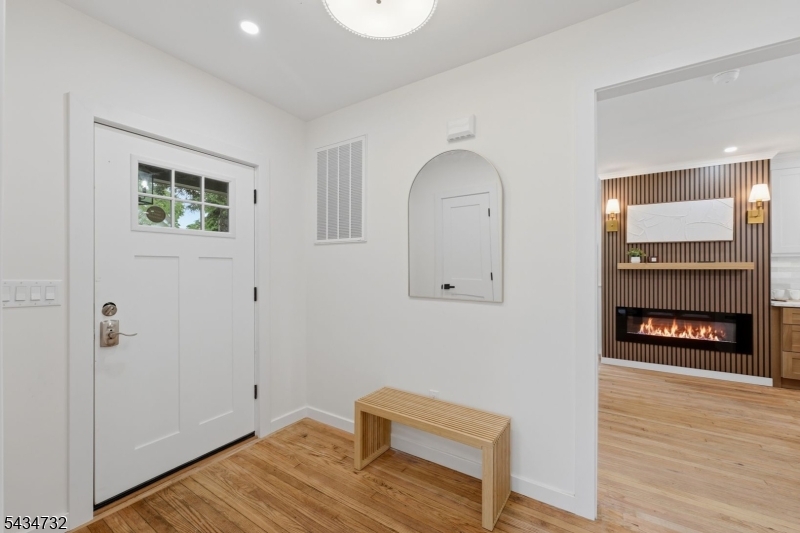
Flooring: Carpeting, Laminate, Tile, Wood
Kitchen Area: Not Eat-In Kitchen, Separate Dining Area
Level 1 Rooms: 3 Bedrooms, Bath(s) Other
Master Bedroom Description: Full Bath, Other Room
YB/Desc: 1984 - Approximate
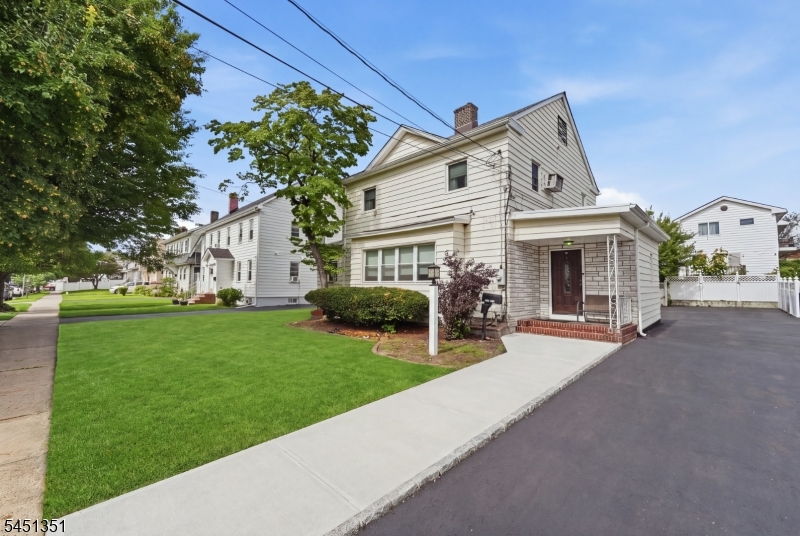
Parking/Driveway Description: Additional Parking
Primary Style: Custom Home
Utilities
Heat Source: Oil Tank Above Ground - Outside
Heat System: 1 Unit, Baseboard - Hotwater
Utilities: Electric, Gas-Propane
Services: Cable TV, Garbage Extra Charge
Taxes, Fees & Assessments
Ownership Type: Fee Simple
Tax ID For Property: 2419-00064-0000-00005-0000-
Land Assessment: $262,800.00
Building Assessment: $372,500.00
Total Assessment: $635,300.00