Listing Details

315 Goat HIll Road,West Amwell Twp., NJ 08530

  • November 2, 2026

Description

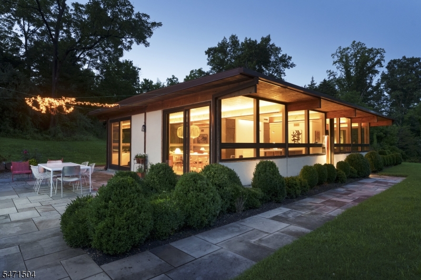
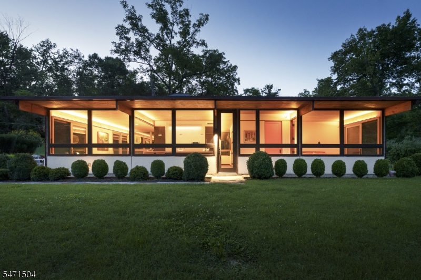
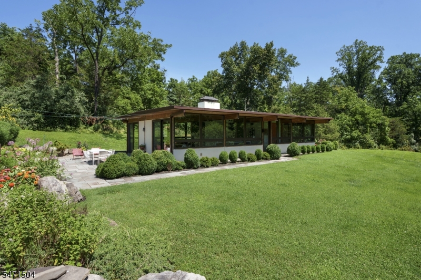
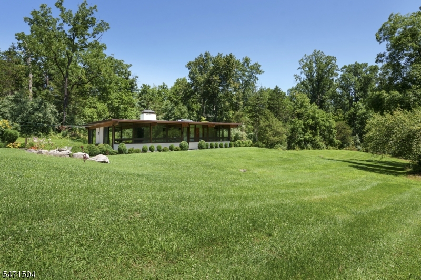
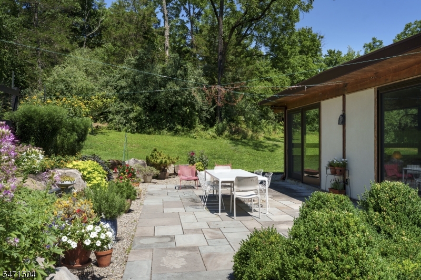
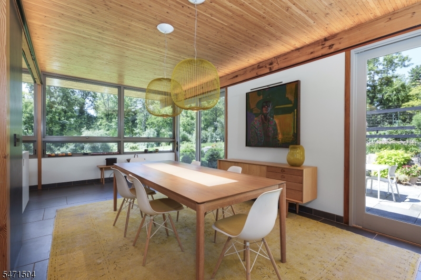
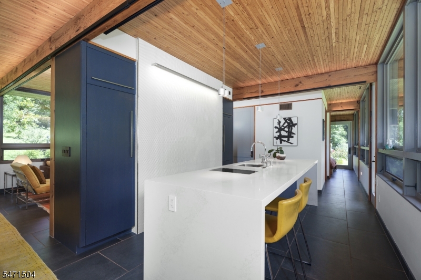
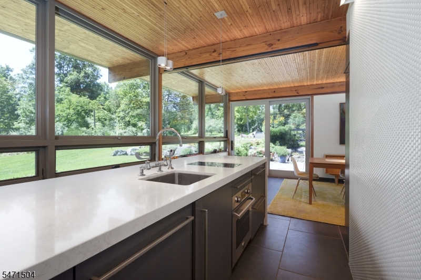
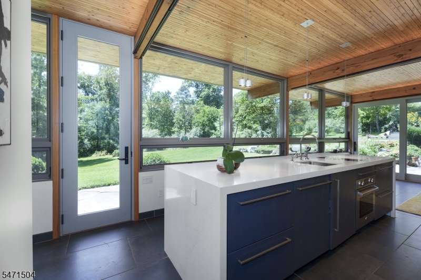
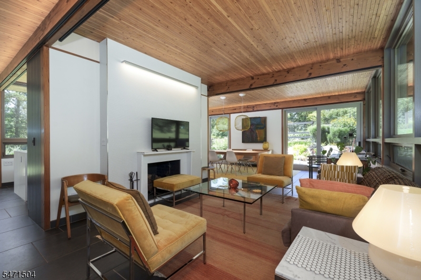
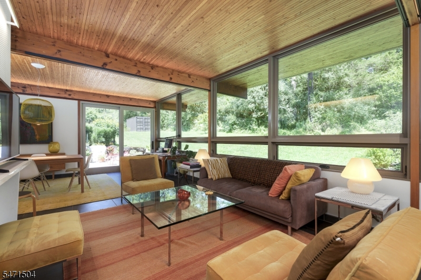
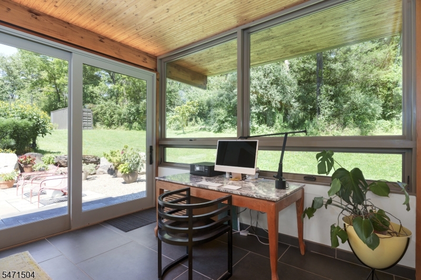
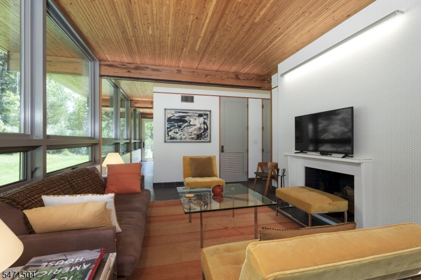
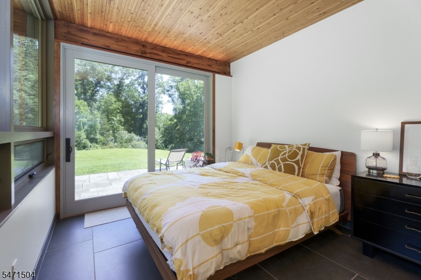
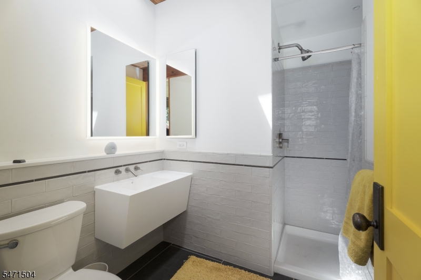
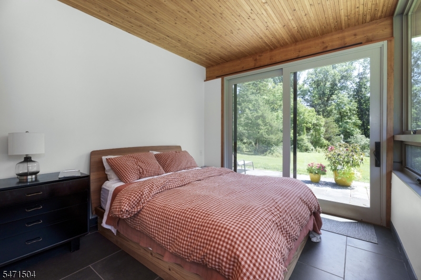
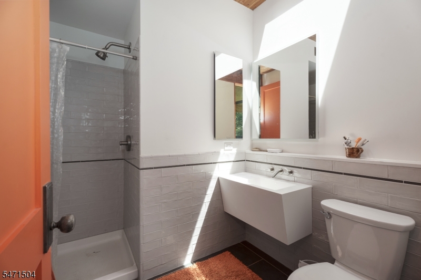
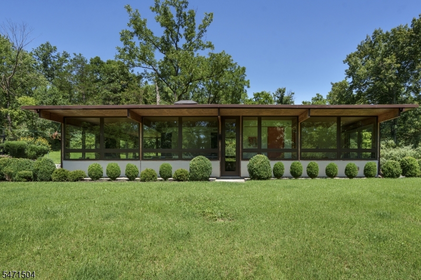
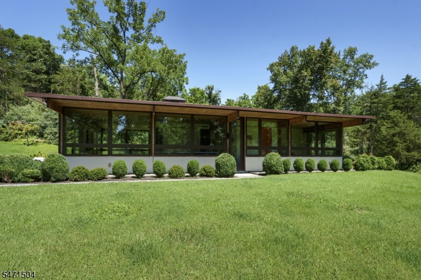
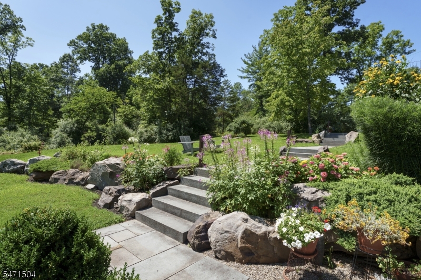
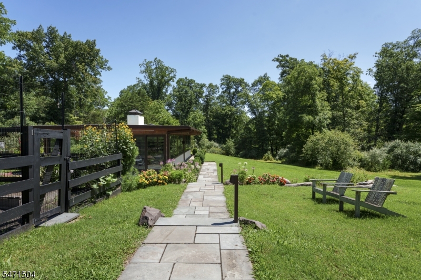
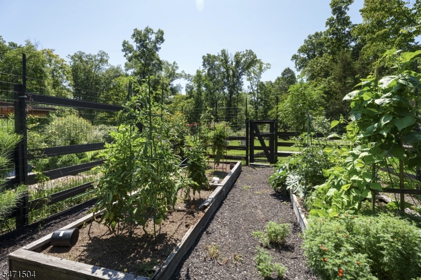
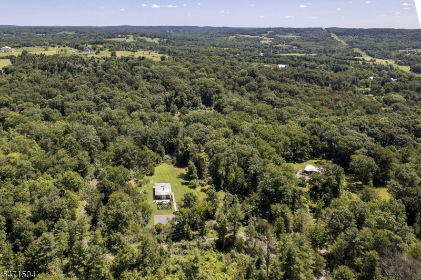
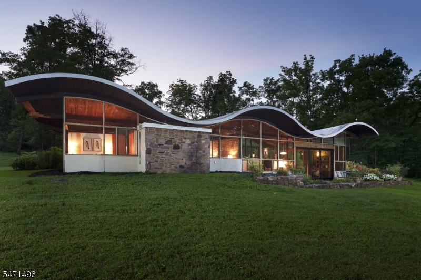
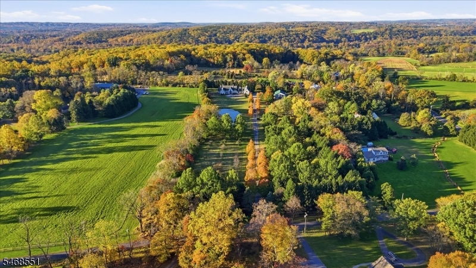
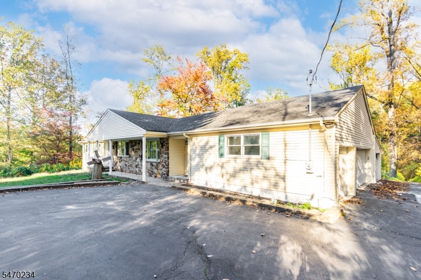
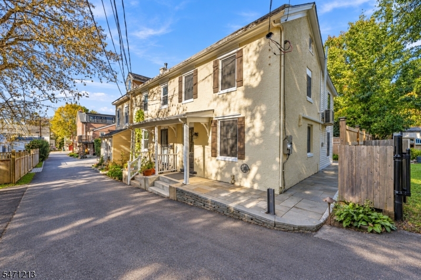
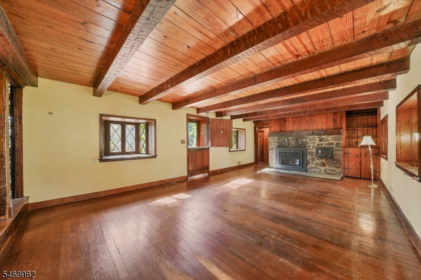
Jules Gregory’s Studio Reimagined – Originally designed by celebrated modernist architect Jules Gregory as his personal studio, this exceptional building has been completely reimagined by its current owners, both architects, into a sophisticated two-bedroom home where every detail has been thoughtfully considered. The comprehensive renovation touched virtually every surface and system while preserving the clean lines and seamless relationship with the surrounding landscape that defined Gregory’s work. Each bedroom features a beautifully appointed new bath and opens through glass doors to its own patio, inviting the outdoors in. At the center, the kitchen is a masterclass in intelligent design. A dramatic waterfall island incorporates nearly everything needed for daily cooking, while a jewel box-inspired accent wall is flanked by cleverly concealed storage and fridge/ freezer behind matching doors. The dining room easily accommodates large gatherings, while the beamed living room centers around a decorative fireplace. Two atrium doors open to an expansive bluestone patio overlooking a fenced vegetable garden, plentiful blooms, and beautifully landscaped grounds. Landscape lighting, thoughtfully designed interior lighting, new windows, HVAC, and countless other upgrades ensure the home lives as beautifully as it looks. Just minutes from Lambertville, this is a rare opportunity to own a masterfully restored work of modern architecture.
Details

Last Updated On: November 2nd, 2026 at 5:16 am
Property ID:PT-62315244-AXZR
Offer Type:For Sale
Property Type:Single Family
Price: 995,000 $
Bedrooms:2
Bathrooms:2
Year Built:1959

Additional Details

Listing Details

Status: Active

Location

County: Hunterdon
Lotsize: 10.03
Lot Description: Stream On Lot, Wooded Lot
Lot Identifier: 18.01

Home Details

Subdivision: none
Total Baths: 2.00
Open Parking: 6
Pool: No
Basement: No
Renovated: 2019
Exterior Description: Stucco, Wood
Roof Description: Flat
Garage Description: None
Style: Detached, Contemporary
Acreage: 10.03
Appliances: Carbon Monoxide Detector, Cooktop - Induction, Dishwasher, Dryer, Refrigerator, Washer
Basement Description: Slab
Fireplace: Living Room
Flooring: Tile
Kitchen Area: Center Island, Eat-In Kitchen
Master Bedroom Description: 1st Floor, Full Bath
Number of Fireplaces: 1
Number of Rooms: 8
YB/Desc: 1959 - Approximate
Easement: Yes
Parking/Driveway Description: Gravel
Primary Style: Detached
Block Identifier: 29
County Number: 19
Town Number: 1926
Possession: 0-60 days

Utilities

Water Heater: Electric
Heat Source: Electric
Heat System: Forced Hot Air, Heat Pump
Cool System: Central Air
Water: Well
Sewer: Septic
Utilities: Electric
Services: Cable TV

Taxes, Fees & Assessments

Ownership Type: Condominium
Tax Amount: $17,843.00
Tax Year: 2025
Tax Rate: 2.128%
Tax Rate Year: 2026
Land Assessment: $341,500.00
Building Assessment: $515,400.00
Total Assessment: $856,900.00
Community Living: Yes
Handicap Modified: No

Features

  • CeilBeam
  • CODetect
  • Patio
  • SmokeDet
  • StallShw
  • Storage Shed

Statistics

Schedule a Tour

Similar Listings

566 E Milton Ave,Rahway City, NJ 07065-5204

430,000 $

E Milton Ave, Rahway City, Union

Beds 4
Baths 2

41 Brainard St,Phillipsburg Town, NJ 08865-2816

229,900 $

Brainard St, Phillipsburg Town, Warren

Beds 4
Baths 1

122 E 22nd St,Paterson City, NJ 07514-2137

455,000 $

E 22nd St, Paterson City, Passaic

Beds 3
Baths 1

455 Long Ln,Bedminster Twp., NJ 07931

5,900,000 $

Long Ln, Bedminster Twp., Somerset

Beds 9
Baths 10

474 Rt22,Readington Twp., NJ 08889

1,800,000 $

Rt22, Readington Twp., Hunterdon

Beds 3
Baths 2

7 Martin St,Andover Twp., NJ 07860-6036

1,495,000 $

Martin St, Andover Twp., Sussex

Beds 4
Baths 3

Write a Review

995,000 $

Reset password

Enter your email address and we will send you a link to change your password.

Get started with your account

to save your favourite homes and more

Sign up with email

Get started with your account

to save your favourite homes and more

By clicking the «SIGN UP» button you agree to the Terms of Use and Privacy Policy
Powered by Estatik
Compare Properties
Add properties to compare.