Listing Details

493 Route 31,East Amwell Twp., NJ 08551-1217

  • November 2, 2026

Description

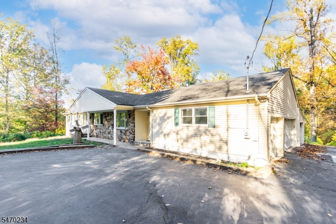
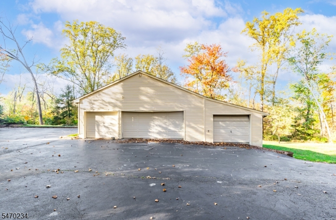
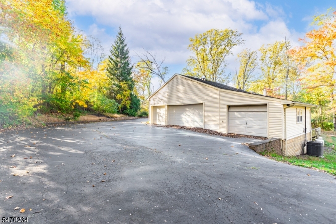
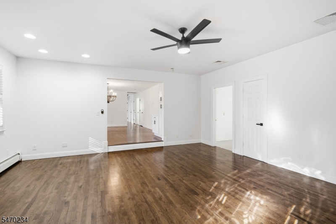
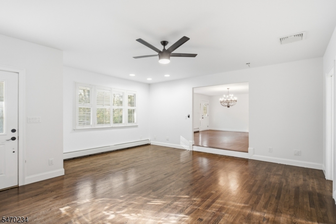
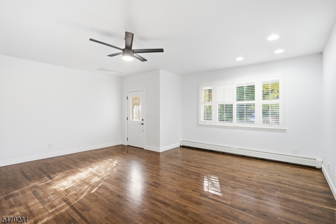
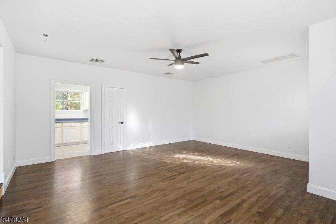
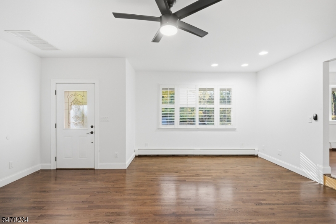
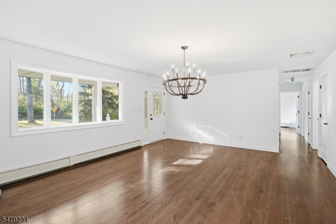
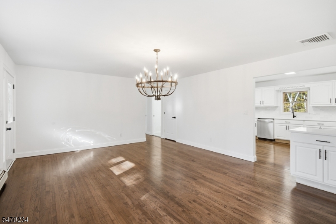
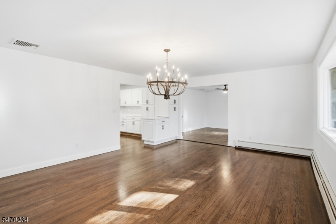
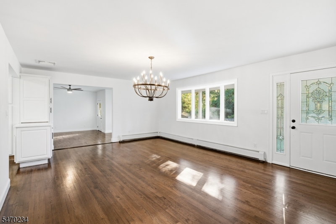
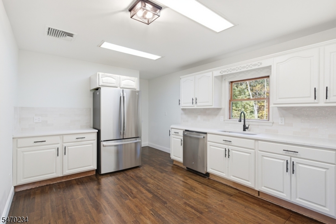
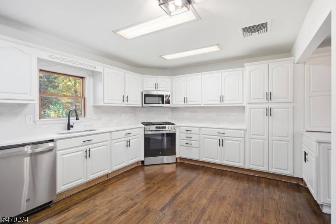
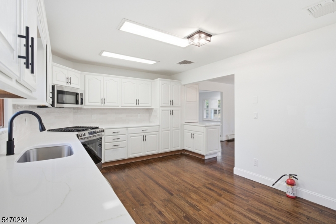
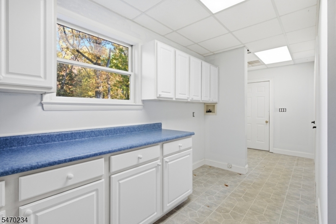
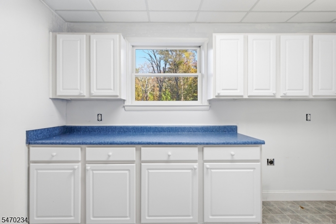
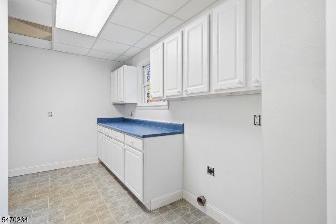
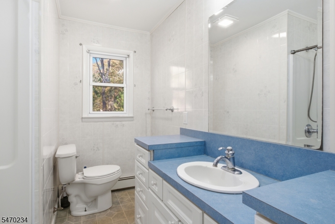
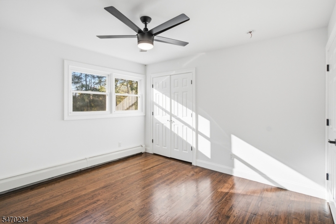
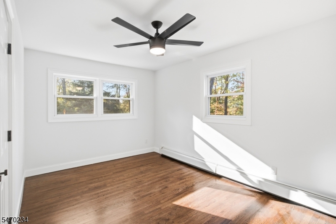
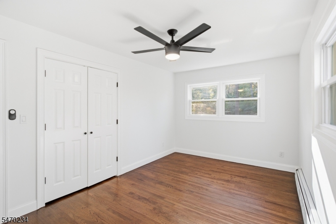
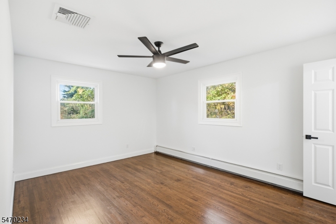
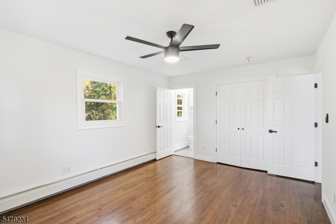
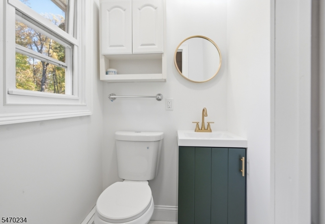
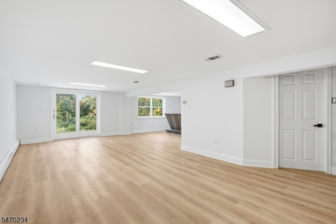
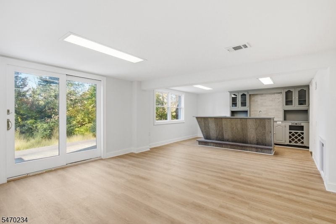
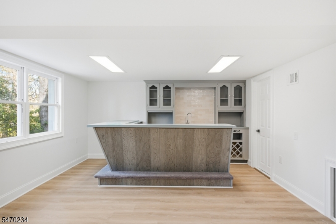
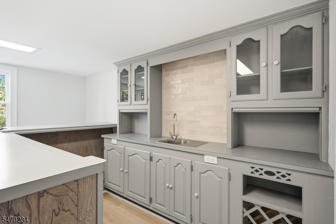
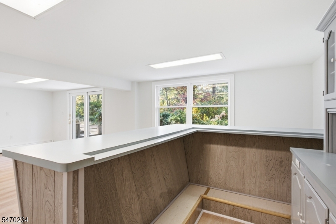
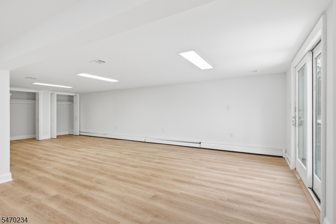
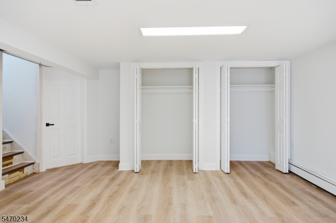
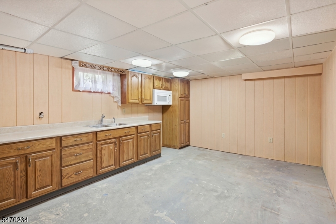
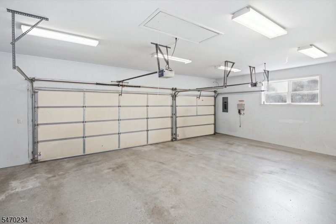
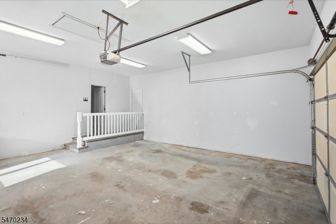
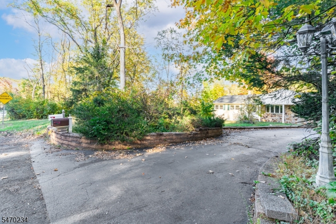
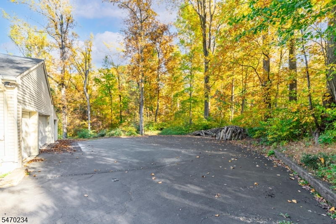
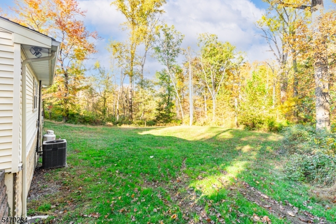
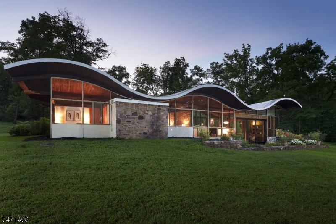
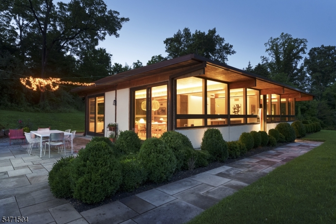
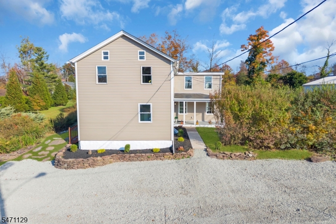
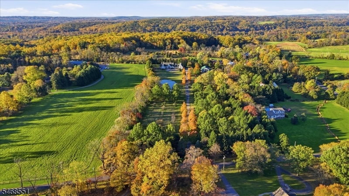
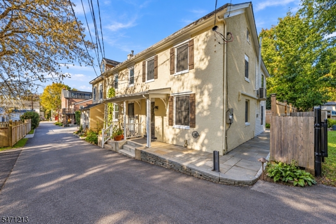
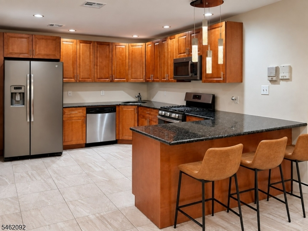
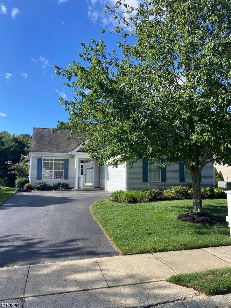
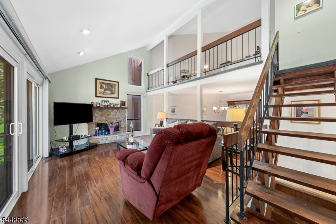
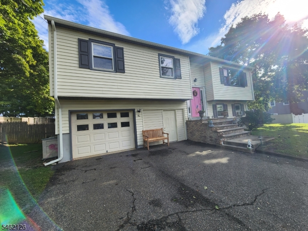
Rare find! Experience this beautifully maintained, move-in-ready 1,824 sq. ft. ranch nestled on a sprawling 2.39-acre lot in desirable Ringoes. Offering a perfect blend of country privacy and modern convenience, this 3-bedroom home is surrounded by serene woods, providing a scenic and private retreat. Inside, the open-concept layout features hardwood flooring, vaulted ceilings, and oversized windows that flood the space with natural light. The chef’s kitchen serves as the heart of the home, showcasing chic off-white cabinetry, brand-new quartz countertops, and an expansive wrap-around breakfast bar with clear sightlines to the living area perfect for entertaining. The finished lower level boasts a spacious walk-out basement with a versatile recreation room, built-in bar, and wet sink. An additional unfinished area offers ample storage or a functional workshop with built-in shelving. Car enthusiasts and hobbyists will love the exceptional, oversized 4-car attached garage with plenty of room for vehicles and equipment. For daily convenience, the laundry facilities are located on the main level near the bedrooms. Located minutes from historic downtown Ringoes and Route 202, this home offers a peaceful countryside lifestyle with easy access to major commuting routes within a top-tier school system. Schedule your showing today!
Details

Last Updated On: November 2nd, 2026 at 4:15 am
Property ID:PT-62303517-AXZR
Offer Type:For Sale
Property Type:Single Family
Price: 600,000 $
Bedrooms:3
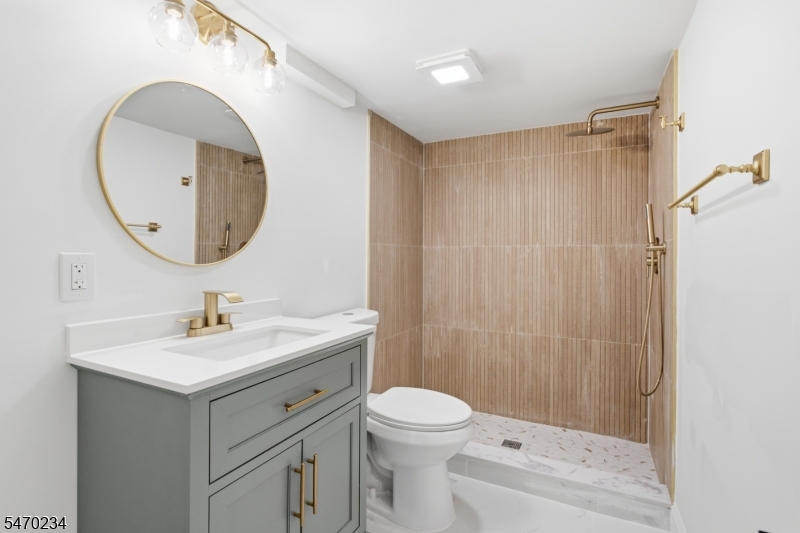
Bathrooms:2
Year Built:1973

Additional Details

Listing Details

Status: Active

Location

County: Hunterdon
Lotsize: 2.3900
Lot Identifier: 1.03

Home Details

Total Baths: 2.10
Partial Baths: 1
Open Parking: 7
Basement: Yes
Exterior Description: Stone, Vinyl Siding
Roof Description: Asphalt Shingle
Garage Description: Attached Garage
Number of Garage Spaces: 4
Style: Ranch
Acreage: 2.39
Appliances: Carbon Monoxide Detector, Dishwasher, Range/Oven-Gas, Refrigerator
Basement Description: Finished, Walkout
Basement Level Rooms: BathOthr,RecRoom,SeeRem,Storage,Utility
Living Room Level: First
Dining Room Level: First
Kitchen Level: First
Family Room Level: First
Bedroom 1 Level: First
Bedroom 2 Level: First
Bedroom 3 Level: First
Kitchen Area: Separate Dining Area
Level 1 Rooms: 3Bedroom,BathMain,BathOthr,DiningRm,GarEnter,Kitchen,Laundry,LivingRm
Number of Rooms: 7
YB/Desc: 1973 - Approximate
Easement: Unknown
Parking/Driveway Description: 1 Car Width, Blacktop
Primary Style: Ranch
Block Identifier: 27
County Number: 19
Town Number: 1908
Possession: At Closing

Utilities

Heat Source: Oil Tank Above Ground - Inside
Heat System: Baseboard - Hotwater
Cool System: Central Air
Water: Private, Well
Sewer: Septic
Utilities: Electric, Gas-Propane

Taxes, Fees & Assessments

Ownership Type: Fee Simple
Tax ID For Property: 1908-00027-0000-00001-0003-
Tax Amount: $7,586.00
Tax Year: 2025
Tax Rate: 2.621%
Tax Rate Year: 2026
Land Assessment: $117,200.00
Building Assessment: $167,800.00
Total Assessment: $285,000.00
Community Living: No

Statistics

Schedule a Tour

Similar Listings

10 Parkview Dr,Mansfield Twp., NJ 07840-4118

499,999 $

Parkview Dr, Mansfield Twp., Warren

Beds 4
Baths 2

114 Washington Ave,Belleville Twp., NJ 07109-2926

319,000 $

Washington Ave, Belleville Twp., Essex

Beds 2
Baths 1

510 Alletta St,Plainfield City, NJ 07060-2704

440,000 $

Alletta St, Plainfield City, Union

Beds 4
Baths 2

76 Elliot Pl,East Orange City, NJ 07018-1126

449,000 $

Elliot Pl, East Orange City, Essex

Beds 3
Baths 1

392 Golf View Dr,Little Egg Harbor Twp., NJ 0...

415,000 $

Golf View Dr, Little Egg Harbor Twp., Ocean

Beds 2
Baths 2

510 Auten Road 2A,Hillsborough Twp., NJ 08844-5058

389,900 $

Auten Road 2A, Hillsborough Twp., Somerset

Beds 2
Baths 2

Write a Review

600,000 $

Reset password

Enter your email address and we will send you a link to change your password.

Get started with your account

to save your favourite homes and more

Sign up with email

Get started with your account

to save your favourite homes and more

By clicking the «SIGN UP» button you agree to the Terms of Use and Privacy Policy
Powered by Estatik
Compare Properties
Add properties to compare.