Listing Details
Location
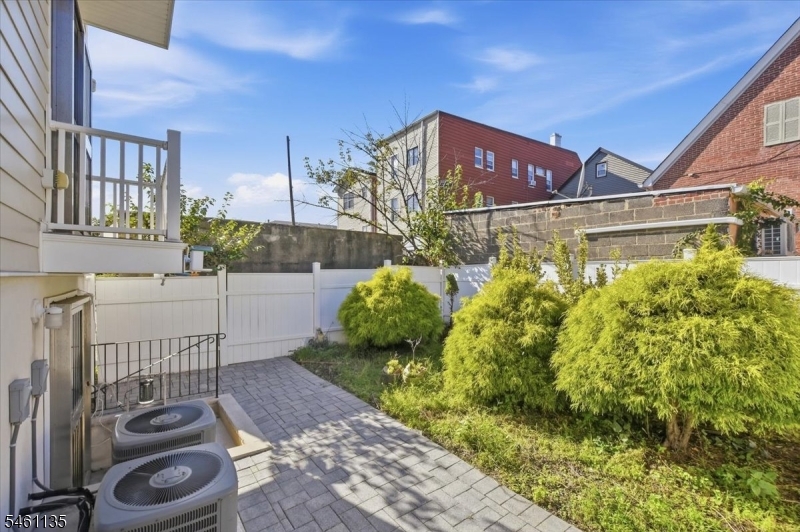
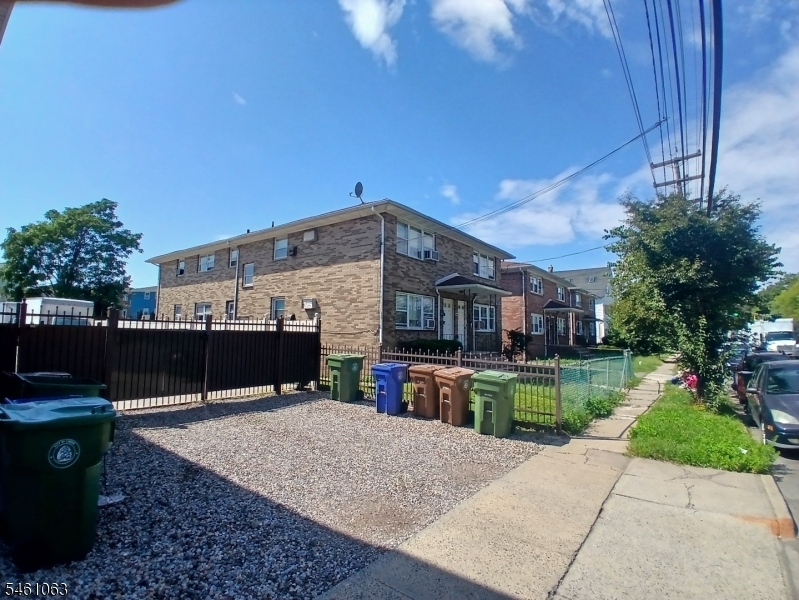
Lot Description: Level Lot
Home Details
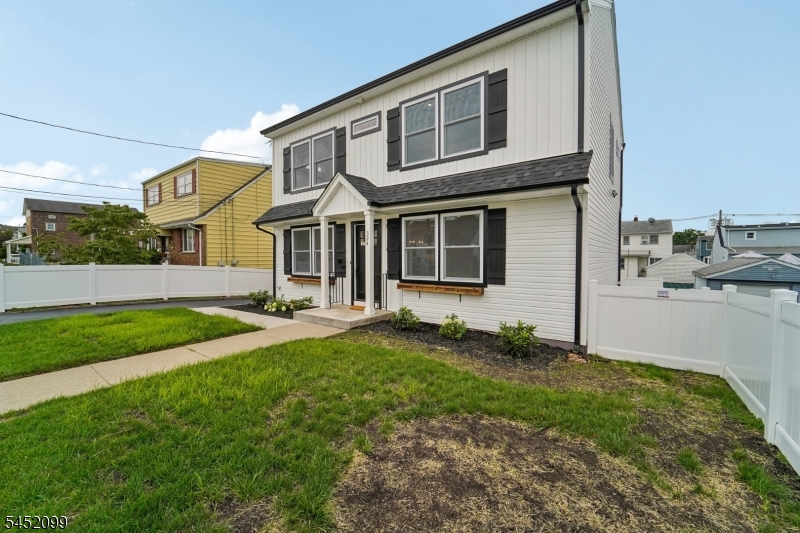
Unit Style: 3-Three Story
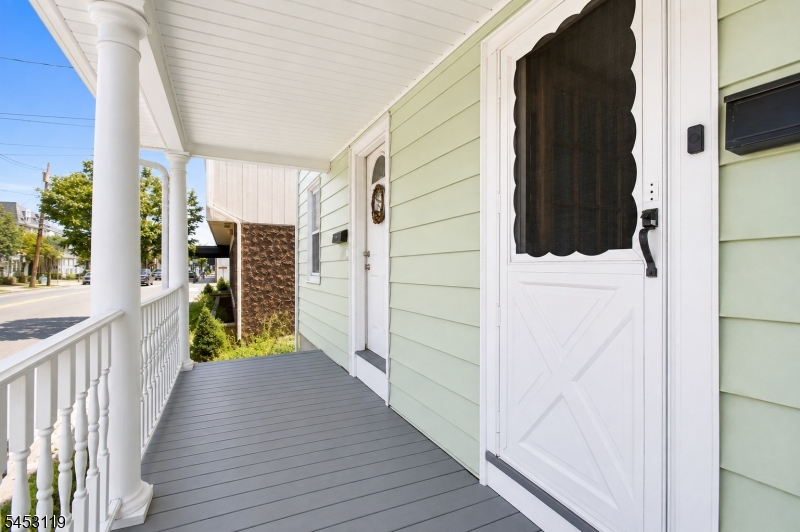
Exterior Description: Brick, Vinyl Siding
Roof Description: Asphalt Shingle
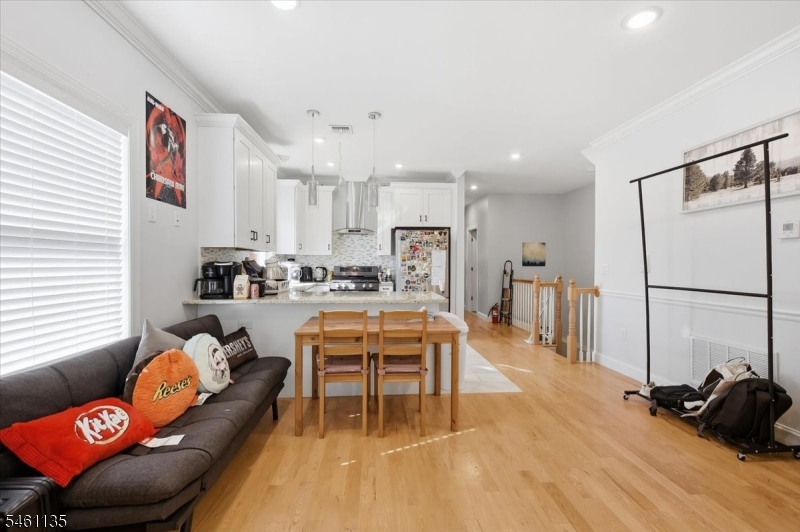
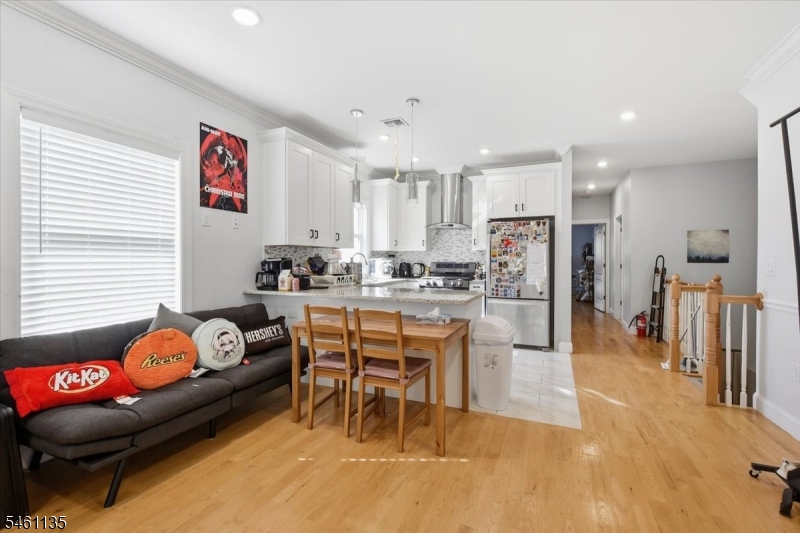
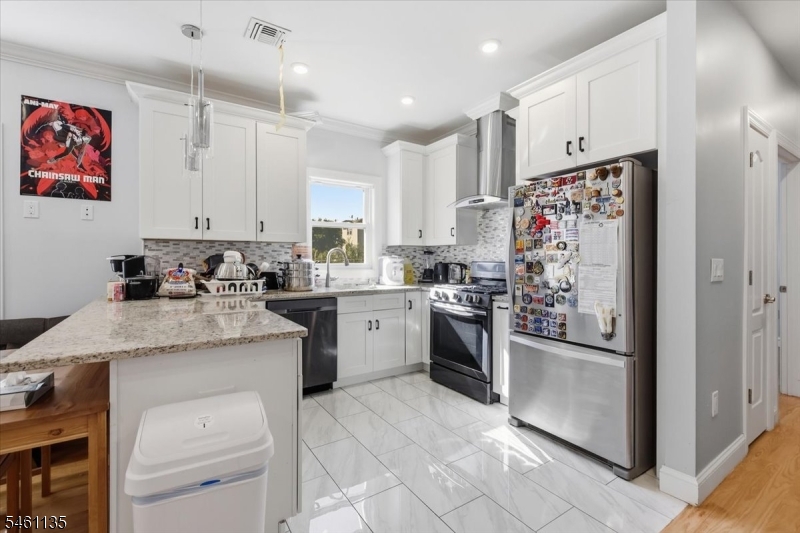
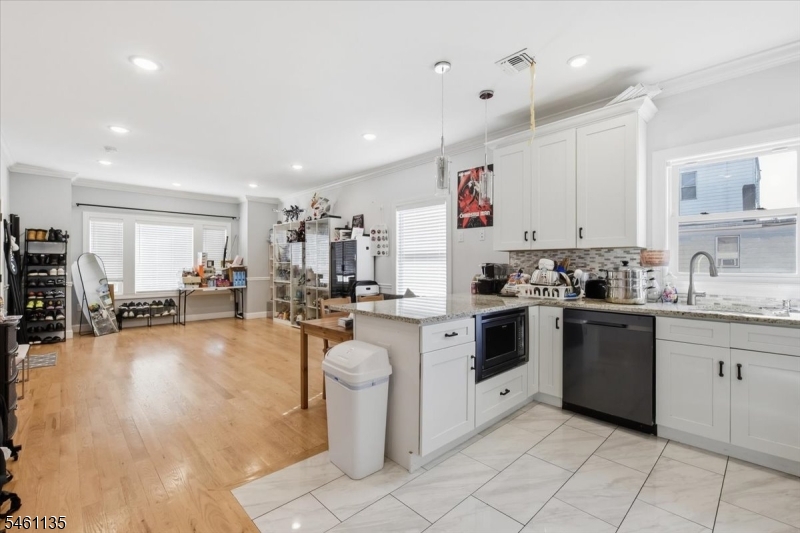
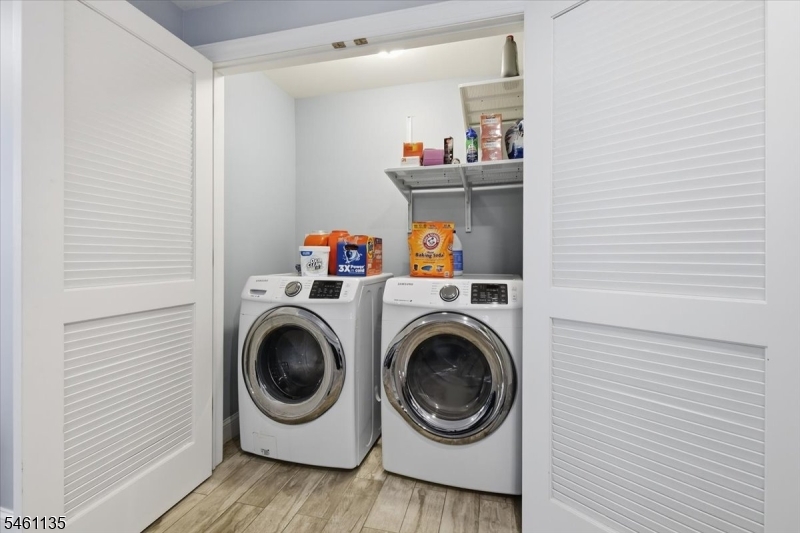
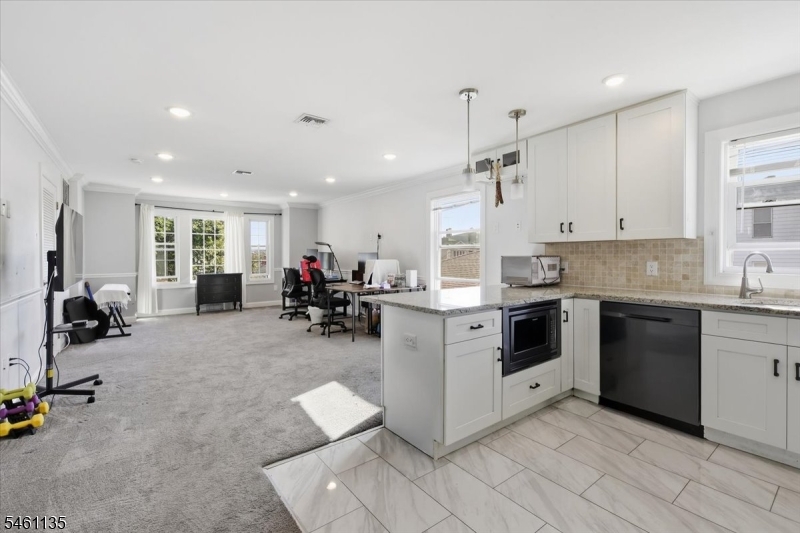
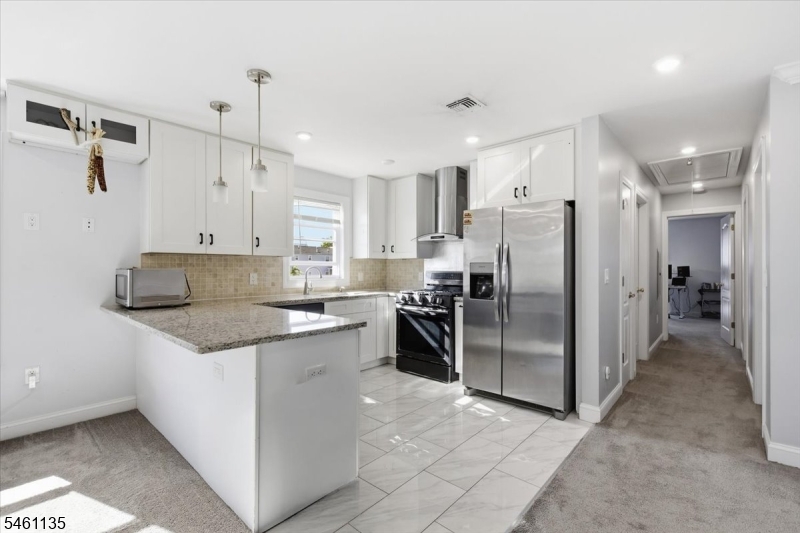
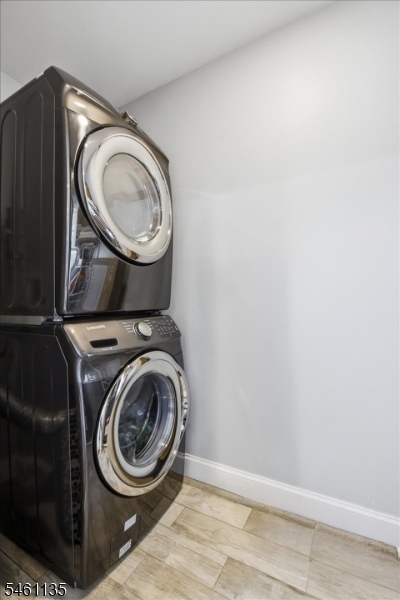
Unit 1 Appliances/Equipment: Carbon Monoxide Detector, Dishwasher, Dryer, Kitchen Exhaust Fan, Range/Oven - Gas, Refrigerator, Smoke Detector, Washer
Unit 1 Owner/Tenant Pays: Owner Pays Water, Tenant Pays Electric, Tenant Pays Gas, Tenant Pays Heat
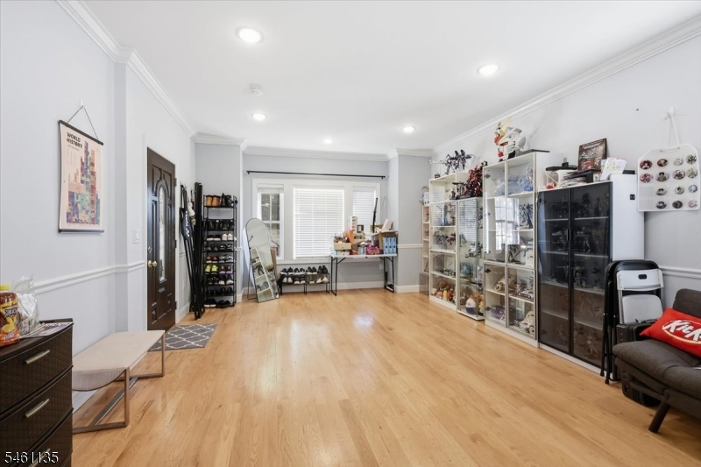
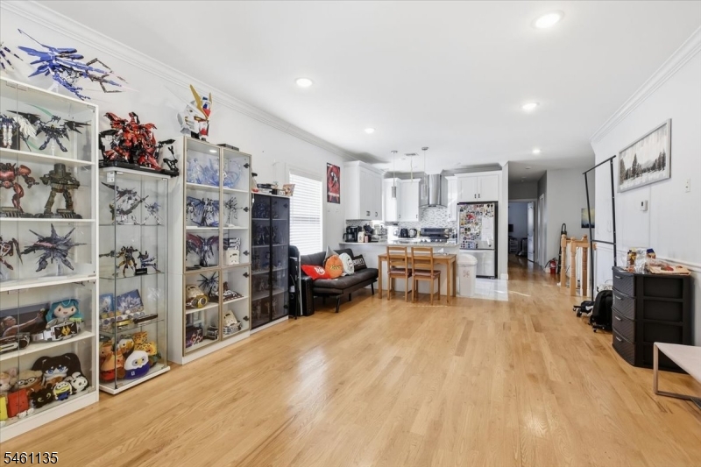
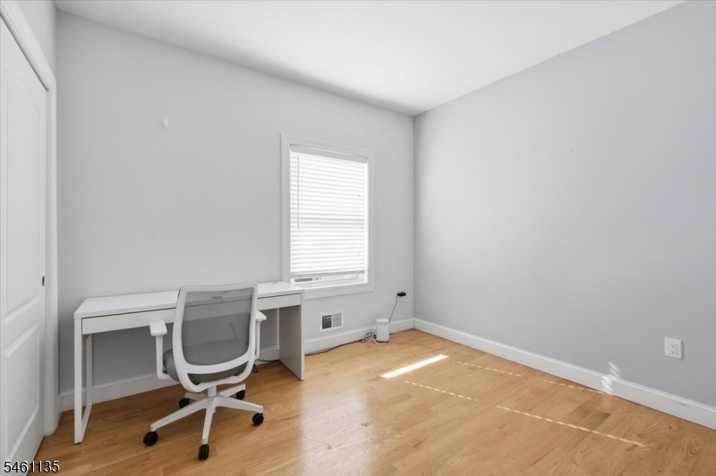
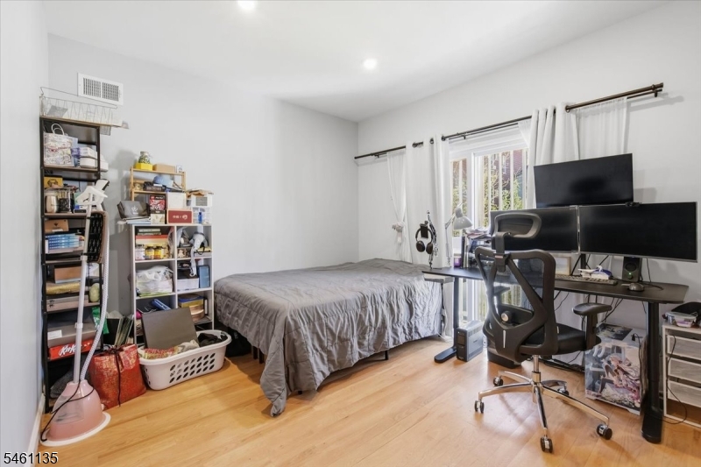
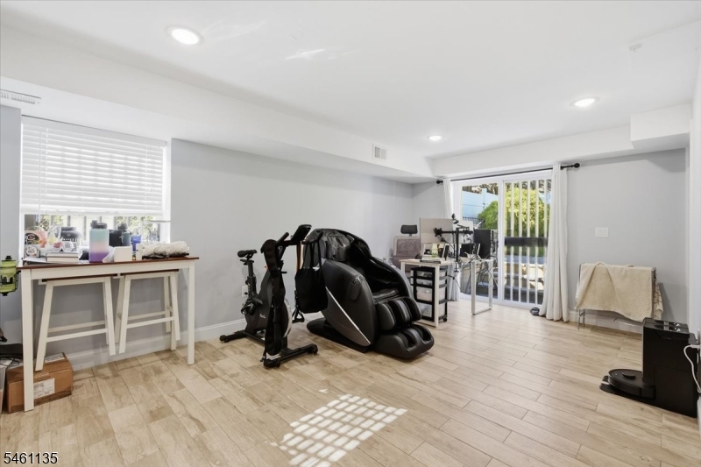
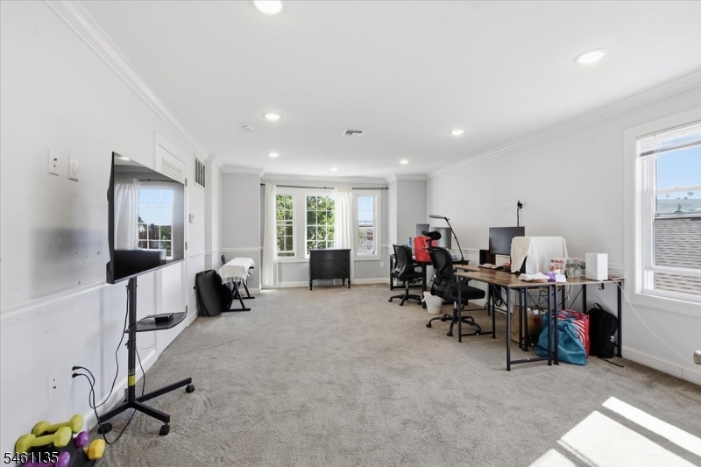
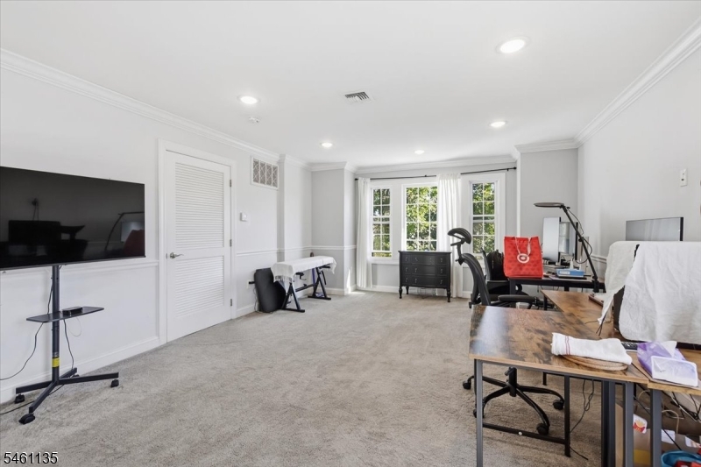
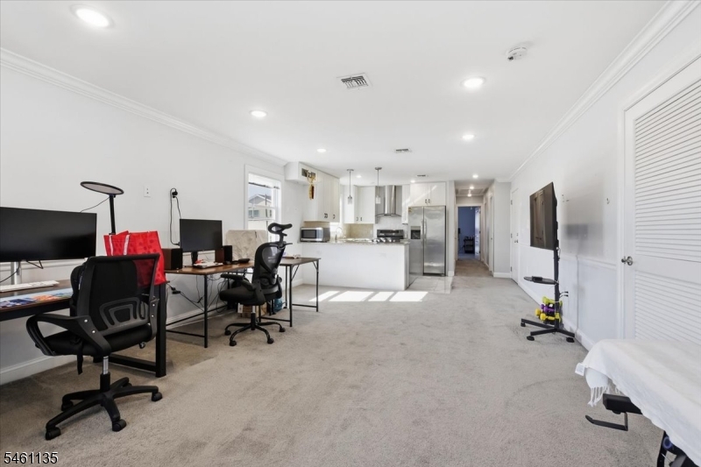
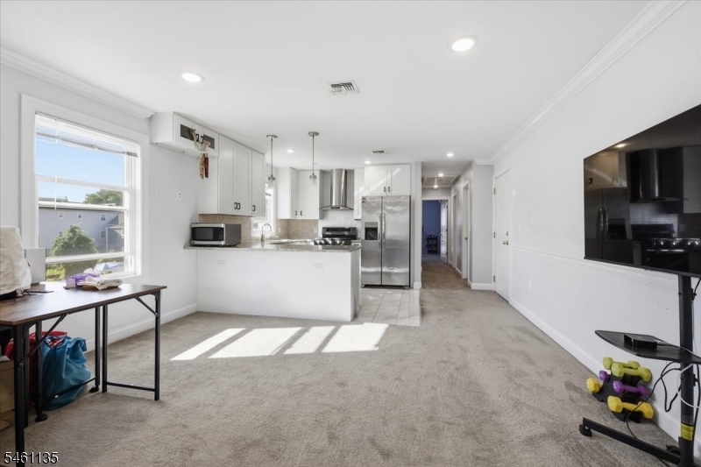
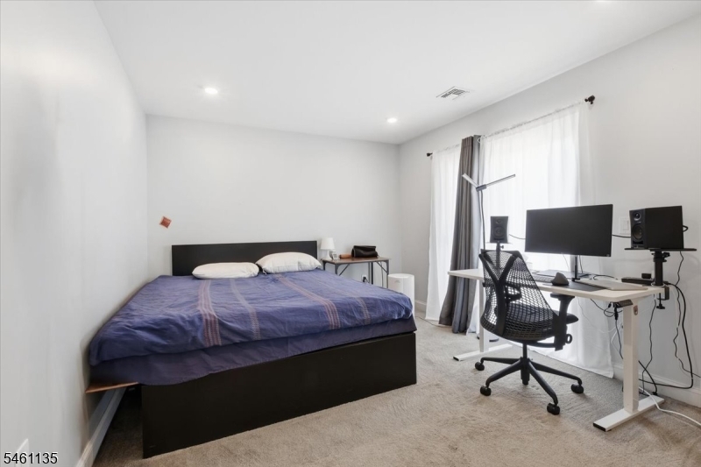
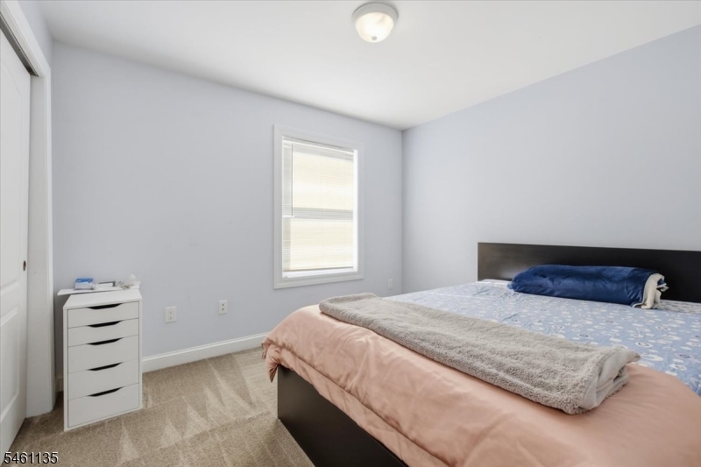
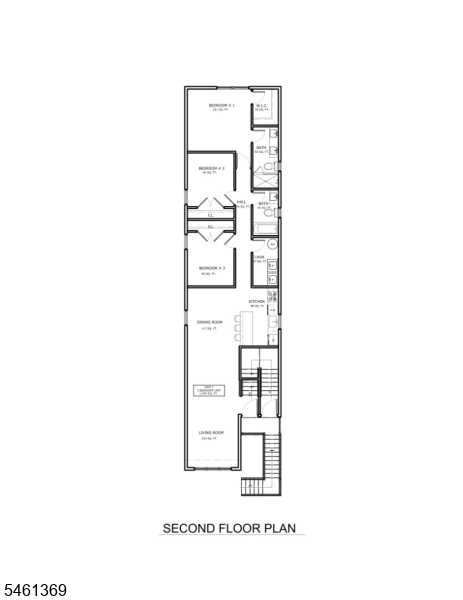
Unit 1 Room Description: Bedrooms, Dining Room, Eat-In Kitchen, Laundry Room, Living Room, Master Bedroom
Unit 1 Security Deposit: 9999
Unit 2 Appliances/Equipment: Carbon Monoxide Detector, Dishwasher, Dryer, Kitchen Exhaust Fan, Range/Oven - Gas, Refrigerator, Smoke Detector, Washer
Unit 2 Owner/Tenant Pays: Owner Pays Water, Tenant Pays Electric, Tenant Pays Gas, Tenant Pays Heat
Unit 2 Room Description: Bedrooms, Dining Room, Eat-In Kitchen, Laundry Room, Living Room, Master Bedroom
Unit 2 Security Deposit: 9999
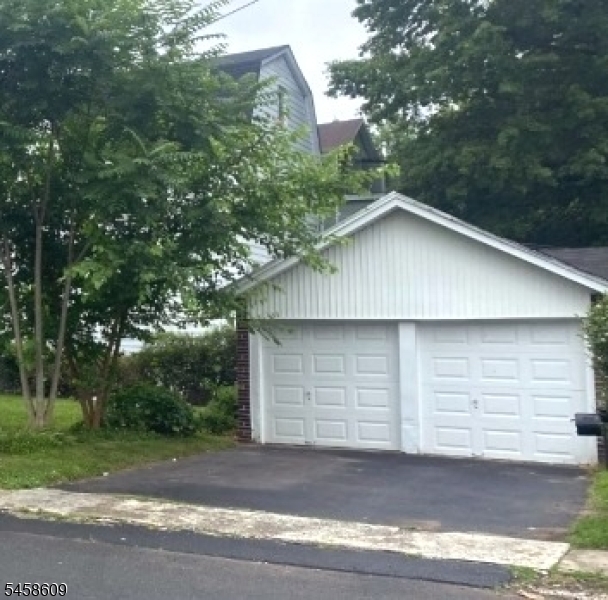
Garage Description: Built-In Garage, Garage Door Opener
Number of Garage Spaces: 1
Parking/Driveway Description: 2 Car Width
Taxes, Fees & Assessments
Gross Operating Income: 9999
Net Operating Income: 9999
Tax ID For Property: 1804-00037-0000-00046-0000-
Land Assessment: $210,000.00
Building Assessment: $498,000.00
Total Assessment: $708,000.00
Utilities
Heat System: 2 Units, Forced Hot Air
Cool System: 2 Units, Central Air
Utilities: Electric, Gas-Natural
Services: Cable TV, Fiber Optic
Schools
Middle School: WASHINGTON
Other