Listing Details

33 Cedar St,Garfield City, NJ 07026-2803

  • October 31, 2026

Description

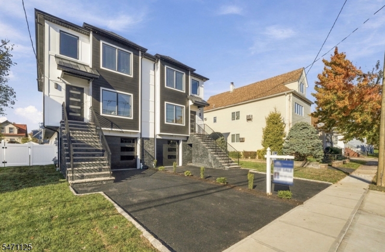
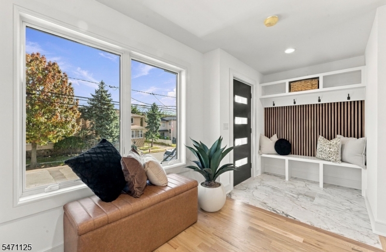
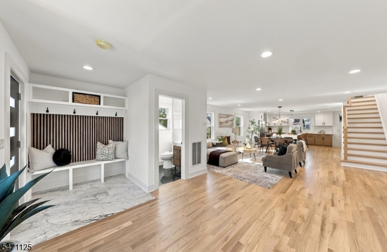
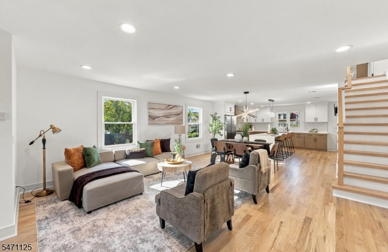
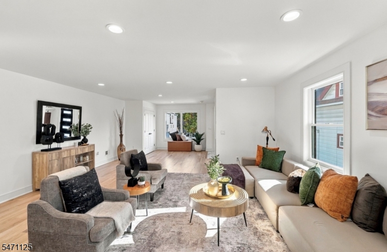
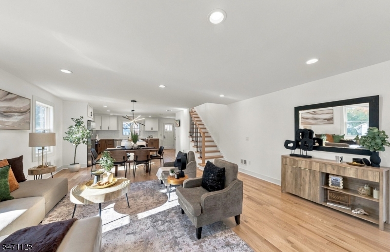
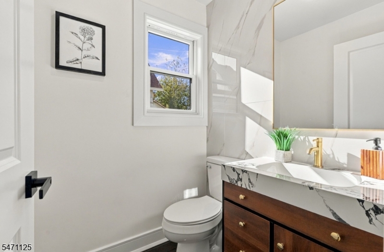
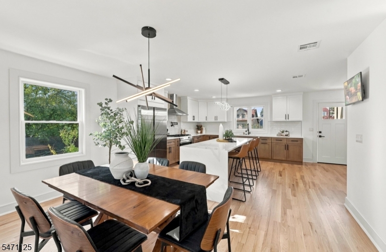
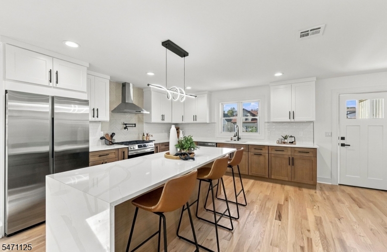
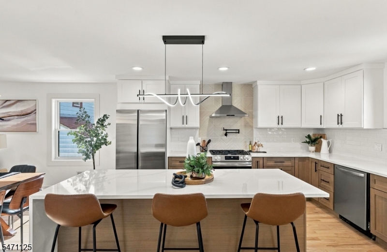
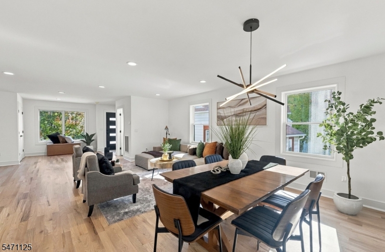
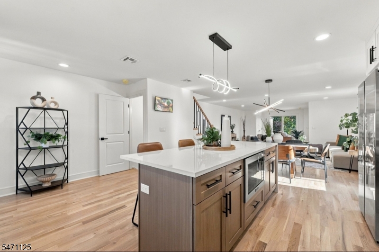
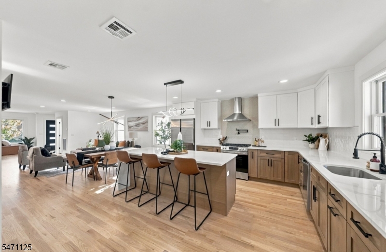
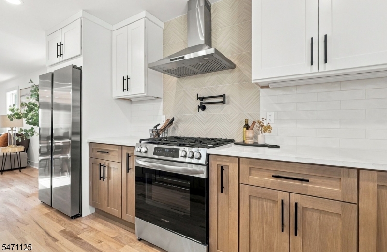
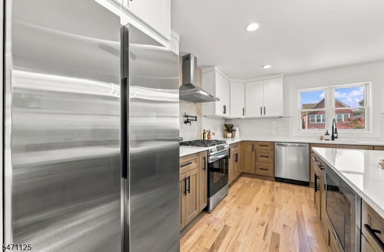
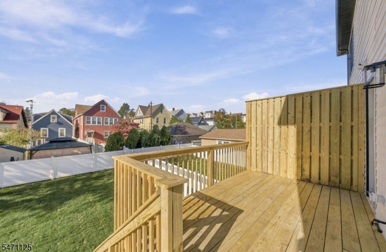
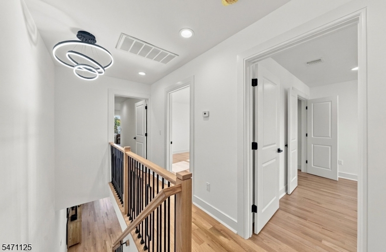
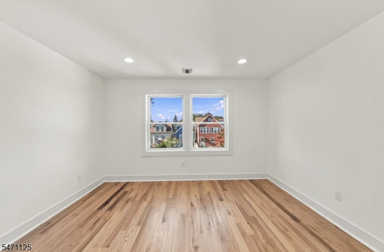
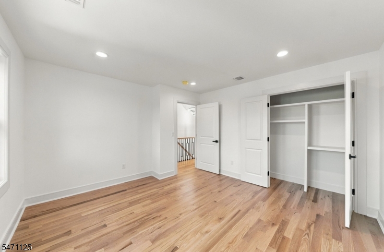
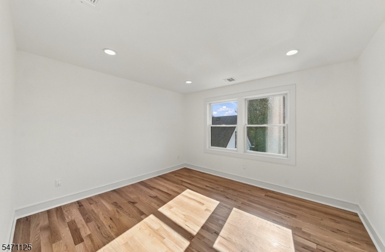
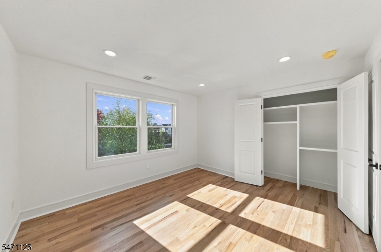
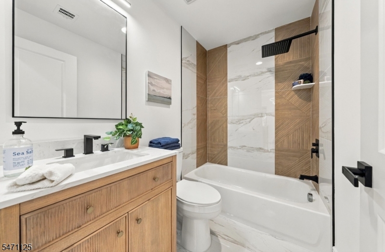
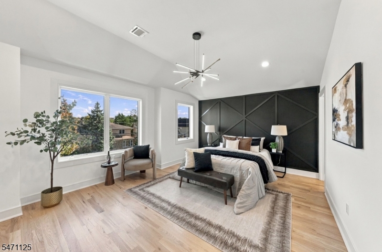
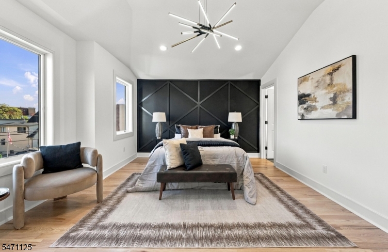
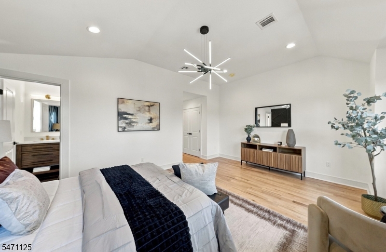
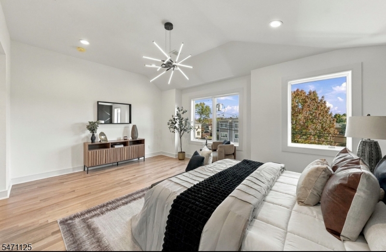
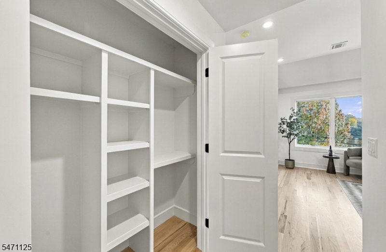
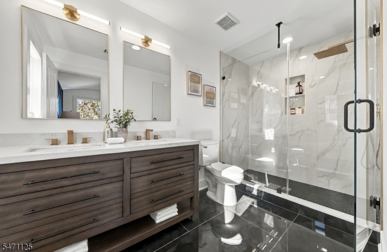
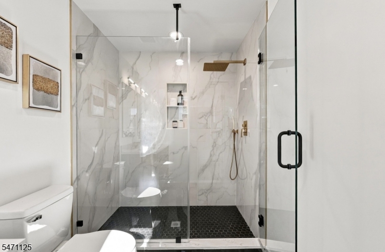
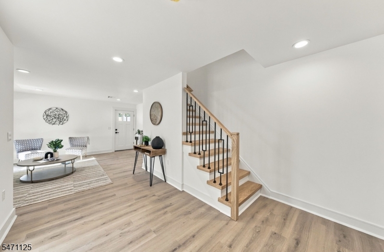
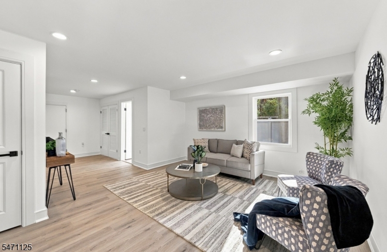
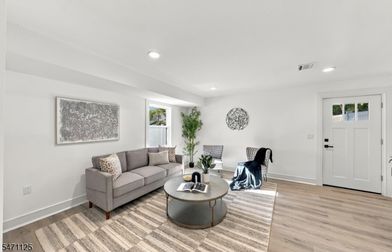
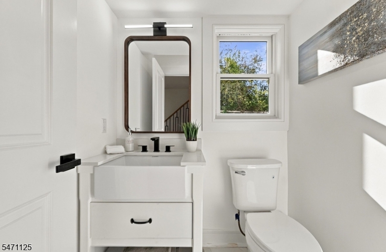
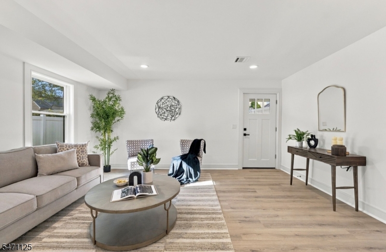
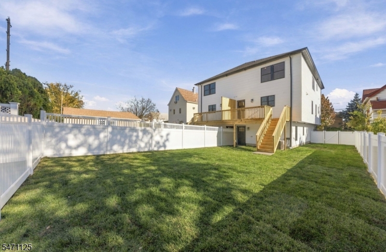
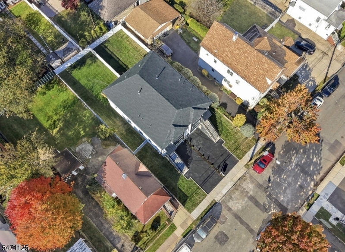
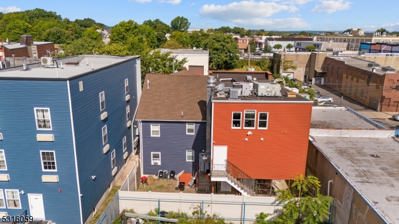
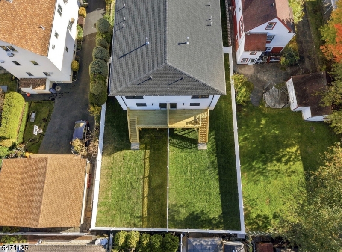
attached left side duplex. Experience comfortable, modern living in this side by side three level duplex, designed to offer privacy, space, and everyday convenience. Each unit features a bright and functional layout across all floors, beginning at the ground level with a recreation room and a half bathroom, along with direct access to the backyard perfect for relaxing, entertaining, or enjoying outdoor space. The second floor continues the flow with an inviting living and dining area, a half bathroom, and a custom kitchen built for both style and practicality. From here, residents can step out through a door to an oversized deck, ideal for gatherings and outdoor dining.On the third floor, the home expands into a spacious retreat with two generously sized bedrooms and a full bathroom. The standout is an oversized master bedroom with two large closets and its own full bath, creating a private sanctuary.Additional highlights include an attached garage for each side and a security camera system for added peace of mind. This duplex is a standout opportunity for comfortable living, flexible space, and a layout that truly fits every lifestyle.


Details

Last Updated On: October 31st, 2026 at 10:21 am
Property ID:PT-61898528-AXZR
Offer Type:For Sale
Property Type:Single Family
Price: 819,000 $
Bedrooms:3
Bathrooms:2
Year Built:2026

Additional Details

Listing Details

Status: Active

Location

County: Bergen
Lotsize: 7500 SF
Lot Description: Level Lot
Lot Identifier: 19

Home Details

Total Baths: 2.20
Partial Baths: 2
Open Parking: 3
Pool: No
Basement: Yes
Renovated: 2026
Exterior Description: Composition Siding, Vinyl Siding, Wood
Roof Description: Asphalt Shingle
Garage Description: Attached Garage
Number of Garage Spaces: 1
Style: 1/2 Duplex
Acreage: 0.17
Appliances: Carbon Monoxide Detector, Dishwasher, Kitchen Exhaust Fan, Range/Oven-Gas, Refrigerator
Basement Description: Finished, Walkout
Living Room Level: Second
Dining Room Level: Second
Kitchen Level: Second
Family Room Level: Ground
Bedroom 1 Level: Third
Bedroom 2 Level: Third
Bedroom 3 Level: Third
Flooring: Tile, Wood
Kitchen Area: Center Island, Separate Dining Area
Master Bedroom Description: Full Bath, Sitting Room
Number of Rooms: 7
YB/Desc: 2026 - Approximate
Easement: Unknown
Parking/Driveway Description: 1 Car Width, Blacktop
Primary Style: 1/2 Duplex
Block Identifier: 86
County Number: 11
Town Number: 1121
Possession: 0-30

Utilities

Water Heater: Gas
Heat Source: Gas-Natural
Heat System: 2 Units, Forced Hot Air
Cool System: 2 Units, Central Air
Water: Public Water
Sewer: Public Sewer
Utilities: All Underground

Schools

Grade School: GARFIELD
Middle School: GARFIELD
High School: GARFIELD

Taxes, Fees & Assessments

Ownership Type: Condominium
Tax ID For Property: 1121-00086-0000-00019-0000-C0001
Tax Amount: $13,000.00
Tax Year: 2025
Tax Rate: 3.479%
Tax Rate Year: 2026
Farm Assessment: No
Land Assessment: $1.00
Building Assessment: $1.00
Total Assessment: $1.00
Community Living: No
Handicap Modified: No

Features

  • AlrmFire
  • Barbeque
  • CODetect
  • Deck
  • FencPriv
  • FencVnyl
  • SecurSys
  • SmokeDet
  • StallShw
  • StereoSy

Statistics

Schedule a Tour

Similar Listings

4 Quail Rd,Sparta Twp., NJ 07871-3830

475,000 $

Quail Rd, Sparta Twp., Sussex

Beds 4
Baths 1

2307 Ramapo Ct,Riverdale Boro, NJ 07457-1647

415,000 $

Ramapo Ct, Riverdale Boro, Morris

Beds 2
Baths 1

621 Springdale Ave,East Orange City, NJ 07017-2017

470,000 $

Springdale Ave, East Orange City, Essex

Beds 4
Baths 1

544 W Meadow Ave,Rahway City, NJ 07065-2515

540,000 $

W Meadow Ave, Rahway City, Union

Beds 3
Baths 1

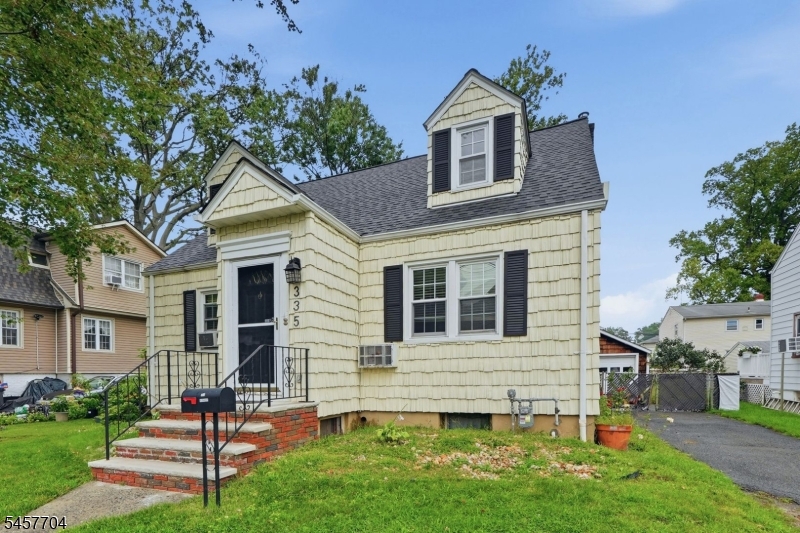
335 Dermody St,Roselle Boro, NJ 07203-2320

529,999 $

Dermody St, Roselle Boro, Union

Beds 4
Baths 3

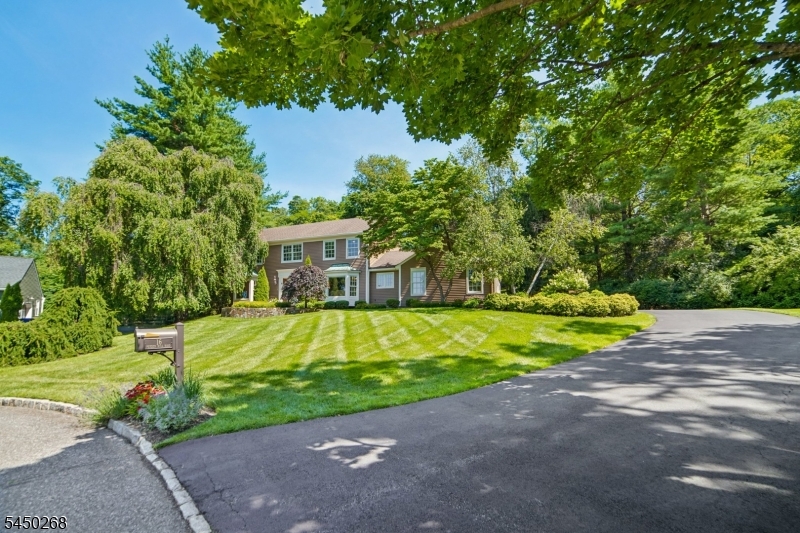
16 Pender Hill Rd,Mendham Twp., NJ 07945-3212

1,495,000 $

Pender Hill Rd, Mendham Twp., Morris

Beds 4
Baths 3

Write a Review

819,000 $

Reset password

Enter your email address and we will send you a link to change your password.
Get started with your account

to save your favourite homes and more

Sign up with email

Get started with your account

to save your favourite homes and more

By clicking the «SIGN UP» button you agree to the Terms of Use and Privacy Policy
Powered by Estatik
Compare Properties
Add properties to compare.