Listing Details

41 SUTTON FARM ROAD,Delaware Twp., NJ 08822-2725

  • October 31, 2026

Description

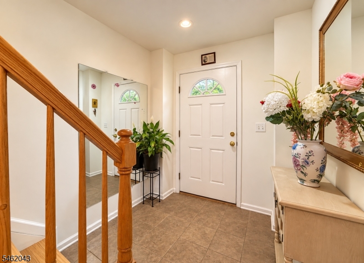
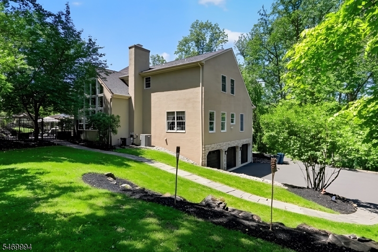
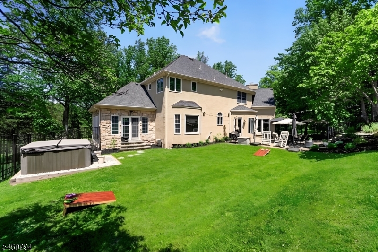
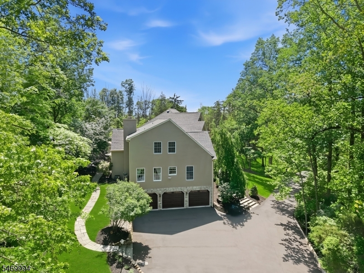
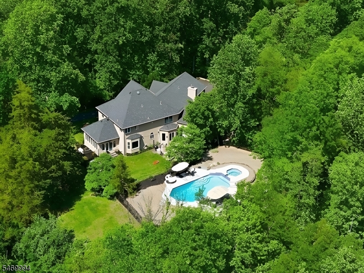
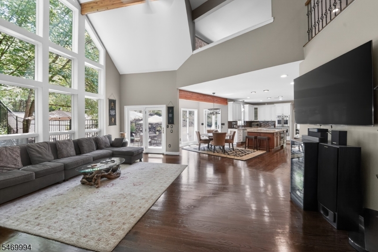
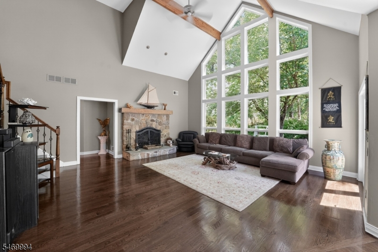
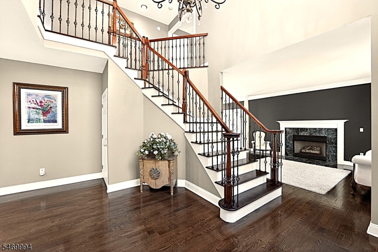
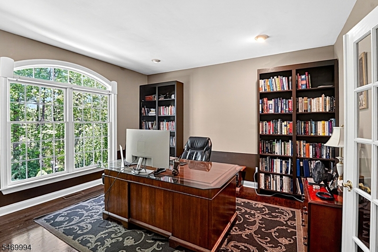
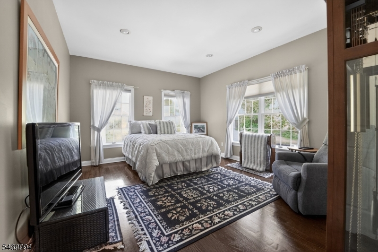
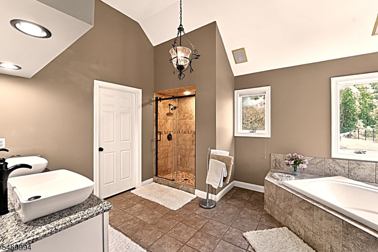
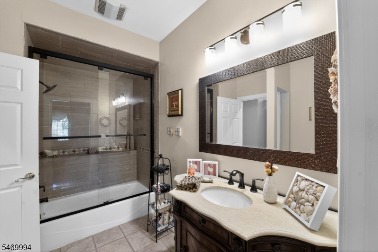
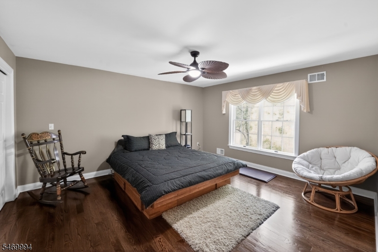
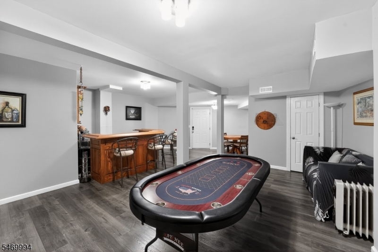
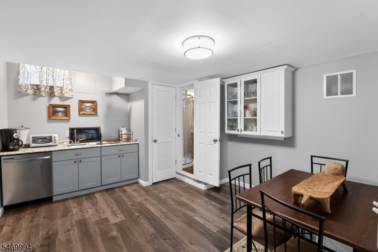
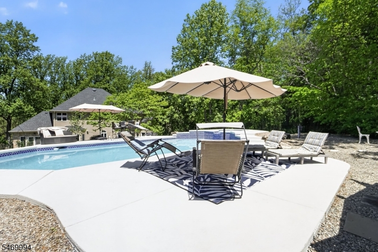
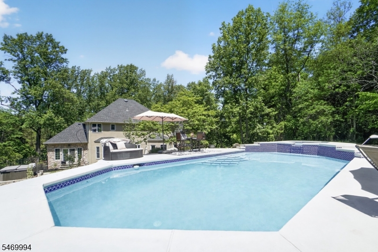
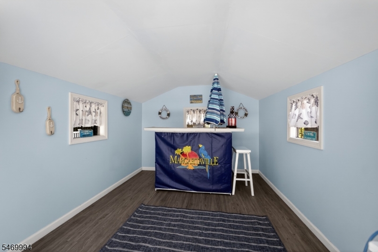
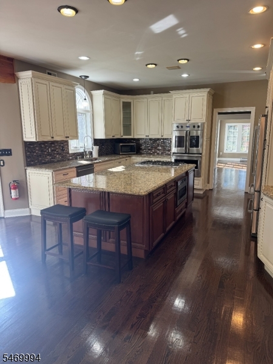
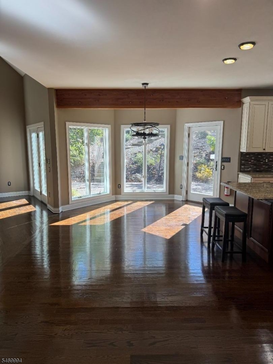
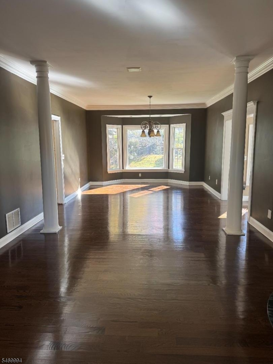
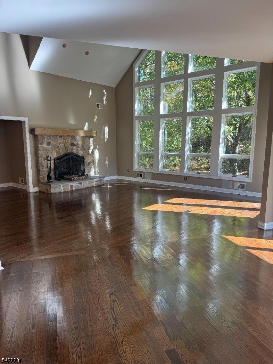
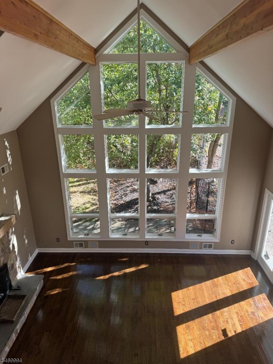
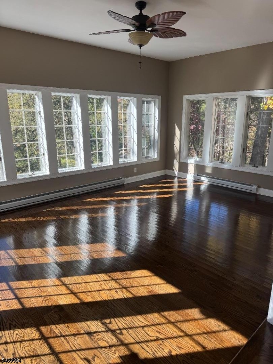
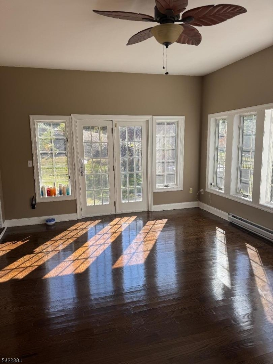
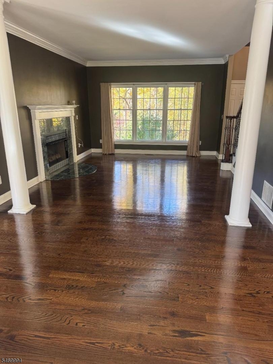
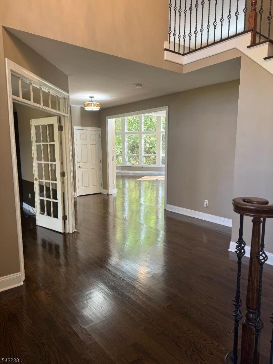
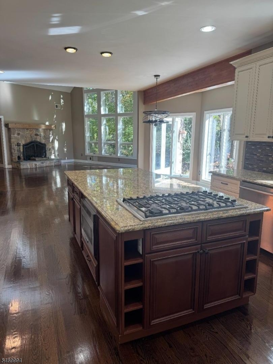
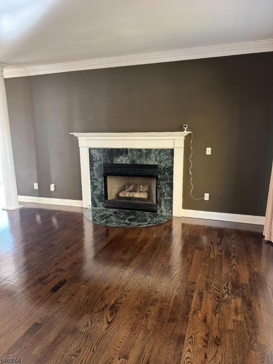
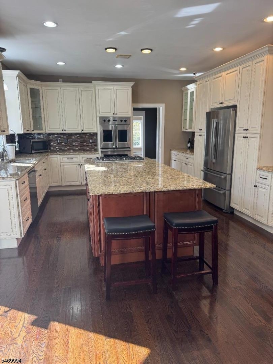
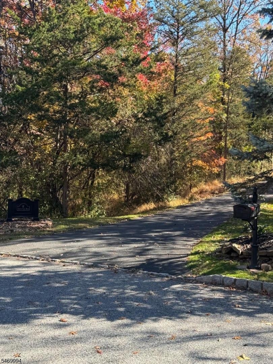
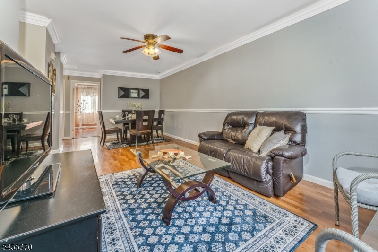
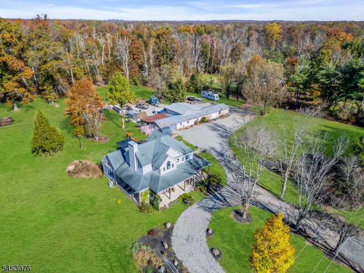
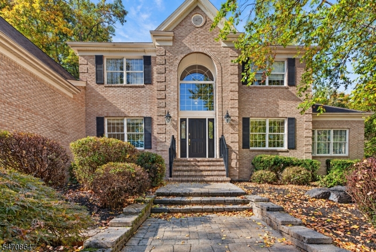
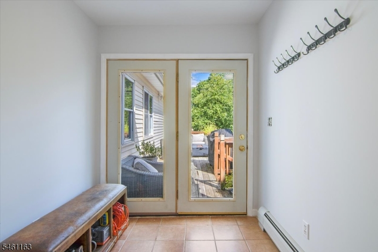
Bucolic resort-style setting on 5.5 wooded acres in sought-after Robin Hill at Countryside II development, this custom 4,458 square feet residence offers remote location and motor court driveway. High ceilings, spacious & open floor plan w/dramatic living room featuring soaring wall of windows to create a striking sense of space. The homes 2020 interior renovation showcases the two-story grand foyer, formal eat-in dining room, 1st floor office space, classic natural lighted conservatory with backyard walkout, and hardwood flooring adorn the main and upper levels. Professional kitchen w/ergonomic design features SS appliances and plentiful meal preparation counter-space. Primary master bedroom suite w/sitting room for private living space; 3 additional spacious bedrooms complete the second level quarters. 1st floor bonus room perfect for private study, gym, or possible bedroom. Homes tranquility offers 2 fireplaces for comfort & relaxation. Finished basement boasts kitchenette and rooms for gaming and entertainment. Secluded grounds feature a breath-taking sun enriched in-ground pool and integrated hot tub with pool cabana for entertaining and off-season storage. Expansive paver patio connects the living quarters and pool area creating the perfect space for summer gatherings and quiet autumn evenings. 2nd stand-alone hot tub completes this highly functional outdoor area with proximity to both. Enjoy peace of mind living w/uninterrupted power from whole-house generator.

Details

Last Updated On: October 31st, 2026 at 7:20 am
Property ID:PT-61866613-AXZR
Offer Type:For Sale
Property Type:Single Family
Price: 1,200,000 $
Bedrooms:4
Bathrooms:4
Year Built:1997

Additional Details

Listing Details

Status: Active

Location

County: Hunterdon
Lotsize: 5.51
Lot Description: Level Lot, Private Road, Wooded Lot
Lot Identifier: 2.09

Home Details

Subdivision: Robin Hill Countryside II
Total Baths: 4.00
Open Parking: 6
Pool: Yes
Basement: Yes
Renovated: 2020
Exterior Description: Stone, Stucco
Roof Description: Asphalt Shingle
Garage Description: Attached,Finished,DoorOpnr,InEntrnc,Oversize
Number of Garage Spaces: 3
Style: Colonial, Custom Home
Acreage: 5.51
Appliances: Carbon Monoxide Detector, Central Vacuum, Cooktop - Gas, Dishwasher, Generator-Built-In, Hot Tub, Kitchen Exhaust Fan, Microwave Oven, Refrigerator, Self Cleaning Oven, Wall Oven(s) - Electric, Water Filter
Basement Description: Finished-Partially, Full
Basement Level Rooms: BathMain,Exercise,GameRoom,GarEnter,Kitchen,MudRoom,Pantry,Walkout
Living Room Level: First
Dining Room Level: First
Kitchen Level: First
Family Room Level: First
Bedroom 1 Dimensions: 20x13
Bedroom 1 Level: Second
Bedroom 2 Dimensions: 20x15
Bedroom 2 Level: Second
Bedroom 3 Dimensions: 16x13
Bedroom 3 Level: Second
Bedroom 4 Dimensions: 16x13
Bedroom 4 Level: Second
Den Dimensions: 14x14
Den Level: First
Dining Room Dimensions: 14x13
Fireplace: Family Room, Gas Fireplace, Living Room, Wood Burning
Flooring: Laminate, Tile, Wood
Kitchen Area: Center Island, Eat-In Kitchen, Pantry, Separate Dining Area
Kitchen Dimensions: 25x19
Level 1 Rooms: 1Bedroom,BathMain,Breakfst,Conserv,DiningRm,FamilyRm,Foyer,InsdEntr,Kitchen,Laundry,LivingRm,Office,OutEntrn,Pantry
Level 2 Rooms: 4+Bedrms,BathMain,BathOthr,SittngRm
Living Room Dimensions: 19x14
Master Bedroom Description: Full Bath, Sitting Room, Walk-In Closet
Number of Fireplaces: 2
Number of Rooms: 14
Other Room 1: Bedroom
Other Room 1 Dimensions: 15x11
YB/Desc: 1997 - Approximate
Color of Building: Beige
Easement: Unknown
Parking/Driveway Description: 1 Car Width, Blacktop, Lighting
Primary Style: Colonial
Block Identifier: 26
County Number: 19
Town Number: 1907
Possession: P.O.T.

Utilities

Water Heater: Gas
Heat Source: Gas-Natural
Heat System: 2 Units, Forced Hot Air
Cool System: 2 Units, Ceiling Fan, Central Air
Water: Private, Well
Sewer: Private, Septic 4 Bedroom Town Verified
Utilities: Electric, Gas-Natural
Services: Cable TV, Garbage Extra Charge

Schools

Grade School: DELAWARE
Middle School: DELAWARE
High School: HUNTCENTRL

Taxes, Fees & Assessments

Ownership Type: Fee Simple
Tax ID For Property: 1907-00026-0000-00002-0009-
Tax Amount: $18,846.00
Tax Year: 2025
Tax Rate: 2.883%
Tax Rate Year: 2026
Farm Assessment: No
Land Assessment: $179,300.00
Building Assessment: $474,400.00
Total Assessment: $653,700.00
Community Living: No
Handicap Modified: No

Other
Zoning: A-1

Features

  • CeilBeam
  • CeilHigh
  • CODetect
  • Drapes
  • Hot Tub
  • JacuzTyp
  • Metal Fence
  • Patio
  • Shades
  • Sidewalk
  • SmokeDet
  • StallShw
  • StallTub
  • Storage Shed
  • Storm Door(s)
  • Thermal Windows/Doors
  • TubShowr
  • WlkInCls
  • WndwTret

Statistics

Schedule a Tour

Similar Listings

27 Keenan St,Franklin Twp., NJ 08873-5130

449,900 $

Keenan St, Franklin Twp., Somerset

Beds 2
Baths 2

25 Tansboro Rd,West Milford Twp., NJ 07421-1205

349,000 $

Tansboro Rd, West Milford Twp., Passaic

Beds 2
Baths 2

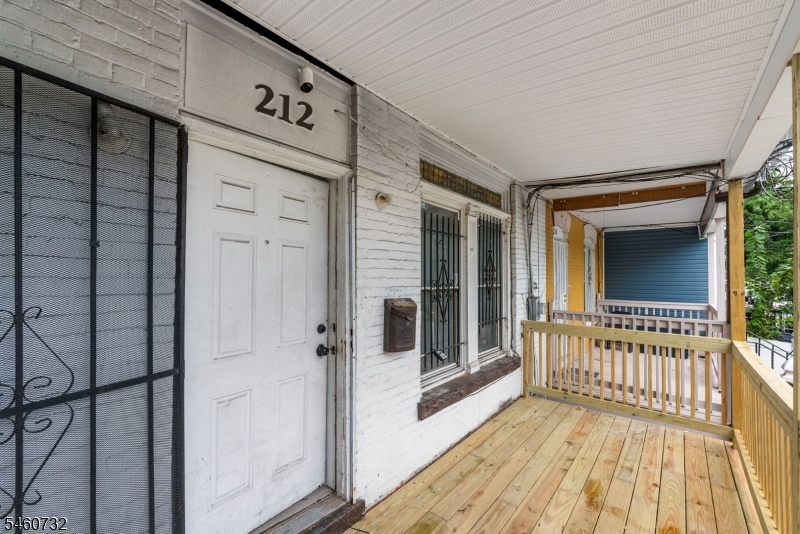
212 S 11Th St,Newark City, NJ 07107-1412

324,999 $

S 11Th St, Newark City, Essex

Beds 5
Baths 2

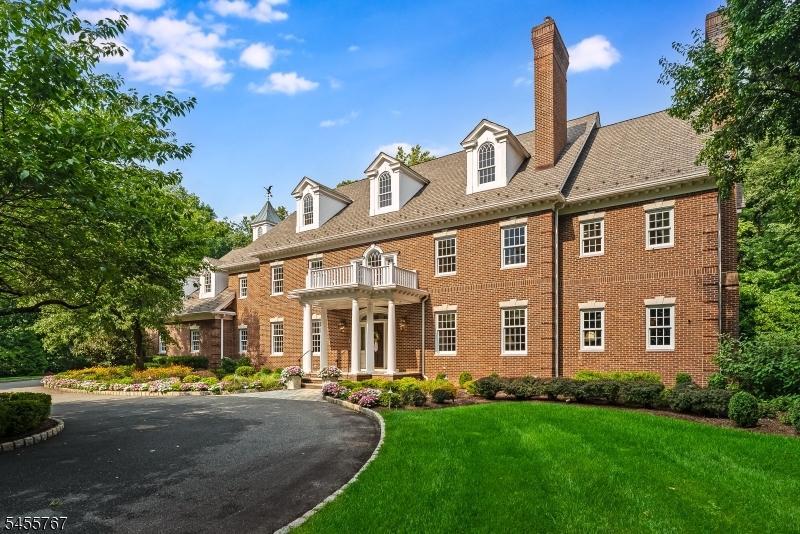
19 Heritage Ct,Bernardsville Boro, NJ 07931-2320

3,250,000 $

Heritage Ct, Bernardsville Boro, Somerset

Beds 5
Baths 7

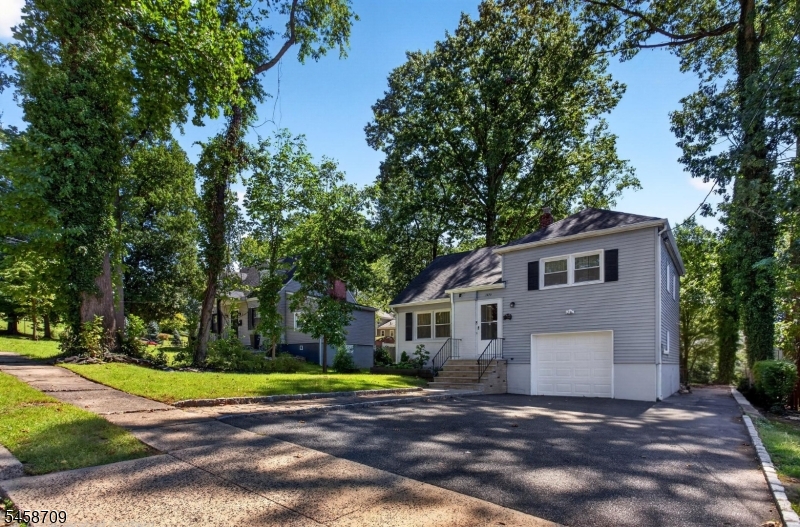
1474 Brentwood Terrace,Plainfield City, NJ 07...

449,900 $

Brentwood Terrace, Plainfield City, Union

Beds 3
Baths 1

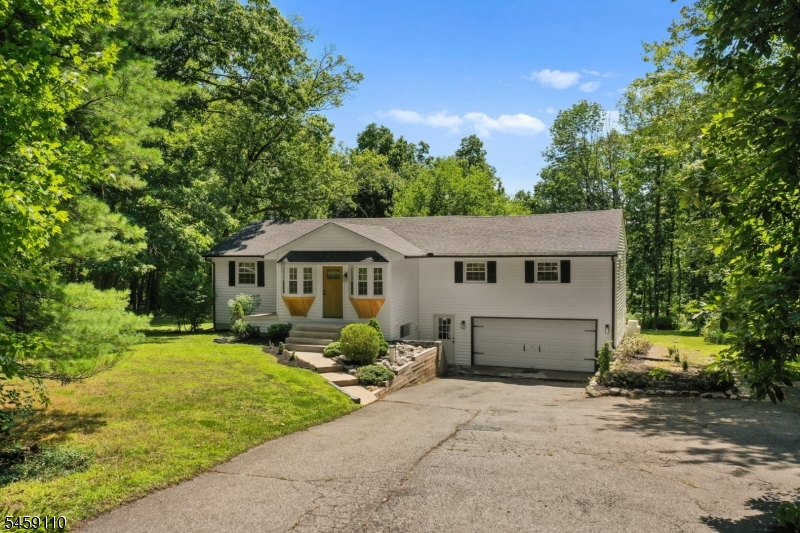
89 Ridge Rd,Frankford Twp., NJ 07826-4319

574,900 $

Ridge Rd, Frankford Twp., Sussex

Beds 3
Baths 2

Write a Review

1,200,000 $

Reset password

Enter your email address and we will send you a link to change your password.
Get started with your account

to save your favourite homes and more

Sign up with email

Get started with your account

to save your favourite homes and more

By clicking the «SIGN UP» button you agree to the Terms of Use and Privacy Policy
Powered by Estatik
Compare Properties
Add properties to compare.