Listing Details

429 OAK RIDGE ROAD,Clark Twp., NJ 07066-2803

  • November 1, 2026

Description

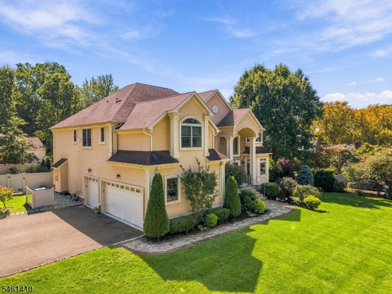
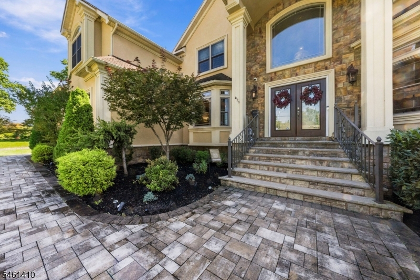
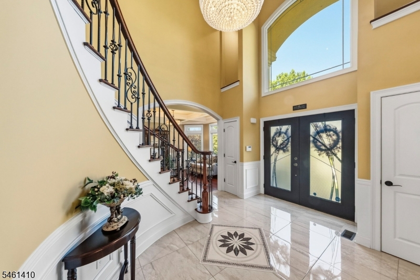
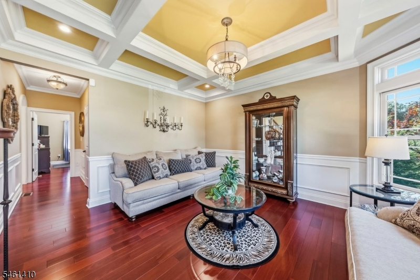
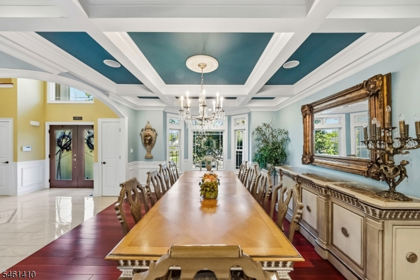
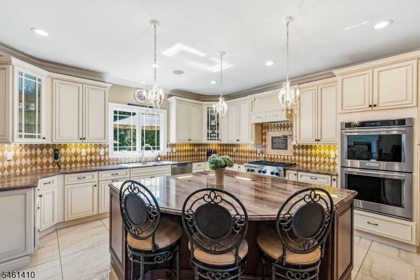
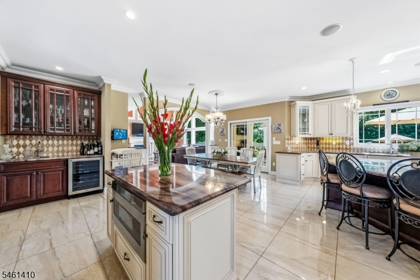
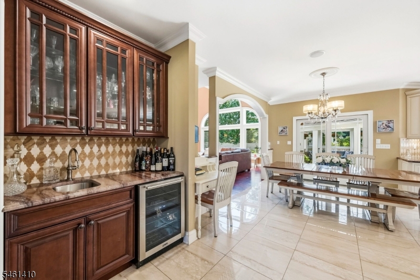
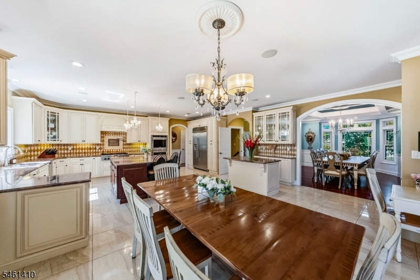
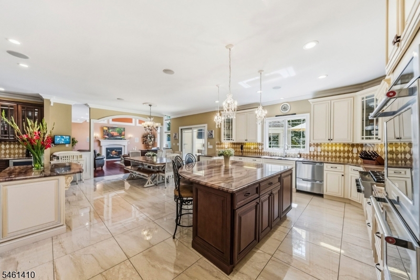
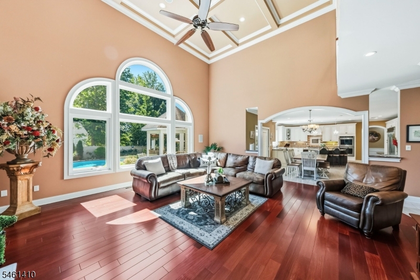
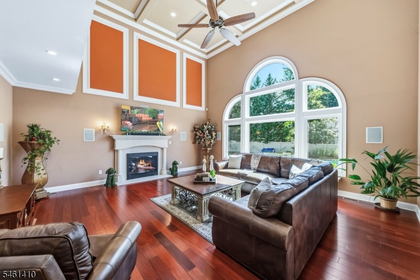
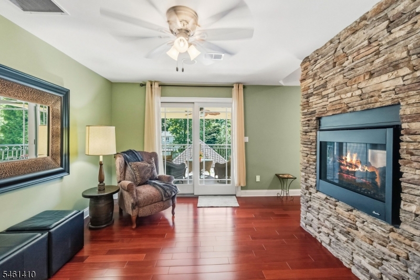
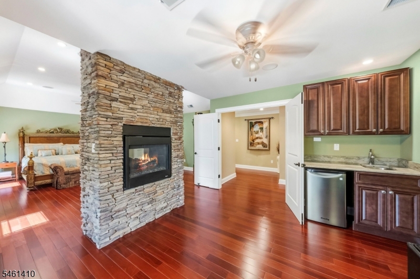
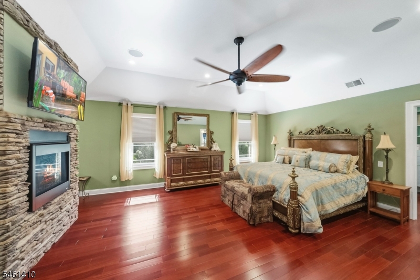
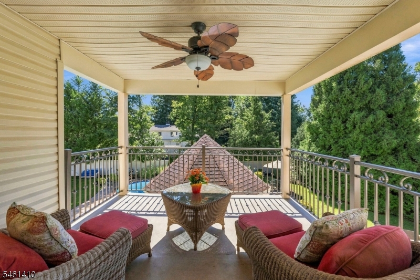
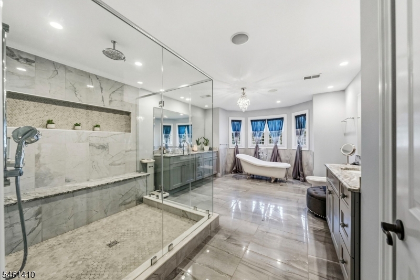
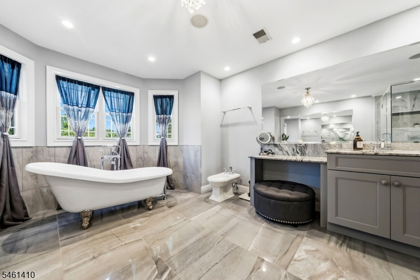
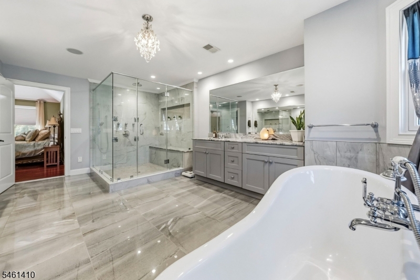
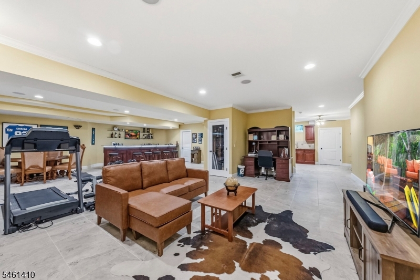
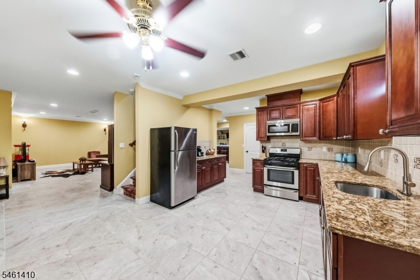
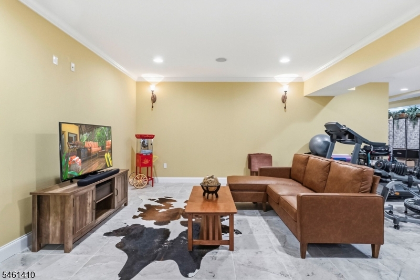
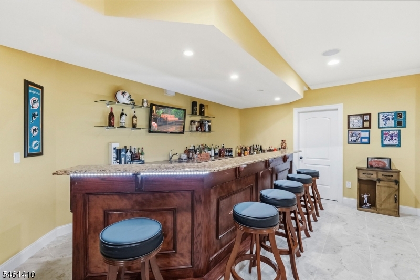
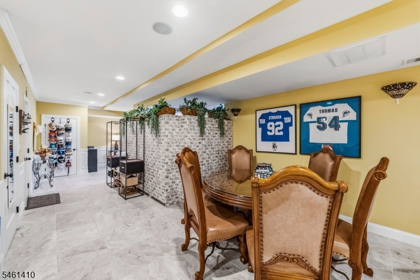
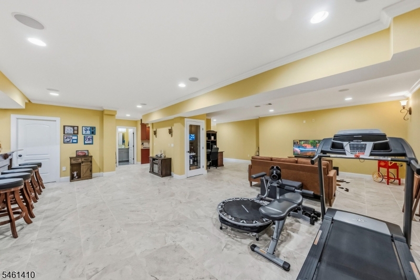
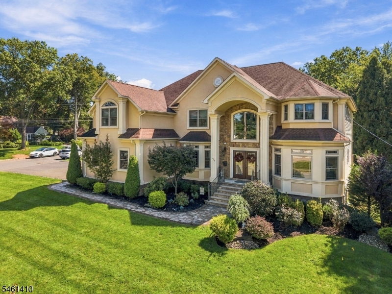
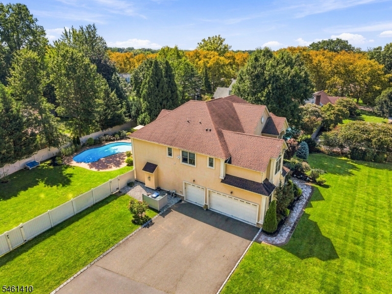
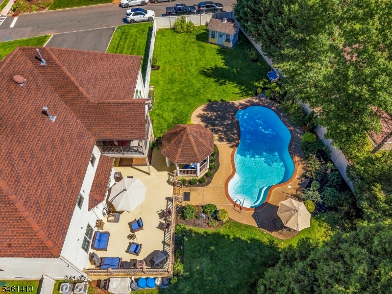
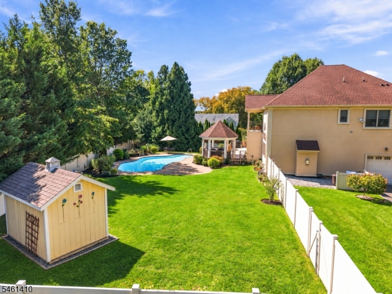
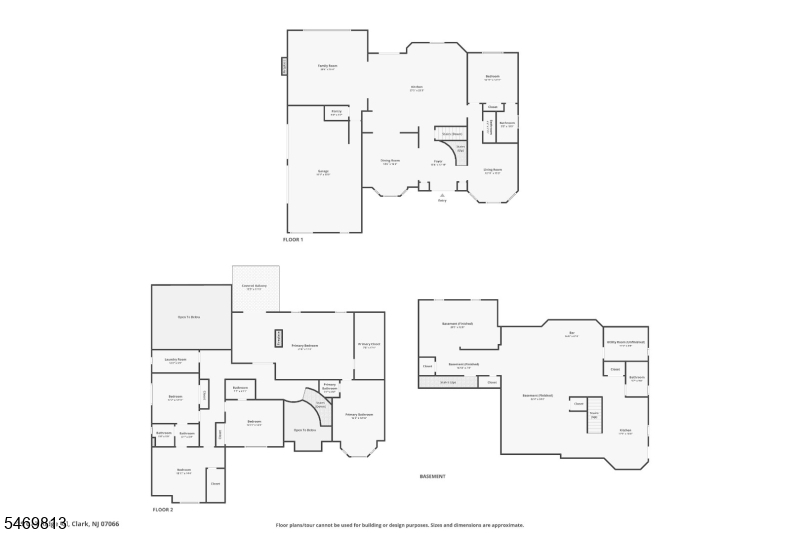
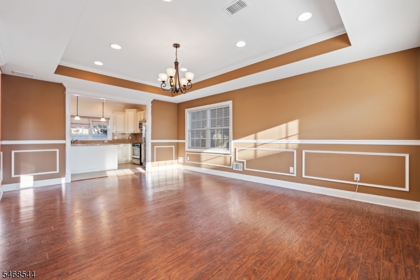
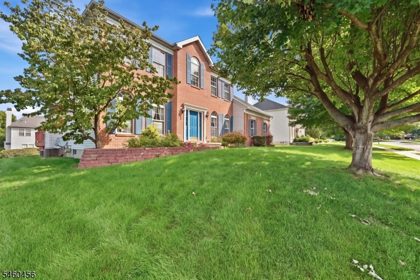
Grand in scale and exceptionally well appointed, this magnificent custom-built home offers luxurious living with expansive rooms and high-end finishes. A dramatic two-story foyer showcases marble flooring, an open staircase with illuminated niches and a crystal chandelier. Formal living and dining rooms feature coffered ceilings, custom moldings, oversized windows and Brazilian cherry hardwood floors. The spectacular gourmet kitchen offers marble flooring and backsplash, granite countertops, a 6-foot center island, breakfast bar, 48-inch SS refrigerator, 6-burner gas cooktop with pot filler and butler’s pantry. It opens to a breathtaking great room with a soaring two-story coffered ceiling and floor-to-ceiling windows overlooking the backyard. A first-floor bedroom with full bath provides privacy and versatility for guests or a home office. The luxurious primary suite features a sitting area, two-sided fireplace, wet bar, dressing closet, covered balcony and spa bath with claw-foot tub, bidet and oversized multi-jet shower. A princess suite, two additional bedrooms with Jack-and-Jill bath and laundry complete the second level. The expansive finished basement includes a den, wet bar, full kitchen, full bath, game area and office/media room. Enjoy a resort-style oasis with a heated gunite pool, gazebo and oversized patio, ideal for outdoor dining and entertaining. Security and indoor/outdoor surround sound complete this extraordinary Clark home, designed for grand-scale living.

Details

Last Updated On: November 1st, 2026 at 11:18 pm
Property ID:PT-62267535-AXZR
Offer Type:For Sale
Property Type:Single Family
Price: 1,725,000 $
Bedrooms:5
Bathrooms:5
Year Built:2017

Additional Details

Listing Details

Status: Active

Location

County: Union
Lotsize: 150X165
Lot Description: Corner, Level Lot
Lot Identifier: 15

Home Details

Subdivision: OAK RIDGE
Total Baths: 5.10
Partial Baths: 1
Open Parking: 9
Pool: Yes
Basement: Yes
Exterior Description: Stucco
Roof Description: Asphalt Shingle
Garage Description: Attached,InEntrnc,Loft
Number of Garage Spaces: 3
Style: Colonial, Custom Home
Acreage: 0.57
Appliances: Carbon Monoxide Detector, Cooktop - Gas, Dishwasher, Disposal, Dryer, Kitchen Exhaust Fan, Microwave Oven, Range/Oven-Gas, Refrigerator, Sump Pump, Wall Oven(s) - Gas, Washer
Basement Description: Finished, Full, Walkout
Basement Level Rooms: BathOthr,Den,GameRoom,InsdEntr,Kitchen,OutEntrn,Utility,Walkout
Living Room Level: First
Dining Room Level: First
Kitchen Level: First
Family Room Level: First
Bedroom 1 Dimensions: 32x17
Bedroom 1 Level: Second
Bedroom 2 Dimensions: 15x12
Bedroom 2 Level: Second
Bedroom 3 Dimensions: 19x14
Bedroom 3 Level: Second
Bedroom 4 Dimensions: 12x13
Bedroom 4 Level: Second
Den Dimensions: 32x34
Den Level: Ground
Dining Room Dimensions: 15x16
Fireplace: Bedroom 1, Gas Fireplace, Great Room
Flooring: Marble, Tile, Wood
Kitchen Area: Center Island, Eat-In Kitchen, Pantry, Second Kitchen
Kitchen Dimensions: 27x23
Level 1 Rooms: 1Bedroom,BathOthr,DiningRm,Foyer,GarEnter,GreatRm,Kitchen,LivingRm,Pantry,PowderRm
Level 2 Rooms: 4 Or More Bedrooms, Bath Main, Bath(s) Other, Laundry Room
Living Room Dimensions: 13x15
Master Bedroom Description: Dressing Room, Fireplace, Full Bath, Sitting Room, Walk-In Closet
Number of Fireplaces: 2
Number of Rooms: 12
Other Room 1: Foyer
Other Room 1 Dimensions: 13x13
YB/Desc: 2017 - Standing
Color of Building: Tan
Easement: Unknown
Primary Style: Colonial
Block Identifier: 10
County Number: 29
Town Number: 2902
Possession: Upon Closing

Utilities

Heat Source: Gas-Natural
Heat System: Forced Hot Air, Multi-Zone
Cool System: Central Air, Multi-Zone Cooling
Water: Public Water
Sewer: Public Sewer
Utilities: Electric, Gas-Natural

Schools

Grade School: Hehnly
Middle School: Kumpf M.S.
High School: Johnson HS

Taxes, Fees & Assessments

Ownership Type: Fee Simple
Tax ID For Property: 2902-00010-0000-00015-0000-
Tax Amount: $25,614.00
Tax Year: 2025
Tax Rate: 2.269%
Tax Rate Year: 2026
Land Assessment: $284,500.00
Building Assessment: $844,400.00
Total Assessment: $1,128,900.00
Community Living: No
Handicap Modified: Yes

Features

  • BarWet
  • Bidet
  • Blinds
  • CeilBeam
  • CeilCath
  • CeilHigh
  • Deck
  • FencVnyl
  • Gazebo
  • OpenPrch
  • Patio
  • SecurSys
  • SoakTub
  • Sprinklr
  • StallShw
  • StereoSy
  • Storage
  • TubShowr
  • WlkInCls

Statistics

Schedule a Tour

Similar Listings

925 Tyler Circle,Greenwich Twp., NJ 08886-2606

689,990 $

Tyler Circle, Greenwich Twp., Warren

Beds 4
Baths 2

35 Maple St,New Providence Boro, NJ 07974-2402

875,000 $

Maple St, New Providence Boro, Union

Beds 3
Baths 2

8 Tall Oaks Dr,Jefferson Twp., NJ 07438-8979

659,900 $
Tall Oaks Dr, Jefferson Twp., Morris

Beds 3
Baths 2

131 New Rd,Montague Twp., NJ 07827-3449

563,032 $

New Rd, Montague Twp., Sussex

Beds 3
Baths 3

198 Howard Ave,Rochelle Park Twp., NJ 07662-3523

450,000 $

Howard Ave, Rochelle Park Twp., Bergen

Beds 2
Baths 1

18 PINE HOLLOW COURT,Jefferson Twp., NJ 07438-9180

419,900 $

PINE HOLLOW COURT, Jefferson Twp., Morris

Beds 2
Baths 2

Write a Review

1,725,000 $

Reset password

Enter your email address and we will send you a link to change your password.

Get started with your account

to save your favourite homes and more

Sign up with email

Get started with your account

to save your favourite homes and more

By clicking the «SIGN UP» button you agree to the Terms of Use and Privacy Policy
Powered by Estatik
Compare Properties
Add properties to compare.