Listing Details

44 Slope Dr,Mansfield Twp., NJ 07840-4148

  • November 2, 2026

Description

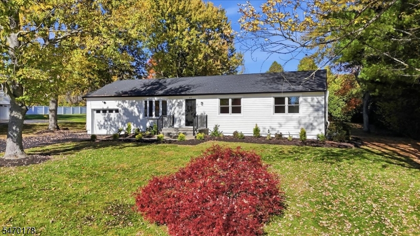
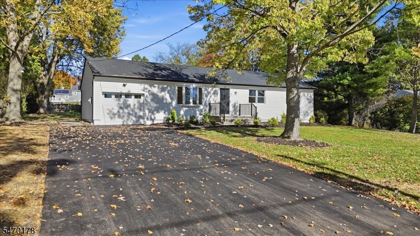
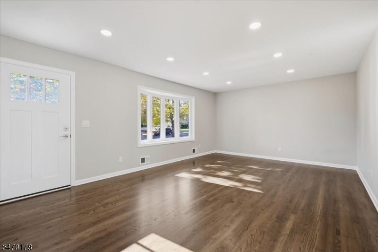
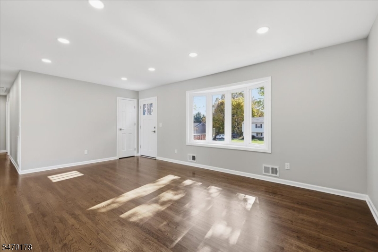
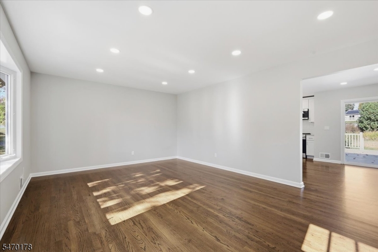
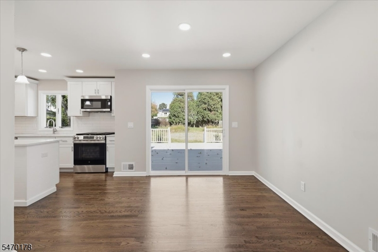
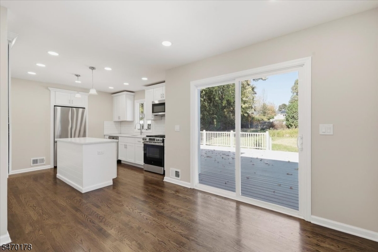
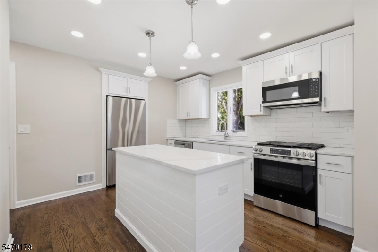
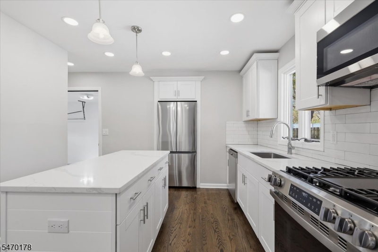
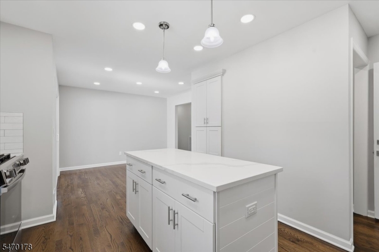
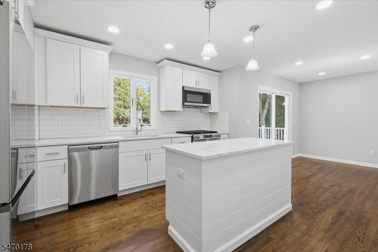
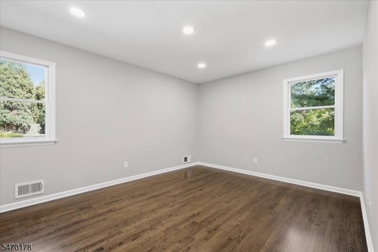
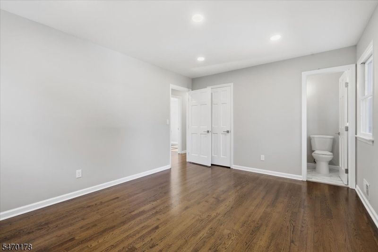
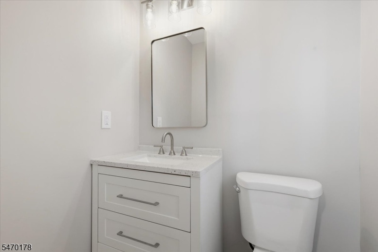
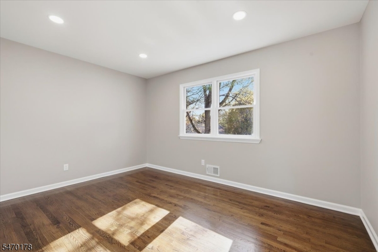
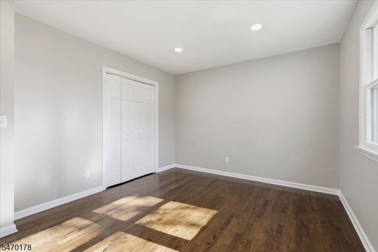
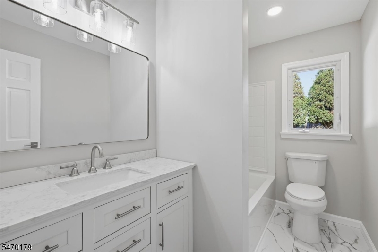
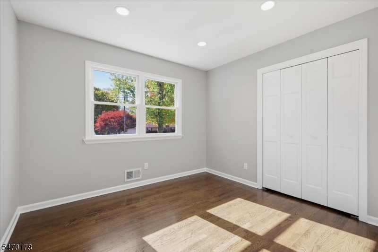
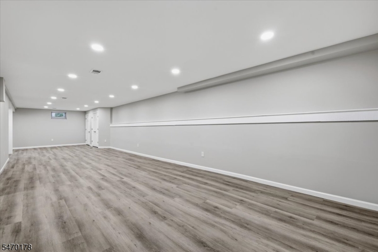
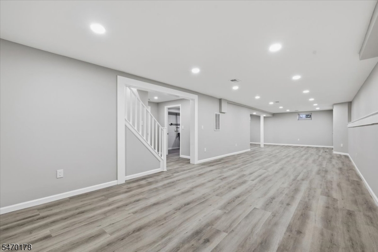
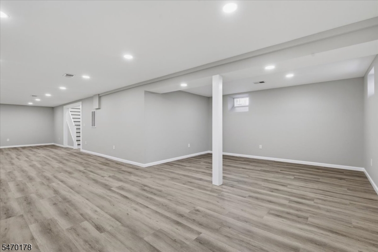
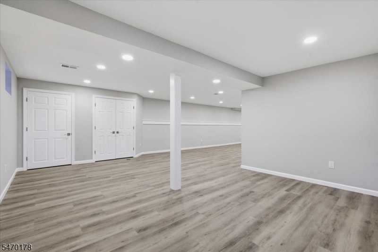
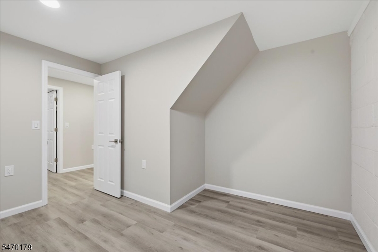
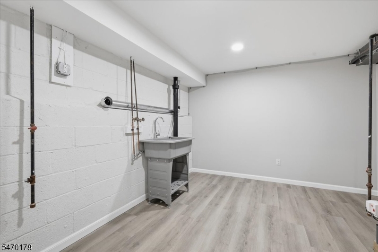
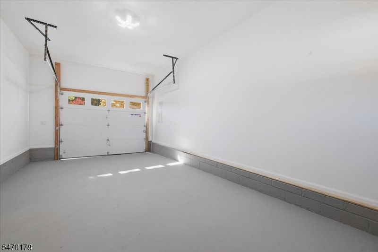
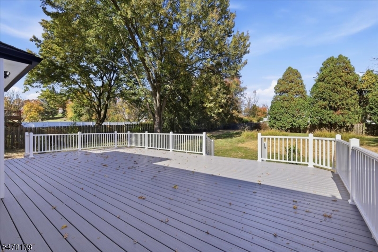
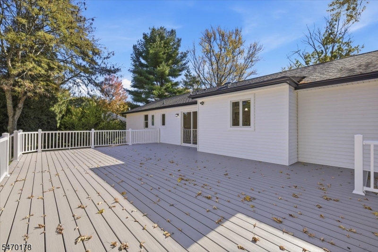
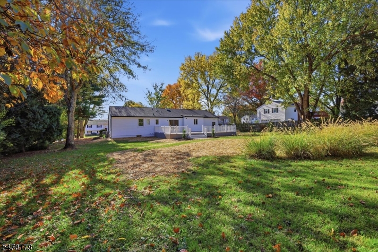
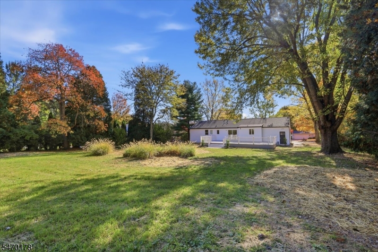
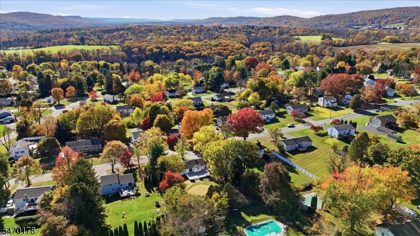
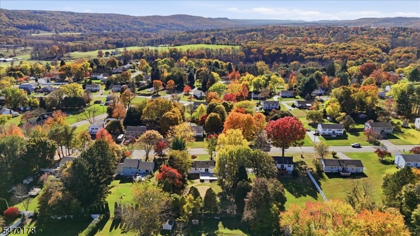
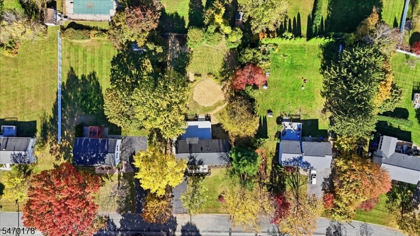
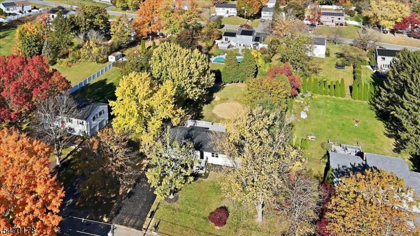
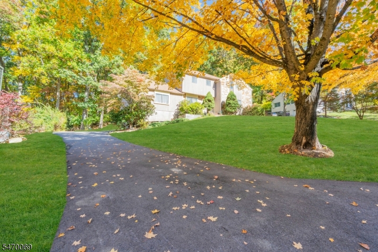
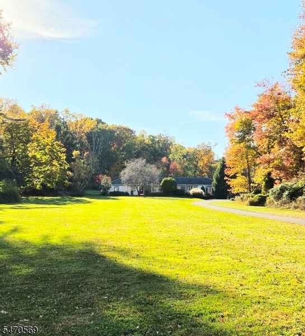
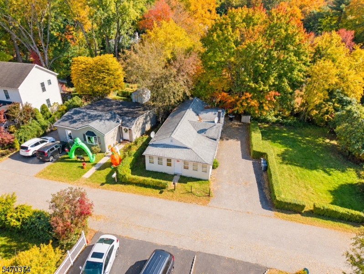
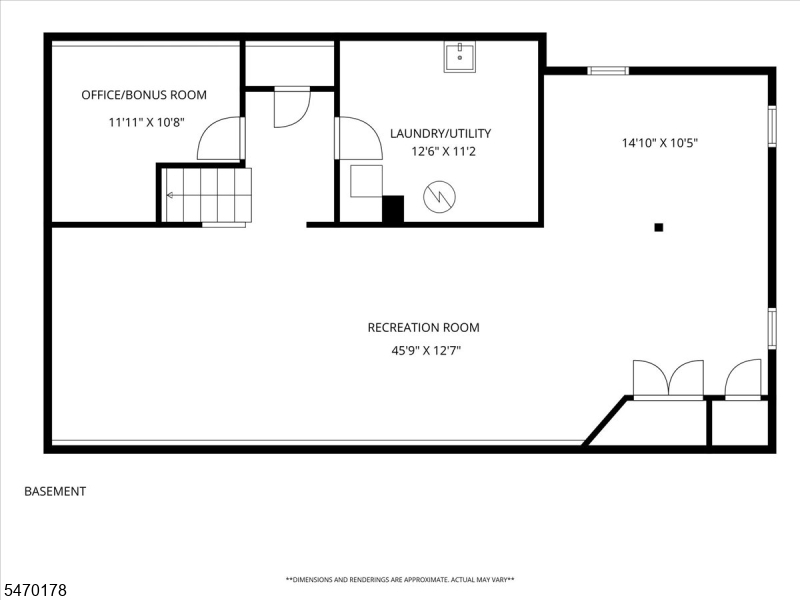
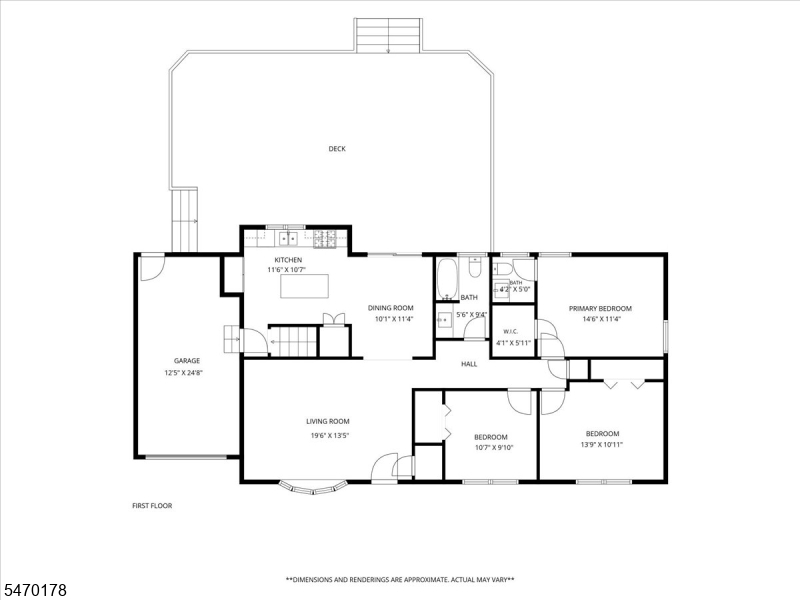
Renovated Ranch with full finished basement which almost doubles the usable living square footage. New: Roof, gutters, leaders, siding, trex decking & railings, water heater, central air conditioning & forced hot air, flooring, painting, kitchen, entry doors, blacktop driveway, paver walkway & more. Totally turn key…just move right in and unpack. Everything you need all on one level plus a finished basement. Kitchen with inside entrance to garage, Dining Room with slider to deck, Living Rm with bay window, Main bedroom has a half bath. Beautifully refinished hardwood flooring on main level. Whole interior freshly painted. Full basement with plenty of room for another full bath, 12″x10″ Laundry/Utility Room and another 12″x10″ Room perfect for an office or storage. Pull down stairs to attic. Minutes to Downtown Hackettstown which offers: Train to NYC, shopping & dining.

Details

Last Updated On: November 2nd, 2026 at 12:17 am
Property ID:PT-62275109-AXZR
Offer Type:For Sale
Property Type:Single Family
Price: 574,900 $
Bedrooms:3
Bathrooms:1
Year Built:1968

Additional Details

Listing Details

Status: Active

Location

County: Warren
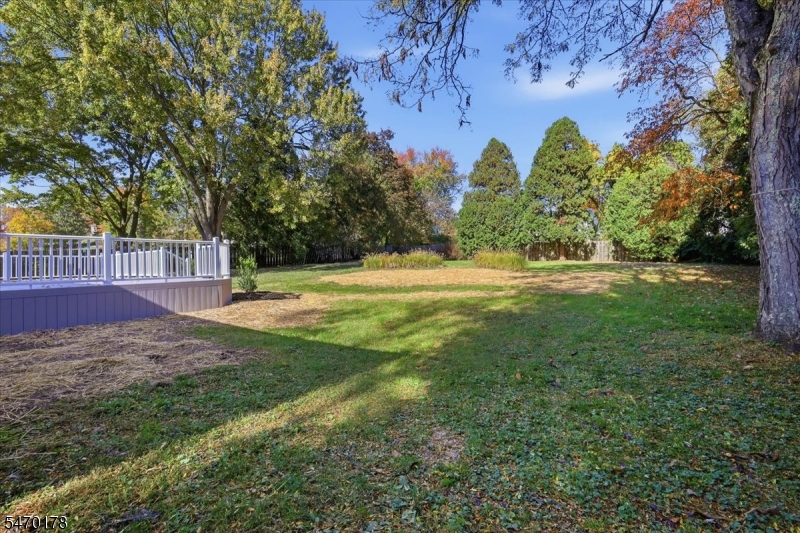
Lotsize: .5 AC.
Lot Description: Level Lot
Lot Identifier: 13

Home Details

Subdivision: Diamond Hill
Total Baths: 1.10
Partial Baths: 1
Basement: Yes
Renovated: 2026
Exterior Description: Vinyl Siding
Roof Description: Asphalt Shingle
Garage Description: Attached,InEntrnc
Number of Garage Spaces: 1
Style: Ranch
Acreage: 0.50
Appliances: Carbon Monoxide Detector, Dishwasher, Microwave Oven, Range/Oven-Gas, Refrigerator
Basement Description: Finished, Full
Basement Level Rooms: Family Room, Laundry Room, Storage Room
Living Room Level: First
Dining Room Level: First
Kitchen Level: First
Family Room Level: Basement
Bedroom 1 Dimensions: 15x11
Bedroom 1 Level: First
Bedroom 2 Dimensions: 14x11
Bedroom 2 Level: First
Bedroom 3 Dimensions: 10x10
Bedroom 3 Level: First
Dining Room Dimensions: 11x10
Flooring: Laminate, Tile, Wood
Kitchen Dimensions: 11x11
Level 1 Rooms: 3Bedroom,BathMain,BathOthr,DiningRm,GarEnter,InsdEntr,Kitchen,LivingRm,OutEntrn,Pantry
Living Room Dimensions: 20x13
Master Bedroom Description: 1st Floor, Half Bath, Walk-In Closet
Number of Rooms: 8
Other Room 1: FamilyRm
Other Room 1 Dimensions: 14x45
YB/Desc: 1968 - Approximate, Renovated
Easement: Unknown
Parking/Driveway Description: 2 Car Width, Blacktop
Primary Style: Ranch
Block Identifier: 1903
County Number: 30
Town Number: 3016
Possession: upon closing

Utilities

Water Heater: Gas
Heat Source: Gas-Natural
Heat System: 1 Unit, Forced Hot Air
Cool System: 1 Unit, Central Air
Water: Public Water
Sewer: Public Sewer
Utilities: Electric, Gas-Natural

Schools

Grade School: MANSFIELD
High School: WARRNHILLS

Taxes, Fees & Assessments

Ownership Type: Fee Simple
Tax ID For Property: 3016-01903-0000-00013-0000-
Tax Amount: $6,541.00
Tax Year: 2025
Tax Rate: 3.563%
Tax Rate Year: 2026
Land Assessment: $80,000.00
Building Assessment: $103,600.00
Total Assessment: $183,600.00
Community Living: No

Features

  • CODetect
  • Deck
  • SmokeDet
  • TubShowr
  • WlkInCls

Statistics

Schedule a Tour

Similar Listings

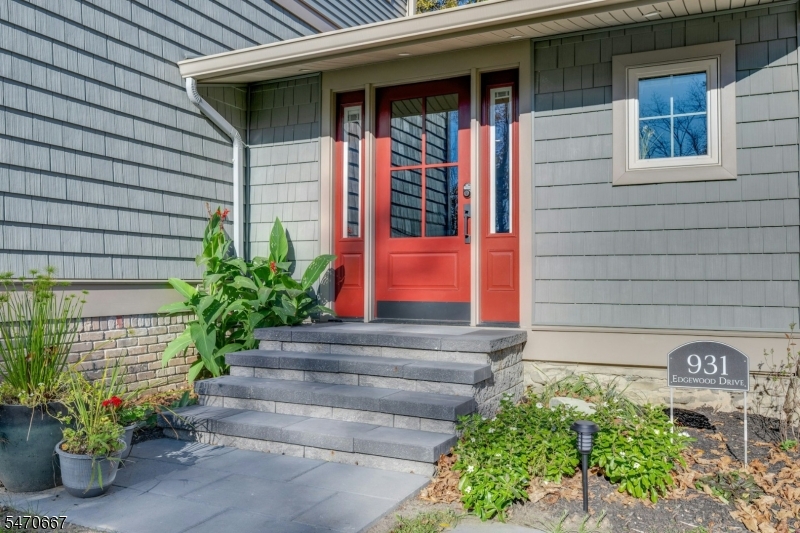
931 Edgewood Dr,Stillwater Twp., NJ 07860-4529

585,000 $
Edgewood Dr, Stillwater Twp., Sussex

Beds 4
Baths 2

3 Rachel Ct,Union Twp., NJ 08827-4200
824,500 $

Rachel Ct, Union Twp., Hunterdon

Beds 4
Baths 3

40 Millbrook Rd,Harding Twp., NJ 07976-9703

1,999,000 $

Millbrook Rd, Harding Twp., Morris

Beds 3
Baths 2

5 New St,Wanaque Boro, NJ 07465-1910

420,000 $

New St, Wanaque Boro, Passaic

Beds 2
Baths 1

157 Laurel Ave,Livingston Twp., NJ 07039-1416

825,000 $

Laurel Ave, Livingston Twp., Essex

Beds 4
Baths 3

85 Ridge Dr,Livingston Twp., NJ 07039-3743

1,350,000 $

Ridge Dr, Livingston Twp., Essex

Beds 5
Baths 2

Write a Review

574,900 $

Reset password

Enter your email address and we will send you a link to change your password.

Get started with your account

to save your favourite homes and more

Sign up with email

Get started with your account

to save your favourite homes and more

By clicking the «SIGN UP» button you agree to the Terms of Use and Privacy Policy
Powered by Estatik
Compare Properties
Add properties to compare.