Listing Details

47 LIBERTY STREET,Clark Twp., NJ 07066-1805

  • November 6, 2026

Description

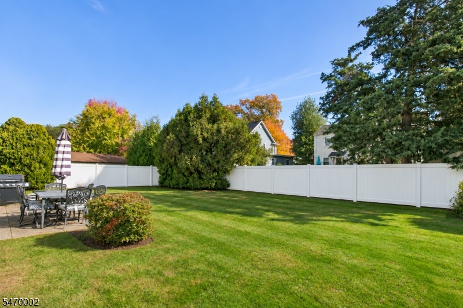
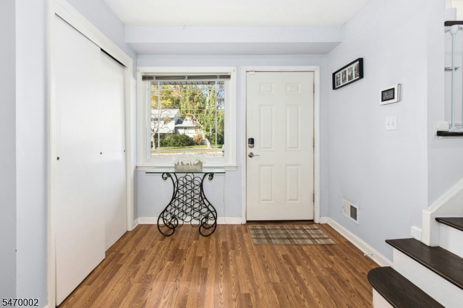
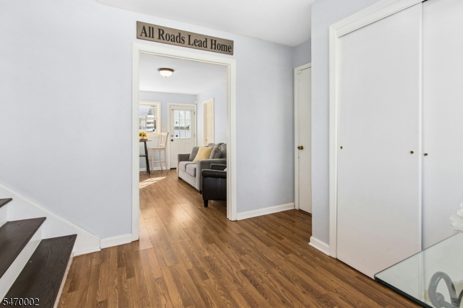
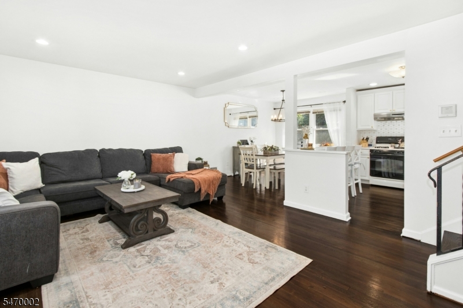
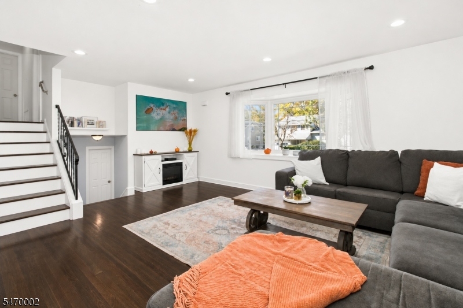
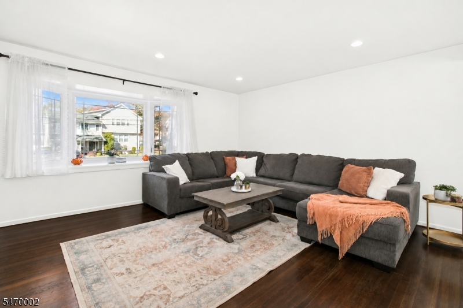
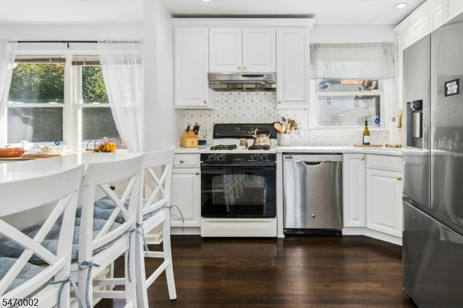
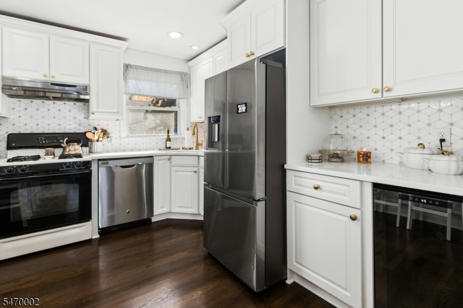
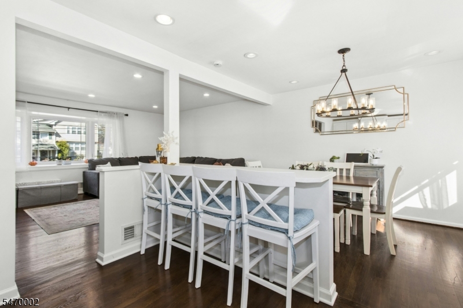
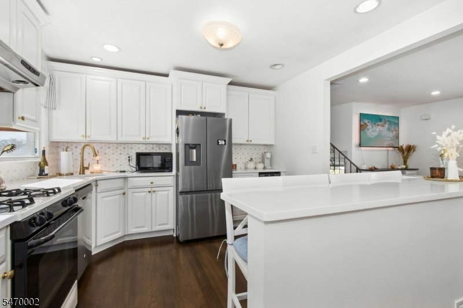
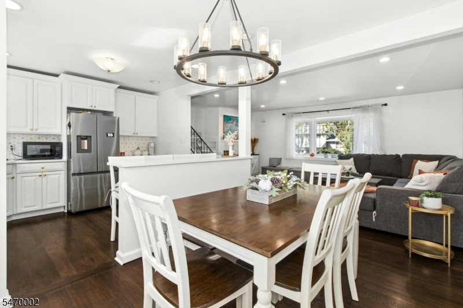
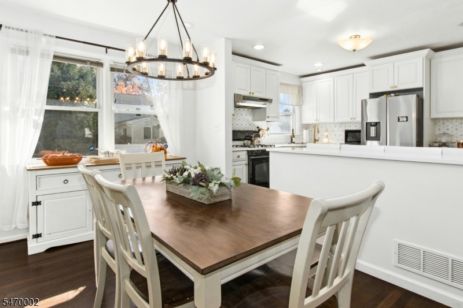
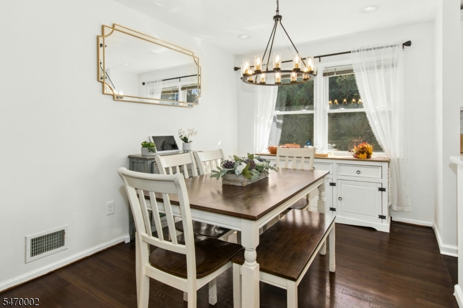
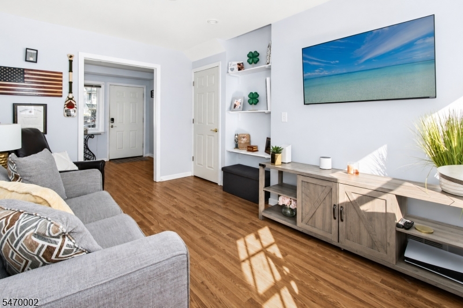
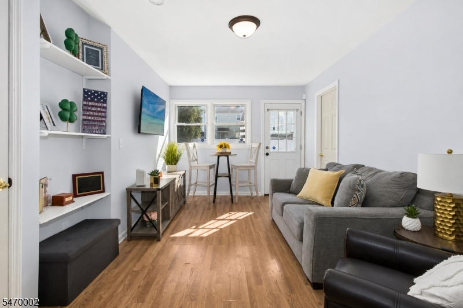
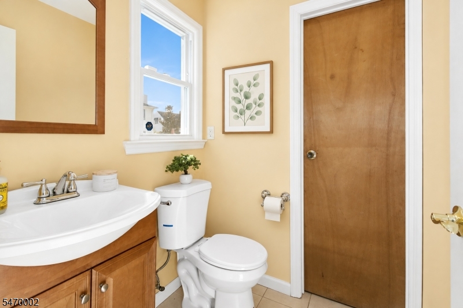
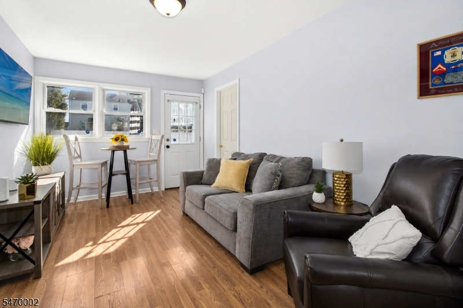
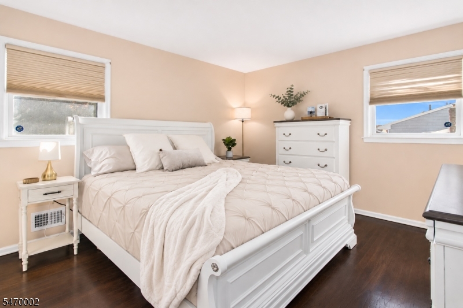
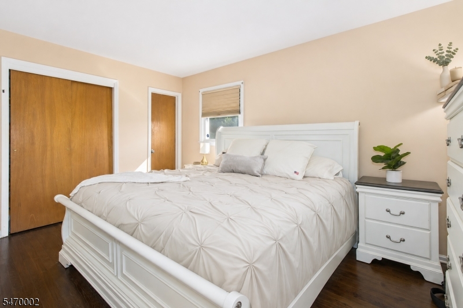
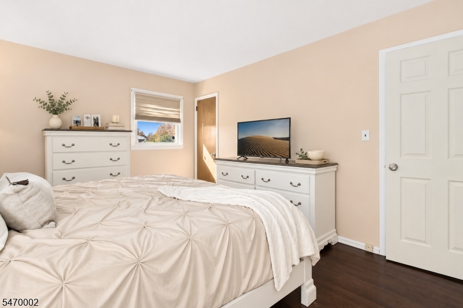
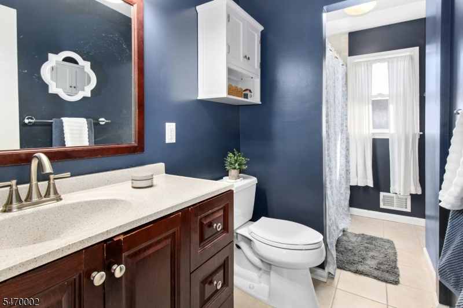
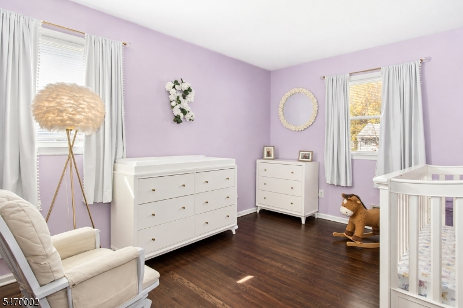
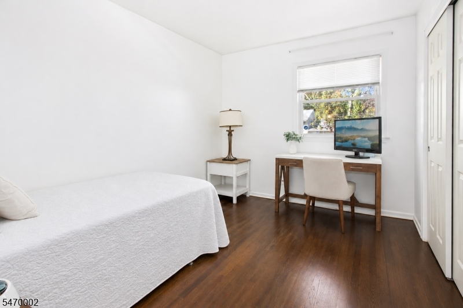
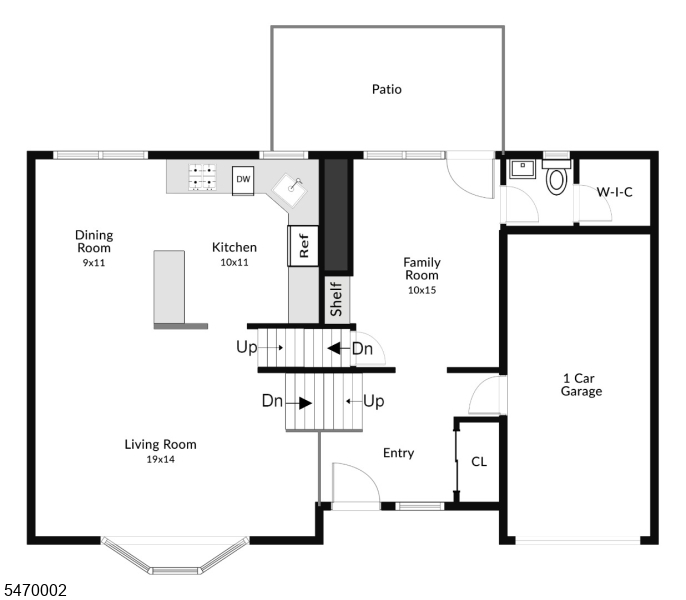
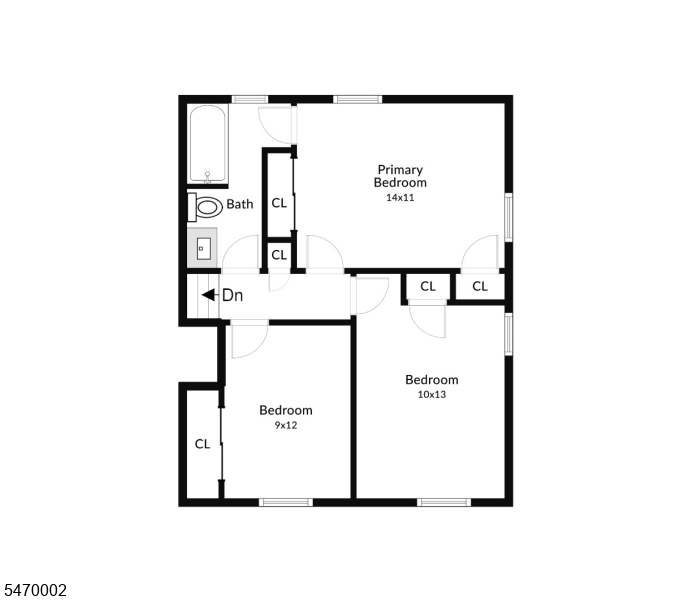
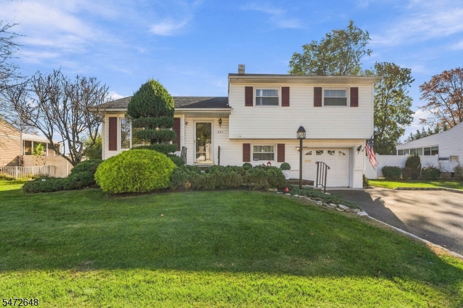
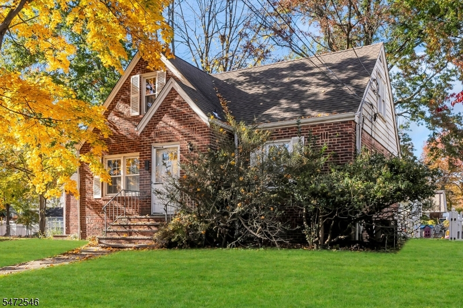
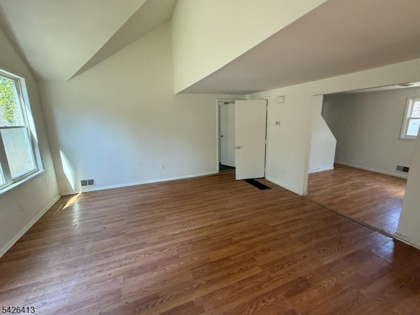
Welcome to this inviting split-level home, featuring bright living spaces and a comfortable layout. A spacious foyer with a large window creates a welcoming first impression, while a generous entry closet and direct garage access offer everyday convenience. The entry level includes a cozy family room with custom built-in shelving, a powder room and backyard access. The open-concept living room, dining room and newly remodeled kitchen provide an easy flow for daily living and entertaining. Beautiful kitchen finishes complement the gleaming hardwood floors found throughout the second and third levels. The primary bedroom offers direct access to the remodeled main bath, which is also accessible from the hallway. An unfinished basement with high ceilings provides ample storage and potential for future use.

Details

Last Updated On: November 6th, 2026 at 12:18 am
Property ID:PT-63147141-AXZR
Offer Type:For Sale
Property Type:Single Family
Price: 739,900 $
Bedrooms:3
Bathrooms:1
Year Built:1960

Additional Details

Listing Details

Status: Active

Location

County: Union
Lotsize: 75X100
Lot Description: Level Lot
Lot Identifier: 43

Home Details

Total Baths: 1.10
Partial Baths: 1
Open Parking: 2
Basement: Yes
Renovated: 2026
Exterior Description: Vinyl Siding
Roof Description: Asphalt Shingle
Garage Description: Attached Garage
Number of Garage Spaces: 1
Style: Split Level
Acreage: 0.17
Appliances: Carbon Monoxide Detector, Dishwasher, Microwave Oven, Range/Oven-Gas, Refrigerator
Basement Description: Unfinished
Basement Level Rooms: Laundry Room, Storage Room, Utility Room
Living Room Level: First
Dining Room Level: First
Kitchen Level: First
Family Room Level: Ground
Bedroom 1 Dimensions: 14x12
Bedroom 1 Level: Second
Bedroom 2 Dimensions: 12x9
Bedroom 2 Level: Second
Bedroom 3 Dimensions: 13x10
Bedroom 3 Level: Second
Dining Room Dimensions: 11x9
Flooring: Tile, Wood
Kitchen Area: Breakfast Bar
Kitchen Dimensions: 11x10
Level 1 Rooms: Dining Room, Kitchen, Living Room
Level 2 Rooms: 3 Bedrooms, Bath Main
Living Room Dimensions: 19x14
Master Bedroom Description: Full Bath
Number of Rooms: 7
YB/Desc: 1960 - Renovated
Easement: No
Parking/Driveway Description: 1 Car Width
Primary Style: Split Level
Block Identifier: 108
County Number: 29
Town Number: 2902
Possession: Upon Closing

Utilities

Heat Source: Gas-Natural
Heat System: 1 Unit, Forced Hot Air
Cool System: 1 Unit, Central Air
Water: Public Water
Sewer: Public Sewer
Utilities: Electric, Gas-Natural
Services: Garbage Extra Charge

Schools

Grade School: Valley RD
Middle School: Kumpf M.S.
High School: Johnson HS

Taxes, Fees & Assessments

Ownership Type: Fee Simple
Tax ID For Property: 2902-00108-0000-00043-0000-
Tax Amount: $10,616.00
Tax Year: 2025
Tax Rate: 2.269%
Tax Rate Year: 2026
Land Assessment: $292,500.00
Building Assessment: $175,400.00
Total Assessment: $467,900.00
Community Living: No

Features

  • Blinds
  • CODetect
  • Patio
  • Sidewalk
  • SmokeDet
  • Thermal Windows/Doors
  • TubShowr

Statistics

Schedule a Tour

Similar Listings

31 Romney Rd,Bound Brook Boro, NJ 08805-1851

325,000 $

Romney Rd, Bound Brook Boro, Somerset

Beds 3
Baths 1

4 Library Pl,Edison Twp., NJ 08820-2718

800,000 $

Library Pl, Edison Twp., Middlesex

Beds 4
Baths 2

15 River Dr,Jefferson Twp., NJ 07885-1517

265,000 $

River Dr, Jefferson Twp., Morris

Beds 3
Baths 1

113 Bourne Ci,Hardyston Twp., NJ 07419-1292

335,000 $

Bourne Ci, Hardyston Twp., Sussex

Beds 2
Baths 2

41 Brainard St,Phillipsburg Town, NJ 08865-2816

229,900 $

Brainard St, Phillipsburg Town, Warren

Beds 4
Baths 1

122 E 22nd St,Paterson City, NJ 07514-2137

455,000 $

E 22nd St, Paterson City, Passaic

Beds 3
Baths 1

Write a Review

739,900 $

Reset password

Enter your email address and we will send you a link to change your password.

Get started with your account

to save your favourite homes and more

Sign up with email

Get started with your account

to save your favourite homes and more

By clicking the «SIGN UP» button you agree to the Terms of Use and Privacy Policy
Powered by Estatik
Compare Properties
Add properties to compare.