Listing Details

488 S Main St,Phillipsburg Town, NJ 08865-3031

  • November 4, 2026

Description

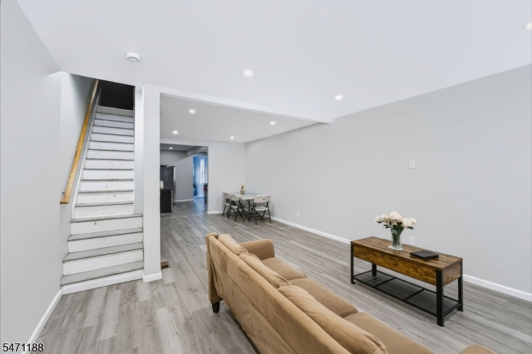
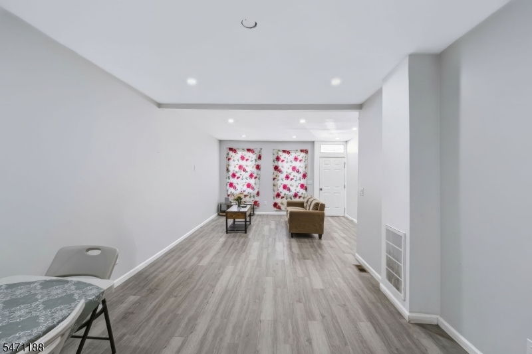
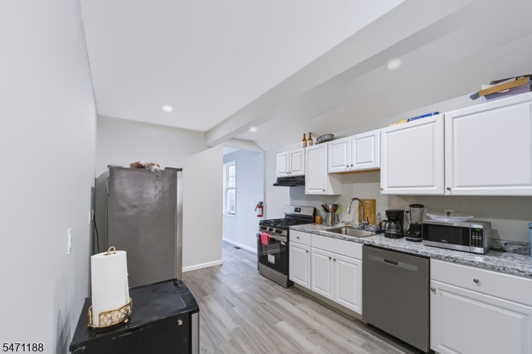
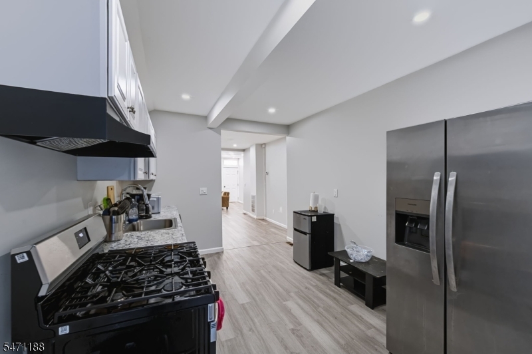
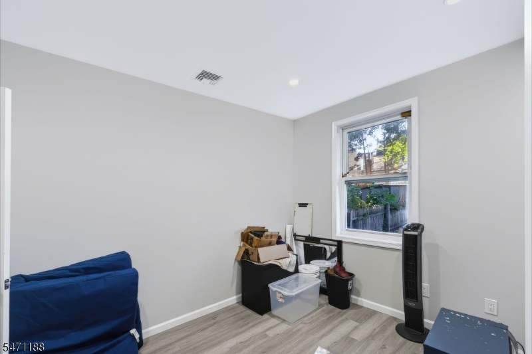
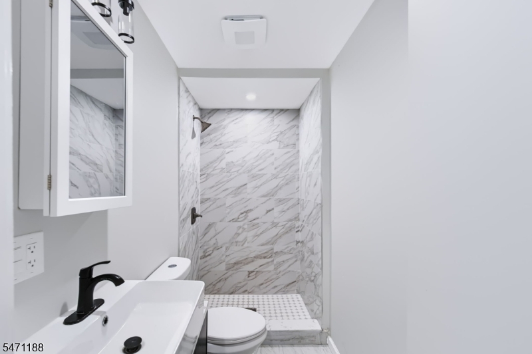
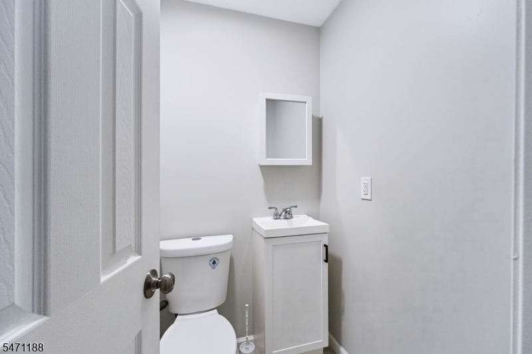
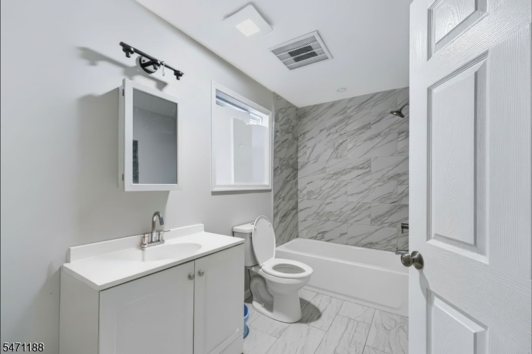
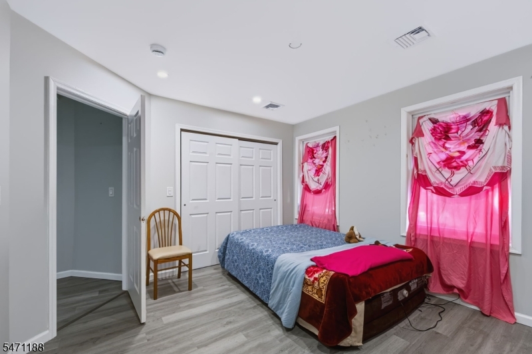
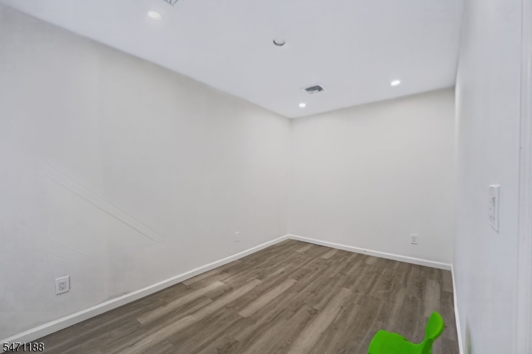
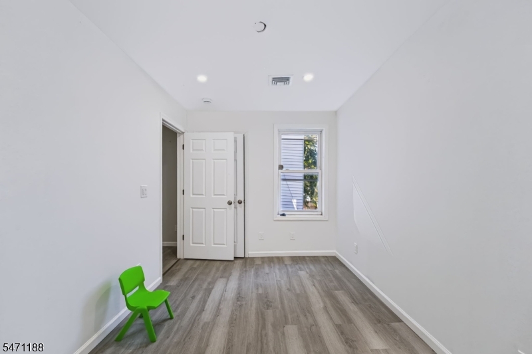
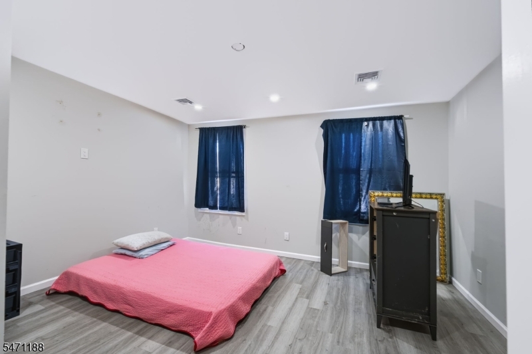
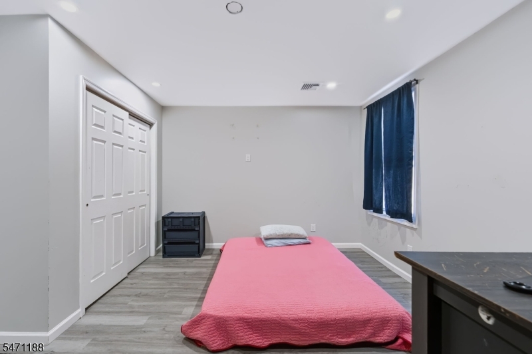
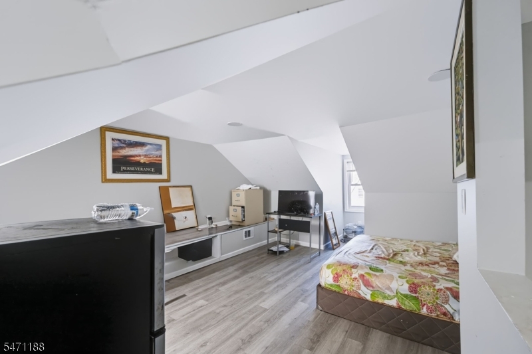
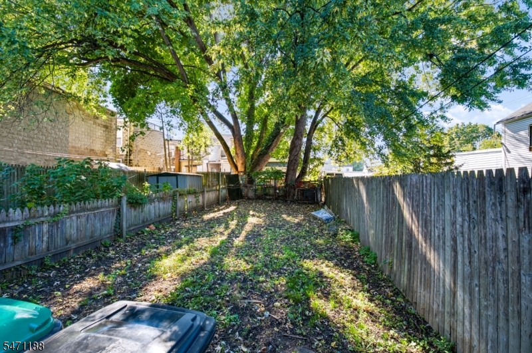
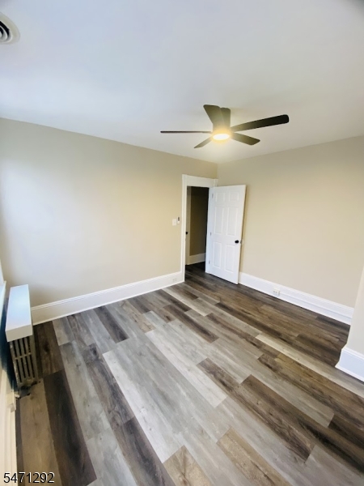
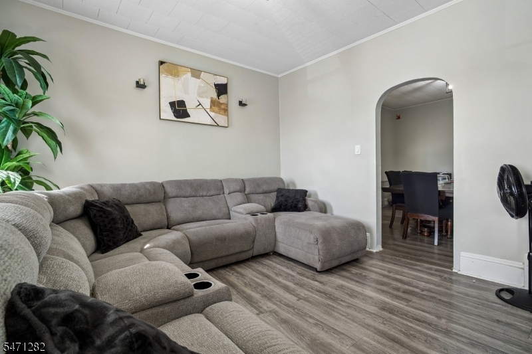
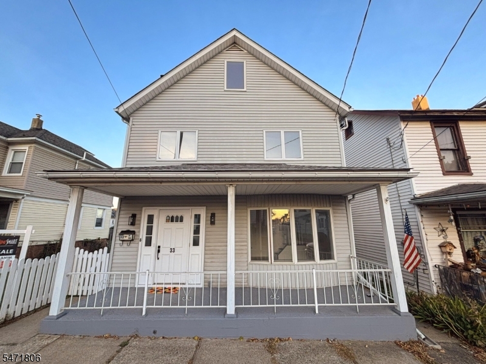
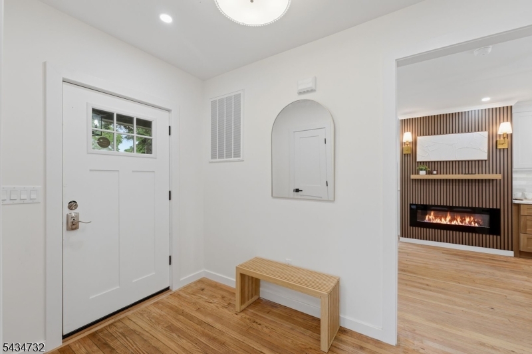
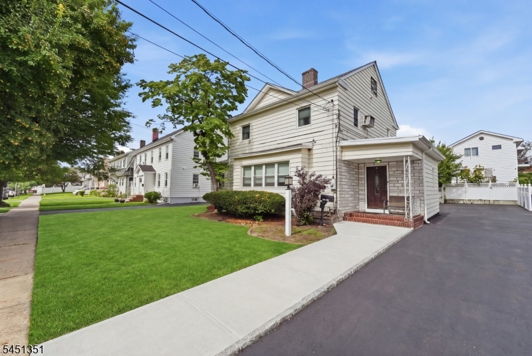
Beautifully renovated throughout in 2025, this home combines modern finishes, major system upgrades, and a convenient location! High ceilings enhance the spacious feel, while a new kitchen, new flooring and fixtures, and fresh paint throughout create a welcoming space to call home. Extensive improvements include new HVAC, a new water heater, new plumbing, new electrical, and new windows. A first-floor bedroom and full bathroom offer flexibility for overnight guests, or the convenience of a main-level bedroom. Whether you’re searching for a home of your own or an addition to your rental portfolio, this property offers plenty of possibilities. Located close to downtown Phillipsburg, restaurants, shops, and major routes, you’ll enjoy convenient access to local amenities and commuting options. With so many updates already completed, this home is ready for its next chapter. Schedule your showing today!

Details

Last Updated On: November 4th, 2026 at 12:16 am
Property ID:PT-62722302-AXZR
Offer Type:For Sale
Property Type:Single Family
Price: 289,900 $
Bedrooms:4
Bathrooms:2
Year Built:1900

Additional Details

Listing Details

Status: Active

Location

County: Warren
Lotsize: .040 ACRE
Lot Identifier: 18

Home Details

Total Baths: 2.10
Partial Baths: 1
Pool: No
Basement: Yes
Renovated: 2025
Exterior Description: Vinyl Siding
Roof Description: Asphalt Shingle
Garage Description: On-Street Parking
Style: Townhouse-End Unit, Colonial, Expanded Ranch
Acreage: 0.04
Appliances: Carbon Monoxide Detector, Dishwasher, Dryer, Range/Oven-Gas, Refrigerator, Washer
Basement Description: Full, Unfinished
Basement Level Rooms: Attic,Office,RecRoom
Living Room Level: First
Dining Room Level: First
Kitchen Level: First
Bedroom 1 Dimensions: 10x11
Bedroom 1 Level: First
Bedroom 2 Dimensions: 11x12
Bedroom 2 Level: Second
Bedroom 3 Dimensions: 8x14
Bedroom 3 Level: Second
Bedroom 4 Dimensions: 14x13
Bedroom 4 Level: Second
Dining Room Dimensions: 11x10
Flooring: Laminate, Tile, Wood
Kitchen Area: Galley Type
Kitchen Dimensions: 8x14
Level 1 Rooms: 1Bedroom,BathMain,BathOthr,DiningRm,InsdEntr,Kitchen,LivingRm,OutEntrn,Porch
Level 2 Rooms: 3 Bedrooms, Bath Main
Living Room Dimensions: 14x18
Master Bedroom Description: 1st Floor, Full Bath
Number of Rooms: 11
Other Room 1: Bathroom
Other Room 1 Dimensions: 4x9
YB/Desc: 1900 - Unknown
Color of Building: Tan
Easement: No
Parking/Driveway Description: On-Street Parking
Primary Style: Townhouse-End Unit
Block Identifier: 2004
County Number: 30
Town Number: 3019
Possession: Negotiable

Utilities

Water Heater: Gas
Heat Source: Gas-Natural
Heat System: Forced Hot Air
Cool System: Central Air
Water: Public Water
Sewer: Public Sewer
Utilities: Electric, Gas-Natural
Services: Cable TV

Schools

Grade School: PHILIPSBRG
Middle School: PHILIPSBRG
High School: PHILIPSBRG

Taxes, Fees & Assessments

Ownership Type: Fee Simple
Tax ID For Property: 3019-02004-0000-00018-0000-
Tax Amount: $2,183.00
Tax Year: 2025
Tax Rate: 4.675%
Tax Rate Year: 2026
Farm Assessment: No
Land Assessment: $10,800.00
Building Assessment: $35,900.00
Total Assessment: $46,700.00
Community Living: No
Handicap Modified: No

Other

Zoning: B-4

Features

  • High Ceilings

Statistics

Schedule a Tour

Similar Listings

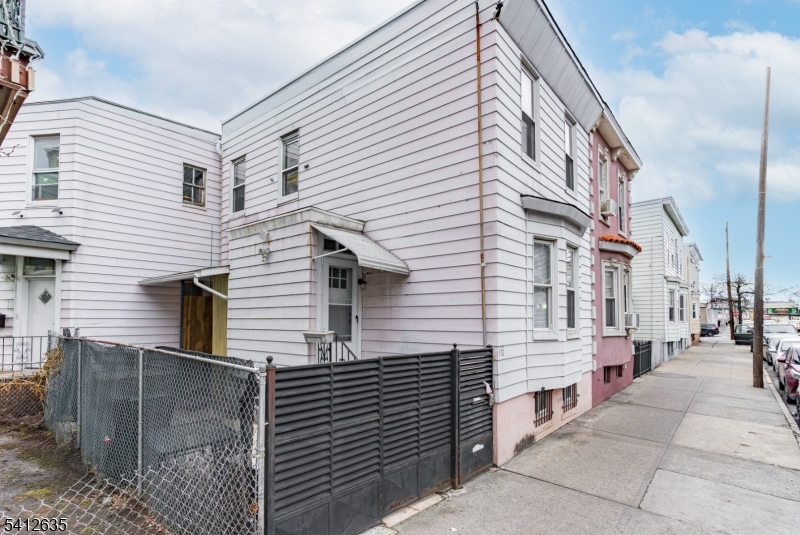
72 Lang St,Newark City, NJ 07105-3123

374,900 $

Lang St, Newark City, Essex

Beds 2
Baths 2

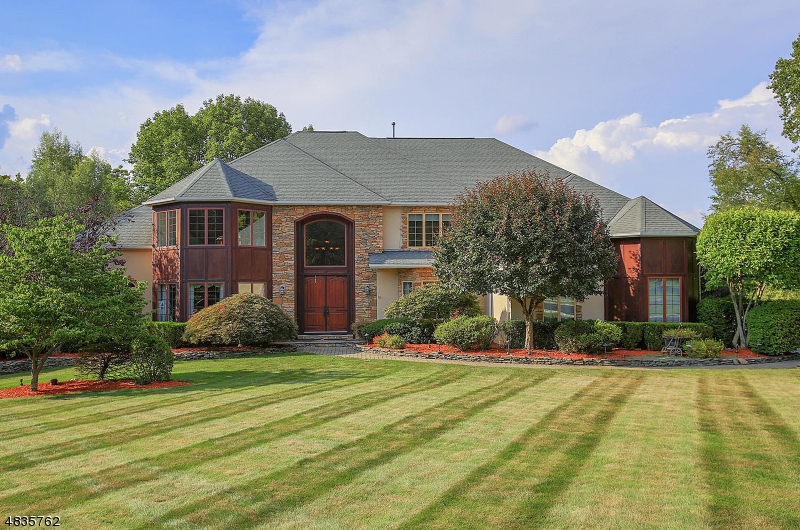
31 Primrose Ln,Bernards Twp., NJ 07920-3441

2,549,000 $

Primrose Ln, Bernards Twp., Somerset

Beds 5
Baths 6

166 Lincoln St,Montclair Twp., NJ 07042-4432

1,049,999 $

Lincoln St, Montclair Twp., Essex

Beds 5
Baths 4

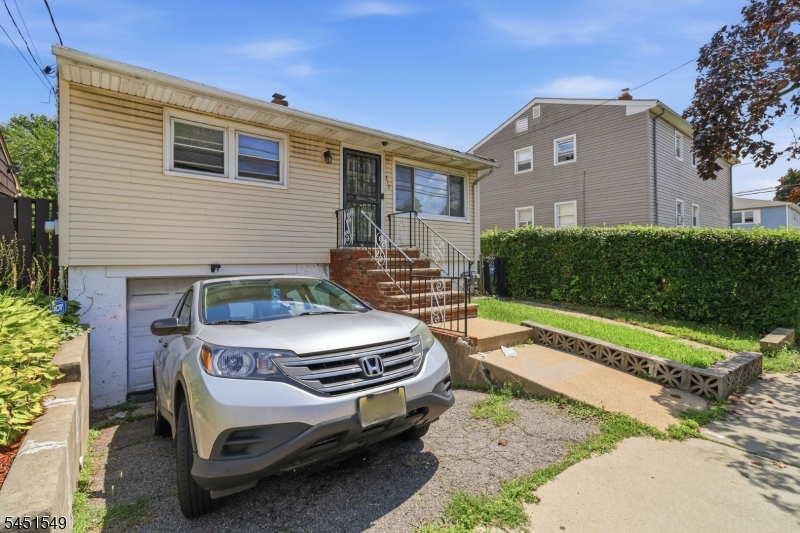
312 Stuyvesant Ave,Newark City, NJ 07106-3637

245,000 $

Stuyvesant Ave, Newark City, Essex

Beds 3
Baths 1

318 N 11th St,Newark City, NJ 07107-1210

499,900 $

N 11th St, Newark City, Essex

Beds 4
Baths 2

900 Van Houten Ave,Clifton City, NJ 07013-2721

479,900 $

Van Houten Ave, Clifton City, Passaic

Beds 2
Baths 2

Write a Review

289,900 $

Reset password

Enter your email address and we will send you a link to change your password.

Get started with your account

to save your favourite homes and more

Sign up with email

Get started with your account

to save your favourite homes and more

By clicking the «SIGN UP» button you agree to the Terms of Use and Privacy Policy
Powered by Estatik
Compare Properties
Add properties to compare.